Week 8 Challenge
Aim and Introduction :-
- The aim of this challenge is to determine/calculate the loads on the foundation for abutment from the givent GAD. The forces on the structure due to DL,SIDL,LL,Earth load is need to be detemined.
- So first of all for calculating the DL the cross section is to be created in AUTOcad for determining the c/s area of the box girder. Then the total wt is to be determined by calculating the area and volume.
- The loads is to be taken as per the provisions of relevant manual. ( IRC-6-2014).
1. Calculate the loads as per IRC 6 assuming bridge in Bangalore on the pile group of the below given bridge for the abutment.(ignore temperature and wind)
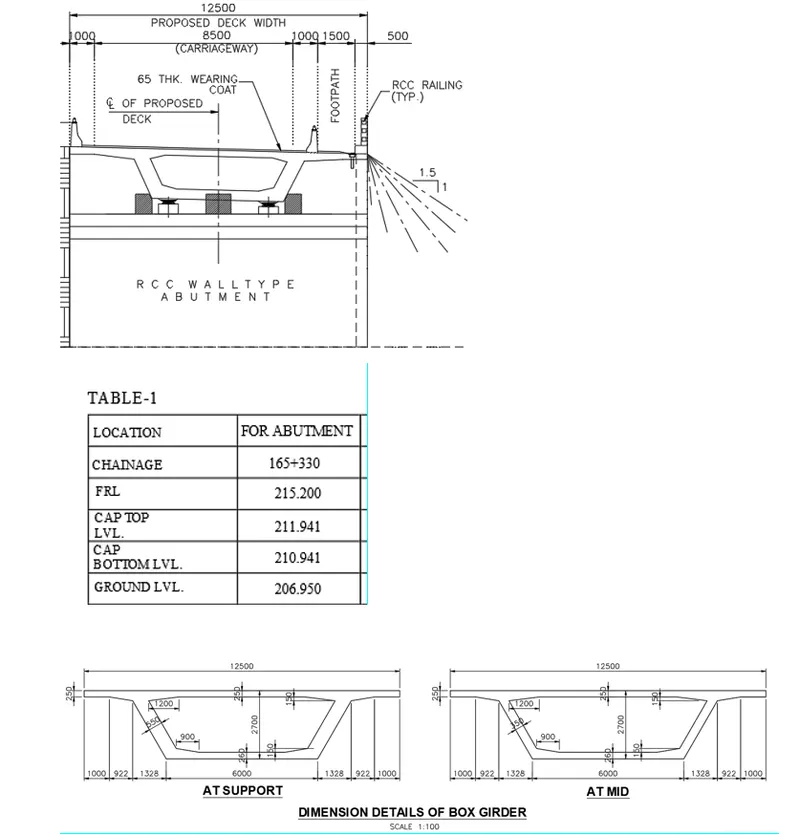
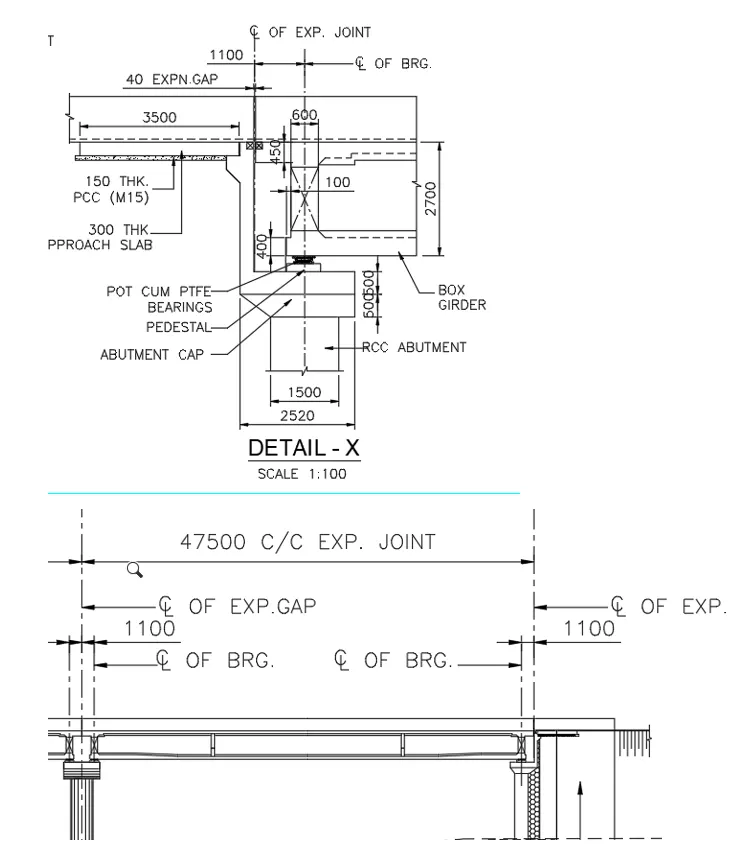
- All the loads acting on the abutment as per IRC 6 is need to be determined for a single span.
- DL -
- Super structure -
- cross sectional area of the section at support - 7.901 Sqm ( Determined Form Auto CAD)
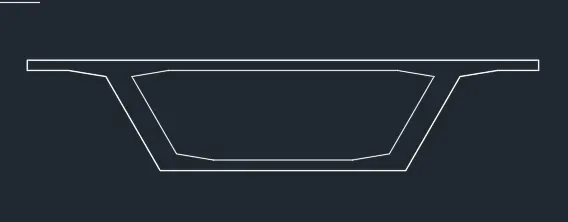
- cross sectional area of the section at Mid - 6.913 Sqm ( Determined Form Auto CAD)
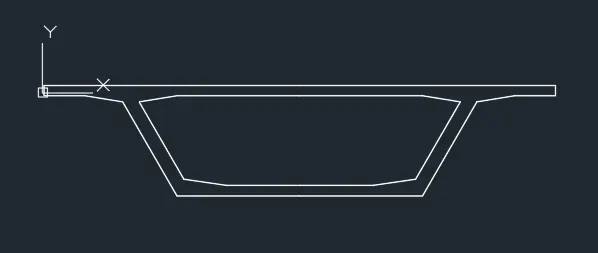
- Extend length of girder at support section - 15.45 m
- Extend length of girder at mid section - 15.45 m
- cross sectional area of the section at support - 7.901 Sqm ( Determined Form Auto CAD)
- So Total load = Volume x Unit Wt. = ( 2 x 7.901 x 15.45 + 1 x 15.45 x 6.913) x 2.5t/m3= 877.36 t
- Substructure-
- Total wt. Pier Cap = 1 x 12.5 x 2.5 x 2.5 = 78.125 t
- Total wt of Pedestal = 0.8 x 0.8 x 0.4 x 2.5 x 3 = 1.92 t
- Wt of wall type abutment = (210.941-206.950+0.5) x 12.5 x 1.5 x 2.5 = 210.515t
- Super structure -
- SIDL
- Crash Barrier -
- Considering the wt of Crash barrier = 10 KN/m =1t/m as given
- So total load due to CB = 2 x 1 x 47.5 = 95 t
- Wearing Coat-
- Considering the unit wt of WC = 2 t/m
- Thickness of wearing coat = 0.065 mm
- Total load due to WC = 12.5 x 47.5 x 0.065 x 2 = 77.18t
- Dirt Wall -
- Total Load = (215.200-211.941)x 12.5 x 0.4 x 2.5 =40.73 t
- Crash Barrier -
- Vehicle Load -
- Considering 70R loading total load = 100 t
- Earth Load -
- Consider width of abutment cap = 5.1m
- Total earth load on the abutment = ((5.1-1.5)/2) x (210.941-206.450) x 12.5 x 2 = 202.095 t
- DL -
- So Total vertical loads acting on abutment = (877.36/2+78.125+ 1.92 +210.515+95/2+77.18/2+40.73+100/2+202.095) = 1070 t
- Increase for seismic case consideration = 25%
- Total Vertical design load = 1070 x 1.25 = 1338 t
2) List all the components of the well foundation and list the minimum kg/cumec(poundage) in them mentioning clauses from IRC codes
- Ans
- Well Foundation
- Well foundations have their origin in India & have been used for hundreds of years for providing deep foundation to important buildings and bridges. Well foundations provide a solid & massive structure. This foundation has maximum sectional modulus for a given cross-sectional area. Wells can resist large horizontal forces & vertical loads even when the unsupported length is large in scourable river beds. A well foundation is monolithic and relatively rigid in its structural behavior.
- Components of Well FoundationA well foundation is a type of foundation which is generally built in parts at the surface and sunk to its final position, where it forms the permanent foundation. Figure below shows a typical section of a circular well foundation.
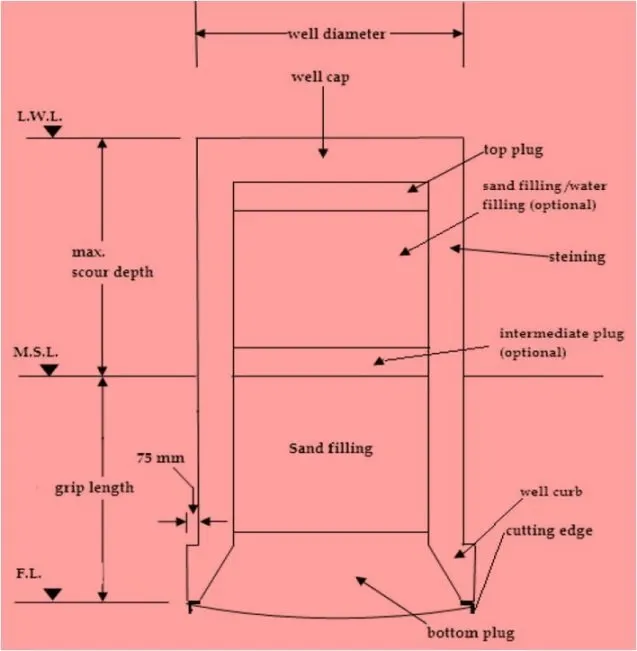 Section of Well Foundation
- Well Cap - It is a RCC slab laid at the top of the well steining to transmit the loads and moments from the pier to the well or wells below. Shape of well cap is same as that of well with a possible overhand of 150 mm all-around to accommodate lengthy piers. It is designed as a two-way slab with partial fixedity at supports. The top of the well cap is usually kept at the bed level in case of rivers with seasonal flow or at about the low water level in case of perennial rivers. Thickness of well cap is usually between 1500 mm to 2000 mm. The recommended minimum thickness is 0.75 m.
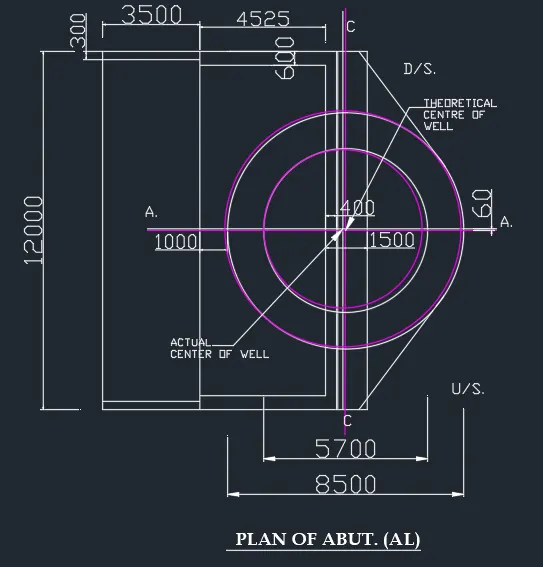
- Steining - it is the main body of the well which transfers load to the base of the foundation. Steining is normally of reinforced concrete. Minimum grade of concrete used in steining is M20 with cement content not less than 310 kg/m3. To facilitate well sinking an off-set of 75 mm to 100 mm is provided in well steining at its junction with the well curb. The steining is designed such that it can be sunk under it own weight. The thickness should be sufficient so as to overcome skin friction developed during sinking by its own weight. The minimum reinforcement in the well staining should be 5 to 6 kg/m3 of which 75 % is to be provided as vertical and 25 % as lateral ties or hoop rings. The minimum thickness is 0.45 m or 1/ 8 of the external dia. of well for brick masonry and 1/10 for wells with cement concrete. The thickness is increased by 12 cm per each 3 m depth after sinking the 3 m of steining for brick well and 15 cm for each 6 m depth after sinking the first 6 m of cement concrete well.The thickness of well steining should not be less than 450 mm nor less than that given below.
t = KD*(L1/2)
Where,
t = minimum thickness of concrete steining, m,
D = external diameter of circular well or dumb bell shaped well or smaller plan dimension of twin D well, m,
L = depth of well in m below L.W.L. or top of well cap whichever is greater,
K = a constant depending on the nature of subsoil and steining material (taken as 0.30 for circular well and 0.039 for twin – D well for concrete steining in sandy strata and 10% more than the corresponding value in the case of clayey soil).
The recommended thickness is:
D(m)
3
5
7
t(m)
0.75
1.20
2.00
- Well Curb - It is the wedge shaped RCC ring beam located at the lower portion of the well steining provided to facilitate sinking. Well curb carries cutting edge for the well and is made up of reinforced concrete using controlled concrete of grade M25. The cutting edge usually consists of a mild steel equal angle of side 150 mm. In case blasting in anticipated, the outer face of the well curb should be protected with 6 mm thick steel plate and the inner face should have 10 mm thick plate up to the top of the curb and 6 mm plate further up to a height of 3 m above the top of the curb. The minimum reinforcement to be provided is 72 kg per cubic meter. The inner portion of the steining should have a slope of 2:1 (V:H). guidance. The internal angle of the curb should be kept at about 30 to 37.
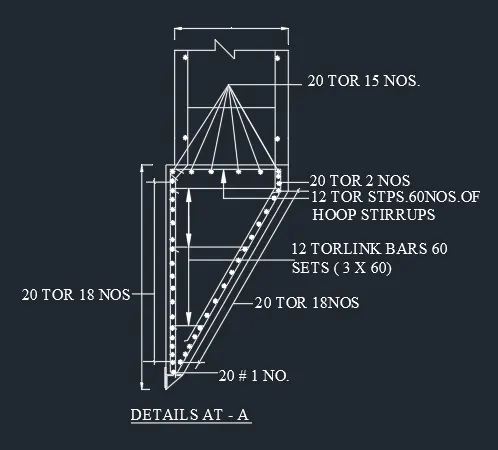
- Cutting Edge - The cutting edge is either projected below the curb as a sharp edge or can also have flat bottom. The projected edge is likely to be damaged in strata of gravels and boulders. In such soils the flat bottom cutting edge is provided.
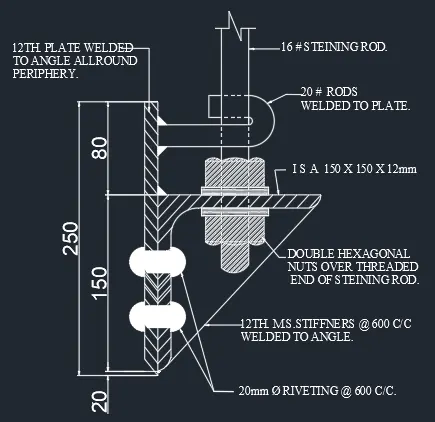
- The mild steel cutting edge shall be strong enough and not less than 40kg/m to faciIitate sinking of the Well through the types of strata expected to be encountered Without suffering any damage.
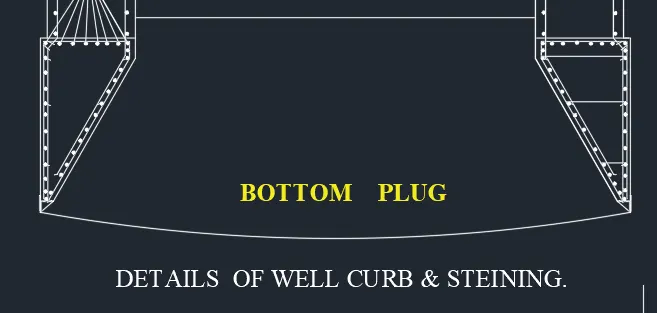
- Bottom Plug - The bottom plug is made bowled shape in order to have an arch action. The bottom plug transmits load to soil below. When sunk to its final depth bottom part is concreted to seal the bottom completely. The thickness varies from ½ to full inside diameter of the well so as to be able to resist uplift forces. The concreting should be done in one continuous operation. When wells contain more than one dredge hole all should be plugged to the same height. If the well is to rest on rock, it should be anchored properly by taking it 25 cm to 30 cm deep into rock The bottom plug should be of rich concrete (1:2:4) with extra 10 % of cement.
- The concrete mix used in bottom plug shall have a minimum cement content of 330kg/m3 and a slump of about 150mm to permit easy flow of concerete through termie to place fill up all the cavities.
- Thickness of bottom plug should not be less than the half of dredge-hole diameter nor less than the value calculated using following formula.
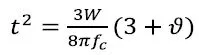
Where,
W = total bearing pressure at the base of well,
fc = flexural strength of concrete in bottom plug, , and,
ϑ = Poisson’s ratio for concrete, 0.18 to 0.20.
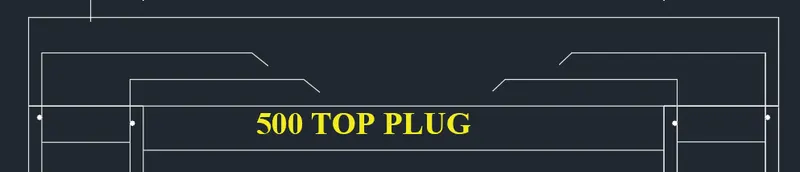
- Top Plug - The top plug is an unreinforced concrete plug, generally provided with a thickness of about 600 mm beneath the well cap to transmit the loads from the pier to the steining. Minimum grade of concrete used in top plug is M15.This is a plug at the top of the well below the well cap. This helps transferring the load through the granular material into the staining.
- Sand Filling - After concreting the bottom plug the sand is filled above the bottom plug and below top plug. Sand filling provide stability of well, reduce tensile stress produced by bending moment and distributes the load of super structure on to the bottom plug. Sand filling relieves load to steining to some extent.
- Well Foundation