Week 8 - Challenge 3 - Switch Bezel Design
REPORT: -
- In first step we have to check the connectivity of the class-A surface. It means there should be no present gaps between two surfaces. It is fully connected class-A surface.
- The next step is to find a tooling axis of the class-A. It means there are so many features and slots are available in the feature because of that there are so many difficulties comes to find a proper tooling axis. Like : - sliders, injector pins and so on.
- In next step we have to perform a operation with intersect tool. In this step X and Y direction we have to check the improper lines and with those line using bisecting line command we created a dummy tooling axis. But in this switch bezel in there is only three faces so we try a new method to find a tooling axis
- in this method we create a sketch in X and Y direction and create a dummy tooling axis and using both dummy tooling axis.
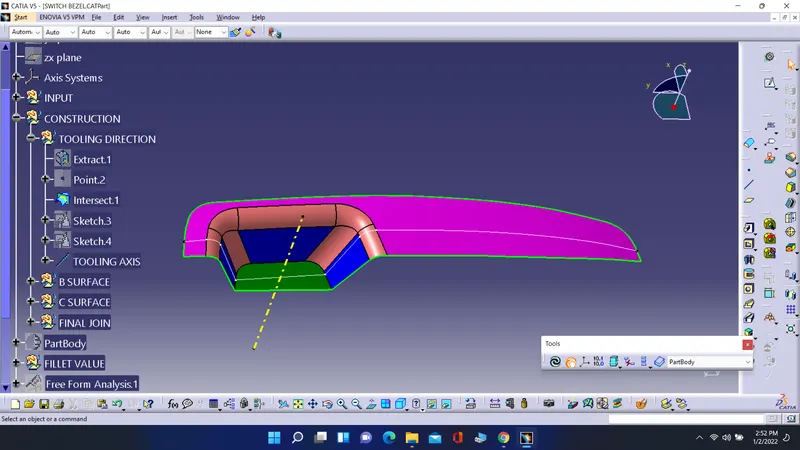
- Then using with these two line create a line with bisecting line and that is our tooling axis. Now name it as tooling axis.
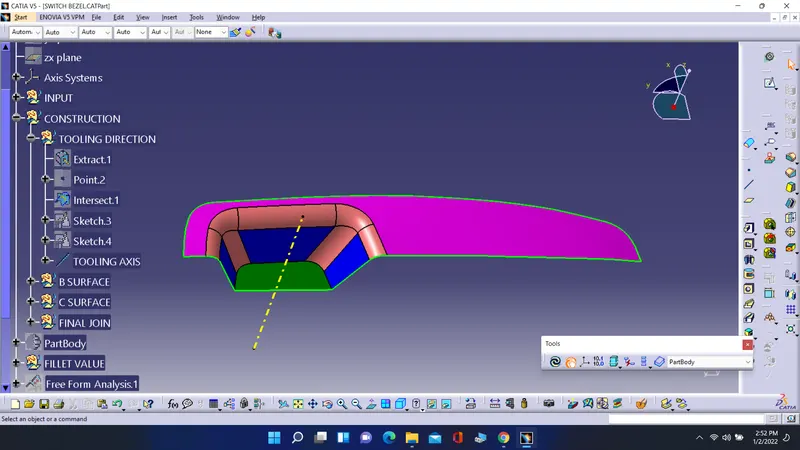
- In next step we have to publication the class-A surface and tooling axis. This task is performed by the tool called as publication.
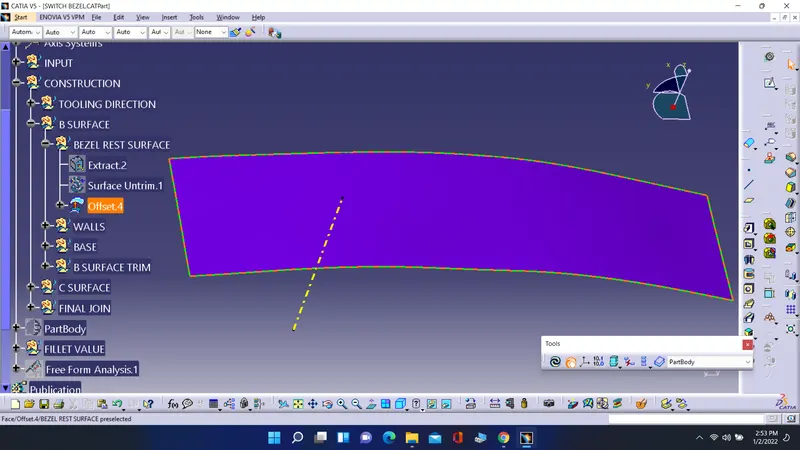
- Now for class B surface first go with the upper surface. For that extract the surfaces and then extrapolate them and then trim. In last offset them at a given distance. With this I created a upper face.
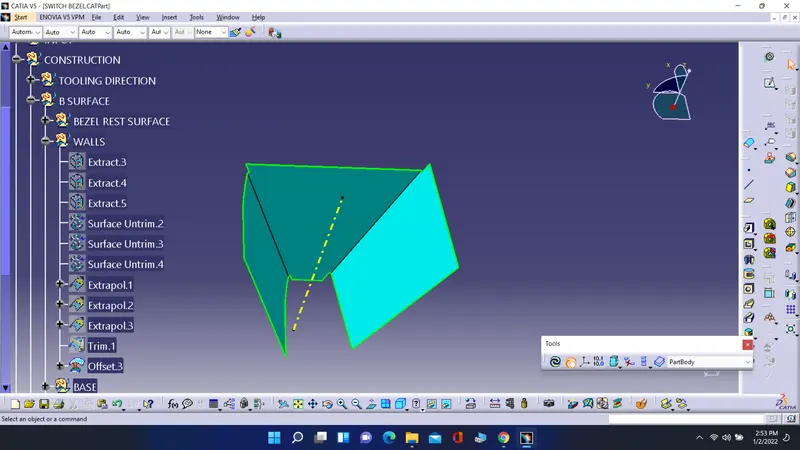
- Now follow same procedure and create a side faces and trim them with each other.
- Now for base surface follow the same procedure which is followed for the upper face. Like extract them then extrapolate then trim them with each other and in last offset them with given distance.
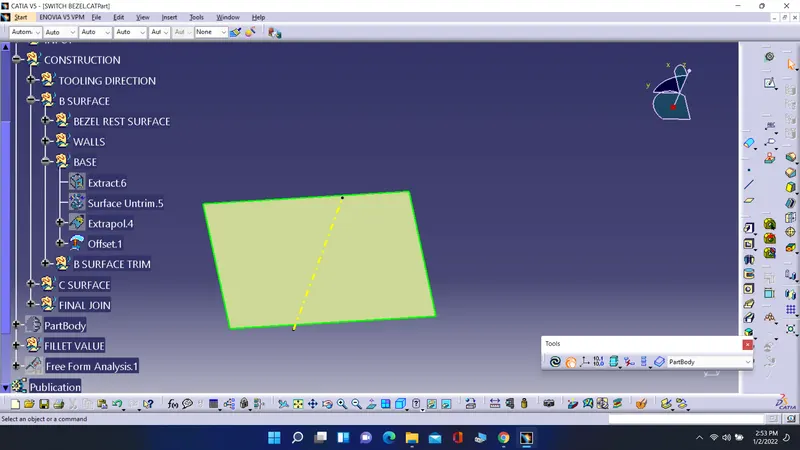
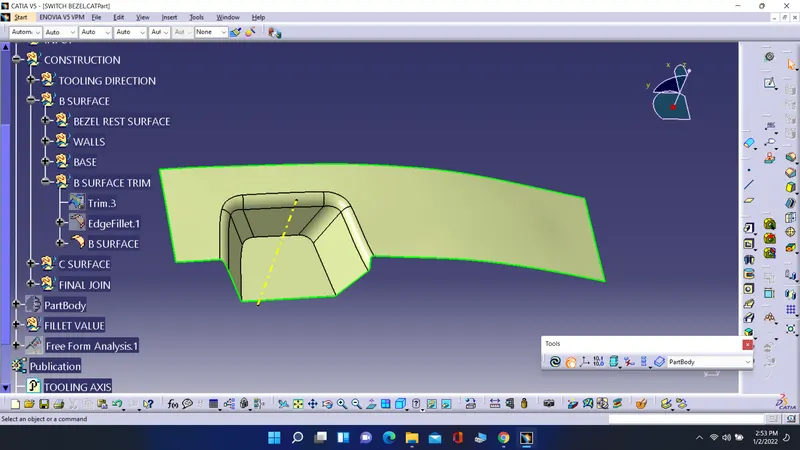
- Now trim the upper surface, side surfaces and base surface to create a class B surface.
- Now for class C surface first create a boundary of the switch bezel surface but here create a boundary for half surface and then another half and swept it. Now use smooth curve command to create a smoothen curve and then extrapolate then to merge them with each other And now join the class A surface and all the swept surfaces to create a class C surface.
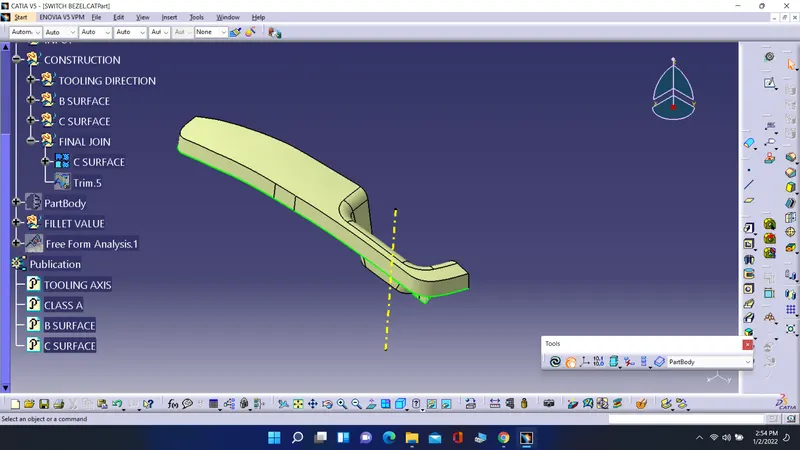
- Now trim the class B and class C surface with each other with proper side to create a final closed surface of the base bracket.
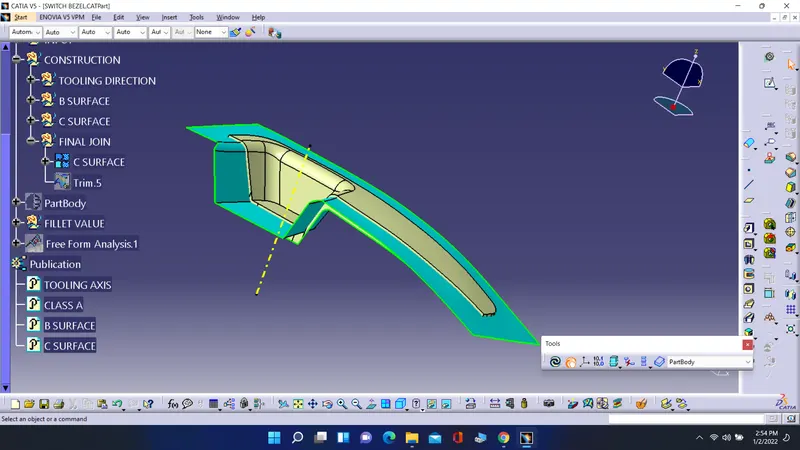
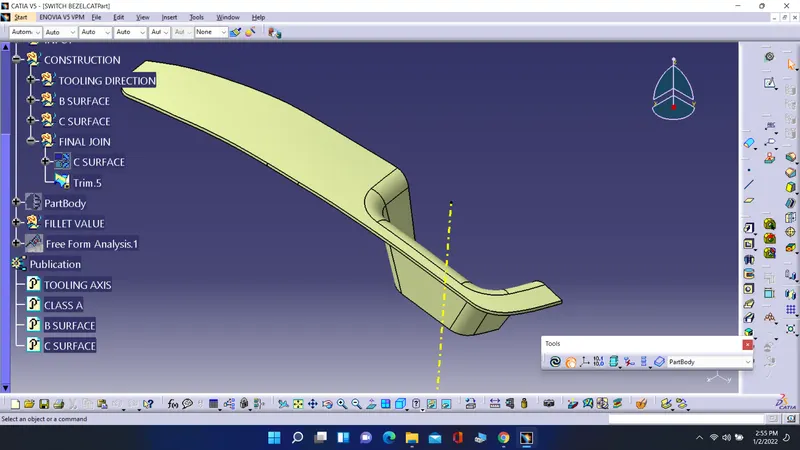
- To create a closed body go into a part body and then use a tool close surface and select the close surface and then enter.
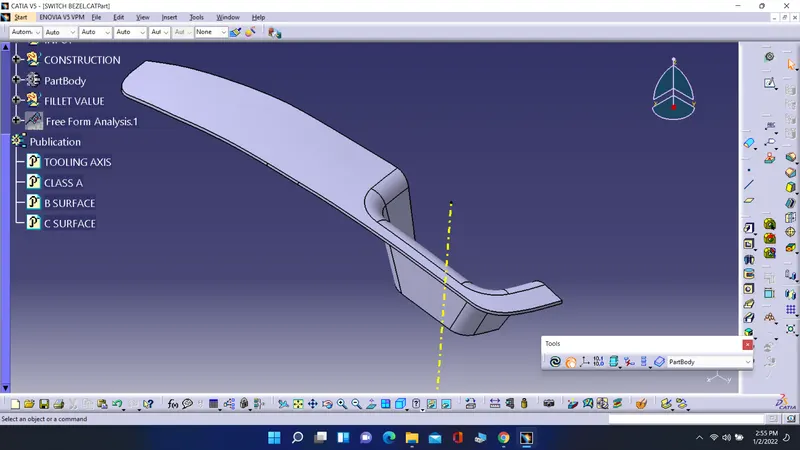
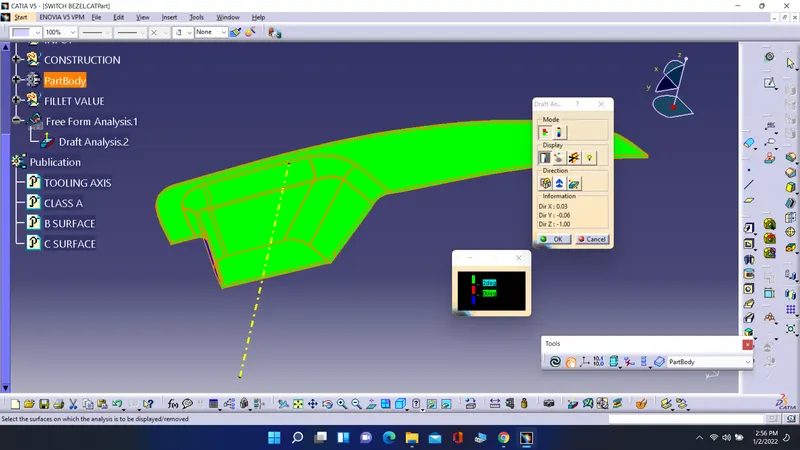
- Now we want to check the draft analysis on the part body. for that first go to the draft analysis tool and click on the compass sign and drag the compaas sign holding a red point on to the tooling axis and put is as the W direction shows a upword direction. now click on lock sign to lock it. now click on the body it shows a green and red colour.
- if it shows a blue colour then click on the inverse sign which is on left side of compaas sign.
- it shows a green sign on upper side with green colour and lower side with green colour.
- you can check the draft angle with click on curser sign and drag it on where you want to check the angle.
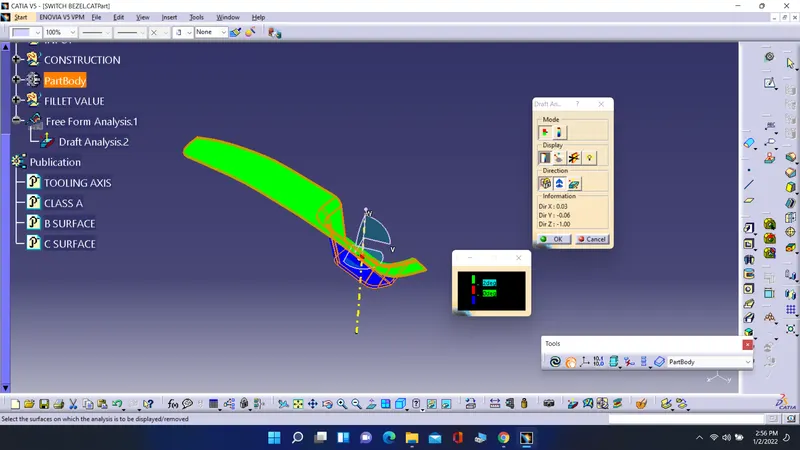
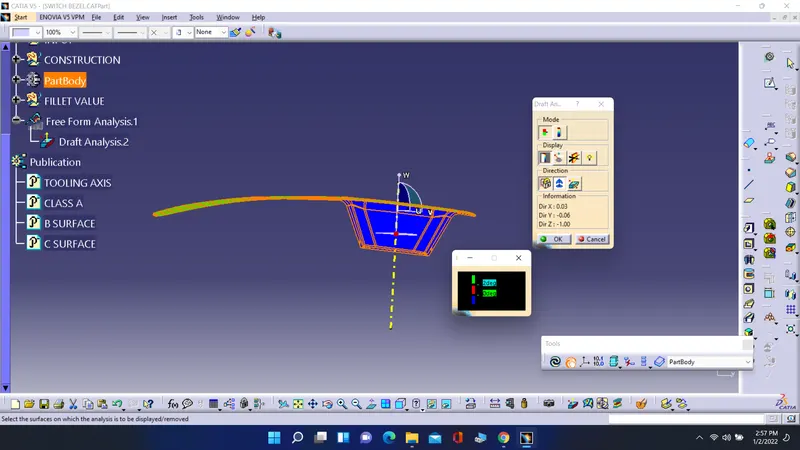
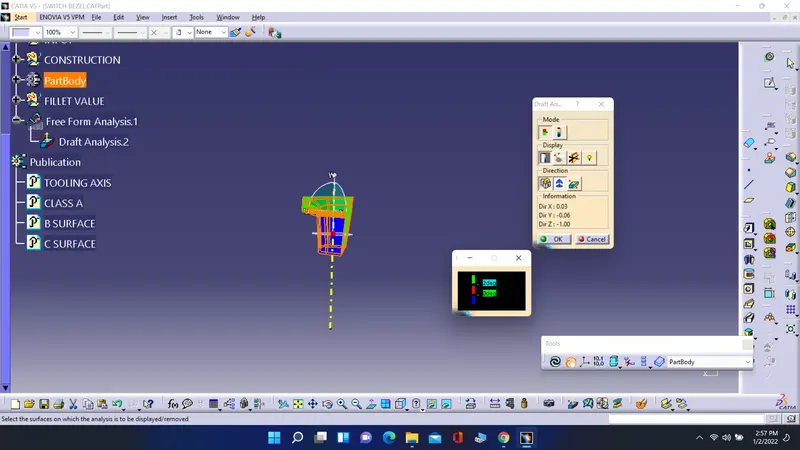
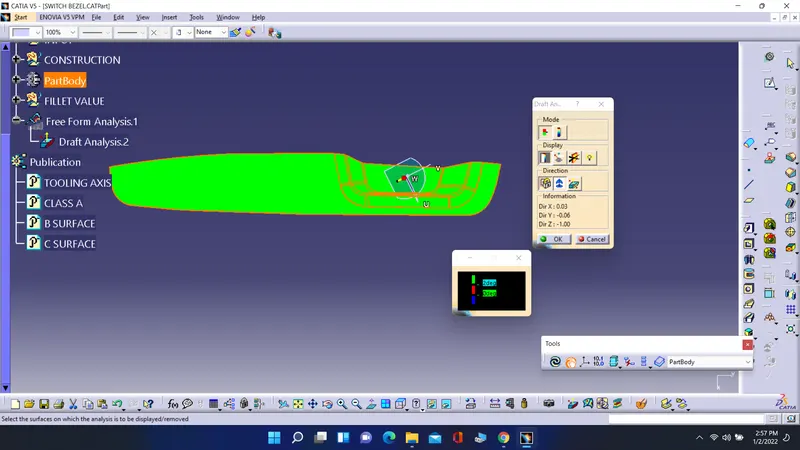
- These is how the closed body is created with the class A surface.