Week 8 - Challenge 3 - Switch Bezel Design
Aim
- To create the Switch Bezel Plastic component from the given Class-A surface.
- To create the tooling axis for the given Class-A Surface meeting the requirements of the draft angle and perform the Draft analysis on the model.
Draft
Draft is the amount of taper for molded or cast parts perpendicular to the parting line. It also a slant that is applied to each side of most features of an injection molded part By applying appropriate draft angle the mold will be easier to remove and it also accounts for thermoplastic shrinkage in Injection molding. The draft may also alter the form and fit of the part during assembly.
A draft of minimum of 0.5 degree draft per side is recommended. For textured sidewalls use an additional 0.4 degree draft per 0.1mm depth of texture. But maintaning the minimum draft could be costly during manufacturing hence an optimum draft angle of 3 degree could be maintained.
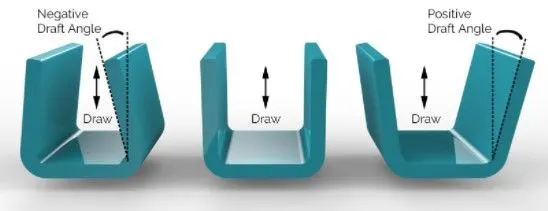
Types of surfaces involved
Class A surface
This is the input surface for the design engineers for designing the inner panels or features of the parts. It is the styling surface of the component which shows the outer appearance of the parts.
Class B surface
The thickened surface is called as B surface. It is also called as engineering surface. This surface contains all the necessary part feature like fillet, ribs, bosses etc.
Class C surface
The surface joining the class A surface and class B surface is called as C surface.
Tools used
- Multiple Extract
- Trim
- Un-trim
- Offset
- Extrapolate
- Boundary
- Sweep
- Join
- Smooth curve
- Close surface
- Intersect
- Publication
Steps involved in creating the Base Bracket
Tree structure
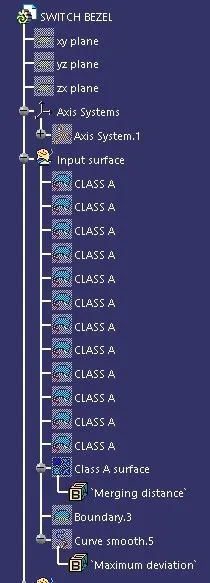
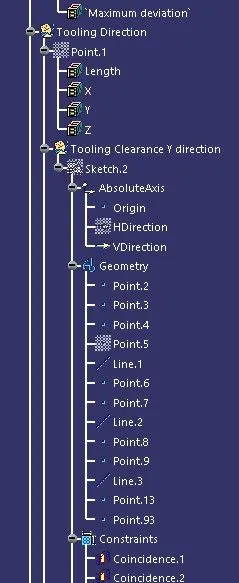
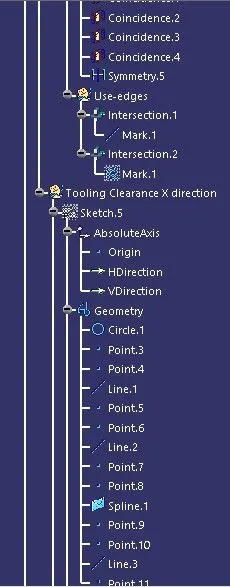
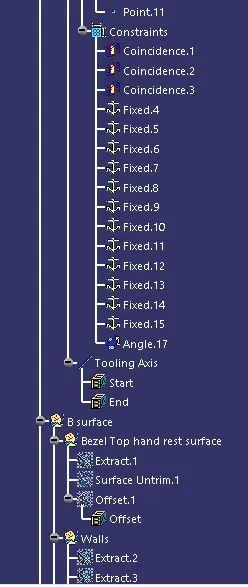
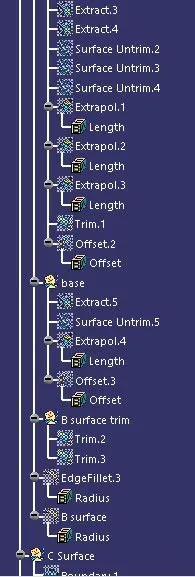
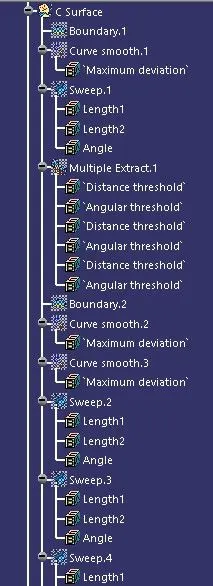
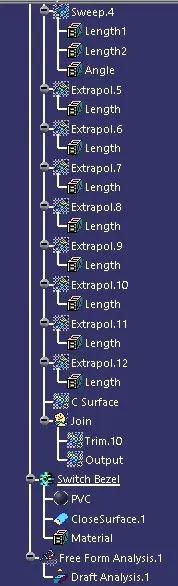
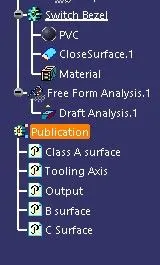
Step :1 Check the class A surface
- The input class A surface is checked for any gaps or disjoints using the join or boundary commands.
- If there is any Minor error the it can be rectified or else send back to the Class A surface designer to make the necessary modifications properly.
In this case we can see that the Class A surface does not have any gaps or disjoints and has smooth and continuous boundary.
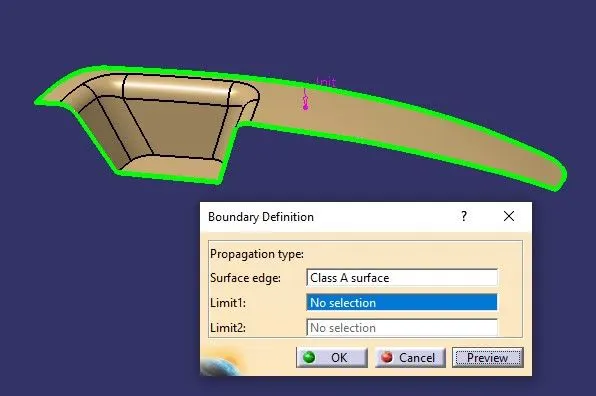
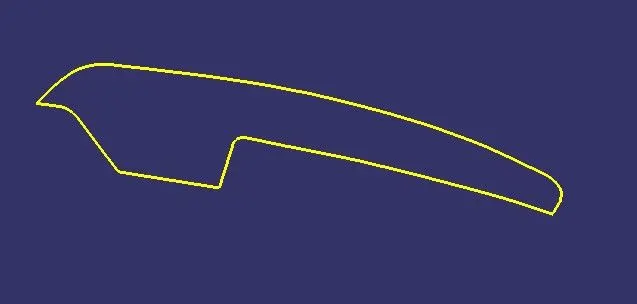
Step :2 Create the Tooling axis
X direction
The cut section is taken and since there is no other surface to intersect we give the required draft angle from the horizontal.
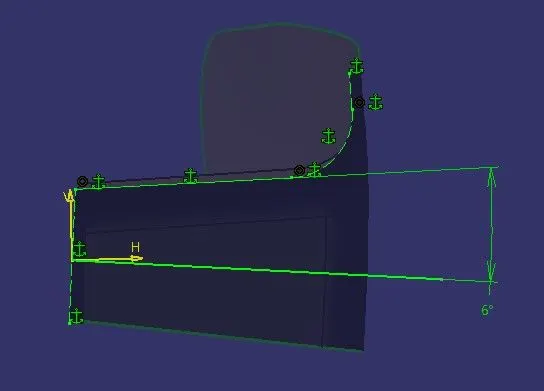
Y direction
The centre point of the lower surface is chosen and vertical line is drawn passing through the point.
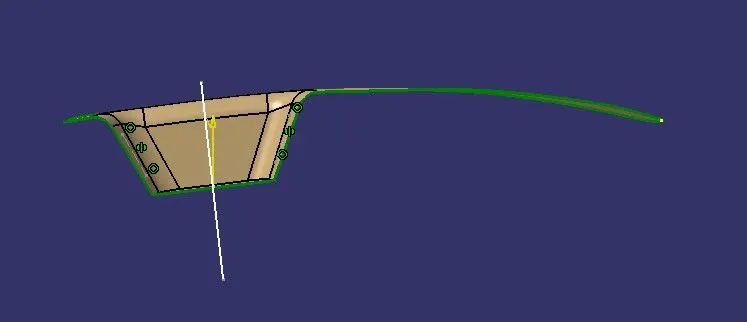
Bisecting line
The bisecting line is used to create a line bisecting the two reference lines created in normal direction. The bisecting lines helps us to achieve the average draft angle between the two reference lines.
The tooling axis is obtained by using an bisecting line from the X and Y direction.
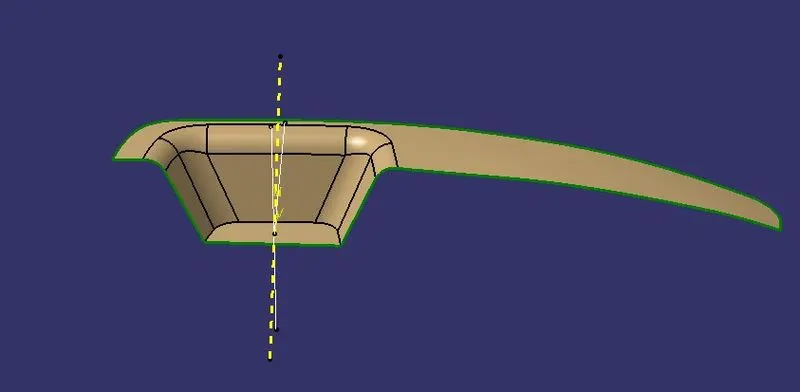
Step :4 Publish
In the next step publish the tooling axis and Class A surface so that we can access it easily and use it for further creation of surfaces or thick body.
Step :5 Draft Analysis
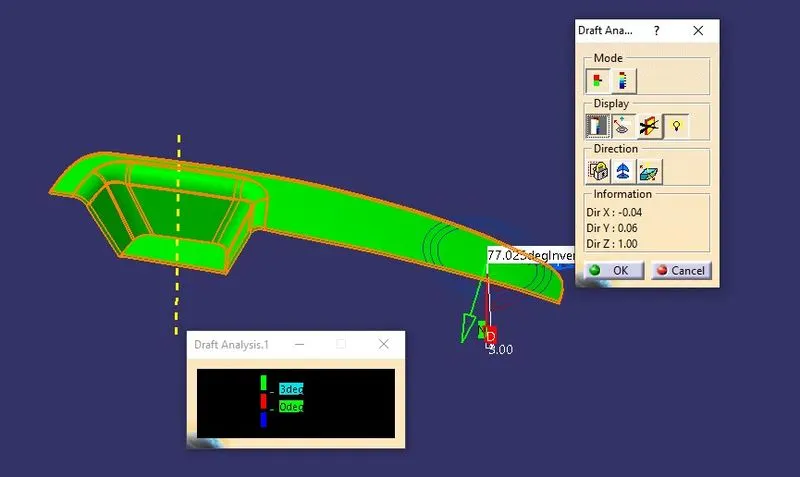
Once the tooling axis is created the draft analysis can be done. For viewing the draft analysis results we need to change the view parameters into customise mode enabling only the material.
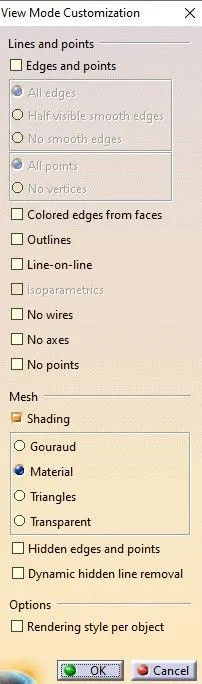
Go to insert-analysis-feature draft analysis.
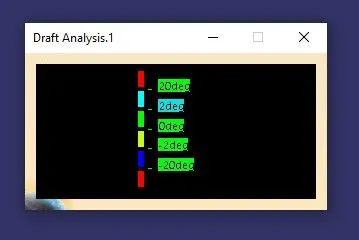
The compass option is used to choose the tooling axis. The color coding shows the result of the draft analysis done. The limits of the draft angle can be changes according to the needs.
Types of the modes in the analysis
A single limt can be chosen to show the positive or negative draft
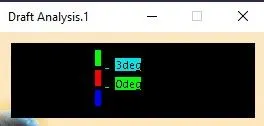
Multiple limits can also be set based on the requirements
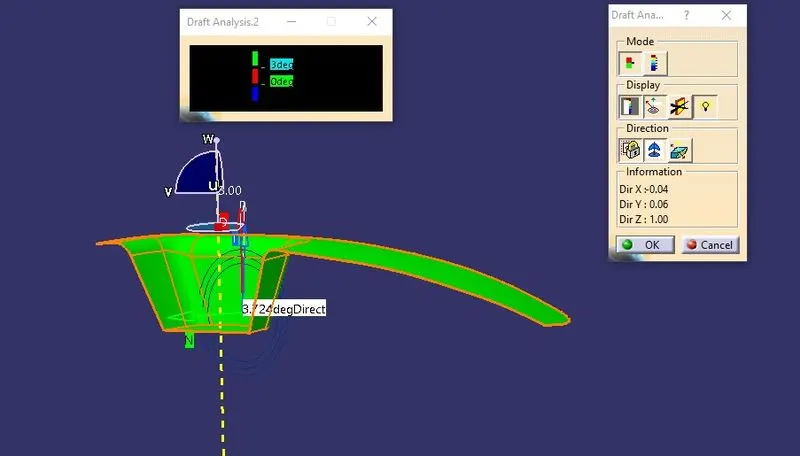
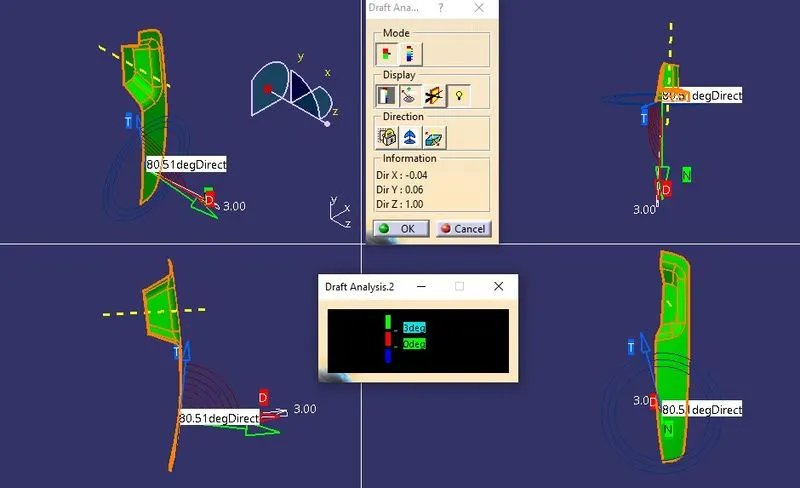
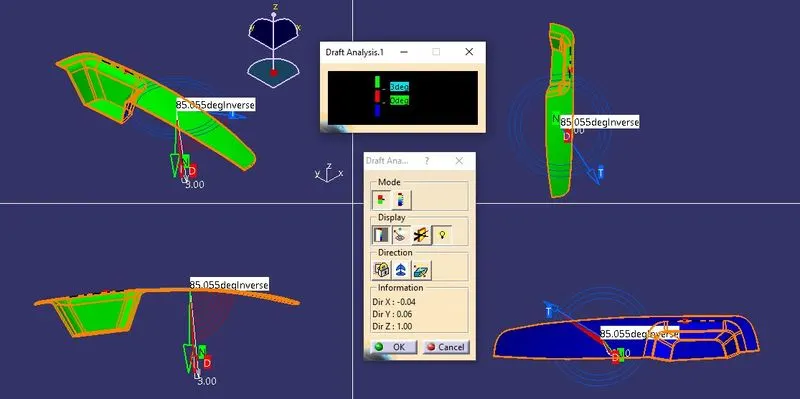
The draft angle value can be found at any given point of the surface. For this case 3 degree is chosen as the optimum angle and we can see that the entrire model has positive draft angle highlighted in green color. Zero draft angle would have been shown in red color and negative draft in blue color.
Class A Surface Draft Analysis
Step 6 Creating the Class B surface
- The class B surface can be created by offsetting the Class A surface, for ease of design we can divide the surface into smaller portions and then work on them.
- The surfaces are extracted and then they are untrimmed and extrapolated to get the required intersections and the surfaces are trimmed off and offsetted according to the required thickness.
-
Fillet value
In order to maintain constant wall thickness Fillet value= Fillet value - wall thickness
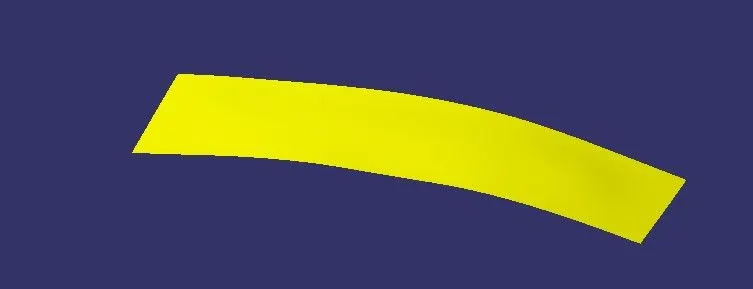
Bezel Top hand surface
Side walls

The bezel top hand surface and the side walls surfaces are trimmed to get the required Class B surface.
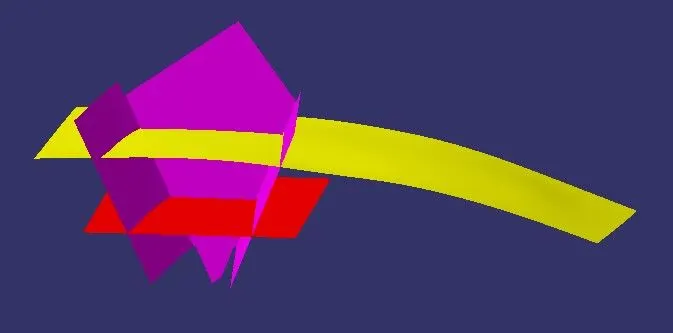
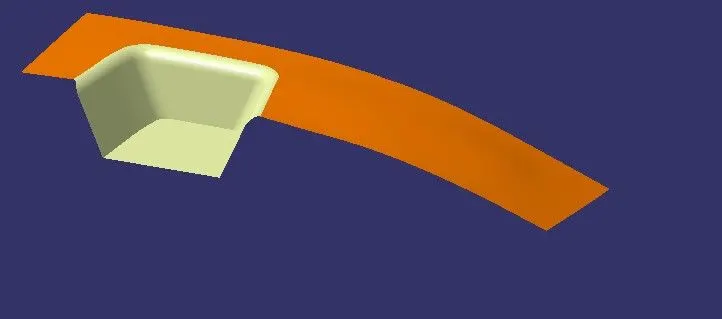
Class C surface
The class B surface is obtained by sweeping the class A surface boundary with respect to the tooling axis. The extrapolated surfaces are trimmed to get the required surface.
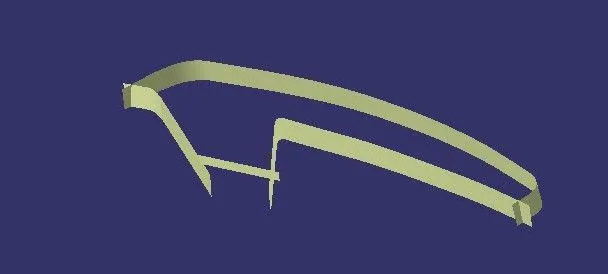

The class A surface and Class C surface are joined
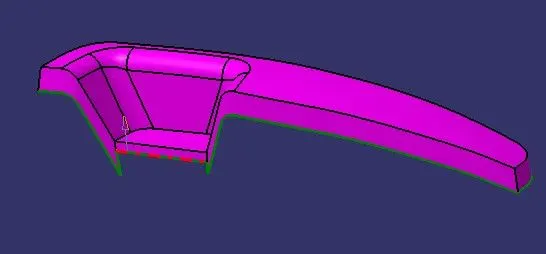
The the Class B surface and above joined surface are trimmed and the required surface output is obtained.
Switch Bezel Draft analysis
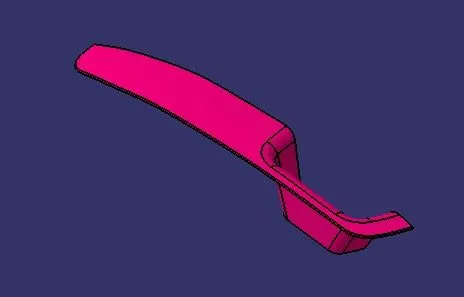
Part Images
Isometric view
Side view

Front view

Top view

Conclusion
Thus the tooling axis is created considering the part ejectability and the switch bezel is designed using catia v5 and the draft analysis is done.