Week 8 - Challenge 3 - Coin Holder Design
AIM:Creating the Center Console Coin Holder component through the given Class-A
surface of 2.5 mm thickness with the tooling axis meeting the requirements of the draft
angle and at the end performing the Draft analysis on the model
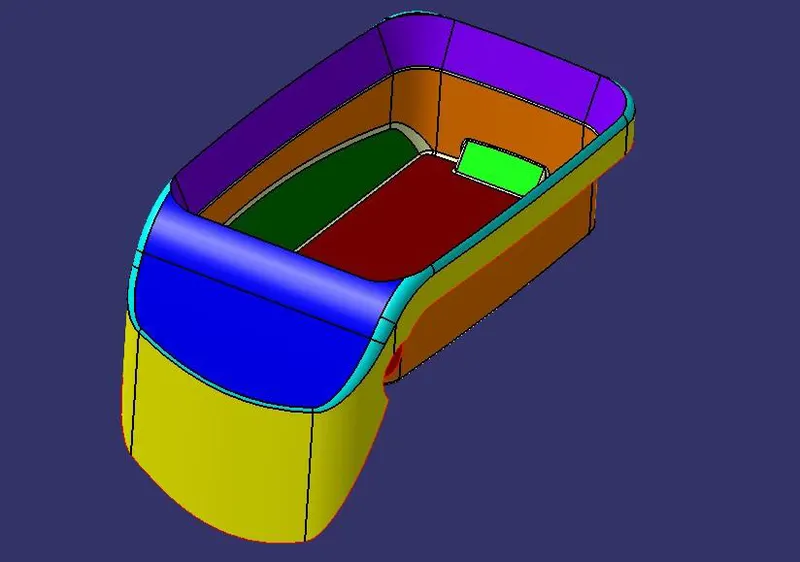
PROCEDURE REQUIRED DRAFT ANALYSIS:
STEP 1: Ensure there is no gap between the two neighbouring surfaces.
Operations>Boundary>definition>select component
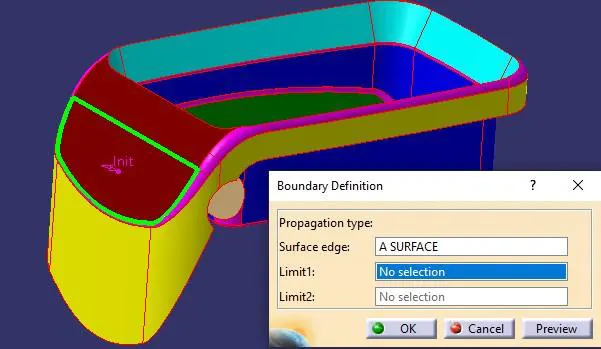
We can see that there is a gap between the two neighbouring surfaces so we
have to join the respective surfaces.
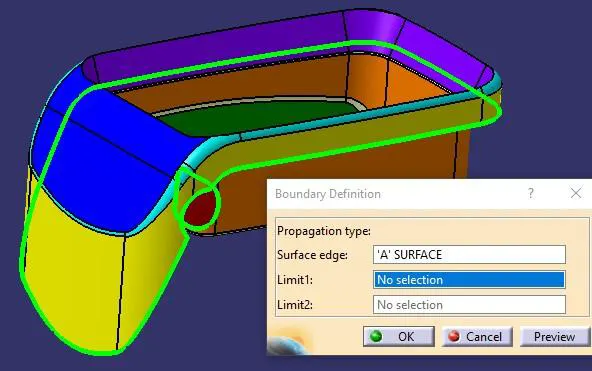
STEP 2: Tooling Axis - Tooling axis is the direction in which mold or core and cavity is
opened.We have to check all possible tooling directions in all the three axes. When we are
deciding the tooling axis we have to make sure that all the faces should be visible to
that tooling axis, no face should be hidden.
For this component the Z axis will be the best tooling axis as we can see all the faces of
the component and can be cleared in the x and y axis direction.
STEP 3: To make the tooling axis for this model we have to extract the base surface.
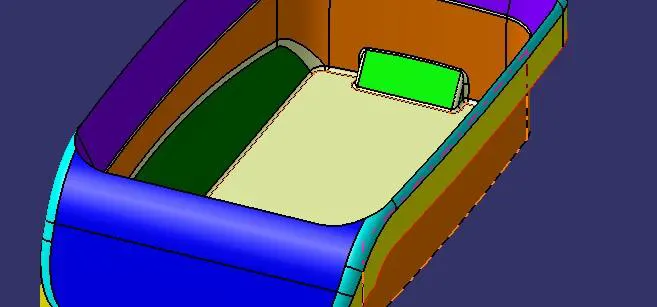
STEP 4: Place a point in the middle of the extracted surface by using on surface point
definition at 0mm.
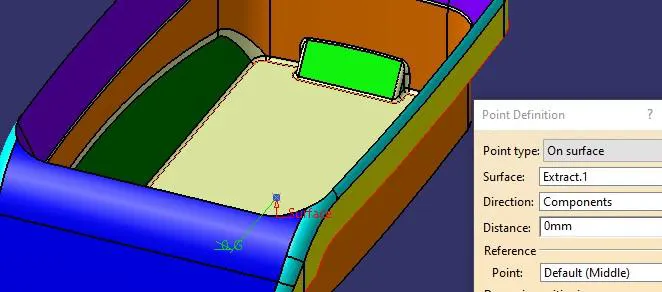
Point can be viewed below.
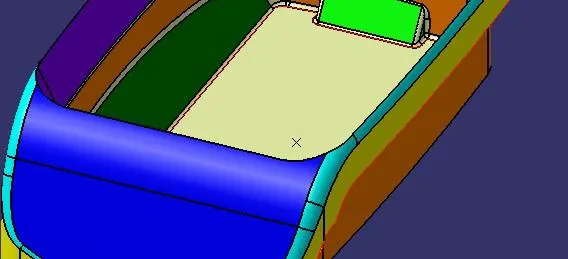
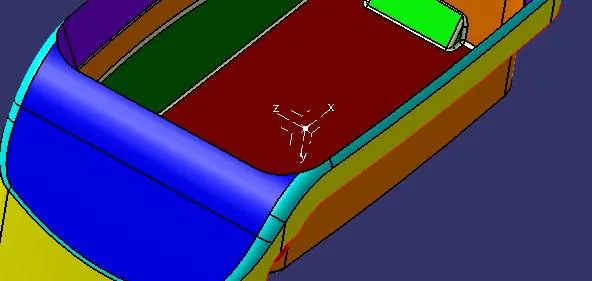
STEP 5: Insert Axis system
STEP 6: Extract an intersecting line with A class surface and ZY Plane.
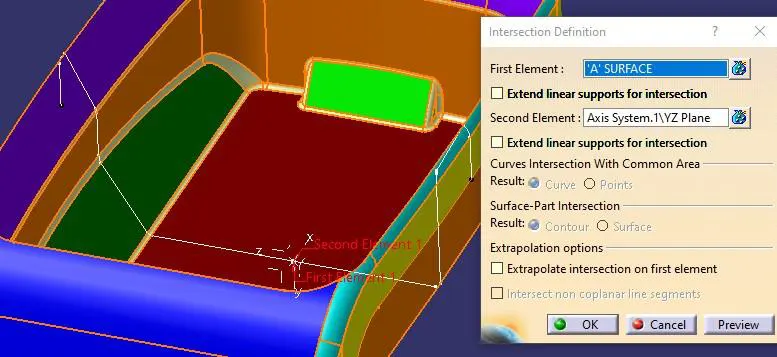
STEP 7:Check the angle between two lines which should not be parallel to each other
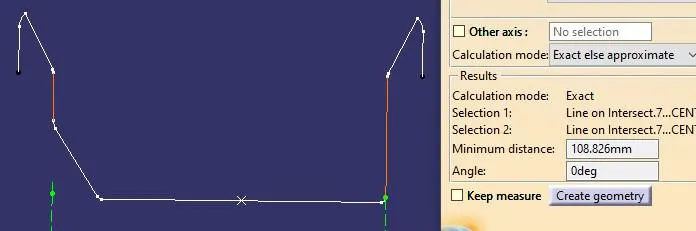
We can see that the angle between both lines is zero degrees which means that
A class surface is not drafted.There should be a draft of 3 degrees so that when the component is removed from
its mold it ejects easily without any friction and scratches.For this component where there is zero degree of difference it can simply extract a line from a point towards the Z axis or say parallel to these two lines.
STEP 8: Extracting line from the point towards Z axis.
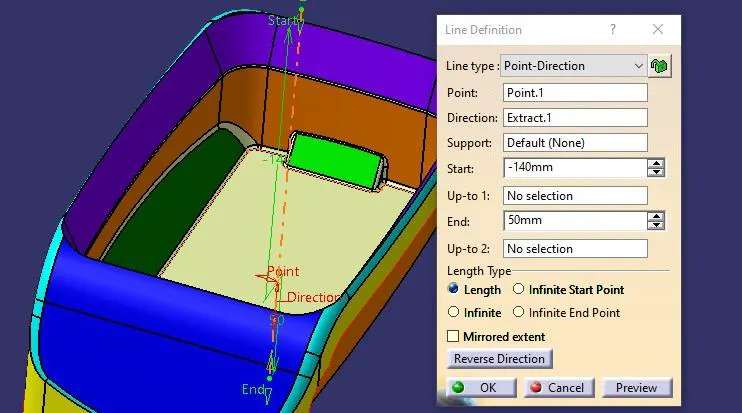
STEP 9 : Rename, change color and give thickness to the tooling axis so that it can be
easily identified.
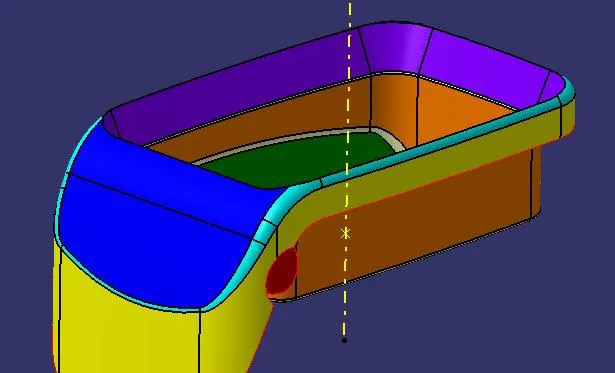
STEP 10: Publish Tooling Axis and Coin Holder Component.
Select these two in model tree>Toolbar>tools>publication>ok.

PROCEDURE FOR CREATING ‘B’ SURFACE DESIGN:
STEP 1: Extracting Surfaces from the base of the coin holder.
1.Extract the surface
2.Untrim that extracted surface
3.Extrapolate.
4.Offset it inside to 2.5 mm
5.Trimming surface.
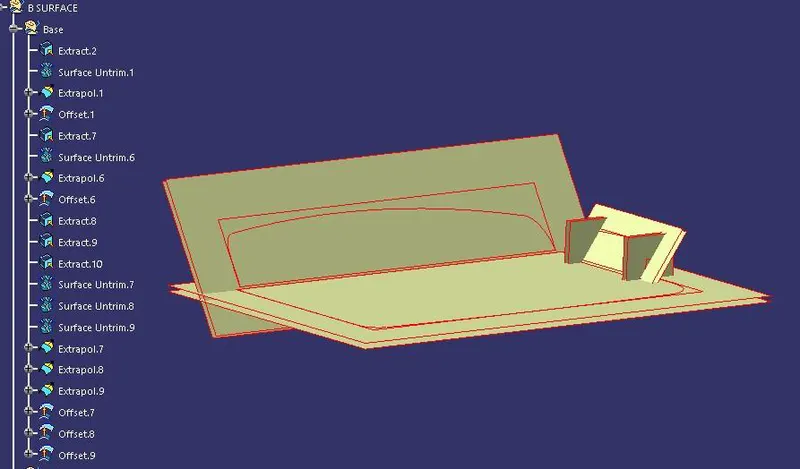
STEP 2: Extracting Surfaces from the Walls of the coin holder.
1.Extract the surface
2.Untrim that extracted surface
3.Extrapolate.
4.Offset it inside to 2.5 mm
5.Trimming surface.
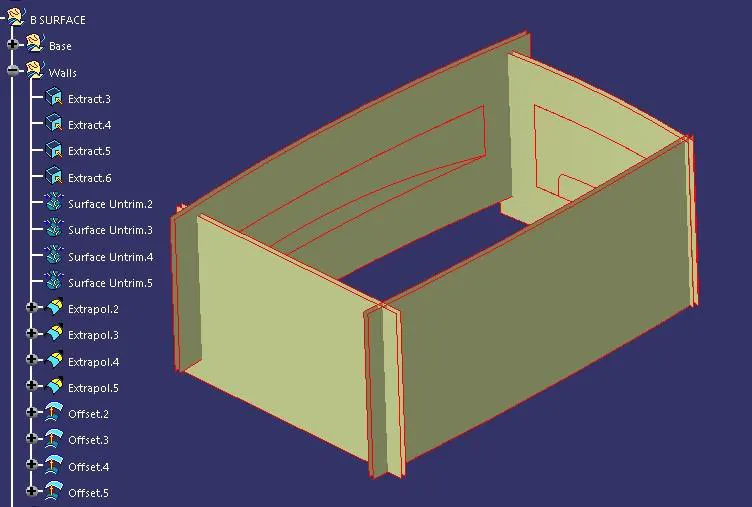
Operation till here of B surface
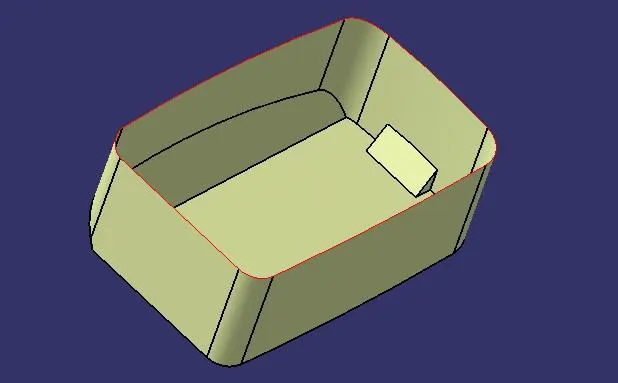
STEP 3: Extracting Surfaces from the tilted wall of the coin holder.
1.Extract the surface
2.Untrim that extracted surface
3.Extrapolate.
4.Offset it inside to 2.5 mm
5.Trimming surface.
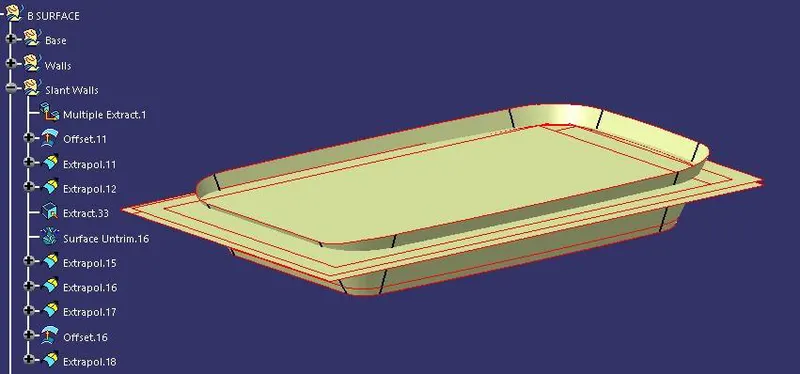
Operation till here of B surface
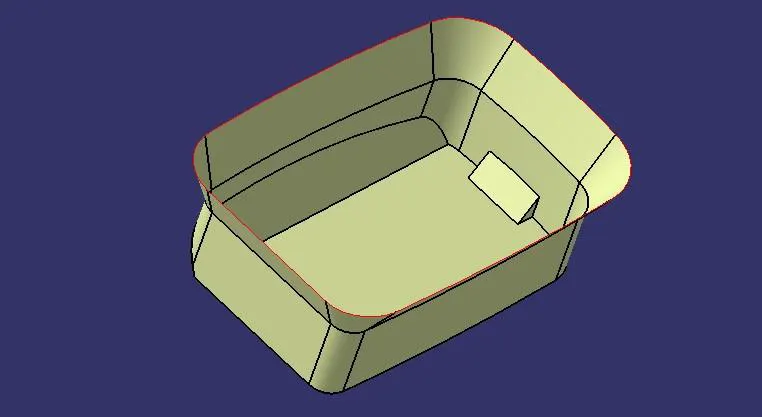
STEP 4: Extracting Surfaces from the outside walls of the coin holder.
1.Extract the surface
2.Untrim that extracted surface
3.Extrapolate.
4.Offset it inside to 2.5 mm
5.Trimming surface
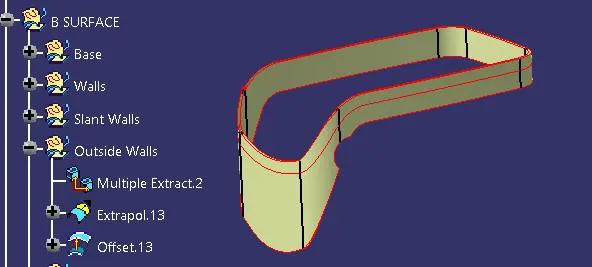
STEP 5: Extracting Surfaces from the slant wall of the coin holder.
1.Extract the surface
2.Untrim that extracted surface
3.Joining two surfaces of the slant wall.
4.Extrapolate.
5.Offset it inside to 2.5 mm
6.Trimming surface.
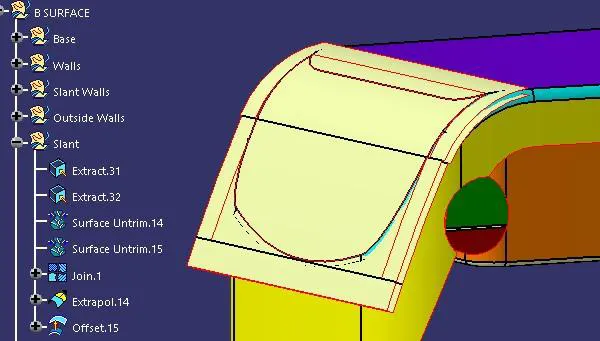
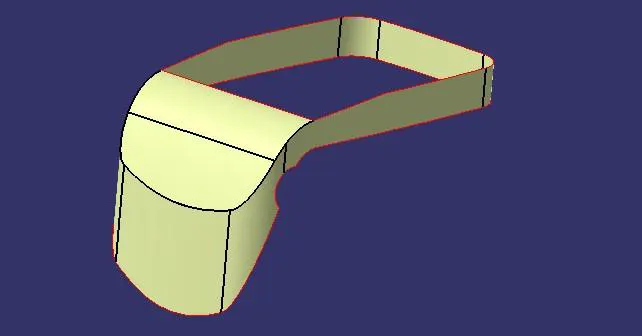
STEP 6: Final Trimming and filleting the B surfaces Tree.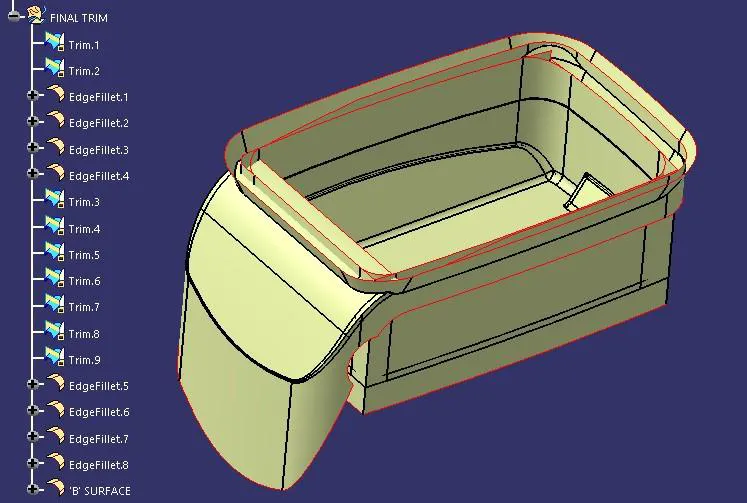
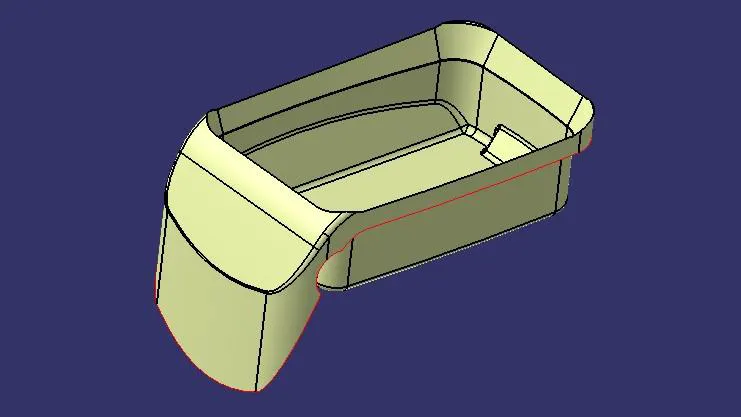
PROCEDURE FOR CREATING ‘C’ SURFACE DESIGN:
STEP 1:
1.Extract an intersecting line with A class surface and ZY Plane.
2.Extract an intersecting line with B class surface and ZY Plane.
3.Extract a boundary from A class surface.
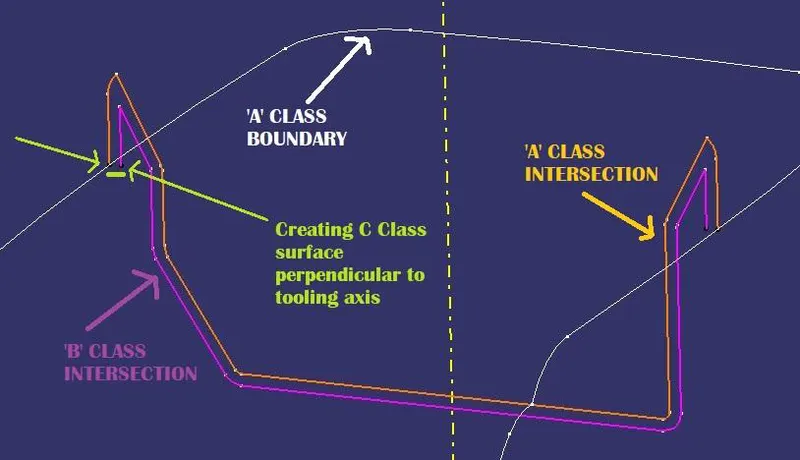
STEP 2: Extracting Sweep with A class reference surface panel.
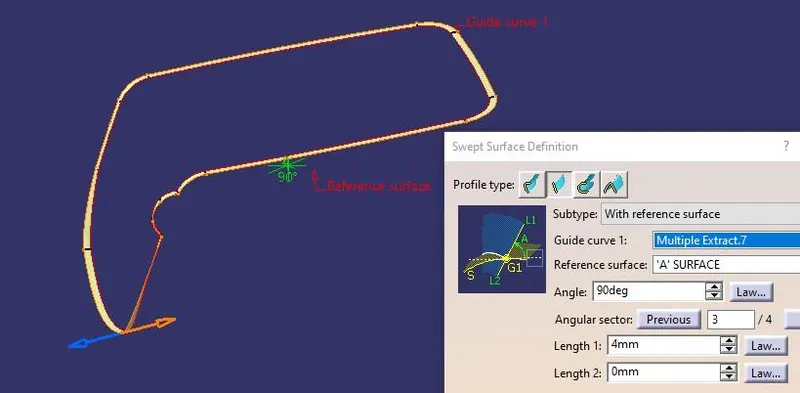
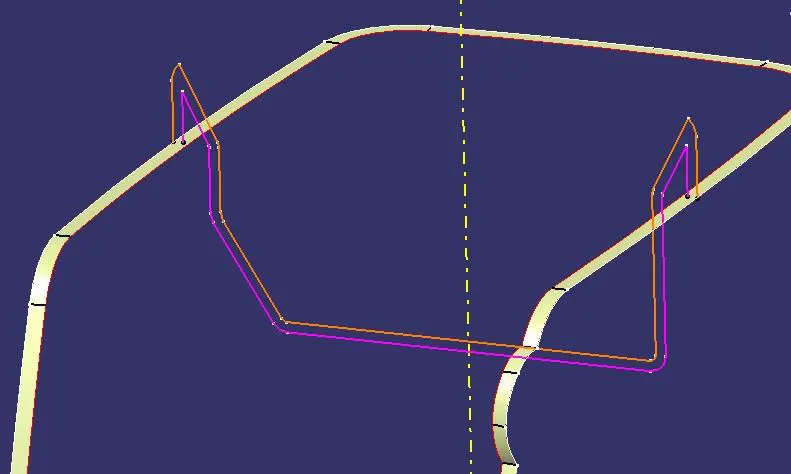
STEP 3: Repeat the Step 1 and Step 2 for Hole in the Coin Holder Component.
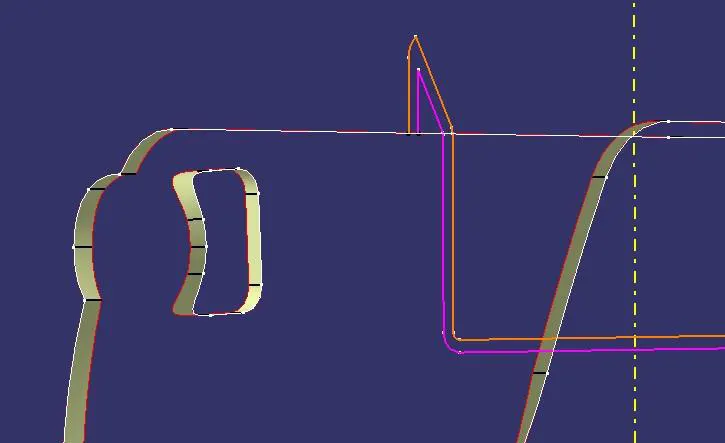
STEP 4: Join the A surface and C (two sweeps) surface.
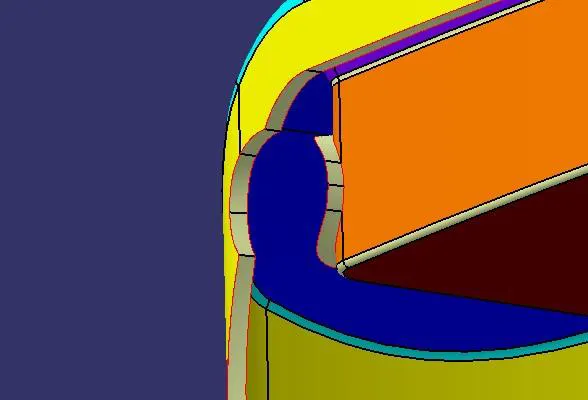
STEP 5: Trim this joined surface and B surface to get a thicken part.
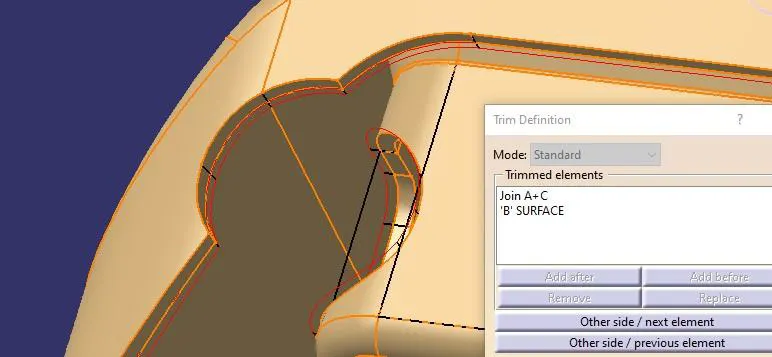
We can see the thicken C surface after trimming as below -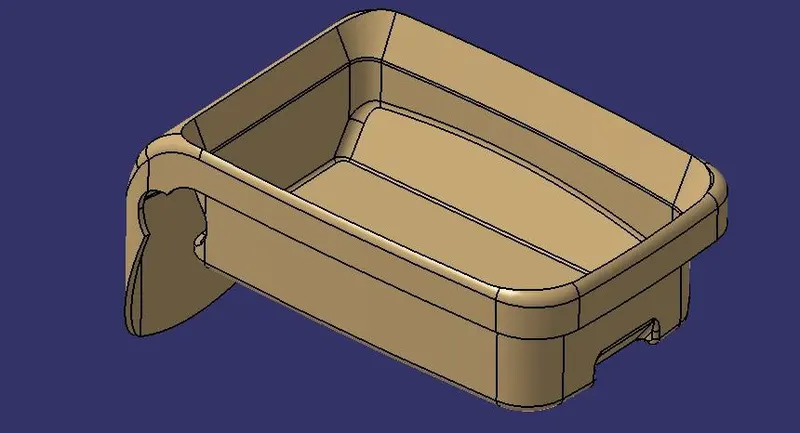
STEP 6 : Switch to Part Design Workbench, Define Part body to make Coin Holder C
Surface into a solid component by surface panel.
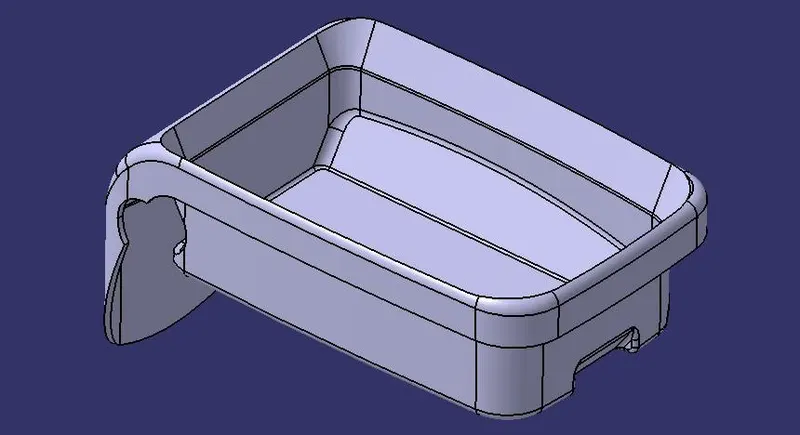
PROCEDURE TO CHECK DRAT ANALYSIS : Check draft analysis on final part body.
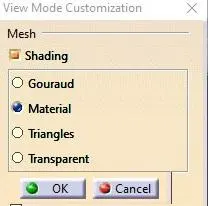
STEP 1: Changing view mode to material.
View mode>view mode customisation>tick material>ok
STEP 2: Calling Draft Analysis.
Toolbar>Insert>Analysis>Feature Draft Analysis
STEP 3:
1.Drag the compass from the draft analysis box on the tooling axis and place it
properly.
2. Click on locks so the compass will get locked to the tooling axis.
3.Click anywhere on the component.
4.Click OK.
5.Analysis the colour of the failing and passing surfaces.
If a component is showing in Green colour that means our component is ready for
manufacture.
NOTE : If we find zero degree or negative degree filing colour, we can fix it by changing
draft angle, sweep direction, modifying properly tooling axis etc.
Feature Draft Analysis on ‘A’ Class Surface.
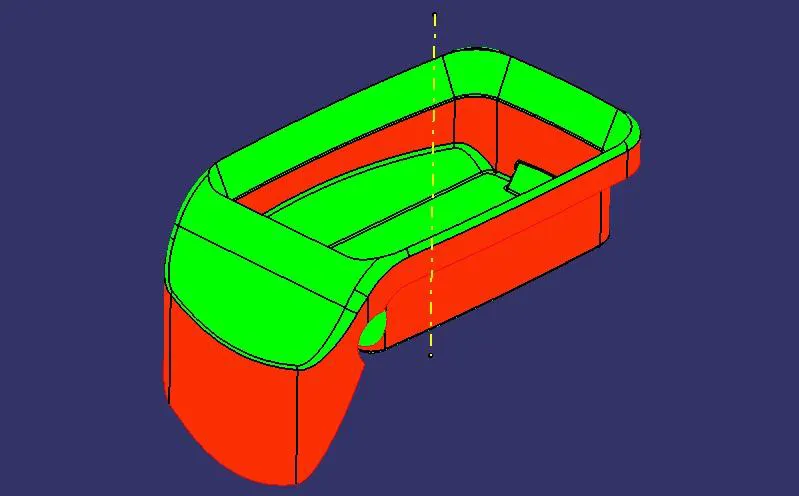
Feature Draft Analysis Part Body
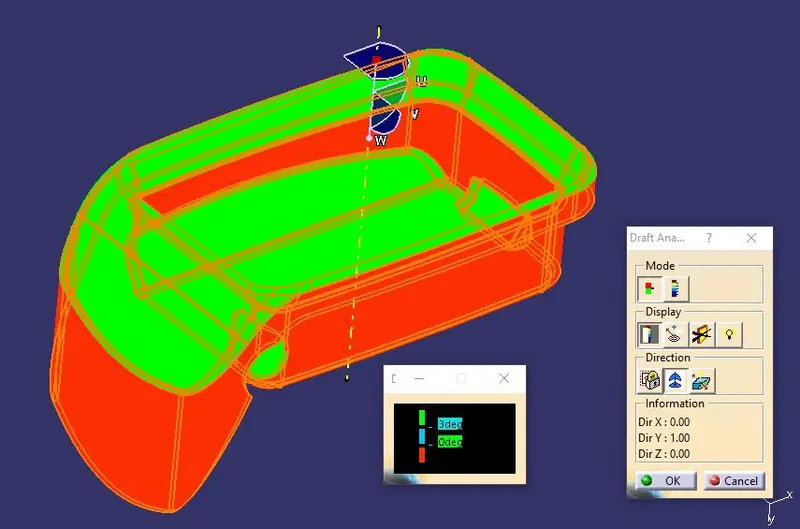
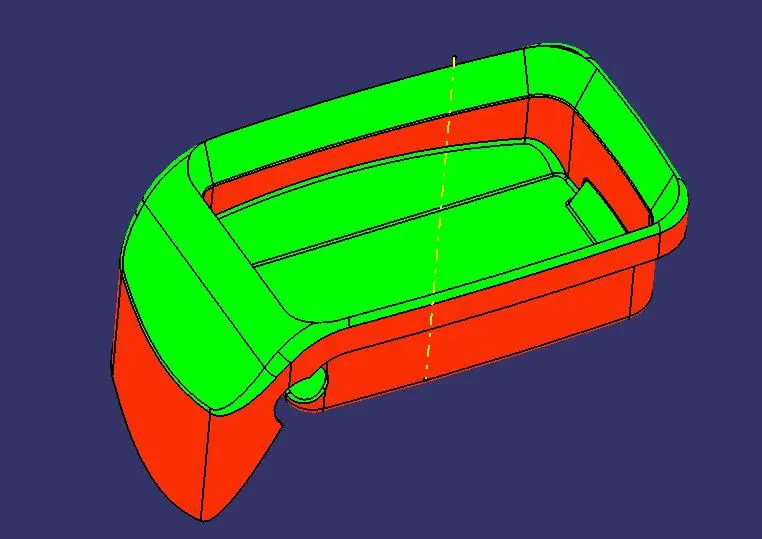
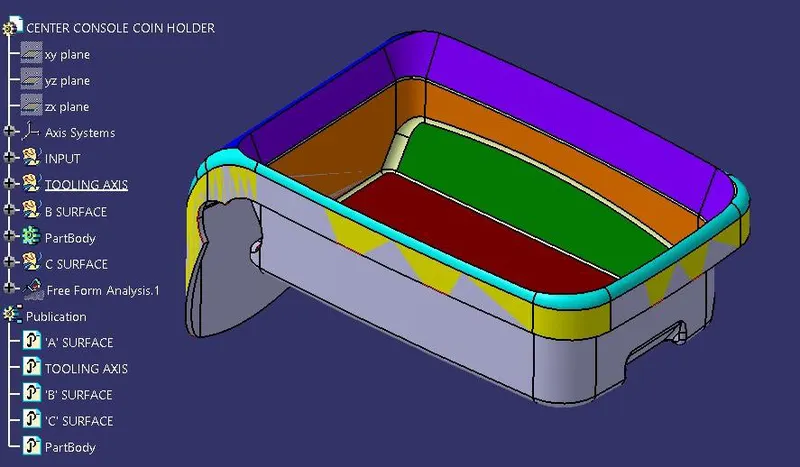
CONCLUSION : We can see that the inside walls of the coin holder component is red
after applying feature draft analysis as it is not cleaning the draft analysis because the
given ‘A’ class surface was not drafted by A class design engineer.