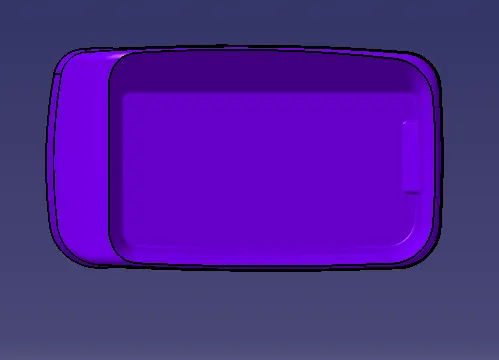
Week 8 - Challenge 3 - Coin Holder Design
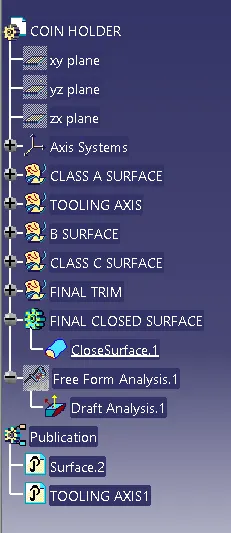
TREE STRUCTURE :
CREATION OF TOOLING AXIS :
- extract the class A base surface, and create a point with (0,0) co- ordinates.
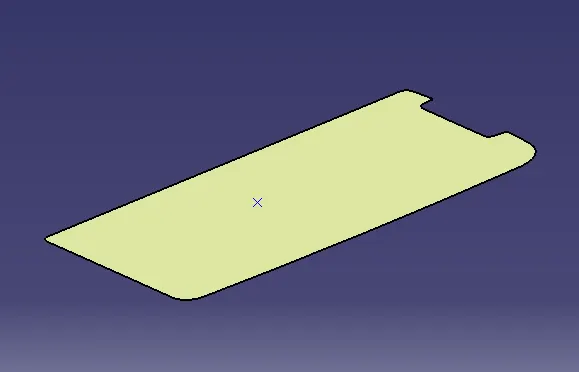
- create an 3D intersection line with reference to yz plane.
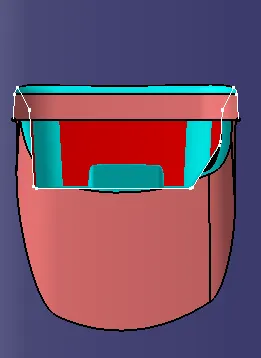
- then create the line on the one side with reference to the drafted two points. and again the same procedure for another side.
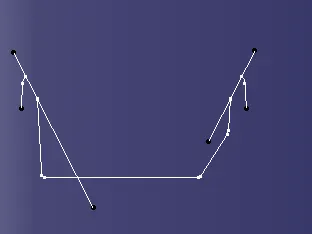
- using the line command, bisect the two lines to form a centre line and name it as the tooling axis.
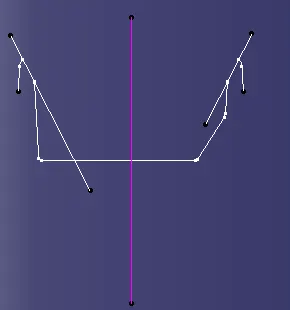
- the line which pass through the mid point of the two line segement is known as the bisecting lines.
CREATION OF DRAFT ANALYIS IN CLASS A SURFACE :
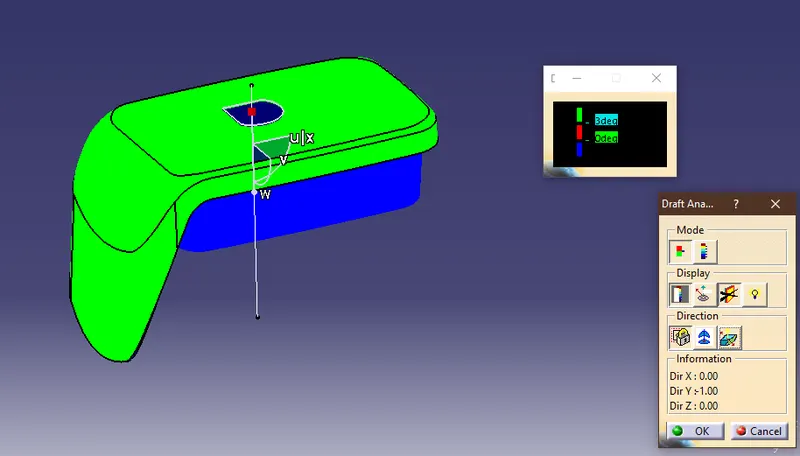
- draft analysis is the major important role of design check which show the design can be manufacturable with the required tooling direction.
- for an plastic product design, there must be a minimum draft angle of 3 degree.
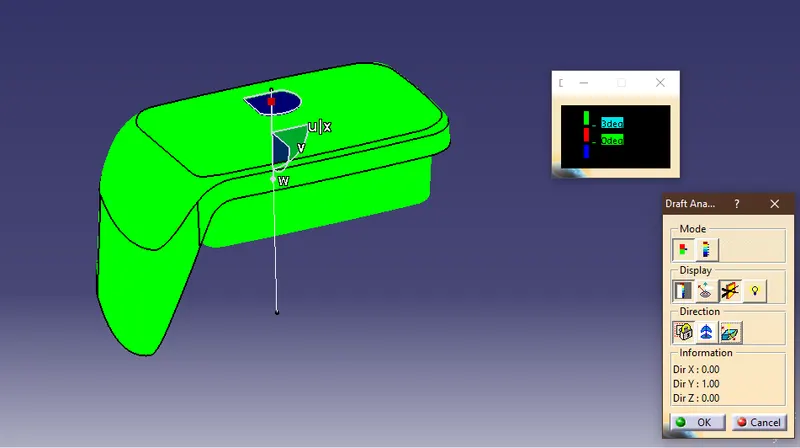
- after the creation of tooling axis, open the draft analysis command using insert - analysis - draft analysis.
- set the axis system in the line of tooling direction.
- then draft angle for this product is analysized.
CREATION OF CLASS B SURFACE :
- the class B surface is created by using the extract of class a surface. in this case, the fillets are avoided, to make ease of designing.
- the class B surface is created with the offset 2.5 mm
- while creating the fillets in class B, if the class B is under the class A then the fillet value will be ( fillets + material thickness )
- if the class B is above the class A then fillets value will be ( fillet value - material thickness )
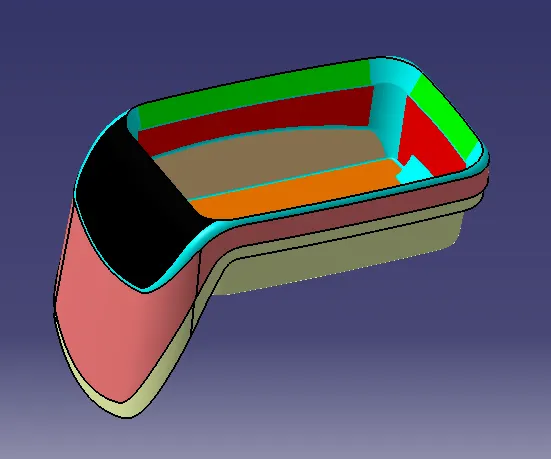
CREATION OF CLASS C SURFACE :
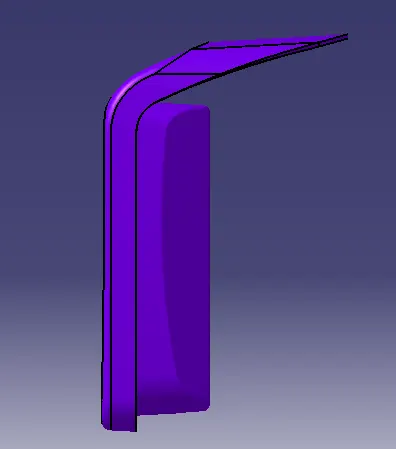
- the class C surface is created by using the extract of class A surface where it is swept along the adjcent surface to get the desired output.
- as the inner face is cleared with the core and outer surface will get cleared with the cavity
- the C surface is created perpendicular to the tooling axis.
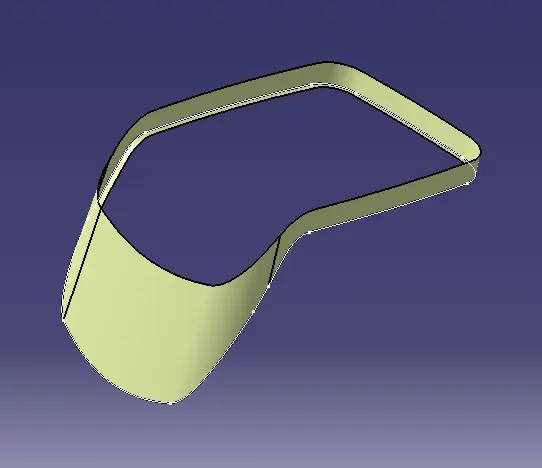
- after that join class C surface with Class A surface. then trim (A+C) with B. to get the desired output.
- atlast go to part design , go to insert - surface based feature - closed filled surface.
- to get the final closed thickned plastic product.
CREATION OF DRAFT ANALYSIS IN FINAL PLASTIC PRODUCT :
ISOMETRIC VIEW :
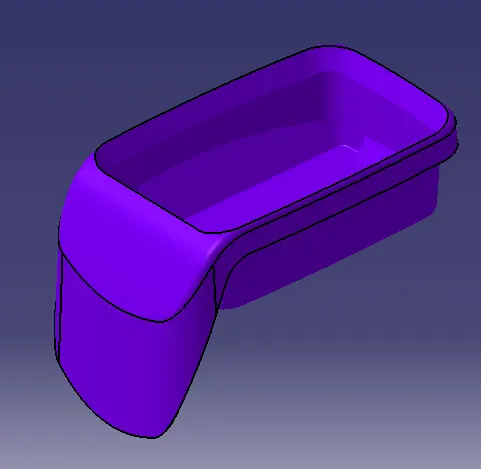
FRONT VIEW :
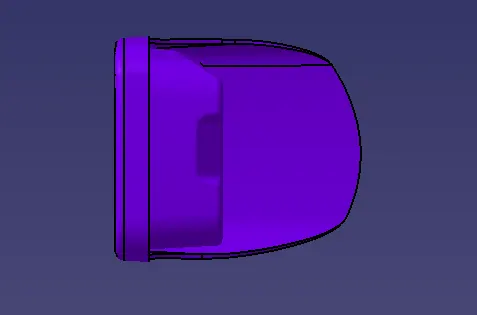
SIDE VIEW :
TOP VIEW :