Week 8 - Challenge 2 - Switch Bezel Design
Switch Bezel Design
Objective-
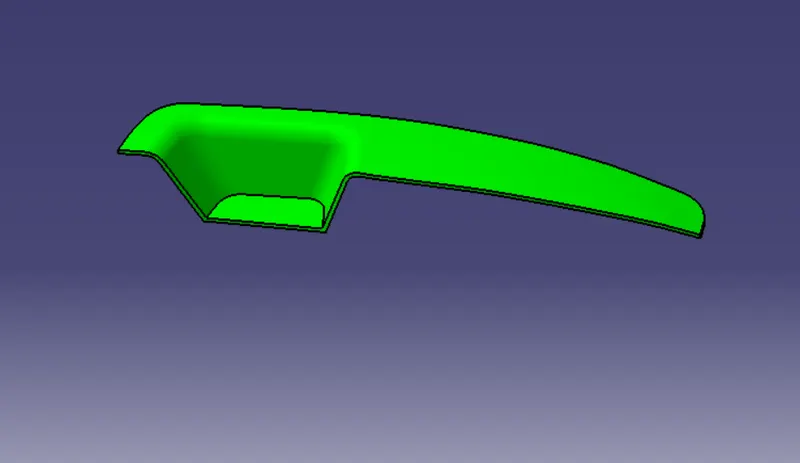
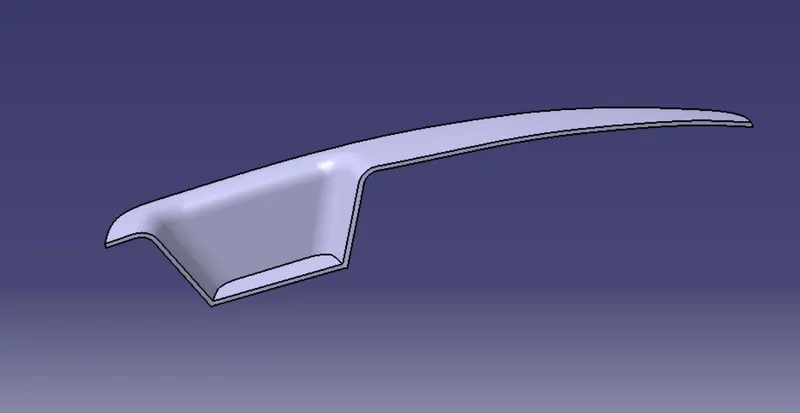
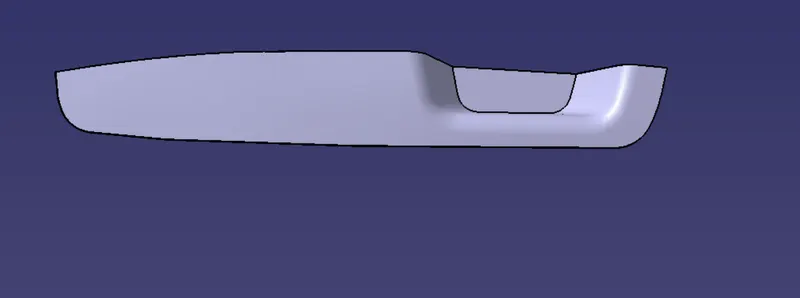
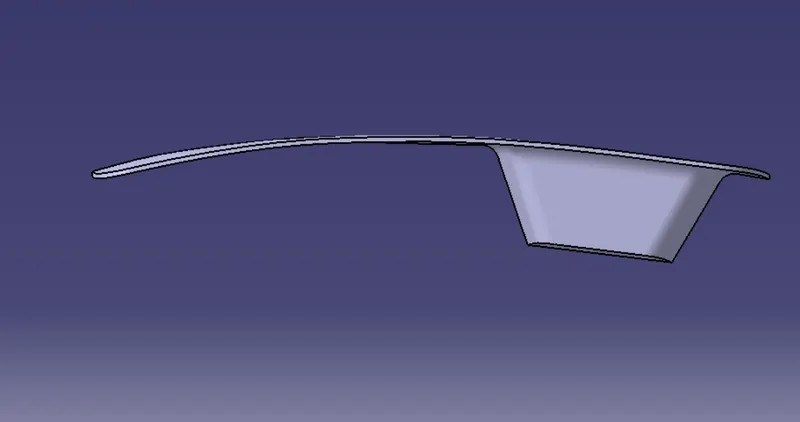
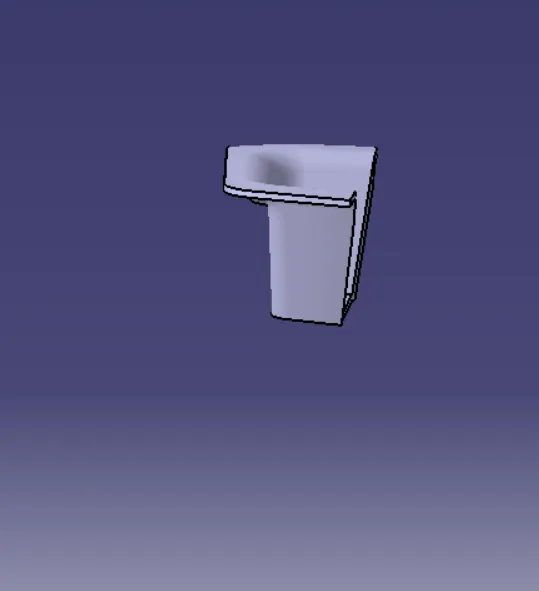
To create the Switch Bezel Plastic component through the given Class-A surface. To begin with, the tooling axis for the given Class-A Surface should be created meeting the requirements of the draft angle and at the end perform the Draft analysis on the model.
Take the Thickness of the component to be 2.5 mm
Draft Analysis-
The Draft Analysis allows the user to easily analyze a part for a proper draft angle. A Draft Angle describes the amount of taper for molded or cast parts perpendicular to the parting line.
Tooling Axis-
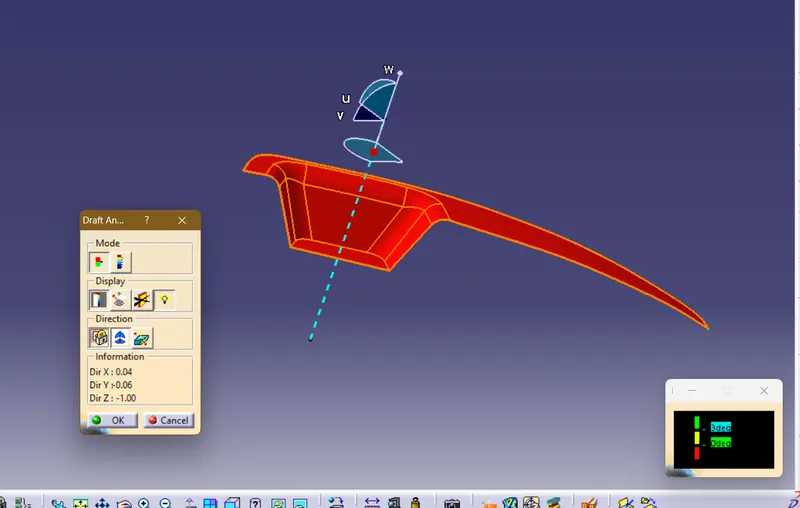
The Tooling Direction is basically the direction that the mold pulls apart. The mold is built in two separate pieces, basically. You have a Cavity side and you have the Core side. The Core pulls apart from the Cavity and that's the Dyeline or the Tooling Direction. We have to check visually all three Tooling Axis. The best possible tooling axis is along the Z axis. After creating the tooling axis, we have to look for a Draft Analysis. For the Draft Analysis, the is a Tool featured in Catia V5.
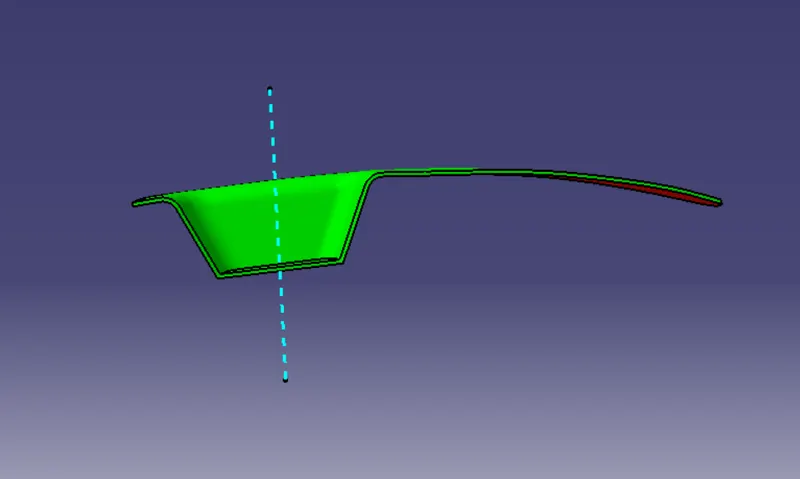
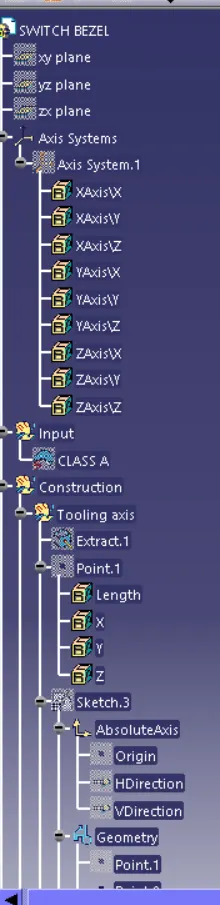
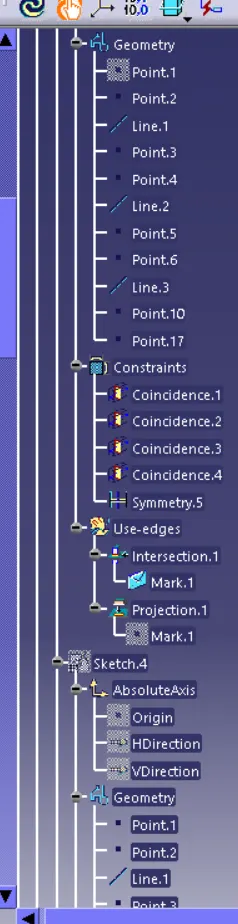
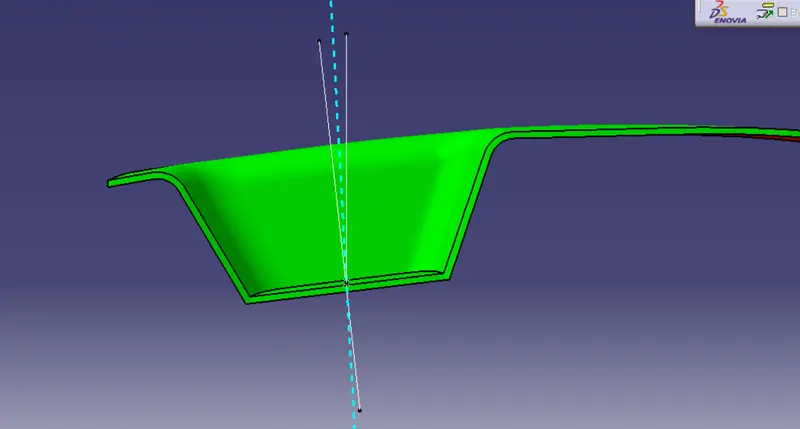
In this model, the Tooling axis is created using the bisecting method by extracting the base surface of the Class-A Surface and creating the center point of the extracted surface after that creating two sketches on two planes by taking the cross-section of the given surface in the particular plane. The tooling axis is created from the two lines using the cross-section of the surface on the y plane as the bisecting line. The tooling axis is created from the two lines using the cross section and also creating one with the help of the cross-section line of the surface on the X plane as the bisecting line. And now by creating another bisecting line using those two plane sketches is the tooling axis for this particular Class-A surface.
Bisecting Method-
The bisecting method is basically used to find the proper tooling axis using the dummy tooling axis. In Bisecting method, bisecting line is used which either bisects the two lines or it will show an error which means the two lines are parallel to each other. In order to know whether the particular surface is tool able or not we intersect the surface with the respective plane and get a sketch that consists of two lines with the help of bisecting line option we bisect the line which creates a line at the midpoint of the two lines. Likewise, we create a tooling clearing axis for x and y which will be used to create the main tooling axis using the bisecting line option in the line command.
Model-
Draft Analysis-
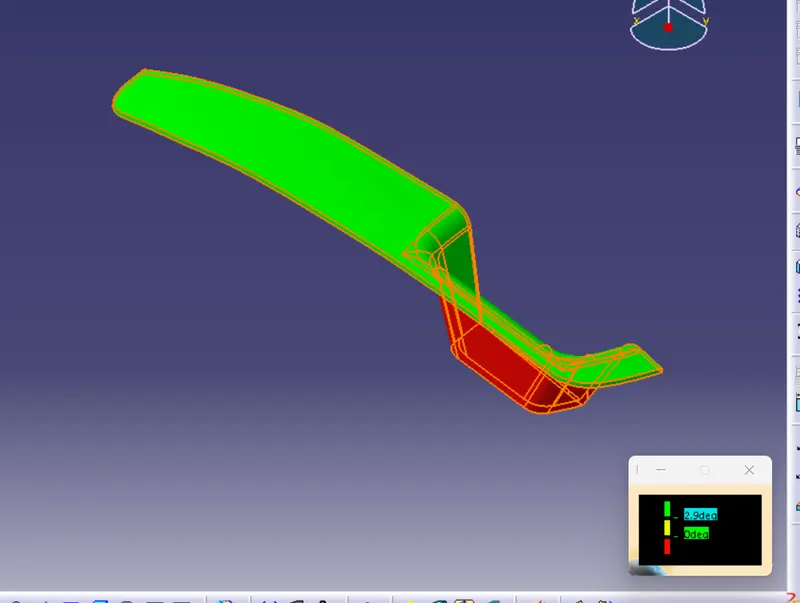
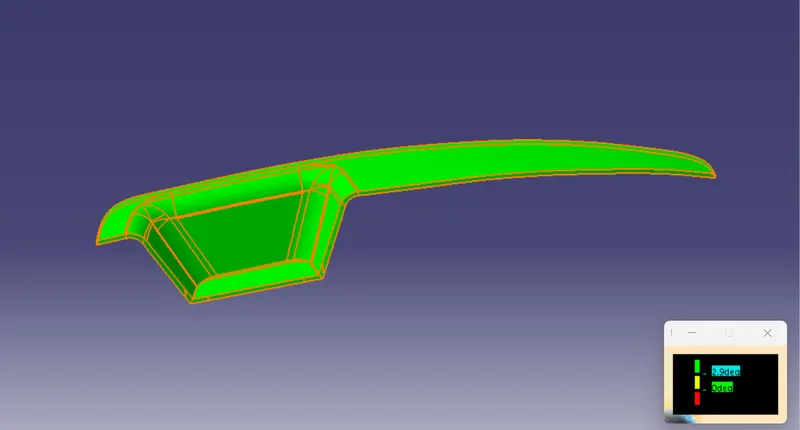
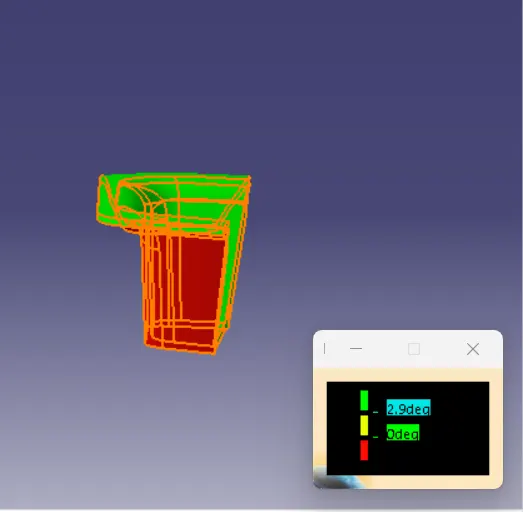
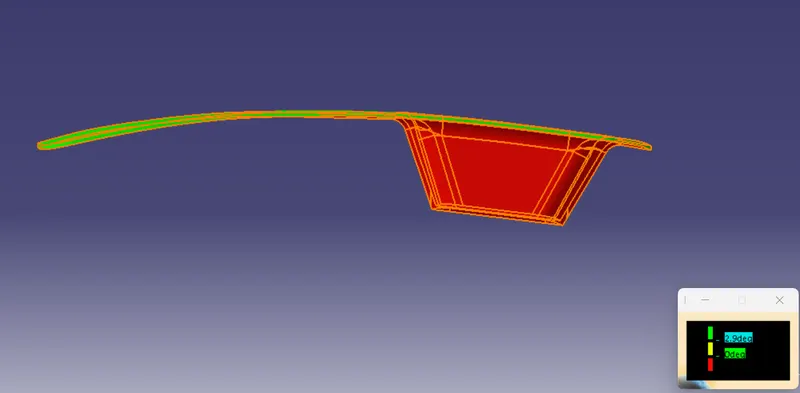
Class A surface Draft Analysis-
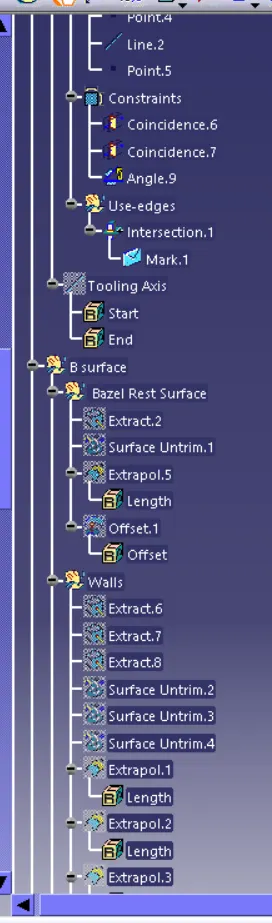
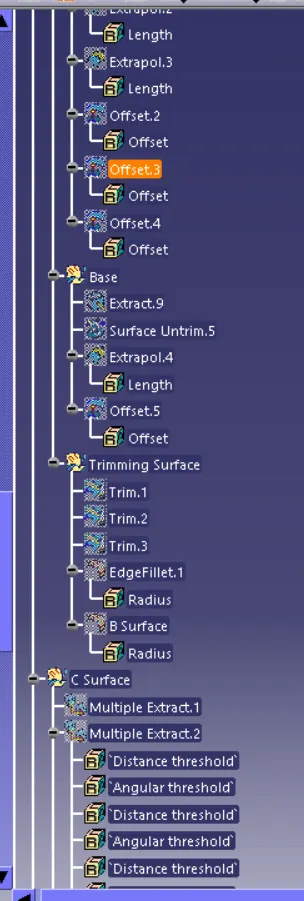
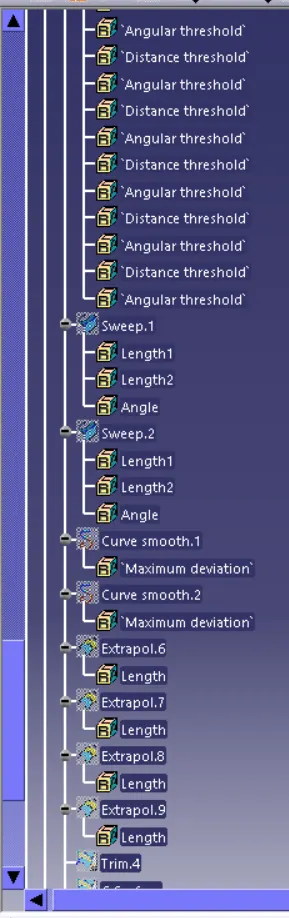
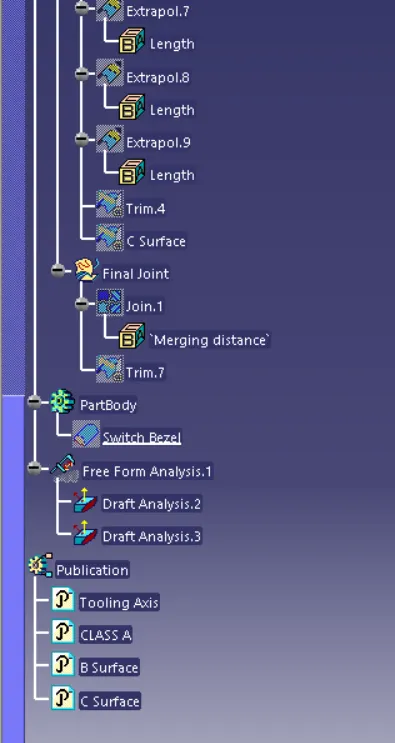
Tree Structure-