Week 8 - Challenge 2 - Switch Bezel Design
Report For Switch Bezel Design:
Aim : To create the Switch Bezel Plastic component through the given Class-A surface.
To create the tooling axis for the given Class-A Surface meeting the requirements of the draft angle and at the end perform the Draft analysis on the model.
Tooling Axis
The tooling axis is the direction of drawing a sheet metal where the finished component is easily ejected on a particular direction and axis.
In Molding, machine arrangement is given to open the mould along a direction which is known as Tooling Direction. In other words. The mould is built from two separate halves (Core and Cavity) and tooling direction basically defines the direction of mould pulls apart.
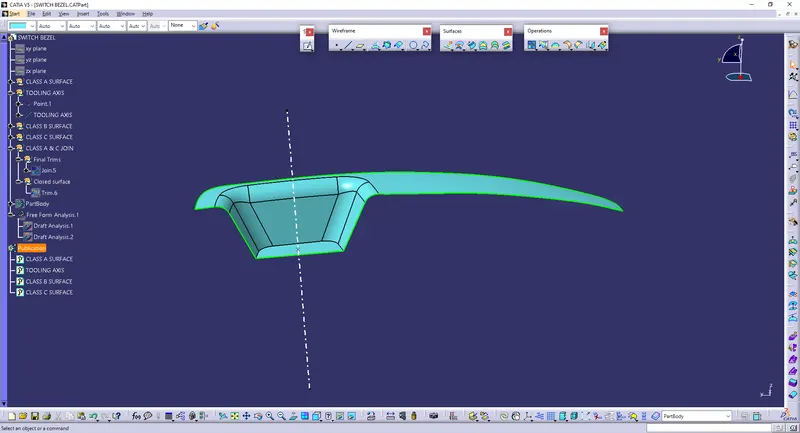
In the given model we are using the Normal To Surface method.
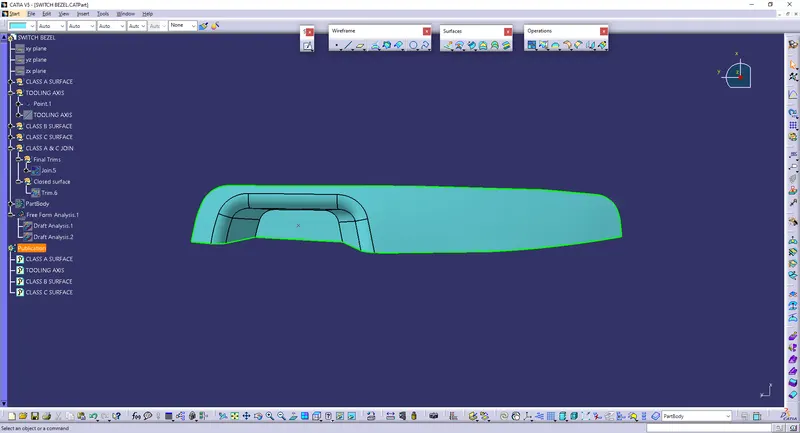
For creation of tooling axis, a point is inserted on the one surface of class A surface through which tooling axis can be drawn in Z direction.
Class A surface with point on the surface:
Tooling Axis:
Material Used & Why?
The material used for this Switch Bezel is Polymide. Because this part lies on the doorpad of the vehicle
- It has the characteristics of high mechanical strength, stiffness and thermal stability.
- Being a thermoplastic polymer, it can easily be formed into almost any shape. It has excellent offers good toughness at low temperatures, favorable sliding friction behavior and can be processed without any problems also it is generally resistant to impact.
Also Acrylonitrile Butadiene Styrene (ABS) material can be used to manufacture this product.
- It has the characteristics rigidity and dimensional stability. Provides quality surfaces and good resistance to chemical agents.
Class A,B & C Surface
Class A Surface:
It is the outermost aesthetic surface which is visible to customers (the outermost visible surface of a product).
Here, class A surface is given:
The class A surface is joined inorder to make it a single part and then checked the boundary to confirm that it is closed.
Class B Surface:
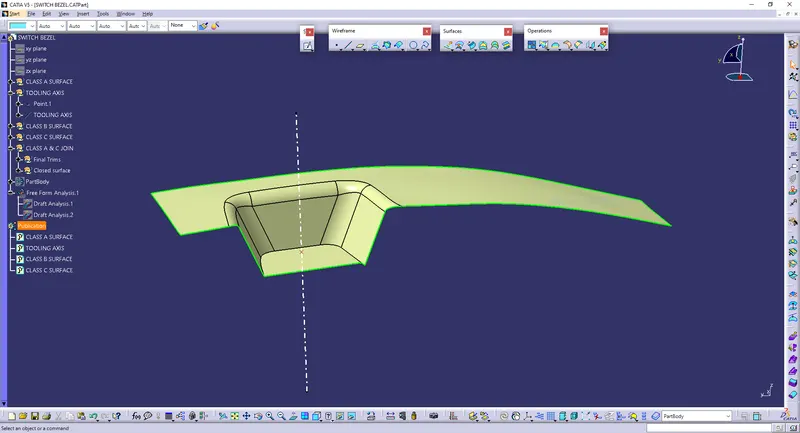
It is the offset of the class A surface at a particular distance. The offset distance depends on the thickness between Class A and Class B surface.
Here, the thickness given = 2.5mm.
Procedures to build class B surface:
- Extracted each and every flat surfaces from class A excluding fillets.
- Untrimmed all the extracted surfaces and offseted those surfaces 2.5mm downwards.
- Extrapolated the offseted surfaces inorder to make sure all the surfaces are in contact.
- Trimmed the offsets to get an output same as class A surface
- Fillets are given to the required edges based on the thickness and curvature of the class A fillets.
- For external fillets 17.5mm (15+2.5) is given and for internal fillets 11.5 mm(14-2.5) is given.
Class B surface offseted 2.5mm downwards (-ve Z-direction) is given below:
Class C Surface:
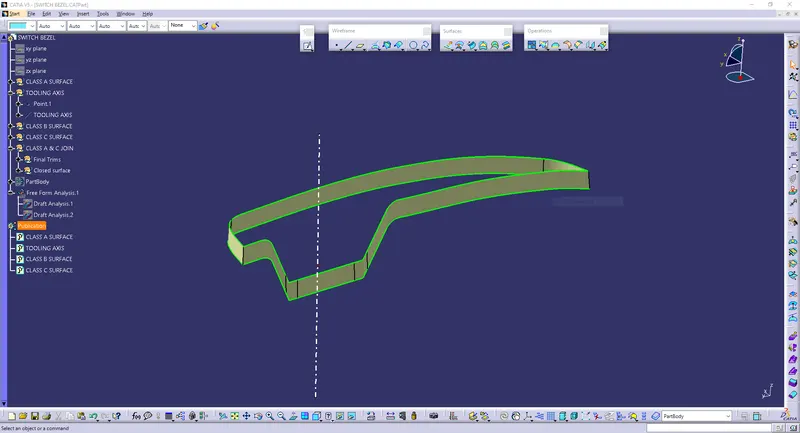
This surface connects the Class A and Class B surfaces. (Surface in between Class A & B surfaces)
Procedure to build Class C surface:
- Boundary of class A surface is extracted and then smoothcurved the boundaries
- Then that boundary is swept along the tooling direction until it gets coincided with the offseted class B surface.
Joined and Closed Class A,B & C surface:
After creating class B & C surfaces joining operation is done between class A and class C surface. Then, Class B surface is trimmed with joined Class A & C surface to get a whole closed single surface. Then in part workbench using closed body command, a solid body is generated.
Closed surface:
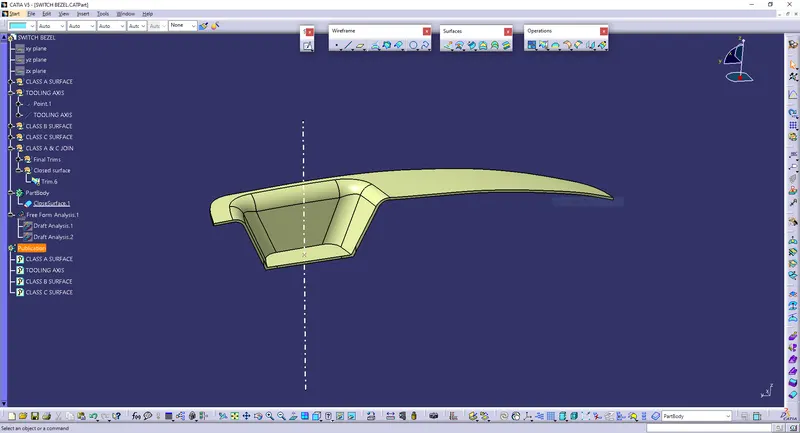
Solid body:
Draft Analysis:
In the criteria of making a plastic material, the mold should release the material when finished. if the mold surfaces are 90 degrees the material won't release from the mold because of friction due to contraction of material when cooled.The ejection of the part from mold depends on the draft. A zero draft can result in difficult or no ejection. It is recommended to add a draft of 3 degree or above inorder to remove it from the mold without any damage.
Procedure:
- Change the view mode to customize view parameters and give material as view mode.
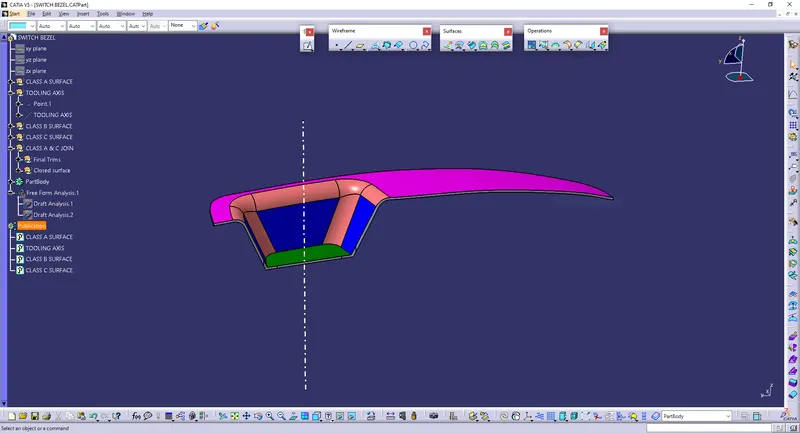
- In the draft analysis toolbar, set the draft values and color (3 degree and above - green, 0 to 3 degree - blue, less than 0 - red).
- Drag and drop the axis system on the tooling axis and lock it.
- Perform draft analysis.
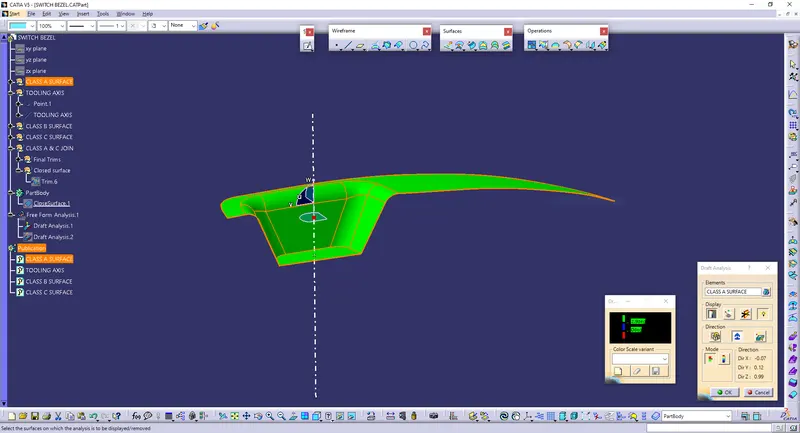
Draft analysis of Class A surface:
Draft analysis of final plastic component:
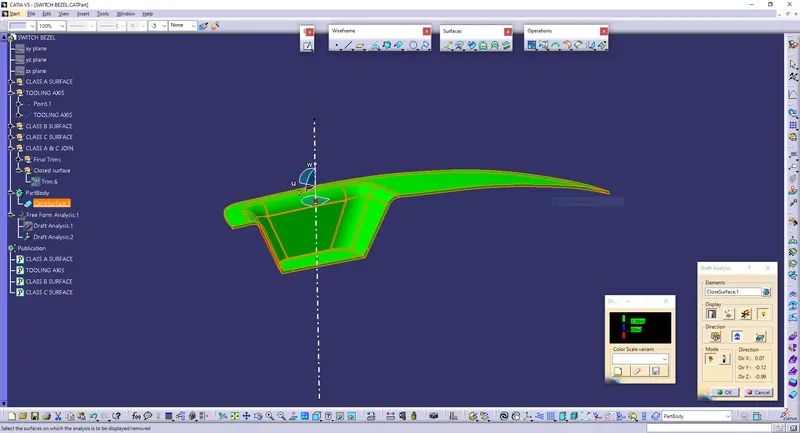
Hence by the draft analysis it is clearly shows that the designed plastic component is ready to manufacturable.
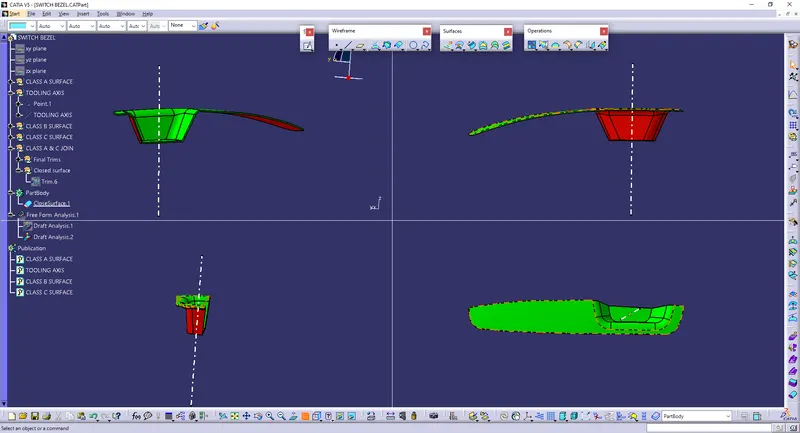
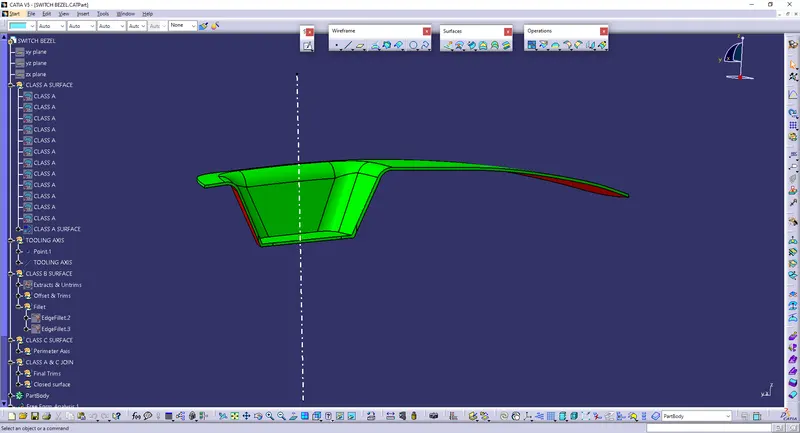
Screenshots of the solid model with the proper color code of the draft angle in various orientations:
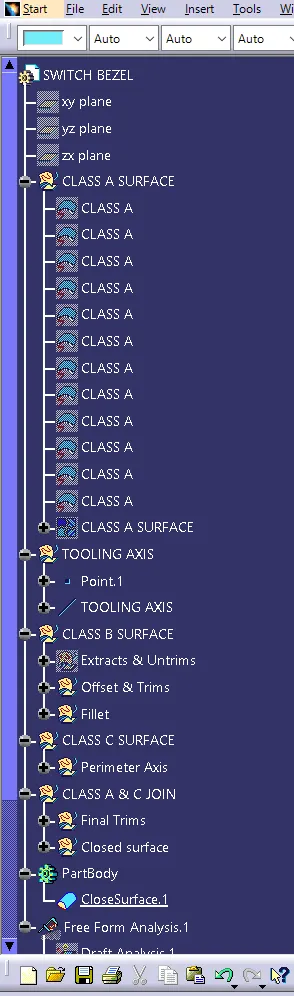
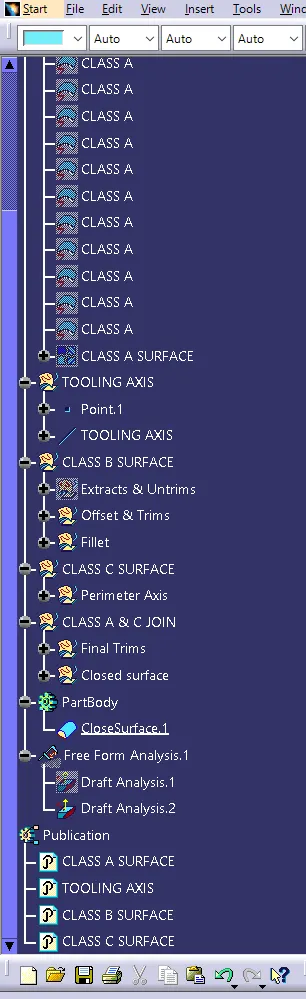
Tree Structure: