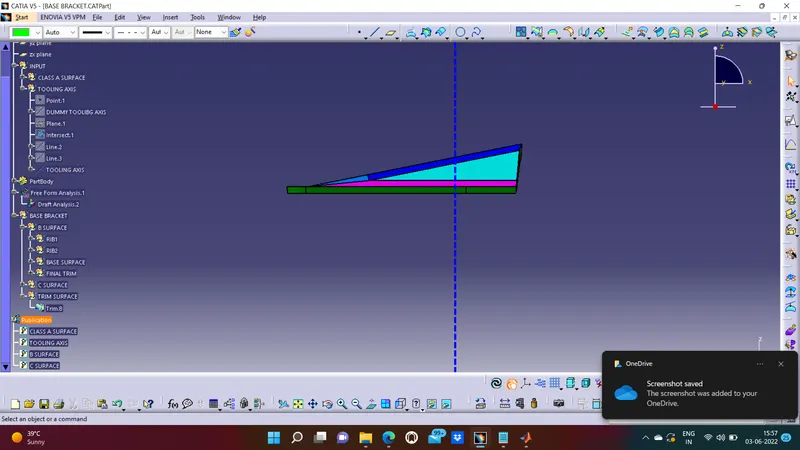
Week 8 - Challenge 2 - Base Bracket Design
TOOLING AXIS:
it is created by intersect command and then create a two lines either side of the reference axis.then bisecting by the two lines by click on line command and keep bisect reference click on two line to make bisecting reference line axis and then name it as tooling axis.
DRAFT ANALYSIS:
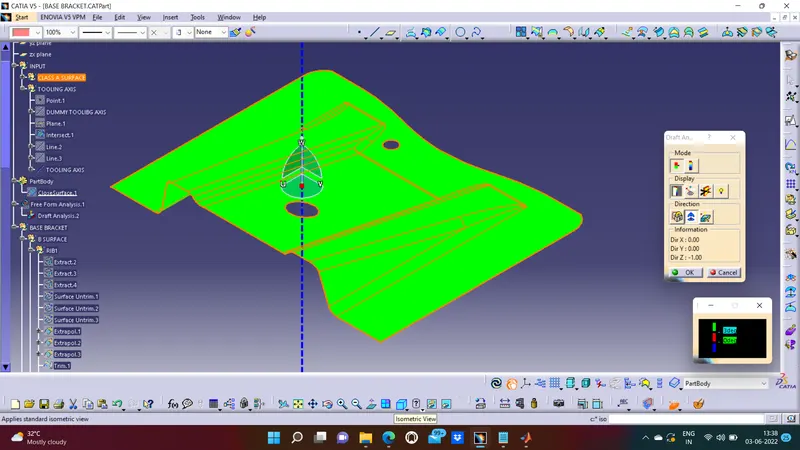
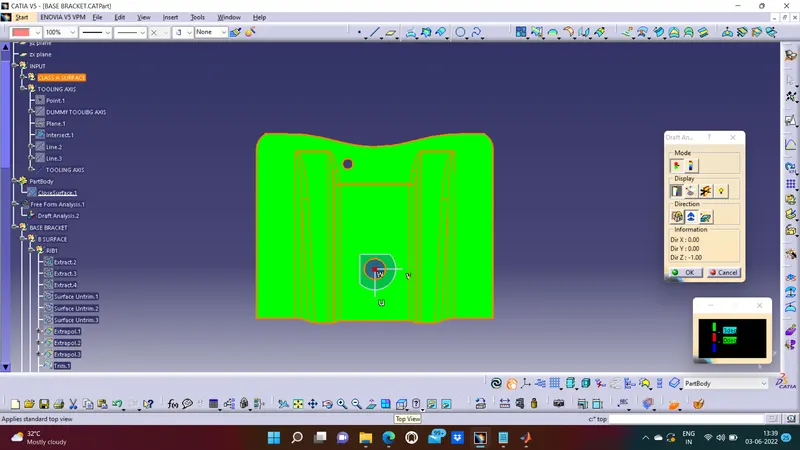
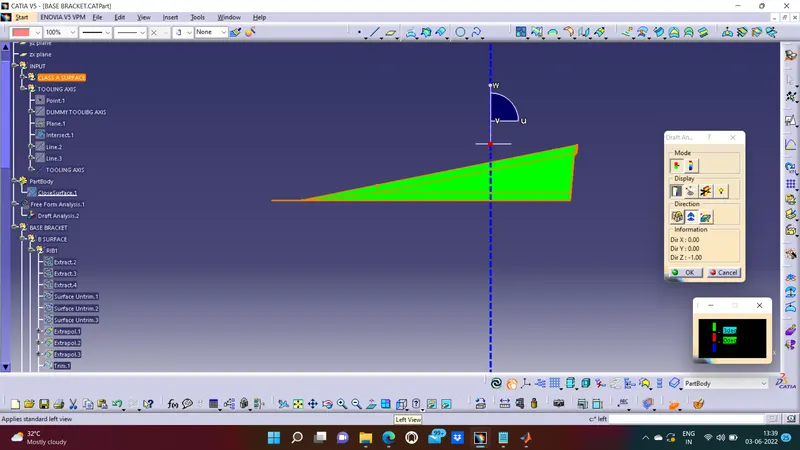
Go to insert command and click featured draft analysis ,drag the scale to the reference angle and keep on tooling axis and click on surface to check the draft angle in different orientations
ISOMETRIC VIEW:
TOP VIEW:
SIDE VIEW:
TOP VIEW:
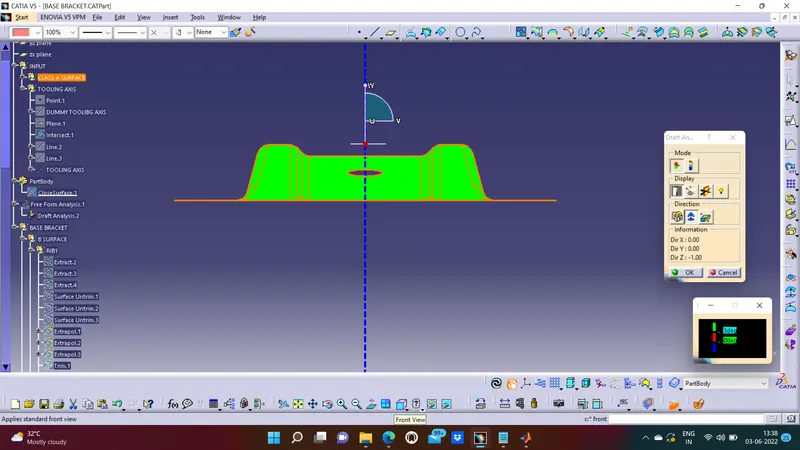
FINAL SOLID MODEL WITH DIFFERENT COLOUR:
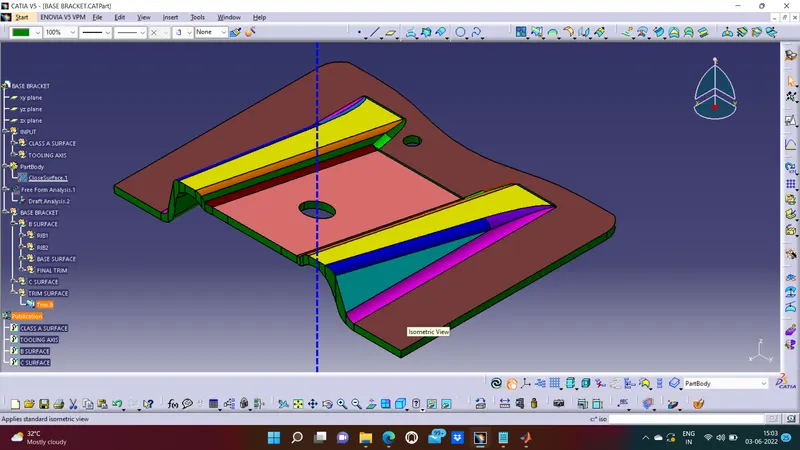
ISOMETRIC VIEW:
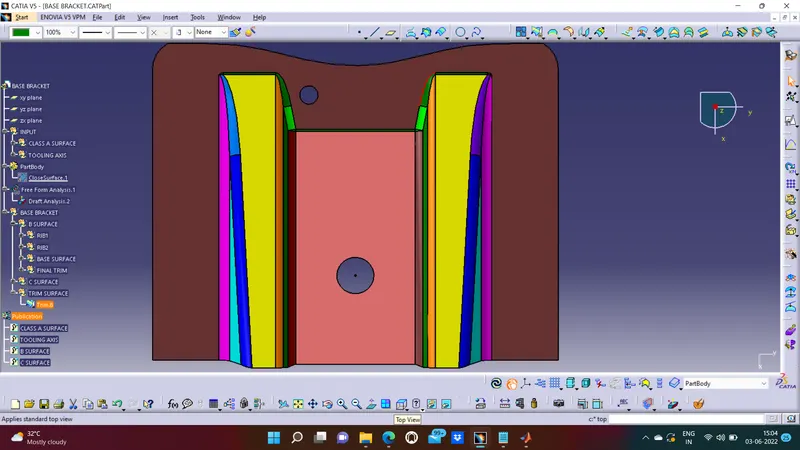
TOP VIEW:
FRONT VIEW:
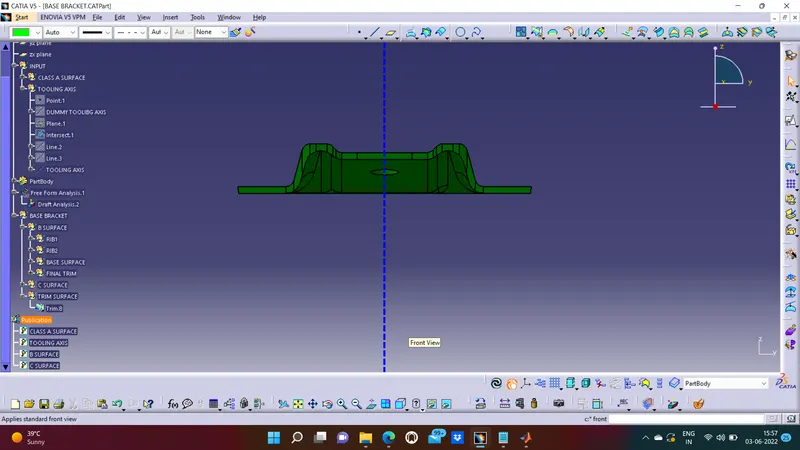
SIDE VIEW: