Week 8 - Challenge 2 - Base Bracket Design
AIM
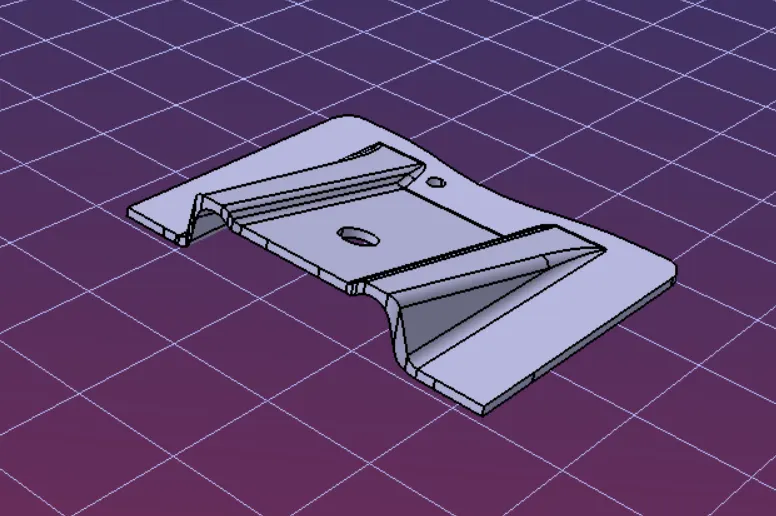
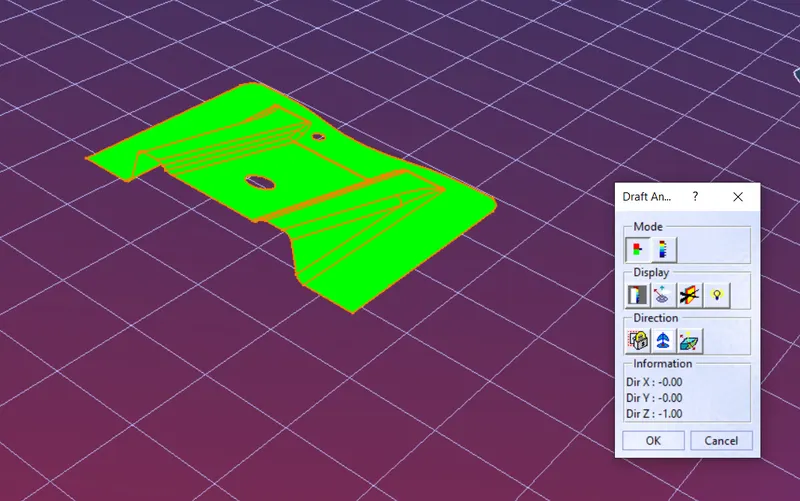
To Create the Base Bracket Plastic component through the given Class-A surface. To begin with, the tooling axis for the given Class-A Surface should be created meeting the requirements of the draft angle and at the end perform the Draft analysis on the model.
PROCEDURE
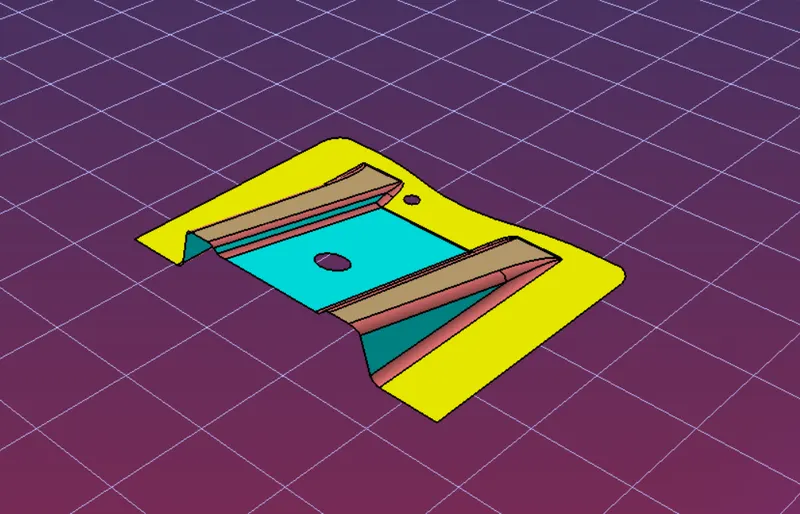
- First import the class A surface of base bracket model in CATIA V5
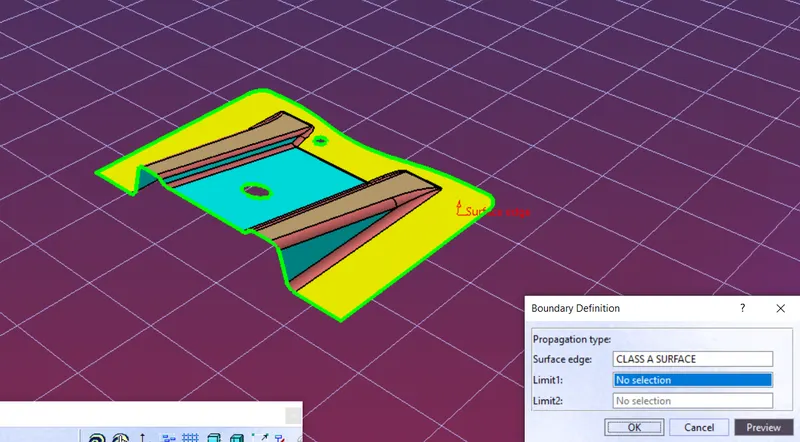
- check the connectivity of class A surface using boundary option.Ensure that there is no gap between the two surfaces
TOOLING AXIS
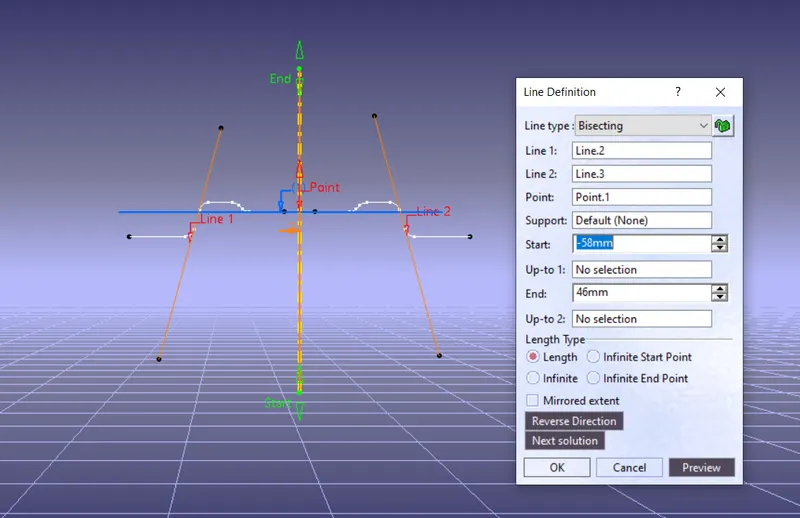
Now we need to create the tooling axis for the bracket model.Visually check which direction is better for creating tooling axis.First create a dummy tooling axis in Z Direction
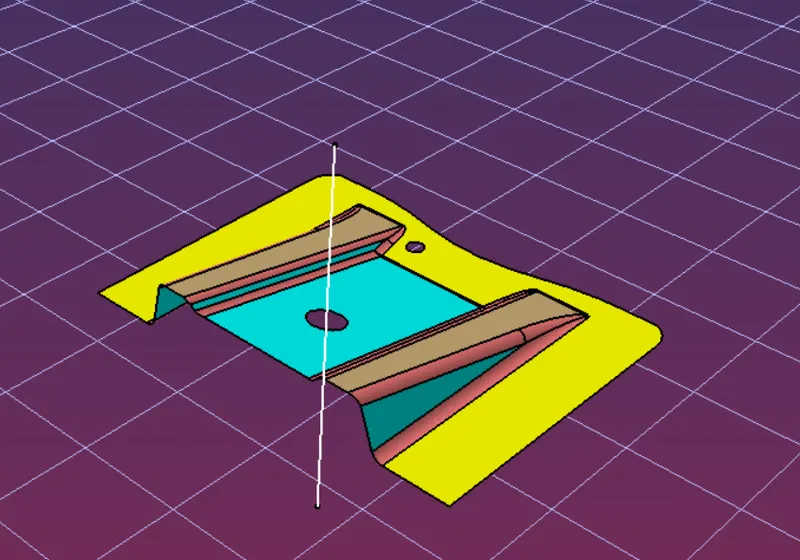
Now using the intersect option,select the YZ plane as first element and base bracket as second element
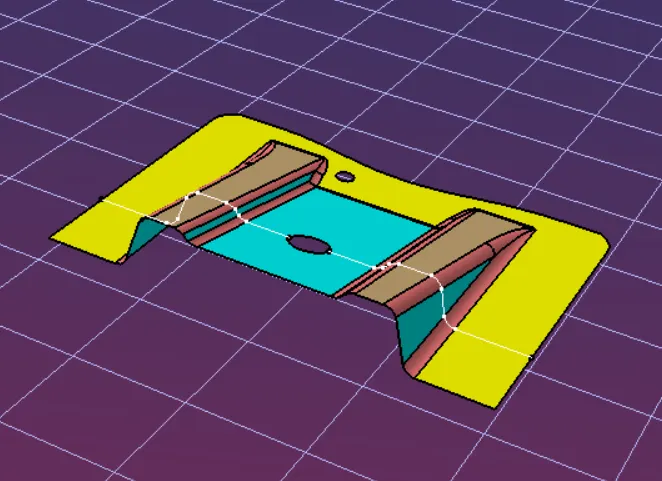
Now create line through the walls of a base bracket using point to point option with the help of intersect 1

Now using these 2 lines create a bisecting line from reference point in Z Direction.This will form a main tooling axis in Z Direction
CLASS B SURFACE
Consider the thickness of the component as 2.5mm.Now we need to create a B surface which will be similar to A surface at on offset vaule of 2.5mm
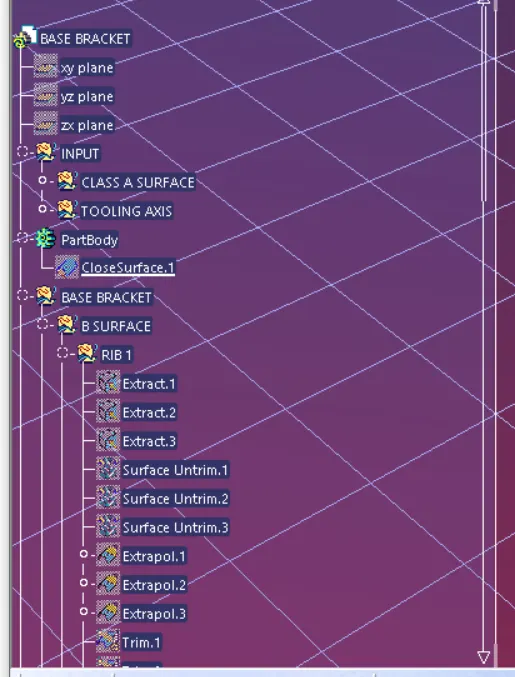
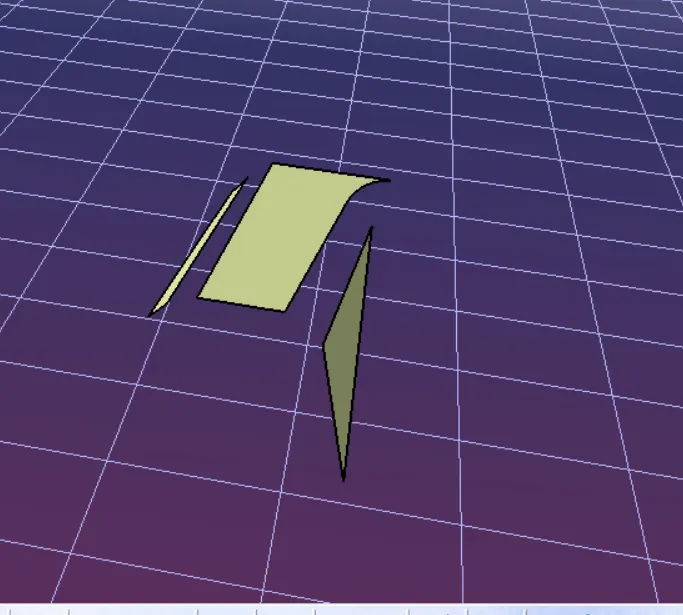
First we are creating the ribs in this operation,to create the ribs,first extract the surfaces of it from class A surface
 3
3
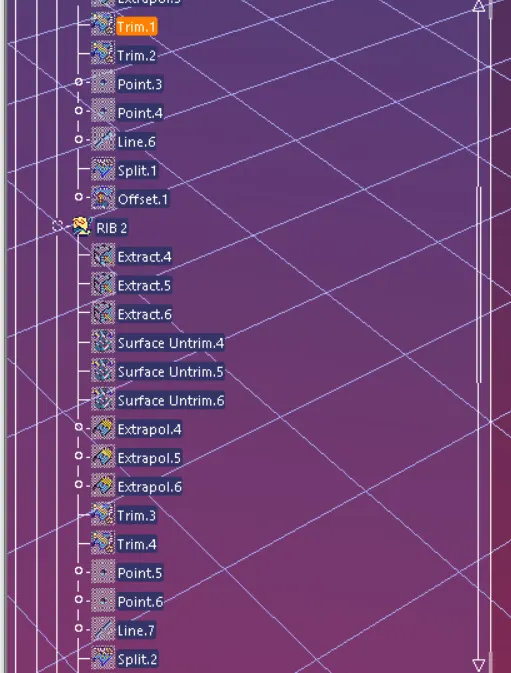
Once the surfaces are extracted,un trim it and then extrapolate it by 10mm by using point propagation.Now trim these surfaces and offset it to 2.5mm
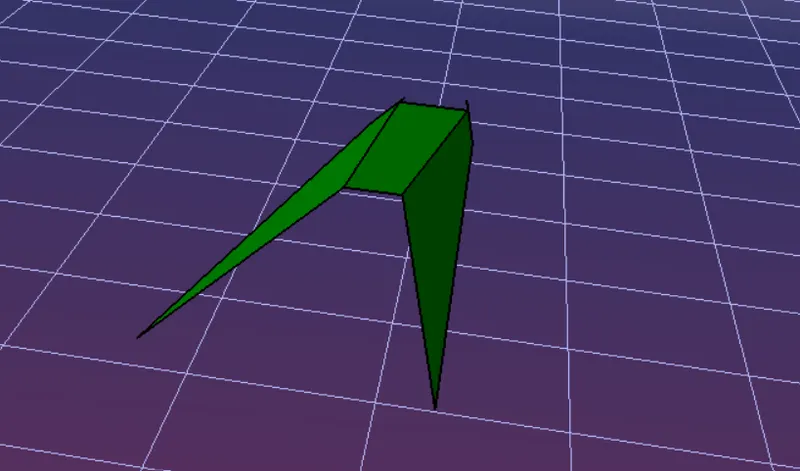
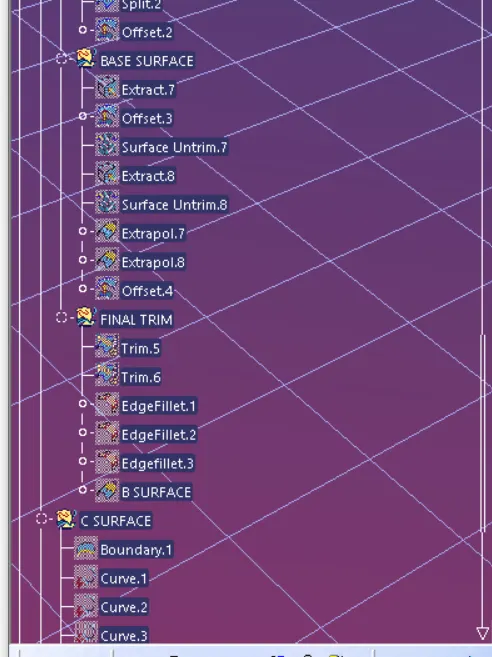
After creating both the ribs,create the base of the bracket as mentioned above
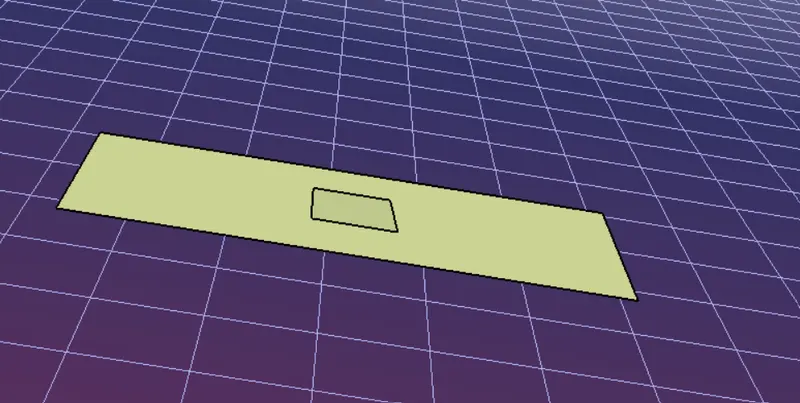
once all the surfaces are created trim these surfaces to form a class B surface.Give the appropriate fillets to form class B surface
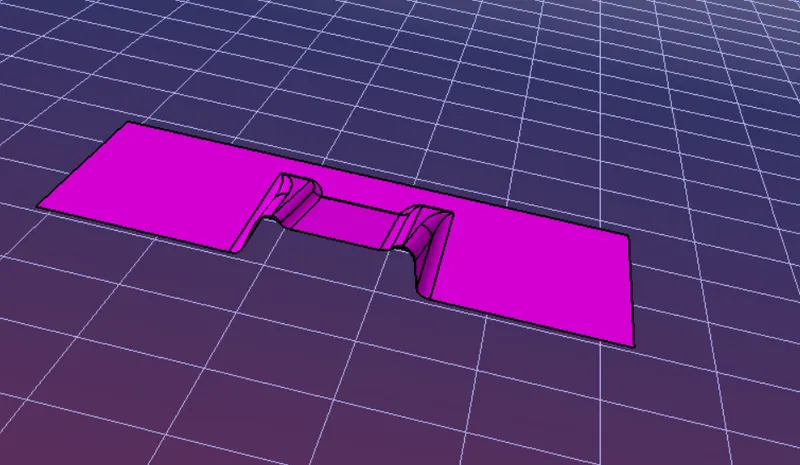
CLASS C SURFACES
To create class C surface first extract the boundaries of the class A surface
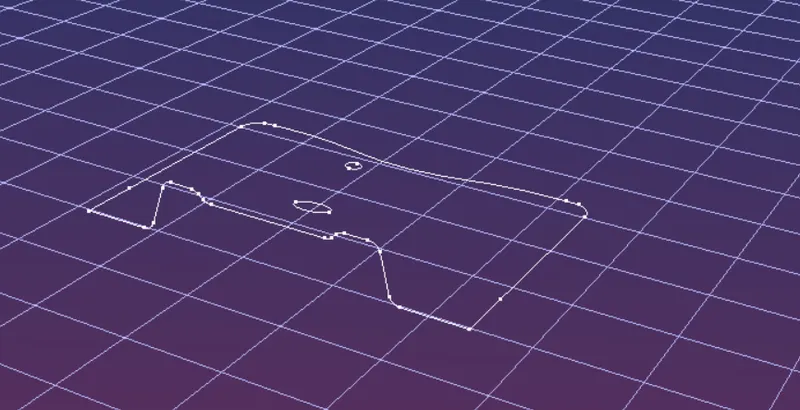
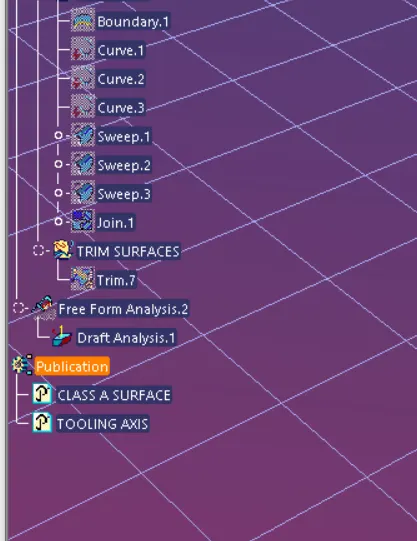
Now using the sweep option create the surface.for holes extract the boundaries and use the sweep operation and use the sweep operation to form a surfce
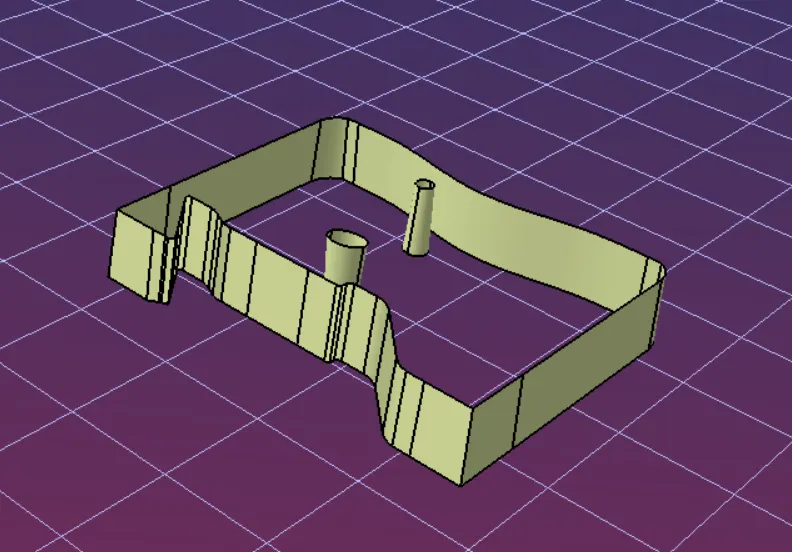
TRIM SURFACES
After creation of class A,class B and class C surfaces,we need to join class A And the class C surface to form a new surface.Then trim the joined surface with class B surface to form the final required surface
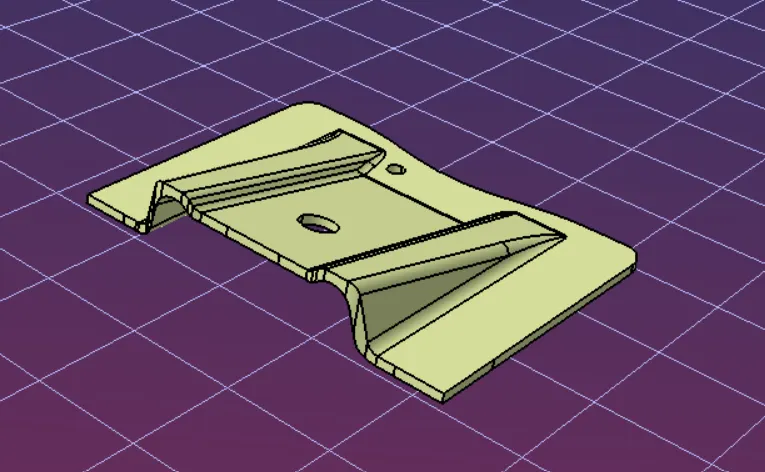
Then using close surface option from part workbench form a solid body
DRAFT ANALYSIS
TREE STRUCTURE