Week 8 - Challenge 2 - Base Bracket Design
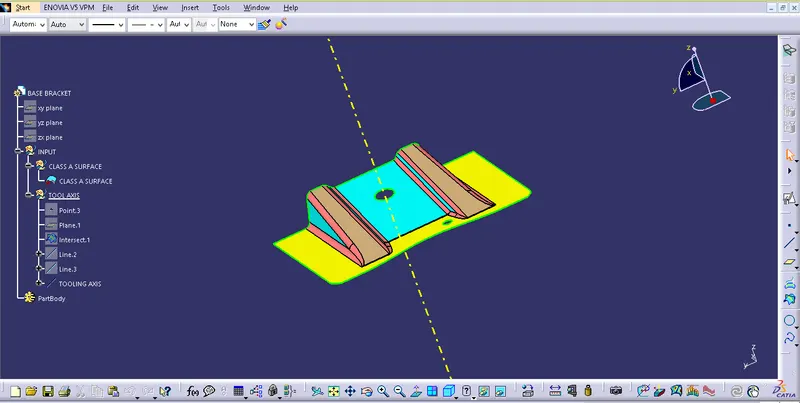
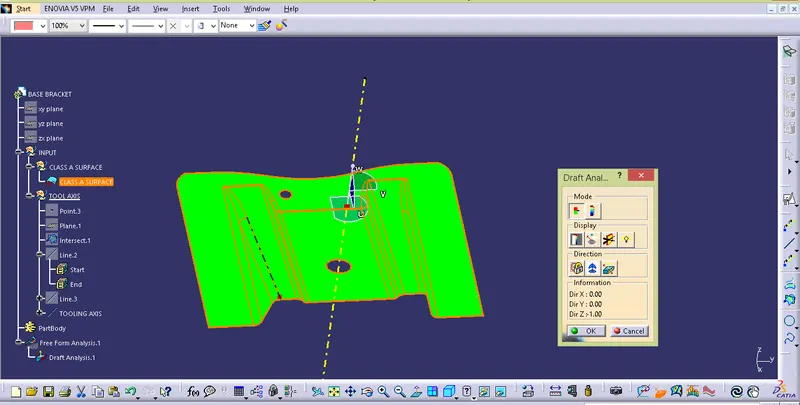
Create a dummy axis along Z-axis and create an intersection using the YZ plane. Create a construction line for the YZ plane with respect to the dummy Z-axis. With respect to the construction line, a bisection line was created and it is called as tooling axis line as shown in Figure
Next is draft analysis, in which featured draft analysis is used to the study the angle at various positions in the diagram
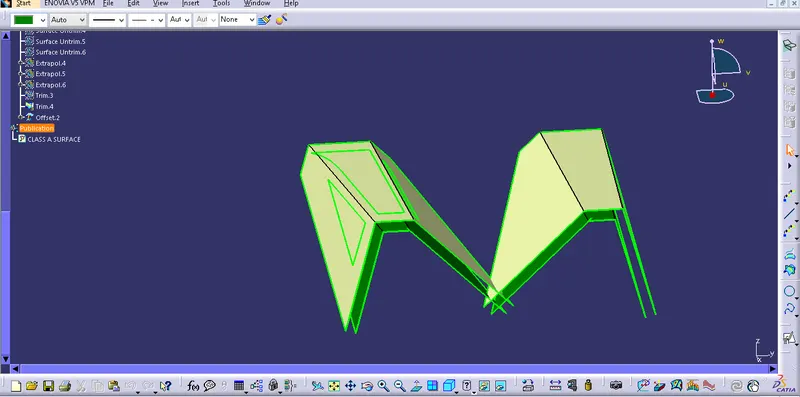
 The next step is the creation of the B-surface, selecting the surface without offset and continuing to untrim. After that hide the extract and do extrapolate operations and perform trim operations. Similar operations was performed for the other side of the diagram as shown in Fig
Next extracted middle portion and offset were made. The offset material hole is removed by the untrim option. Extrapolate the middle portion as shown in fig and then perform the fillet and the B surface is developed
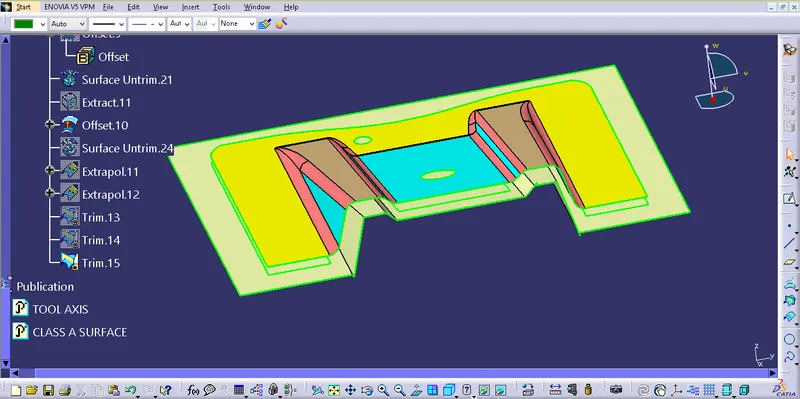
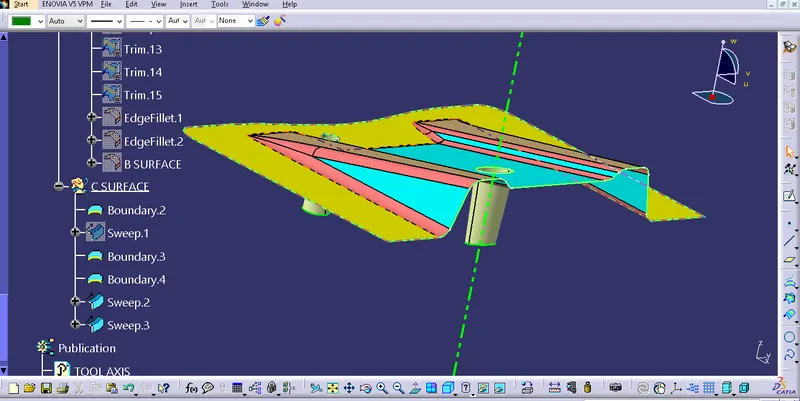
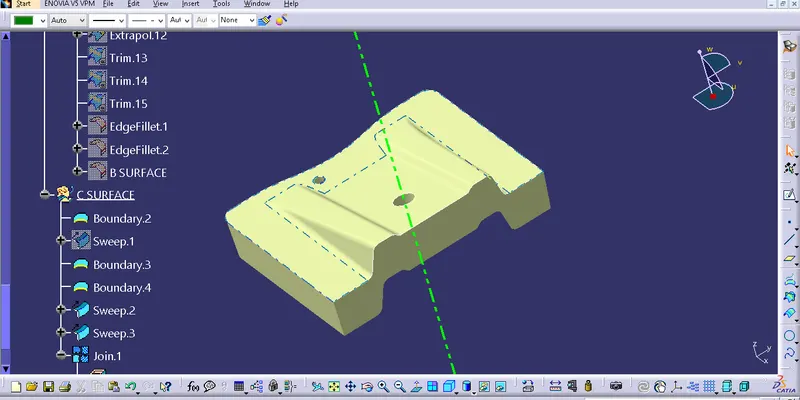
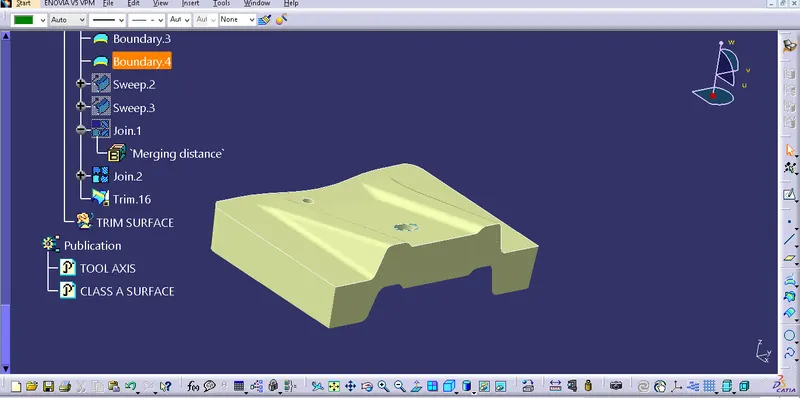
Next, to create a C surface that connects A and B, a boundary was created on class a surface as shown in Fig. Then sweep command is used to connect both A and B to form a class C surface. The same procedure is followed for two holes and use join comment to join A and C class sketch. Further, the trim command is used to join Class A and Class B objects