Week 8 - Challenge 2 - Base Bracket Design
Draft analysis of metal bracket CLASS A SURFACE:-
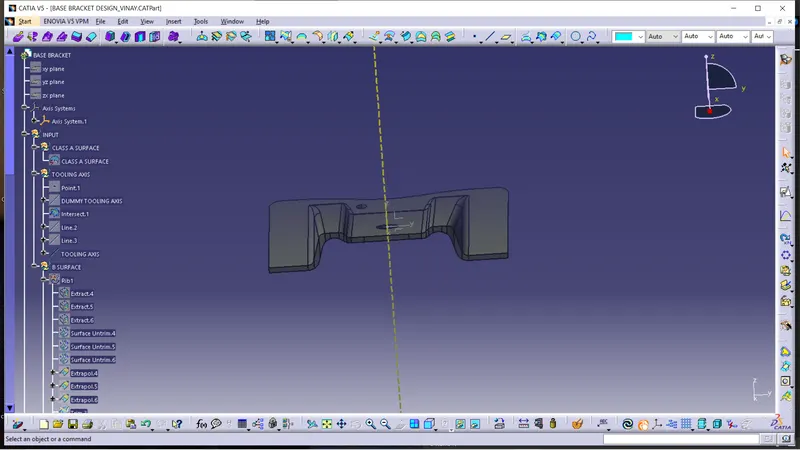
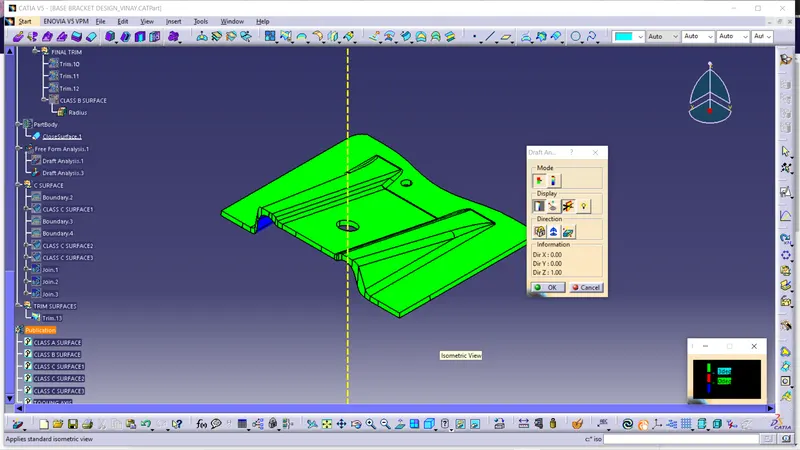
We got the CLASS A SURFACE of the metal base bracket to check the draft analysis and creating the thicken part body from it. Before checking or starting the procedure for draft analysis we need to check the surface. Initially we check the gaps between the surface and also check the no. of surfaces we have because, we need just one single joined surface for draft analysis. If the gaps were found then we will join the surface.
Initially we check the tooling direction by visually observing the part or surface. After calculating or finding the no. of possibilities than we start the draft analysis according the cheapest and best way to do the manufacturing by avoiding side cores and easy manufacturability for the part or surface creation. The draft angle can be 0.5 degrees to 1 degree. But, we used the 3degrees for better manufacturability.
We create a point for center or tooling direction creation. Then we create axis system by using that point with reference to main axis system. Now, we create the intersection line on the surface by using of ZY plane or coordinates. Then we draw line with using point to point feature on the lines which we have doubts for not clearing of tooling direction. Then we draw vertical bisecting line by using these two lines and center point which we were created. This will be “TOOLING DIRECTION” of the metal bracket.
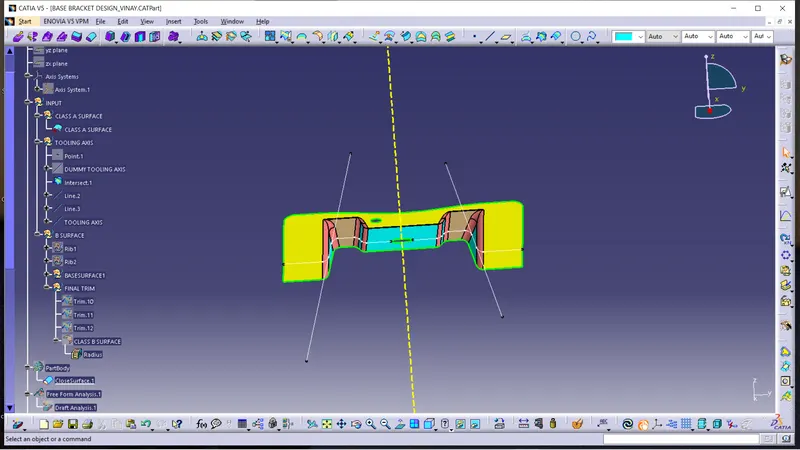
Tooling direction:-
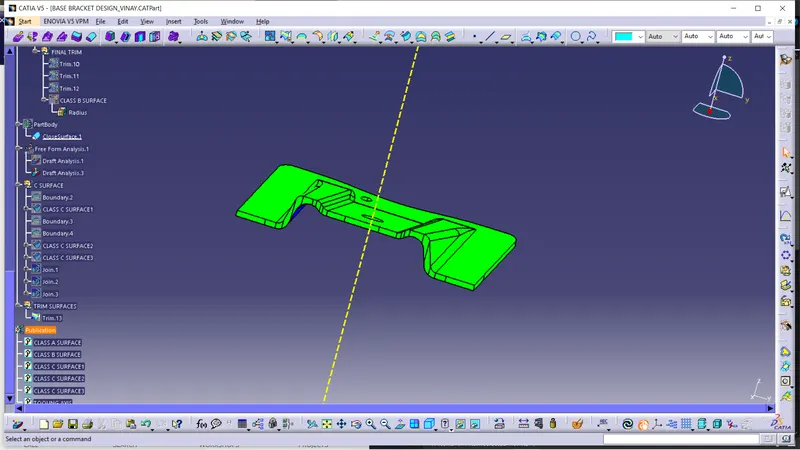
Draft analysis on surface:-
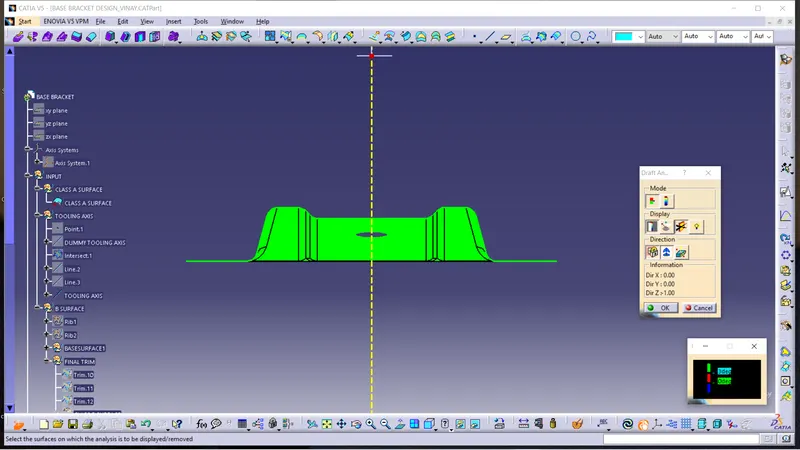
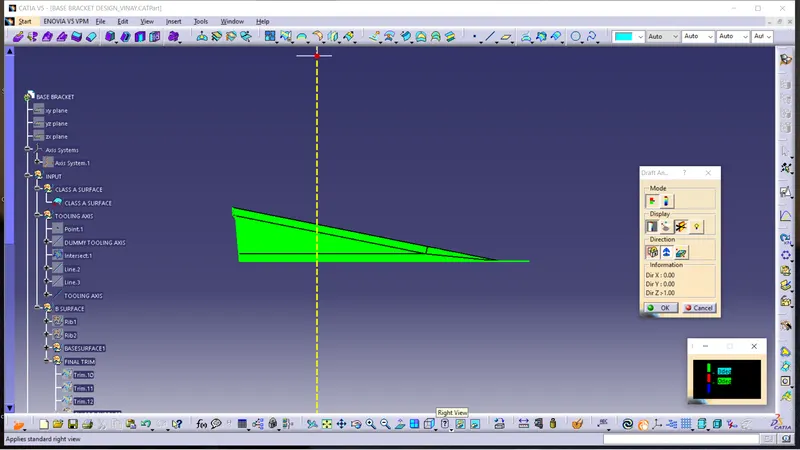
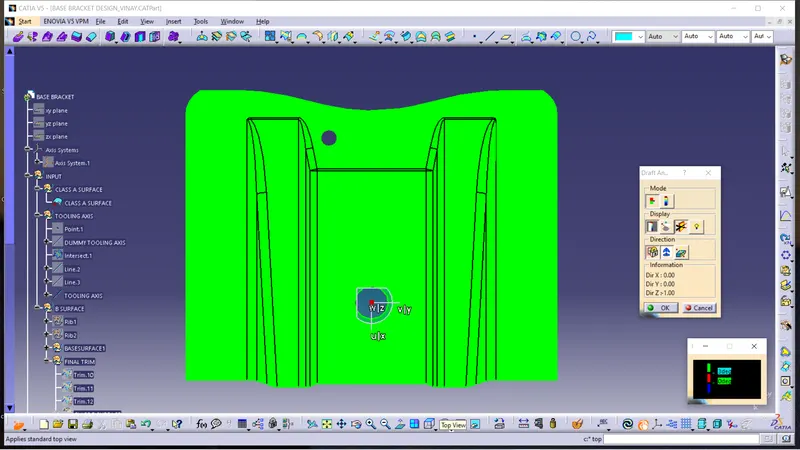
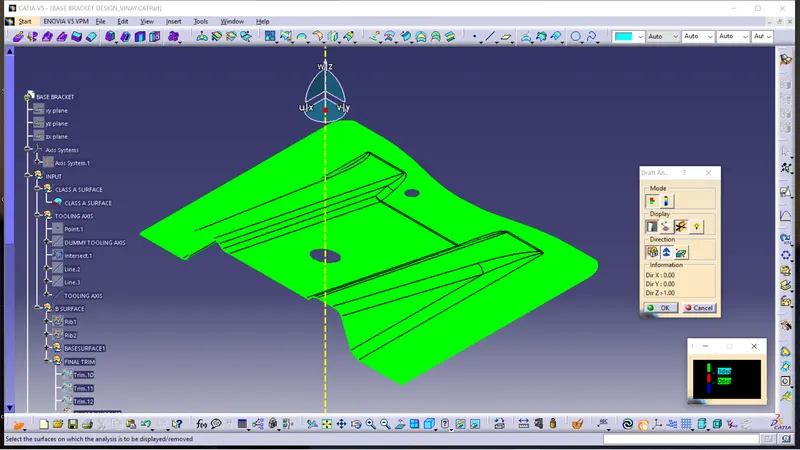
Draft analysis on part:-
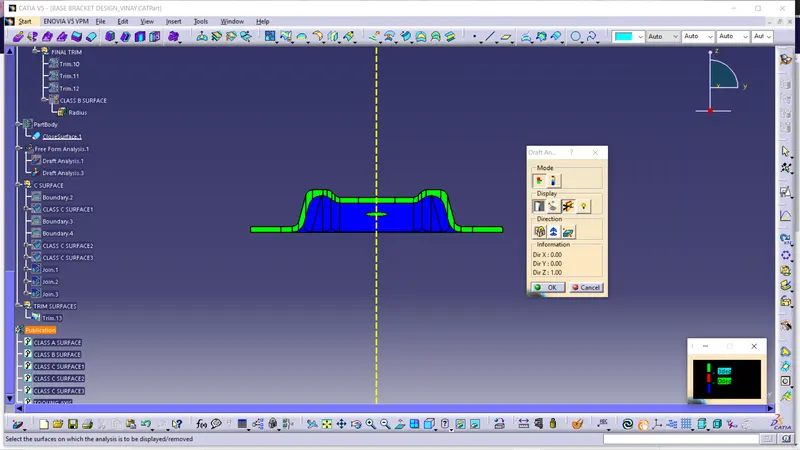
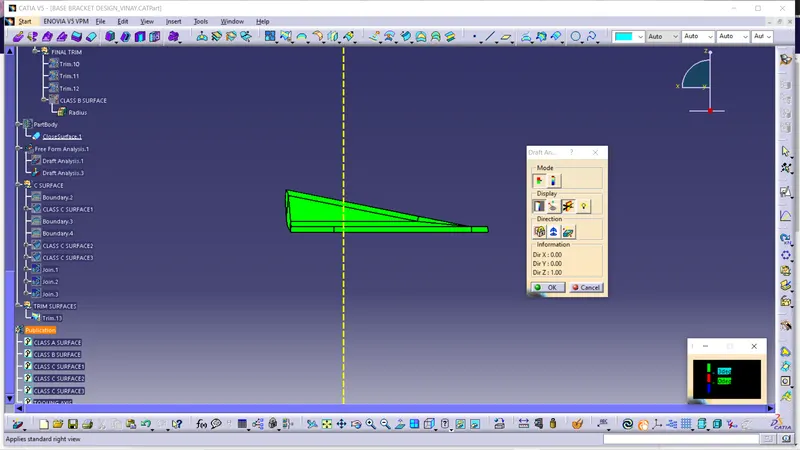
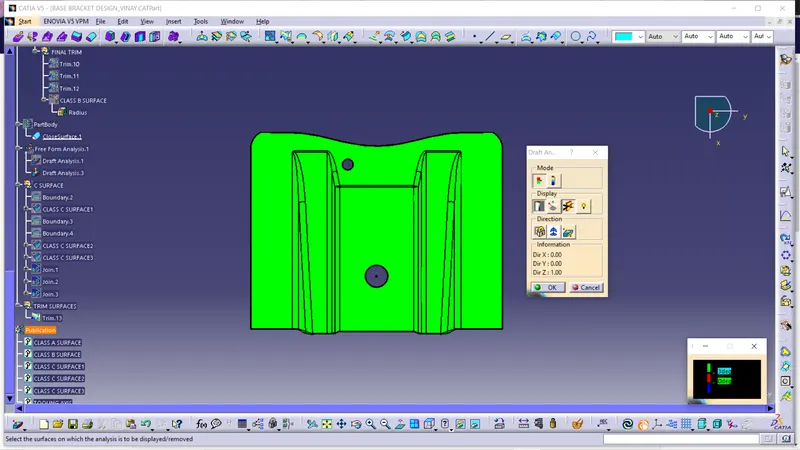
views:-
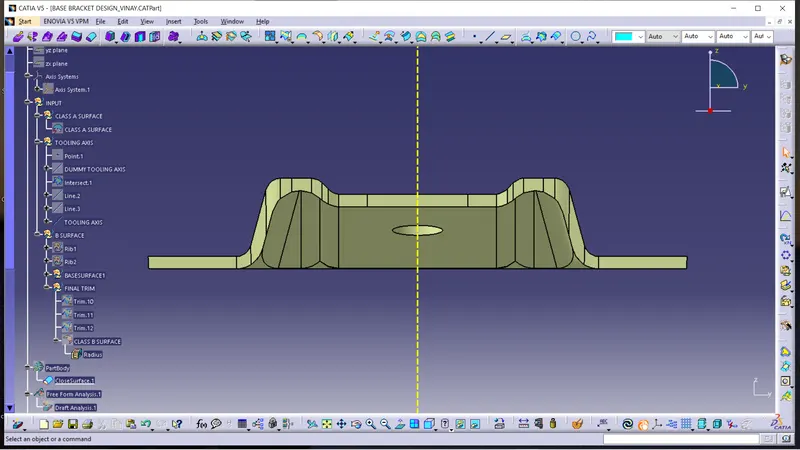
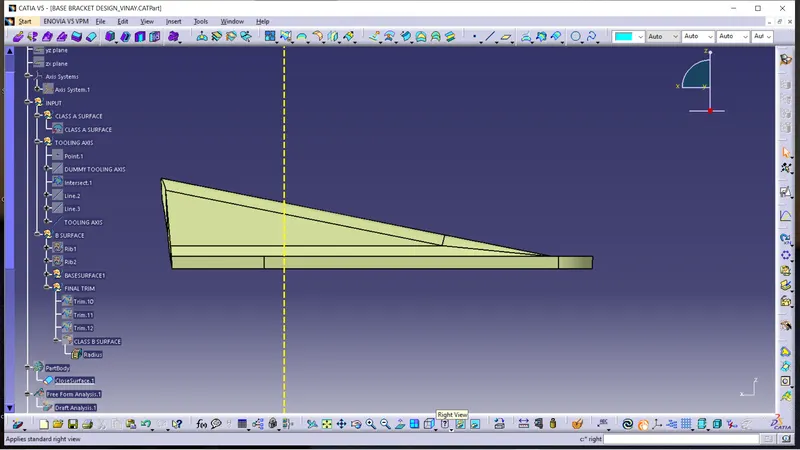
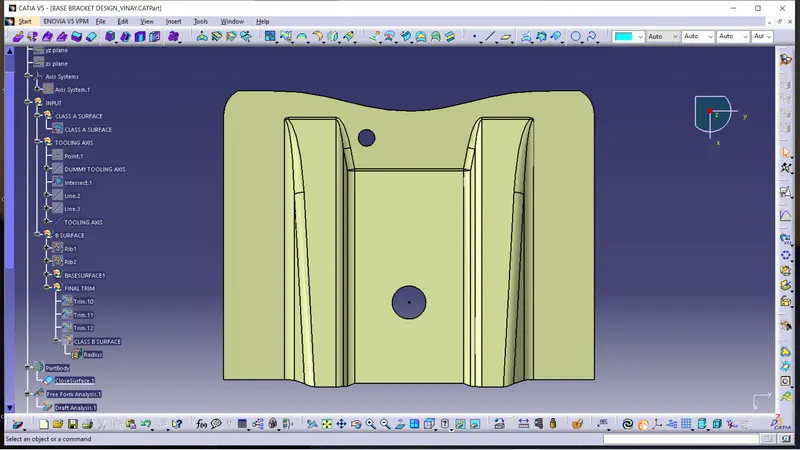
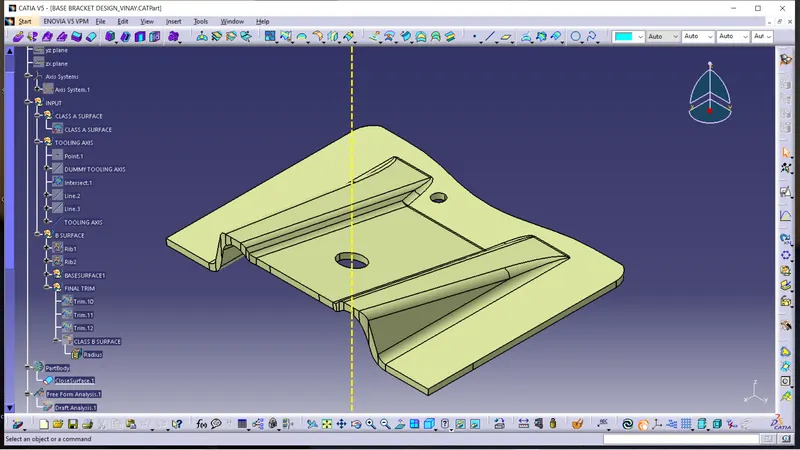
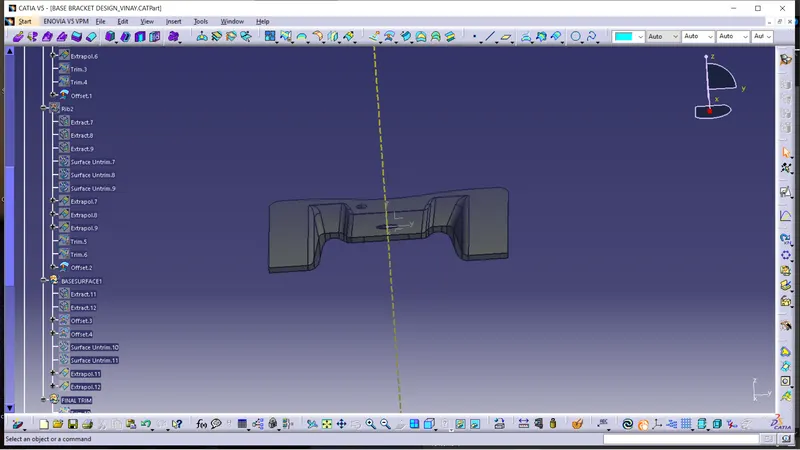
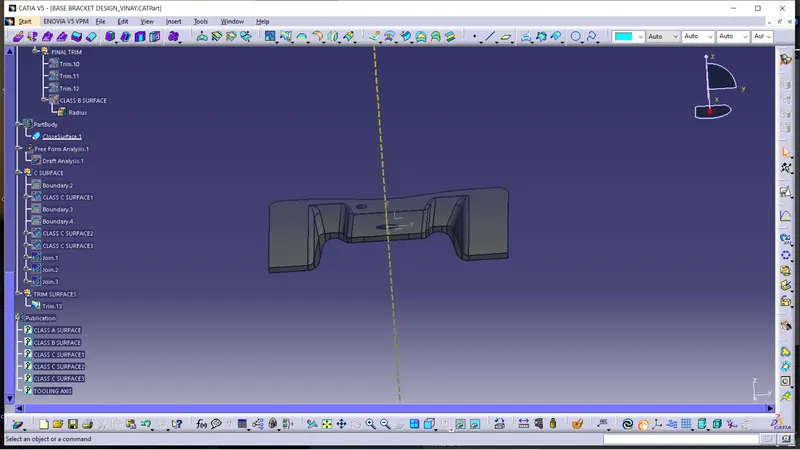
feature tree:-