Week 8 - Challenge 2 - Base Bracket Design
AIM: -
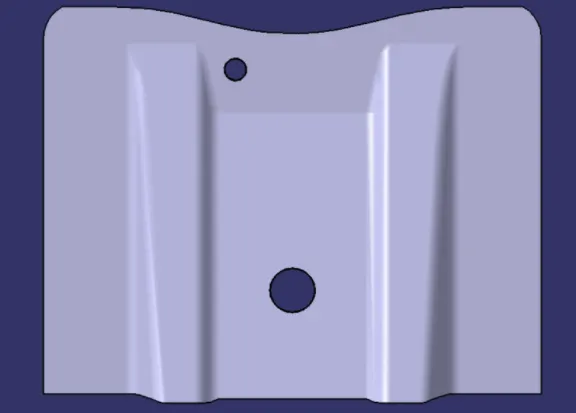
- To Create the Base Bracket Plastic component by creating class B and Class C surface through the given Class-A surface.
- To create the tooling axis for the given Class-A Surface ensuring the requirements of the draft angle by performing the Draft analysis on the model.
INTRODUCTION
CLASS A SURFACE: -
- Visible surface and aesthetic look
2. Surface with textures
3.Surfaces provided by customer (OEM)
4.Don't have any features like(rib, snap, bosses etc) on class A surface.
5. Class A surface is made from scanned data with different software like allias etc.
6. Surfaces which is having CURVATURE CONTINUITY IS CALLED class-A.
CLASS B SURFACE: -
- Invisible Surfaces.
2. Surface mostly don't have textures
3. Surface need to be create according to class-A surface.
4. having all features(Rib, boss, snap etc) in B-side surface only.
5. Surfaces which is having TANGENT CONTINUITY IS CALLED class-B
CLASS C SURFACE: - Surface in which the Customer demands the highest quality appearance. Class C is often specified for interior surfaces not readily visible, surfaces that will be covered by another part when assembled, or surfaces which the Customer feels do not need to meet a high cosmetic finish. In simple terms we can say that surface that joins class A and class B surface.
METHODOLOGY: - In this model we will be focusing on the following things.
- Tooling axis
- Draft analysis
- Class B & C surfaces
- Creating a solid part from the given class A surface
Following tools were used to make the final solid Base Bracket Plastic component: -
- Extract
- Un-trim
- Trim
- Extrapolate
- Offset
- Edge fillet
- Boundary
- Sweep
- Jion
- Close (Part design)
FOR TOOLING AXIS:
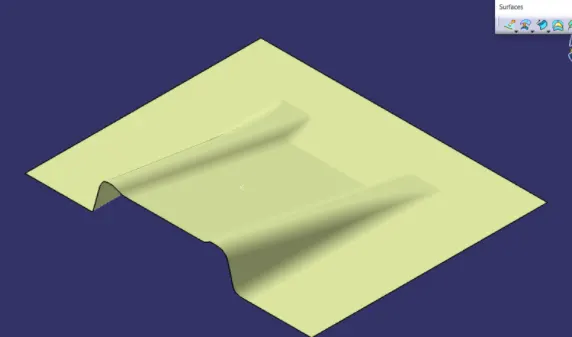
- Ensuring the given class A surface is properly joined and has no discontinuity or all boundaries closed on it. This can be checked by using boundary command or join command.
- Analyzing the model manually or visually to see which direction is most suitable for tooling axis.
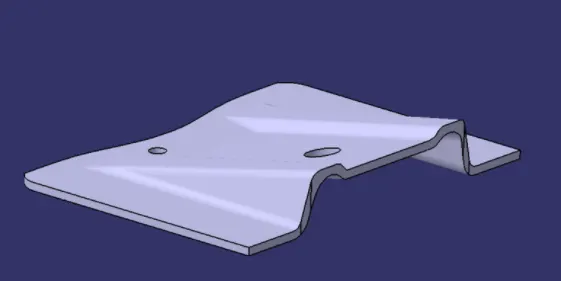
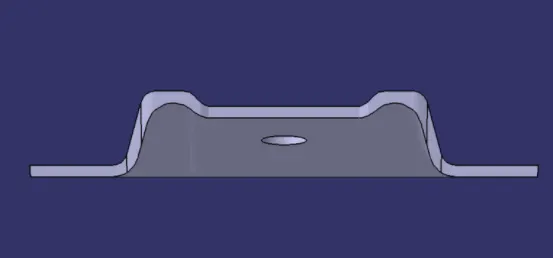
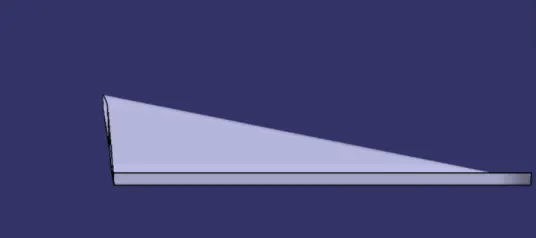
- As in 3D view we can see two holes and a flat surface, we can directly take the tooling axis perpendicular to that but to be sure let us analyze from all the views. The below images of the front side and top views shows the areas that we have to keep in mind while choosing tooling axis. As from X axis we cannot see one hole so we cannot take axis along this. In Y we cannot see any holes so here too we cannot take tooling axis but in Z axis we can see 2 holes and flat surface so can take tooling axis.
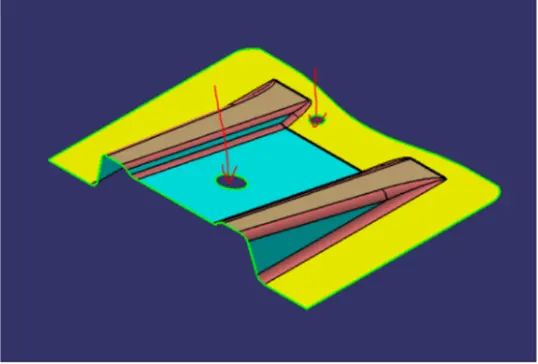
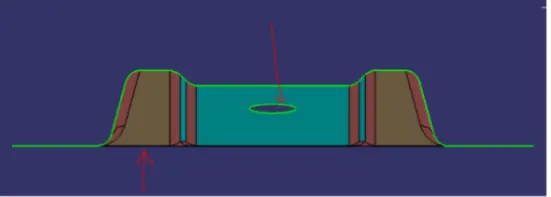
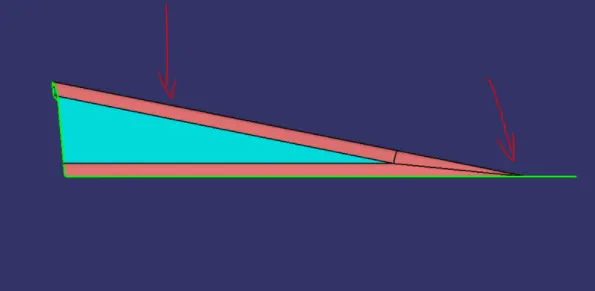
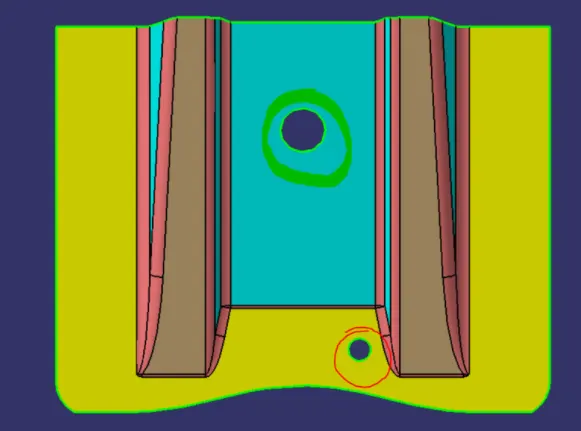
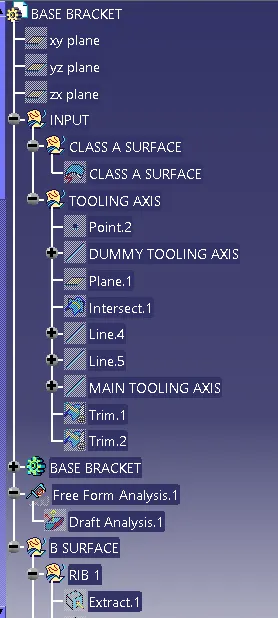
4.Intersect the ZX plane of the axis system with the input and we can see that there is no surface that can create problem during tooling in this direction.
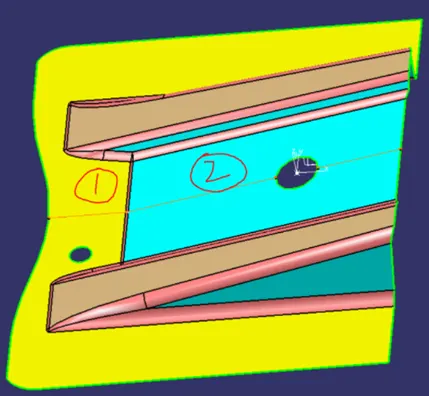
5.Intersect ZY plane and we are unsure of these two surfaces, so we make a line and bisect them both and this will be our tooling axis which, not so surprisingly, is the same as our guessed tooling axis.
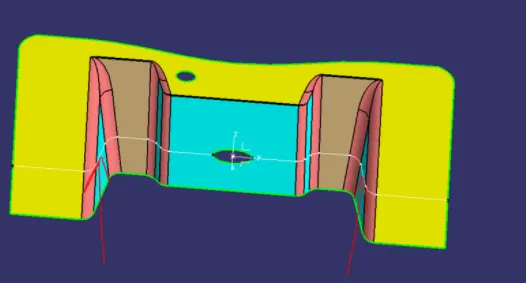
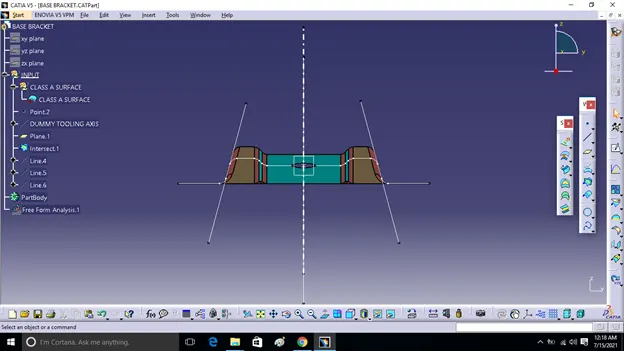
FOR DRAFT ANALYSIS:
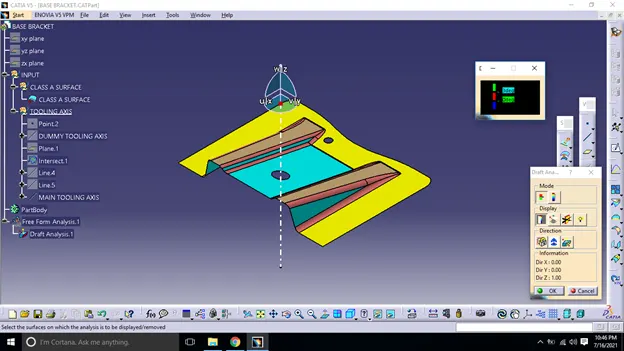
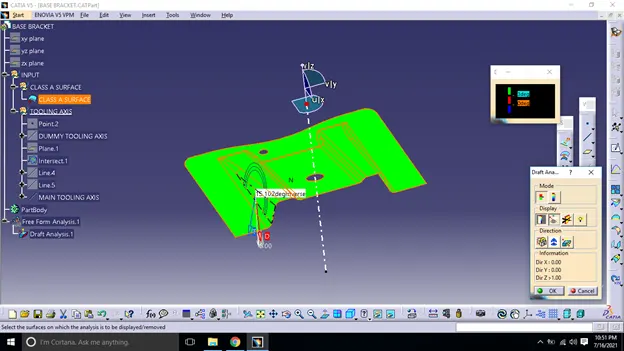
- Go to insert< analysis< feature draft analysis.
- Align the tooling axis with the compass.
- Click on the surface and see that the surface is within the permissible limit of the draft values.
- The surface should be green and in the column proper value (3deg) should be inserted.
FOR CLASS-B SURFACE:
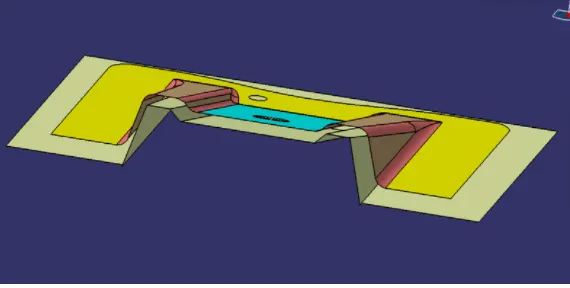
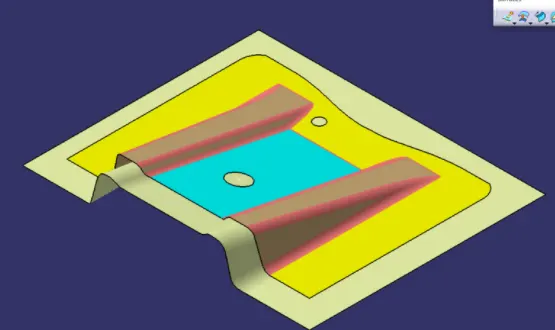
We can divide the surfaces as shown below. Then we will work on them one by one.
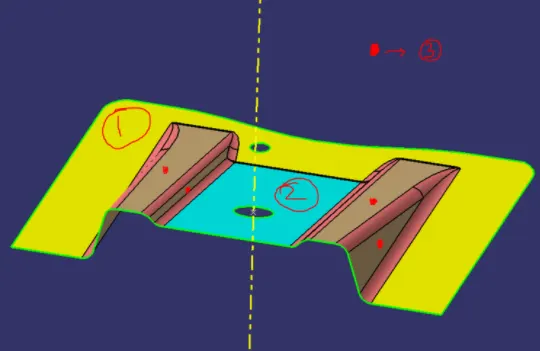
FLAT SURFACE:
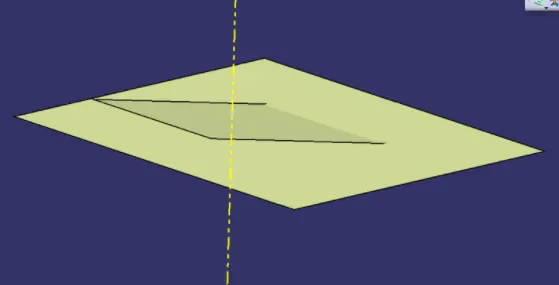
- Extract the flat surface.
- Un-trim the surface.
- Extrapolate it.
- Offset it by 2.5mm i.e. thickness.
SLANT SURFACE:
- Extract the slant surface.
- Un-trim the surface.
- Extrapolate it.
- Offset it by 2.5mm i.e. thickness.
RIBS SURFACES:
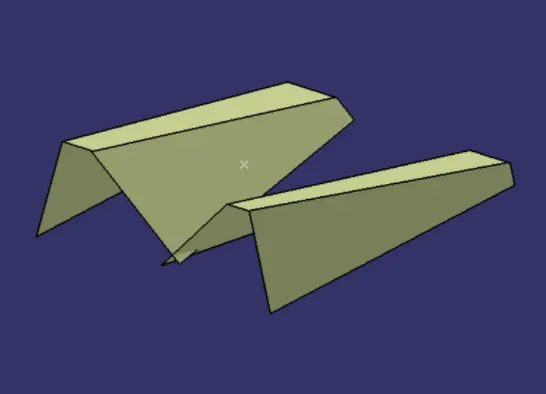
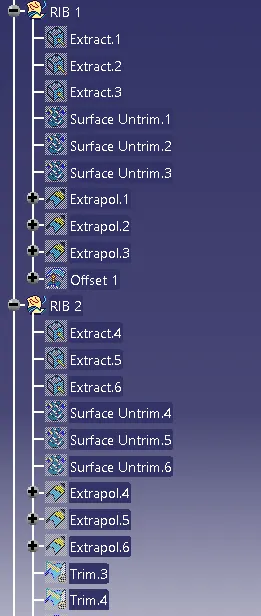
- Extract the rib surfaces (1 rib at a time).
- Un-trim the surface.
- Extrapolate it.
- Offset it by 2.5mm i.e. thickness.
- Trim to get the desired shape.
- Repeat it with the second rib too.
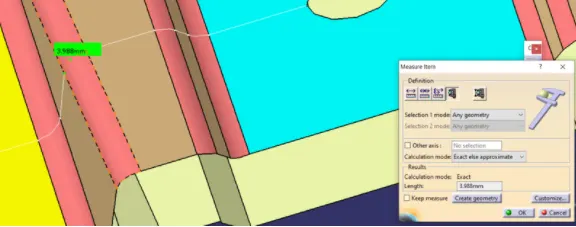
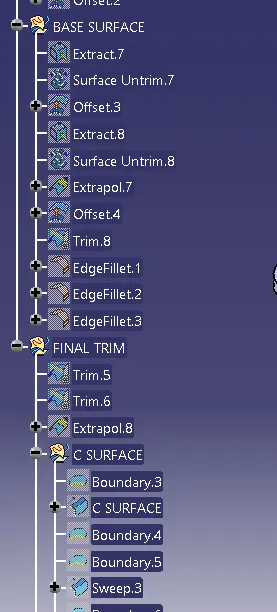
Once we have finished doing this, we have to trim the surface to get exact shape of the class-A surface (without fillet) below 2.5mm. After the trimming part is done, fillet the model. Formula for filleting= fillet value+thickness (if the surface is below). We get our class-B surface.
0
FOR CLASS-C SURFACE:
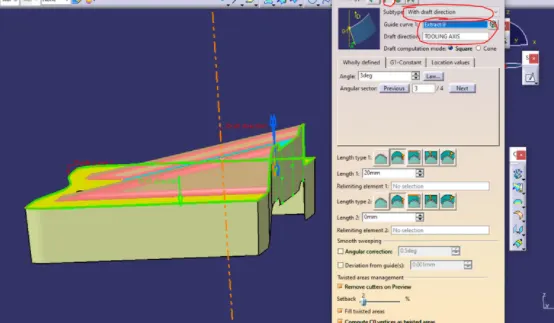
- Extract the boundary of the class-A surface.
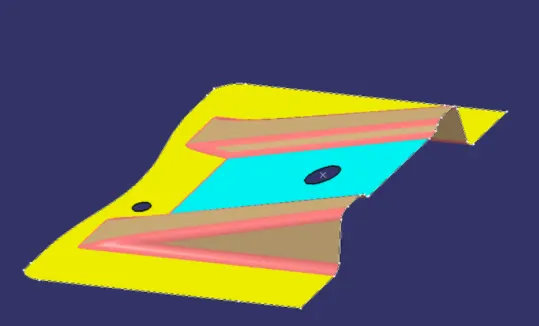
- Extract the boundary of the holes on the class-A surface.
- Use sweep command on the boundaries one by one to get the class-C surface.
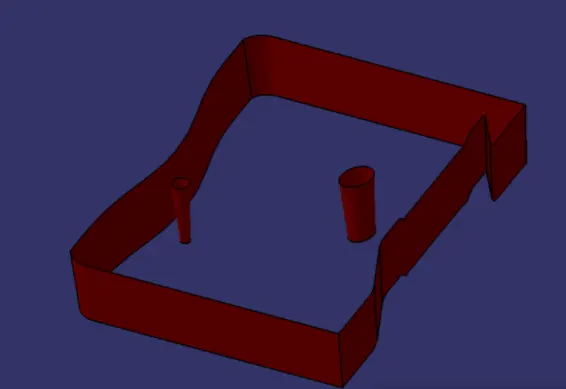
FINAL BASE BRACKET:
- Join the class-A and class-C surfaces together.
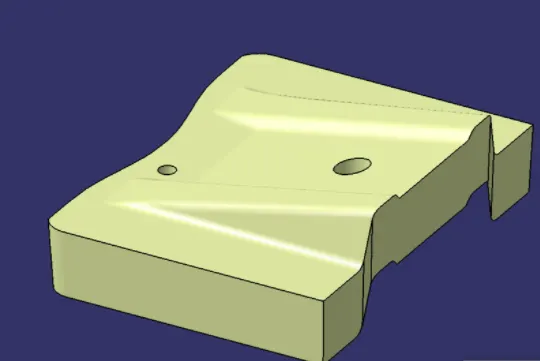
Trim the class-B surface with the join created earlier.
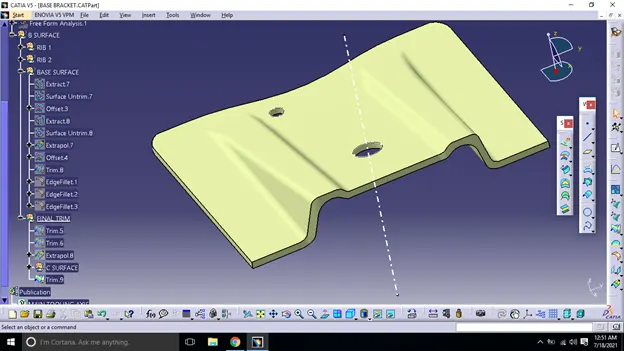
3.Go to part design and close the model.
TREE STRUCTURE:
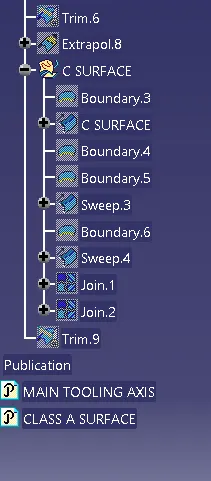
CONCLUSION: Hence, Created the Base Bracket Plastic component by creating class B and Class C surface through the given Class-A surface.