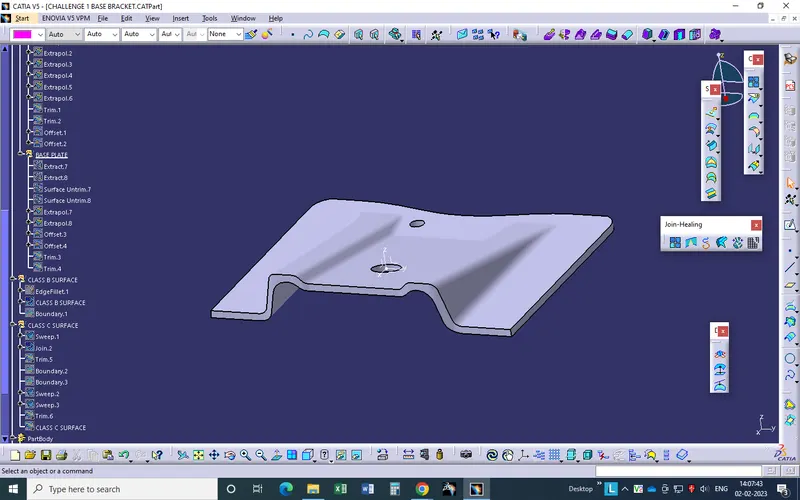
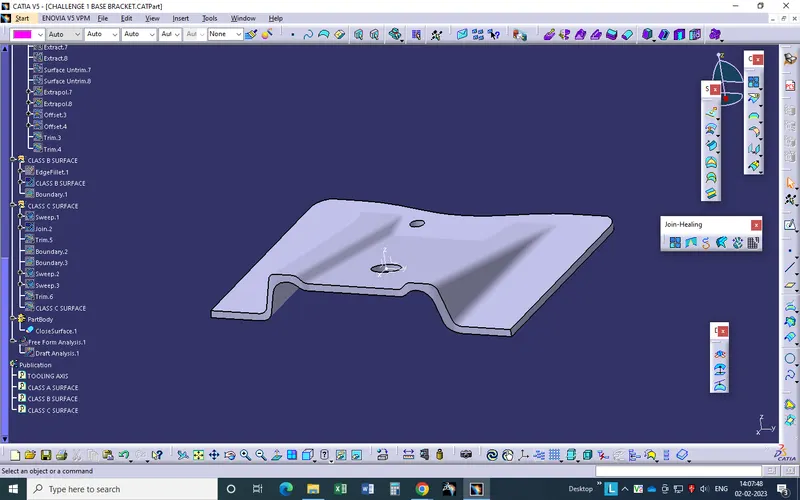
Week 8 - Challenge 1 - Base Bracket Design
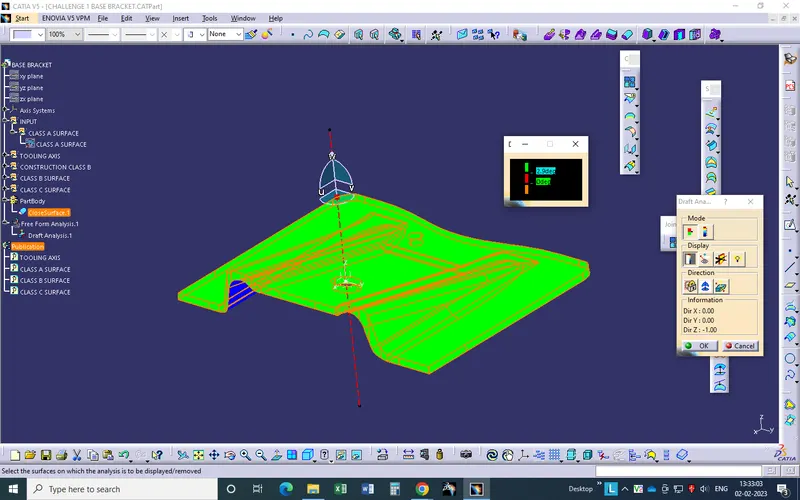
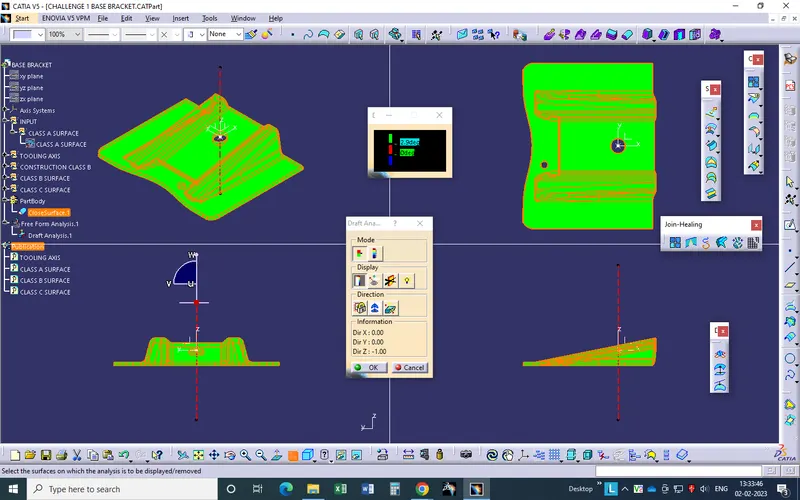
Report on Draft analysis and tooling axis - First of all checked the connexity error on given class A surface through boundary command.There is three boundary two holes and one outer boundary. After that find the tooling axis which helps to open the mold or cavity easily in a direction.In this part along Z-axis is suitable direction , So i have created a point in centre of circle and create a line in Z direction through the point.Now tooling axis is Z-axis.
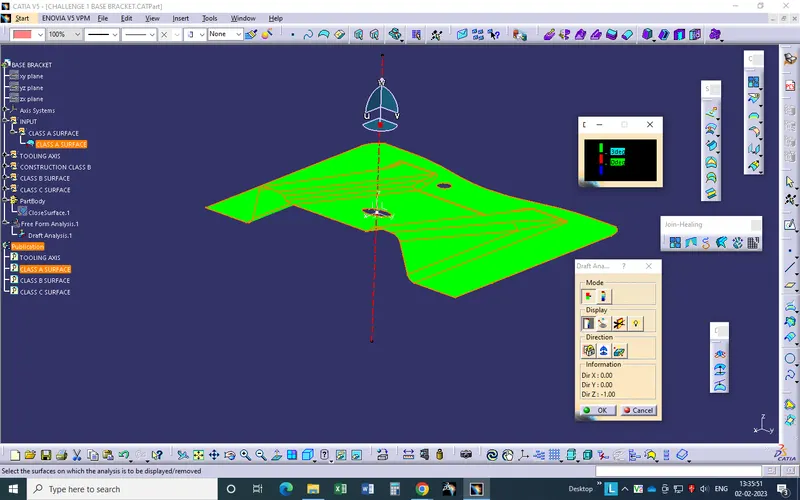
Now start the draft analysis, First align the compass on tooling axis and after that open the draft analysis toolbar, Click on compass icon in draft analysis toolbar and repostion the compass on tooling axis and then click on the surface and checked the draft angle and direction as per plastic design draft standard.
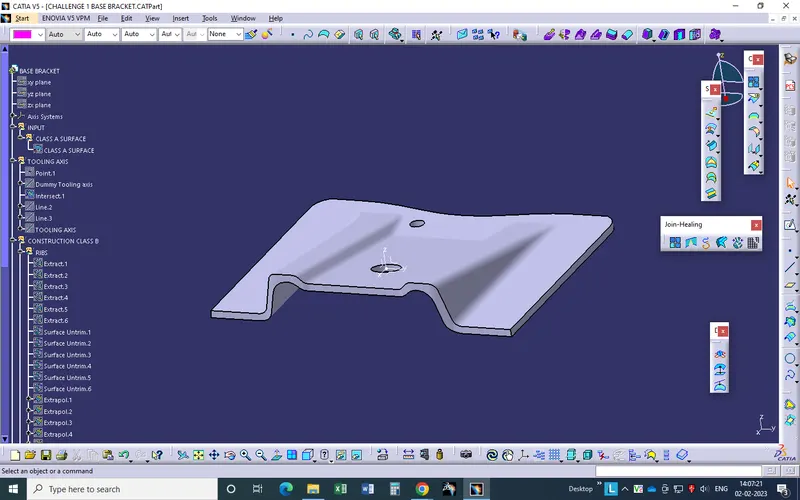
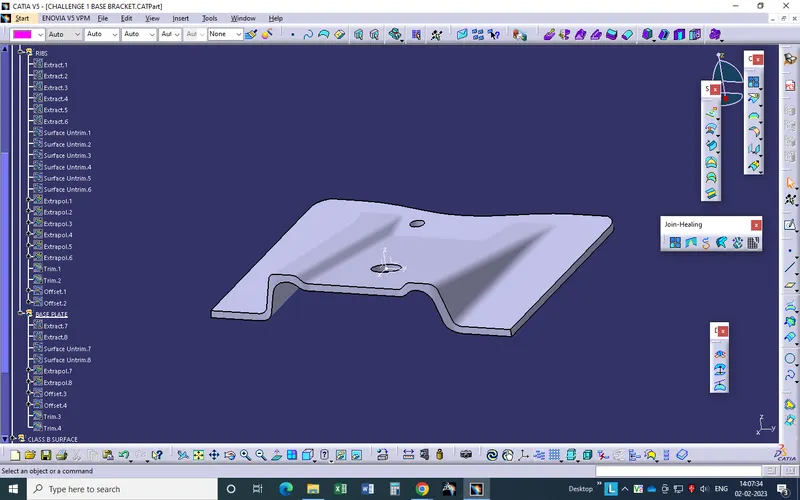
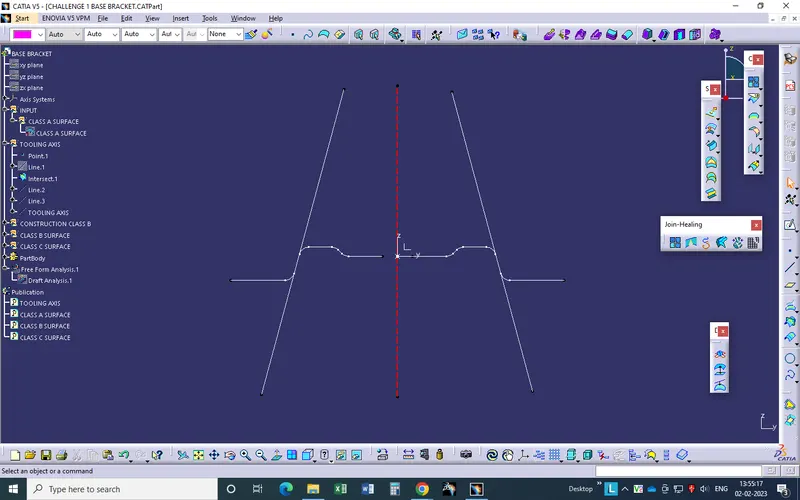
Tooling Axis by Bisecting Method - To create ing a tooling axis by bisecting method is way to find the exact tooling axis with the help of dummy tooling axis, First of all create a intersect sketch of the given surface. After that create a two line on sketch whis is not parellel to each other, after that create a bisect line of those two lines in the refrence of Z-axis.Finally get a line on Z-axis which is main tooling axis.
Screenshots