Week 8 - Challenge 1 - Base Bracket Design
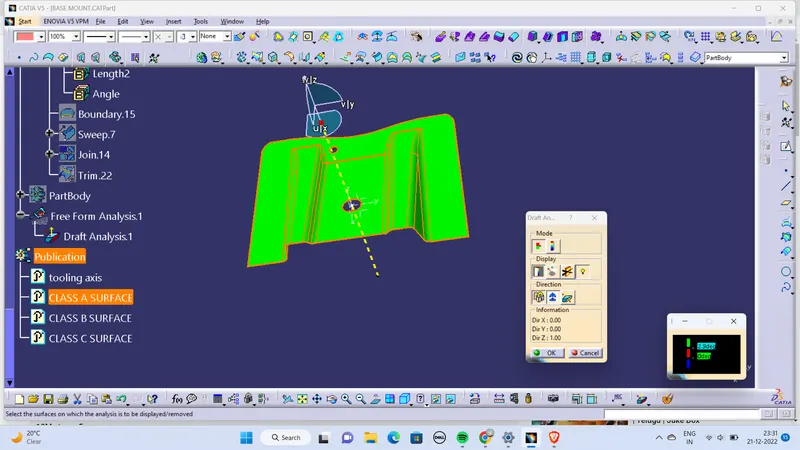
- Screenshots of the Draft analysis report for both the given Class-A surface and the final plastic component
- FOR CLASS A surface
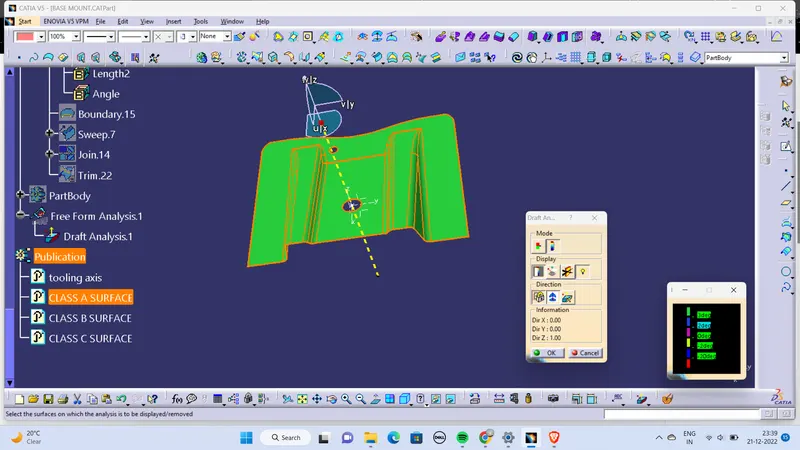
- FOR FINAL PLASTIC COMPONENT
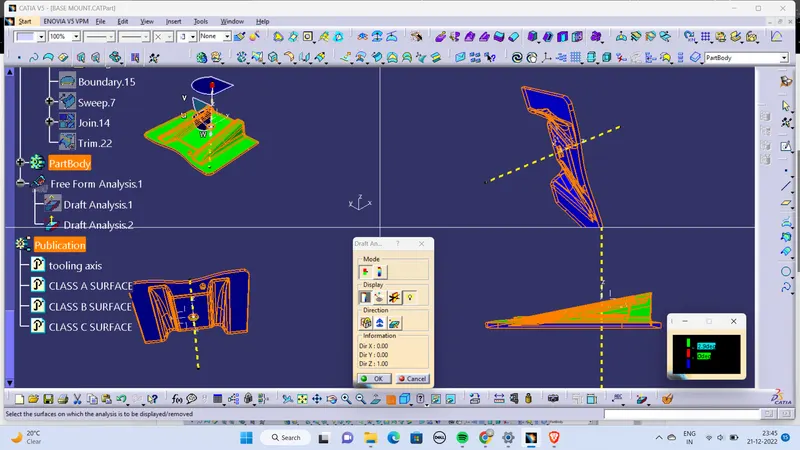
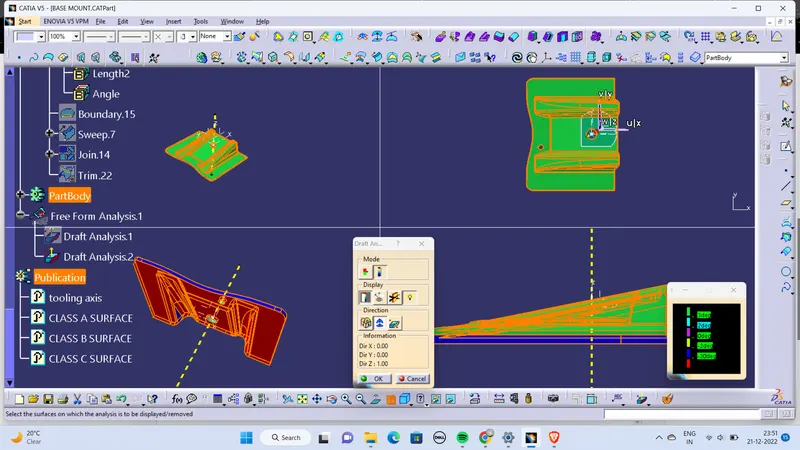
- Screenshots of the solid model with the proper color code of the draft angle in various orientations
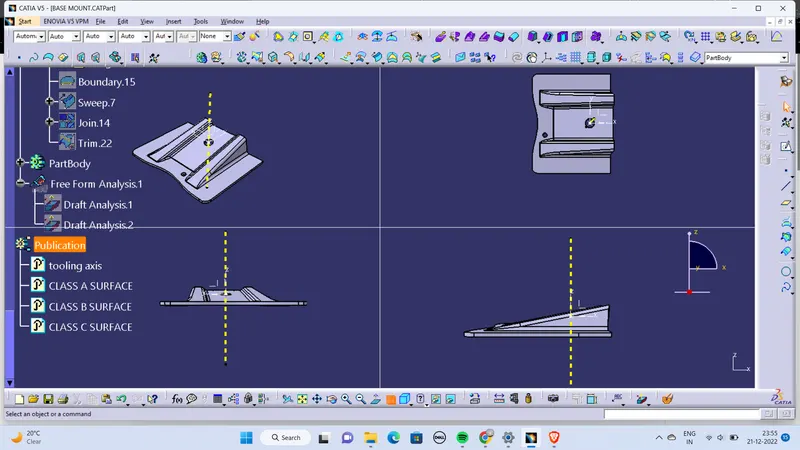
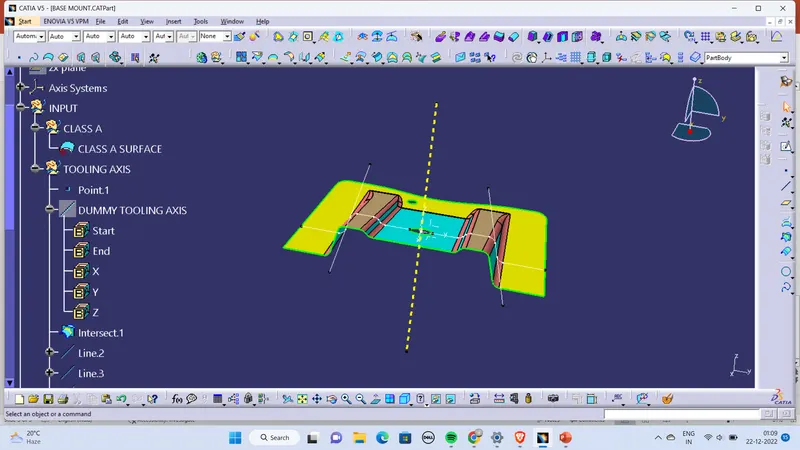
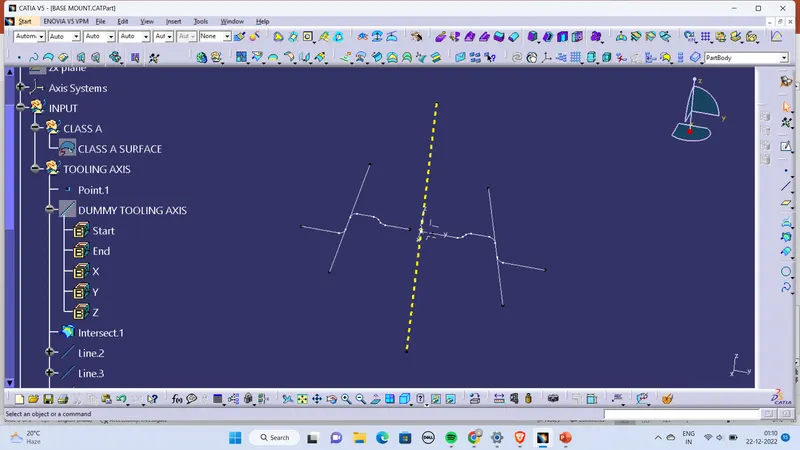
- REPORT ON DRAFT ANALYSIS AND TOOLING AXIS CREATION particularly the Bisecting method.
-
Draft analysis
The draft analysis in CATIA refers to a tool that allows users to determine if they can remove the part that they are designing from the tool being used to design it.
How to do draft analysis in Catia V5?
Step 1:enter part in Catia
Step 2:Click on the insert
Step 3:Click on analysis
Step 4:click on feature draft analysis
If it says wrong material mode then;
->go to customize view parameters and click on material in shading column
Step 5:click on feature draft analysis
->place the compass on the tooling axis with complete alignment
->And click on the surface; if it shows GREEN – OK
if it shows completely blue – Flip direction
***Make use of the mode,display and direction specifications for fruitful draft analysis
Tooling axis
The Tooling axis is the direction in which mold opens when core and cavity opens (or) simply; In molding machine arrangement is given to open the two halves of the mold along a direction which is known as tooling direction..
-
METHODS TO FIND MAIN TOOLING DIRECTION:
There are plenty of methods of approach for creating tooling axis and they are:
(i)Along axis Direction(X,Y,Z)
(ii)Normal to face part/feature/environment part features
(iii)Reference from feature/master section
(iv)Trail and Error by compass
(v)BISECTION METHOD
Among all these methods Bisection method is more crucial one…
BISECTION METHOD:
Step 1:Select a feasible centre to eject a assuming tooling axis and arrange an axis system there
Step 2:click on “intersection tool”;select the supporting plane and surface;We would get the boundry or cross section over there
Step 3:If possible Do the same operation to create another cross section with other supporting plane on axis system then we would get the intersection or cross section over there too.
Step 4: later on bisect the lines and bisect the overall various reference things such that we would get exact tooling axis.
Step 5: After identifying the tooling axis;
->Make sure the line Is “published” such that it would be visible in tree structure out of geometrical set
->To publish; Go to tools and click on PUBLICATION…