Week 8 - Challenge 1 - Base Bracket Design
CREATION AND EXECUTION OF TOOLING AXIS, DRAFT ANALYSIS FOR PLASTIC COMPONENT
(BASE BRACKET)
OBJECTIVE:
The main objective is to create a tooling axis and draft analysis for the plastic component design using CATIA V5. The design of plastic surfaces includes CLASS A SURFACE, CLASS B SURFACE and CLASS C SURFACE. Combination of these three includes the Solid conversion of plastic components.
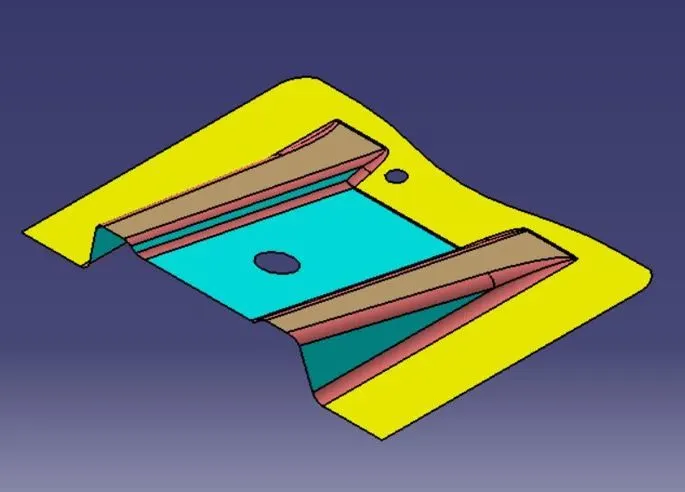
TOOLING AXIS: It is the area where the direction in which the mould open.
STEPS TO BE FOLLOWED ARE;
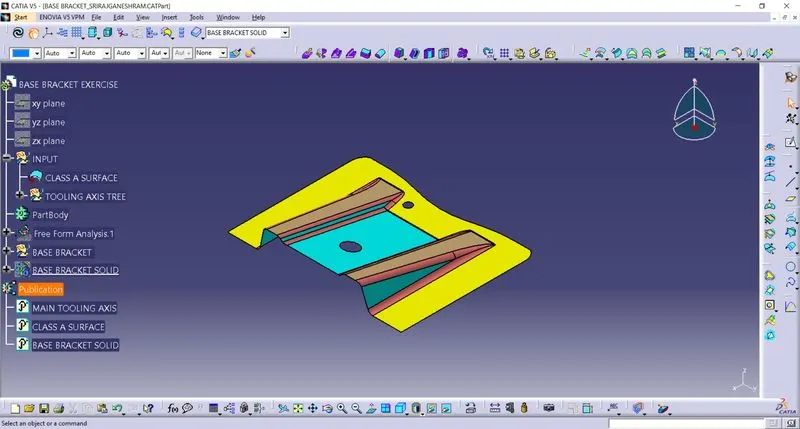
STEP 01 – CLASS A SURFACE INSERT
Insert a basic component like no thickness element into catia v5 and name it as Class A surface and check for the boundary condition. The boundary condition is used to identify the continuity of the component.
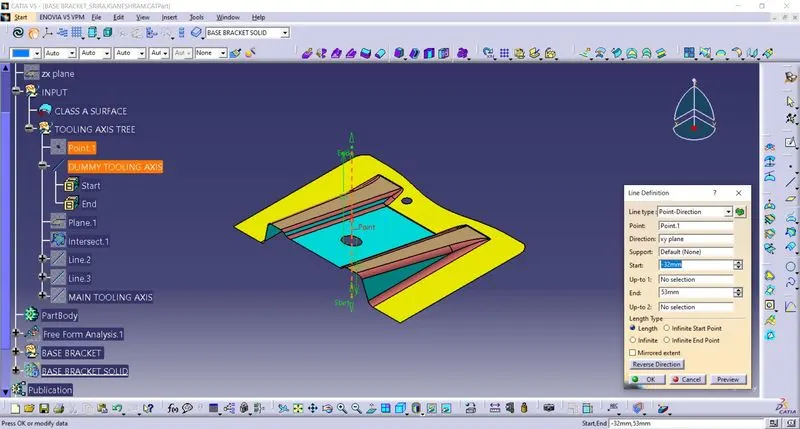
STEP 02 – DUMMY TOOLING AXIS CREATION
After the class A surface insert make sure that the tooling going to takes place in which area and direction. Then make the axis using point and direction method and convert into dashed line for easy axis.
STEP 03 – MAIN TOOLING AXIS CREATION
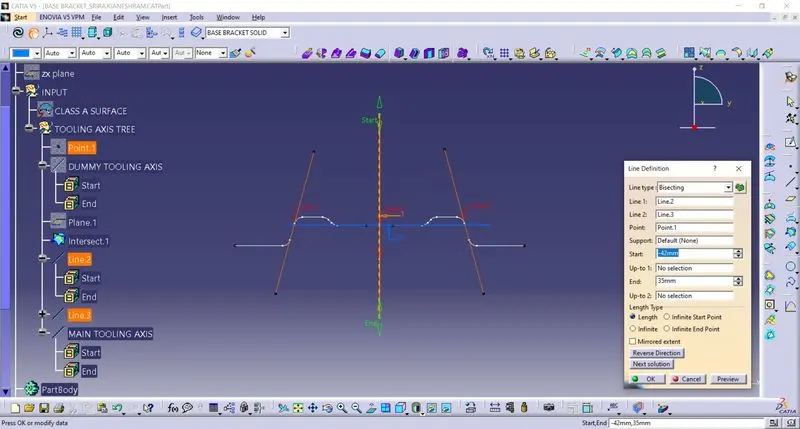
After this steps make the outer edge line of the component and make it as explode. Now by using sketch check the possible direction of the component and make the two line as parallel to the dummy tooling axis. Now by using line command go for bisecting line with the help of two parallel lines.
STEP 04 – DRAFT ANALYSIS
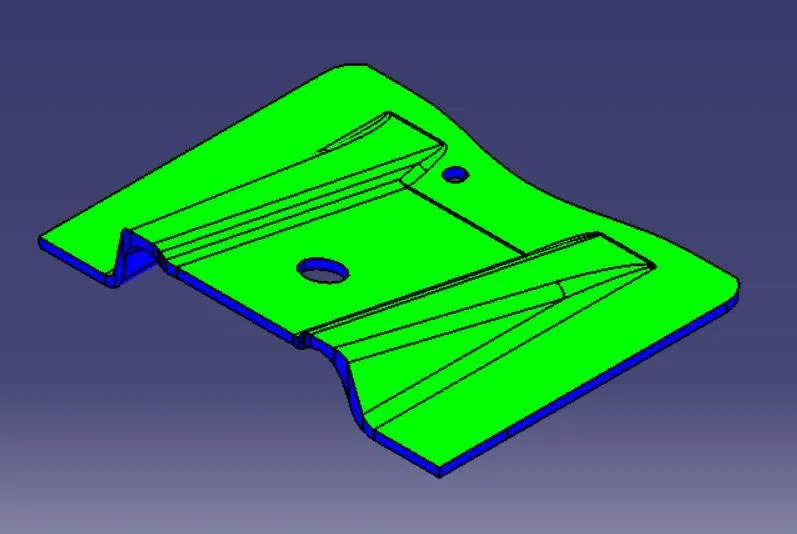
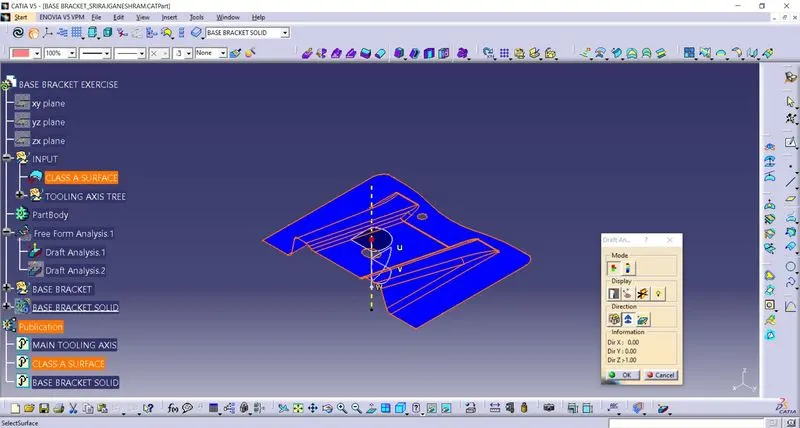
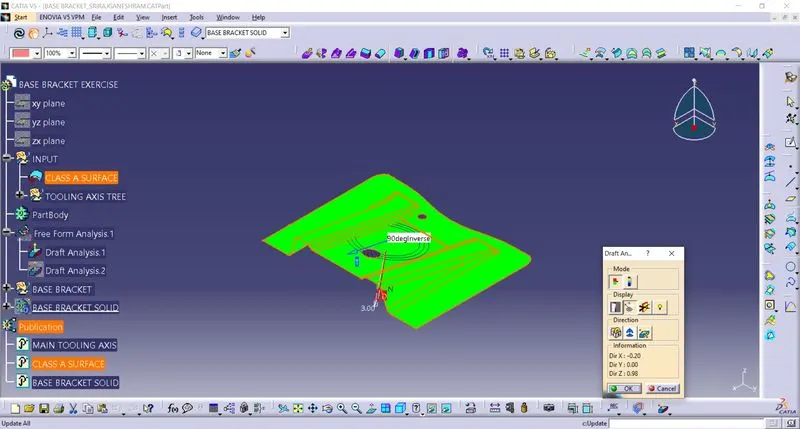
By using draft analysis we may find the draft angle is maintaining at 3 degree or not. By using draft analysis symbol in catia open the tool box and insert the compass into the main tooling axis and check the draft angle deviation by using the analysis check point option and finally select the object where the analysis takes place. Now the analysis part area may change into green colour and below of that green it may appear like blue it indicates it is a negative value.
STEP 05 – PUBLICATION
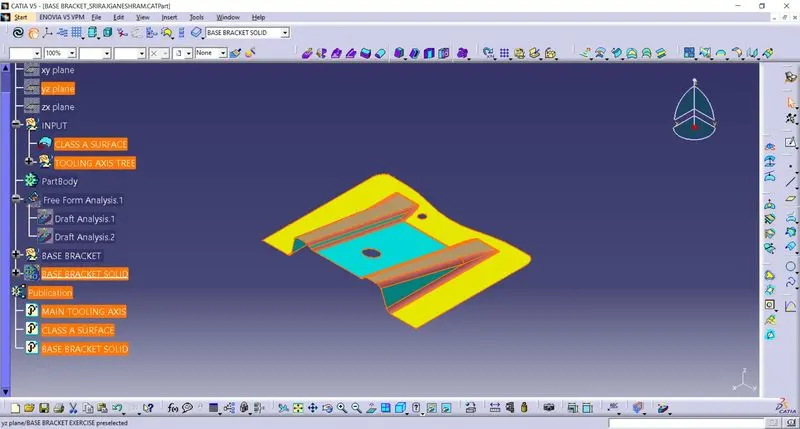
Publication is to publish the main things into a separate tree structure. Is used to maintain the things as highlighted while designing.
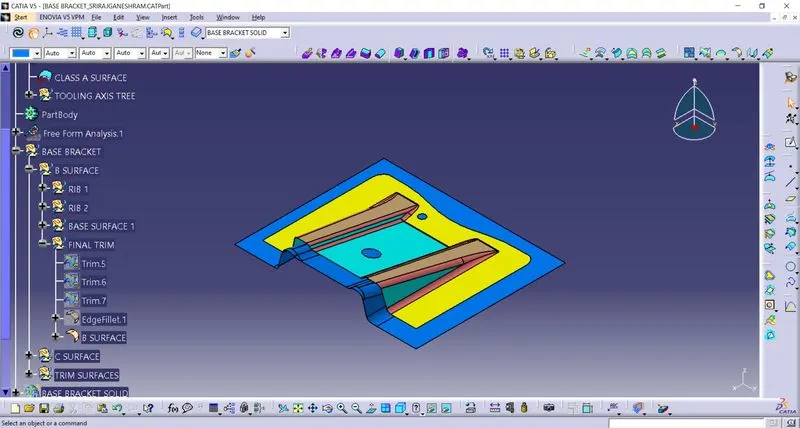
STEP 06 – CREATING CLASS B SURFACE
Class B surface is the extraction of shape and structure from class A with the help of surface shape features with the deviation of 2.5mm difference between the class A and B surface. By using the extract tool feature this can be achieved by using step by step.
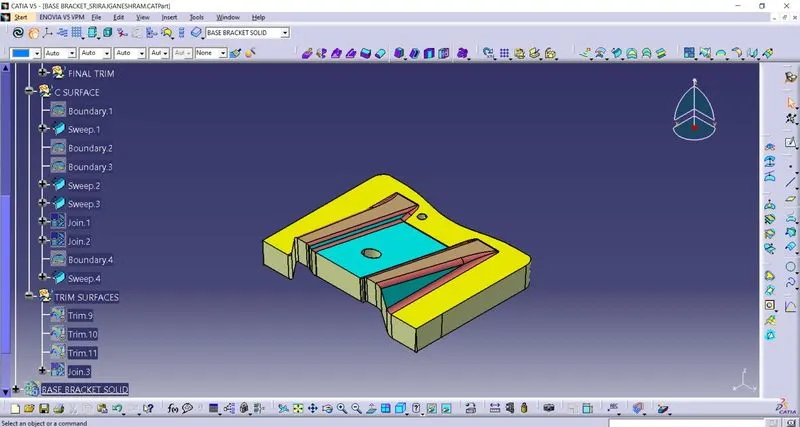
STEP 07 – CREATING CLASS C SURFACE
Class C surface is the parallel wall thickness of the tooling axis. It also created by using the class A surface boundary area. Then the sweep option is used to create a wall thick by using 3degree deviation angle as shape.
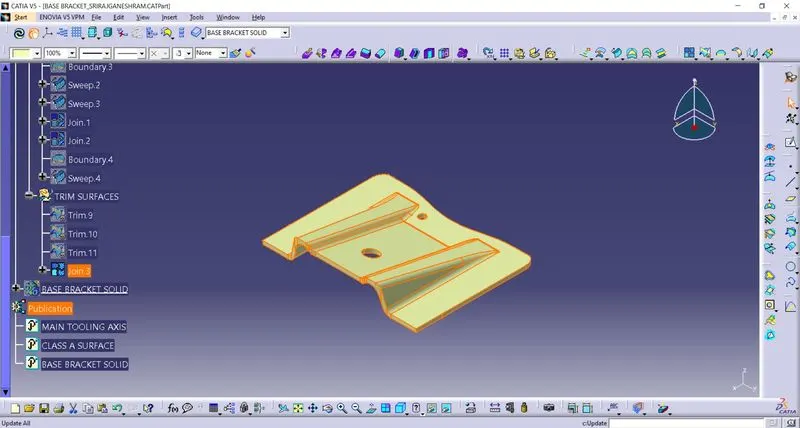
STEP 08 – COMBINE OF CLASS A, B AND C SURFACES
Final step of the surface create is combination of A, B and C surfaces. Now make the trim one by one from A and B surface and remove unwanted areas from the respective surfaces. After all this join the trimmed surfaces into one form with the help of join option and name it as final surface.
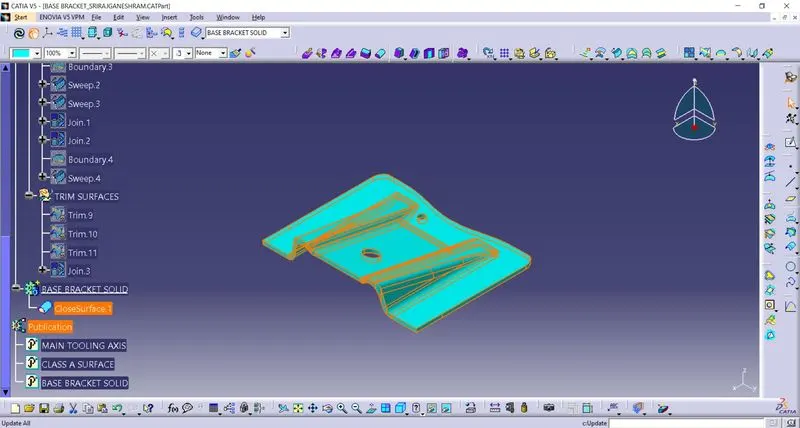
STEP 09 – CONVERT TO SOLID
Now convert the surface to solid form by using close surface option in a new body.
STEP 10 – DRAFT ANALYSIS OR FINAL SOLID PART.
Repeat the same draft analysis procedure from surface and make sure that the part may take the same draft compared to class A surface.
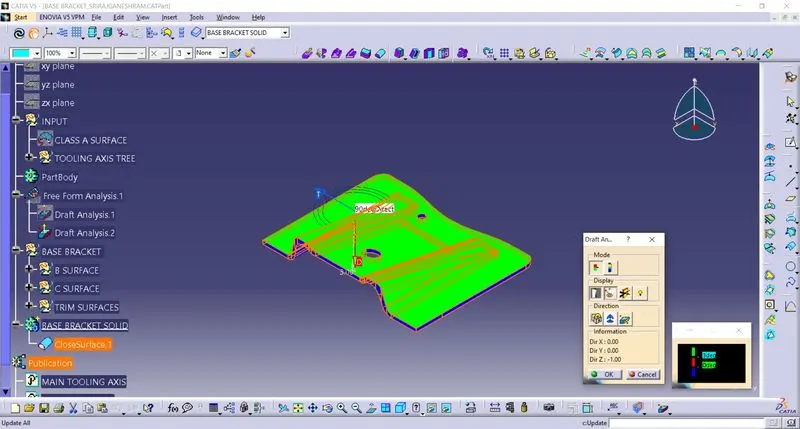
CORRESPONDING VIEWS
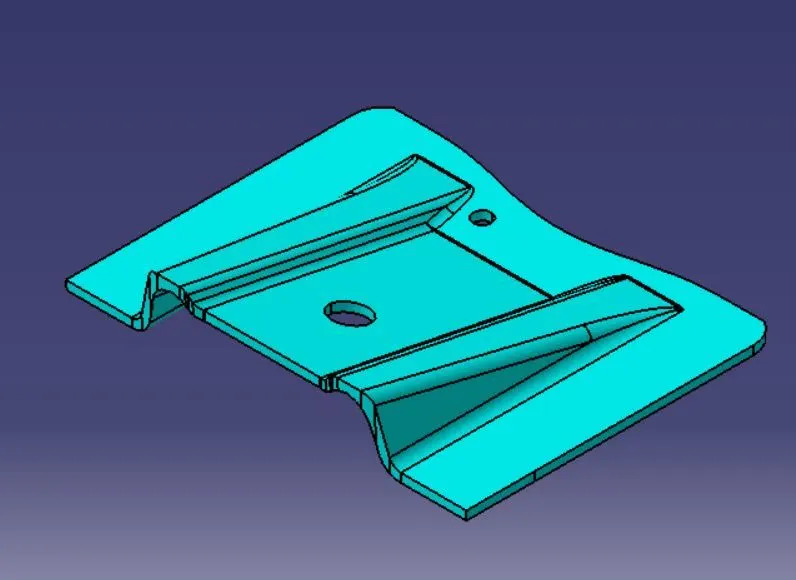
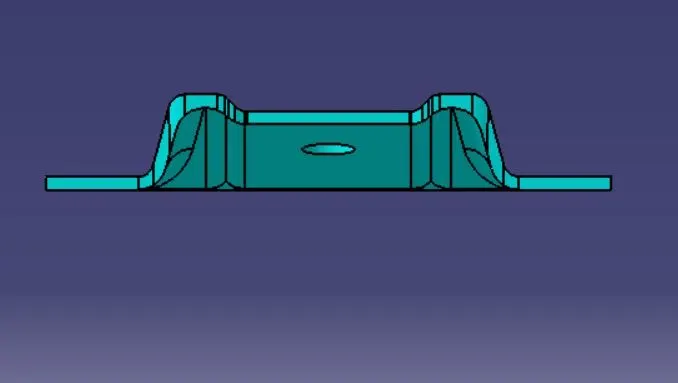
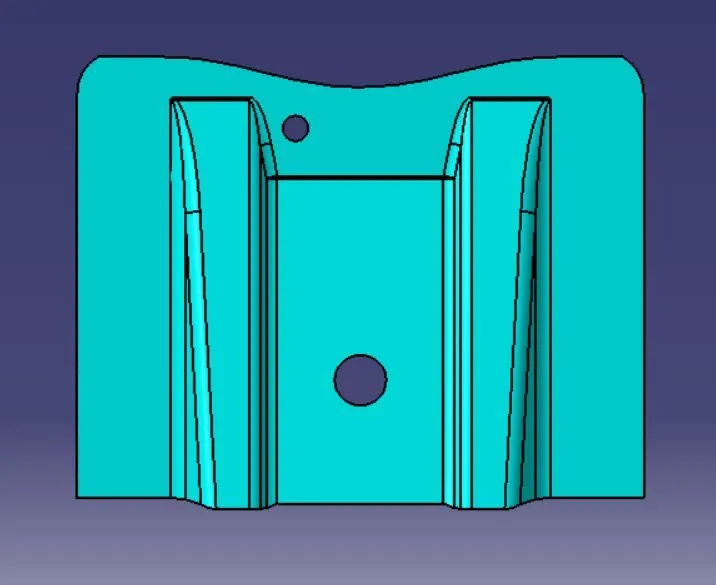
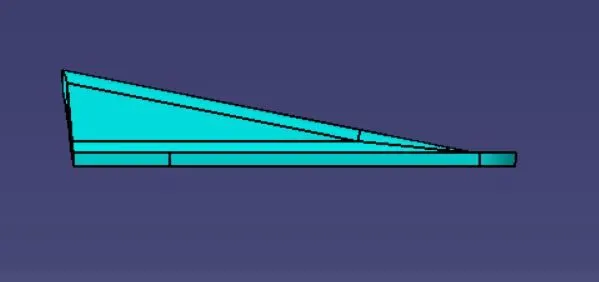
DRAFT ANALYSIS VIEW FOR SOLID PART