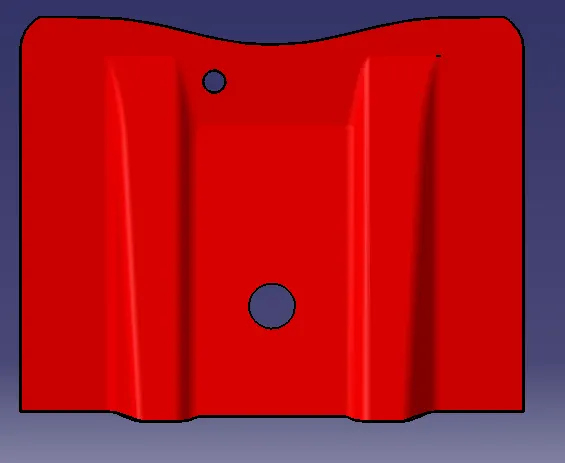
Week 8 - Challenge 1 - Base Bracket Design
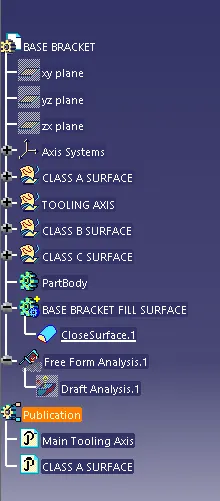
SCREENSHOT OF THE TREE STRUCTURE :
CREATION OF TOOLING AXIS :
- after receiving the class A surface, first we need to study analsyis the surface and its draft angle which plays an important role in the product manufacturing.
- study the class A surface that in which plane the product would be easily manufacturable.
- In this case, the xy plane is chosen for manfaturing and to create the tooling axis.
- so, for creating the tooling axis, define a point in the surface or in circular cutout.
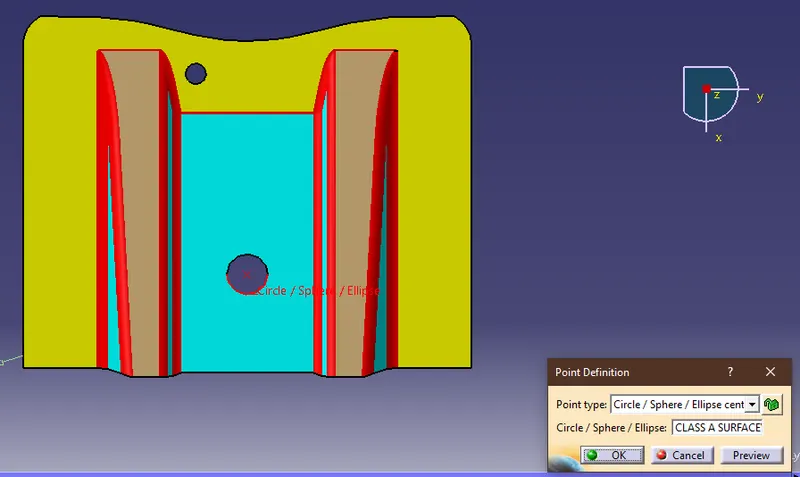
- from the defined point create an dummy tooling axis as the reference
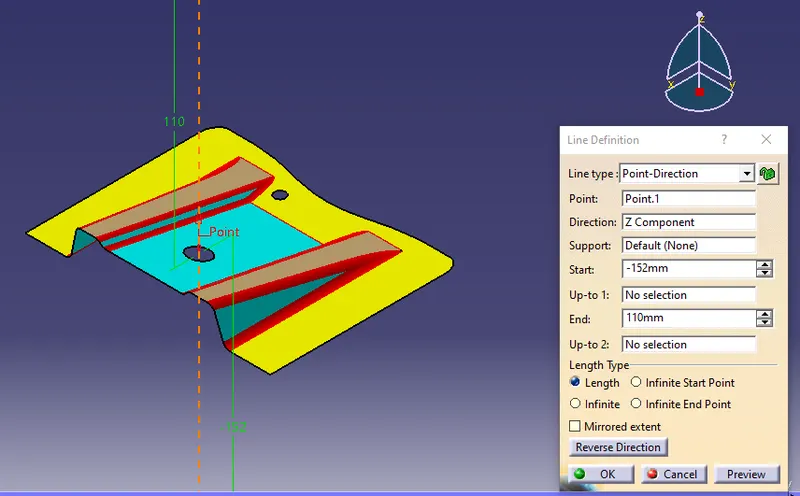
- yz plane is created along the point to the get the intersection lines of the surface.
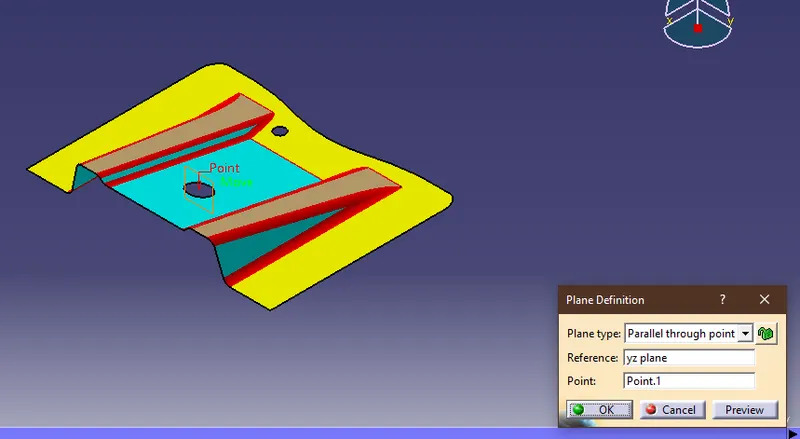
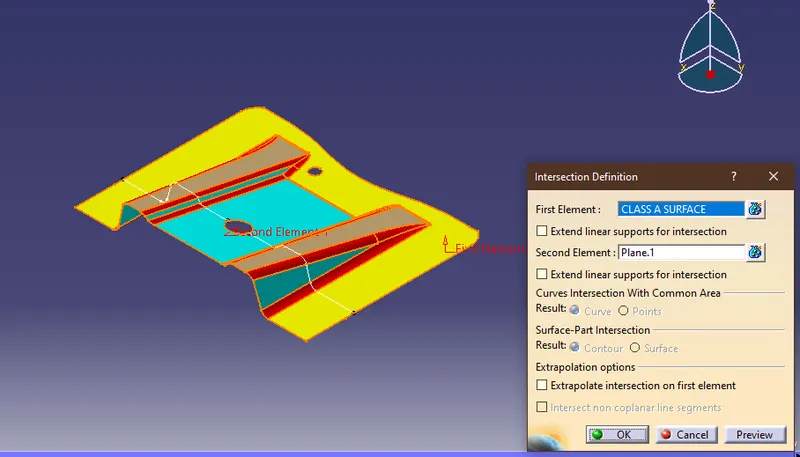
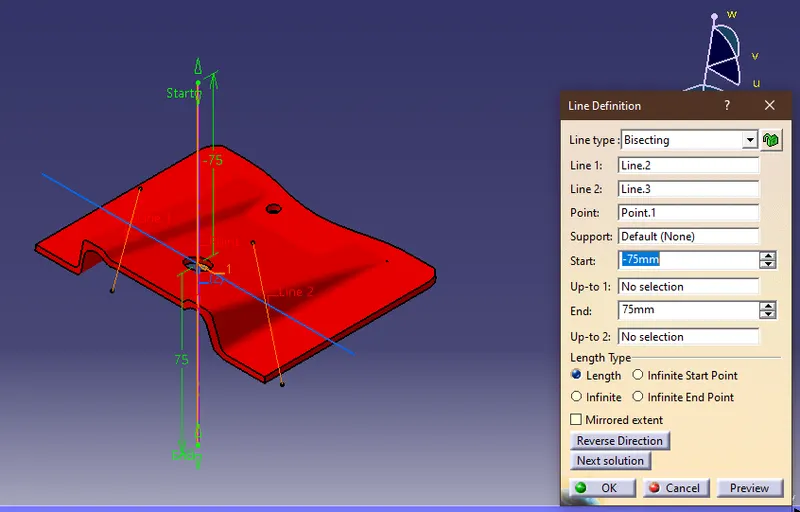
- after creating the intersection lines. create a line using a line definion command by selecting two points on drafted lines.
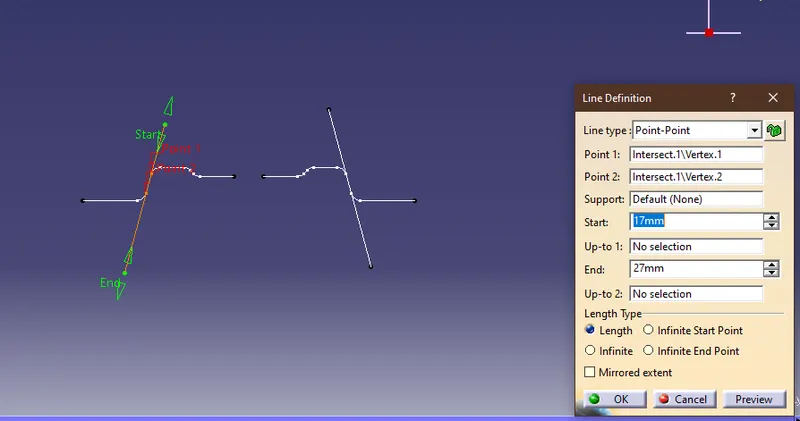
- as the same create the lines on other side.
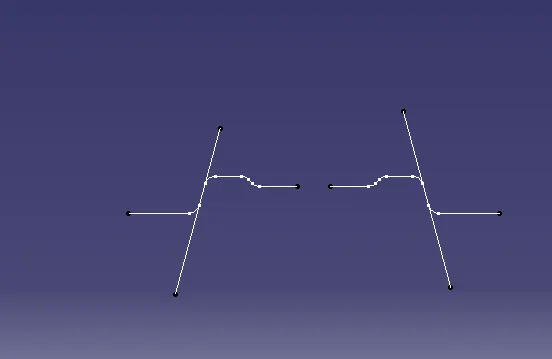
- the line which pass through the mid point of the two line segement is known as the bisecting lines.
- the bisecting lines are created by the reference of the two line in the above image, where the two line meets at the point and will be defined to give a bisecting lines
- this bisecting line will act as the tooling axis.
CREATION OF DRAFT ANALYSIS IN CLASS A SURFACE :
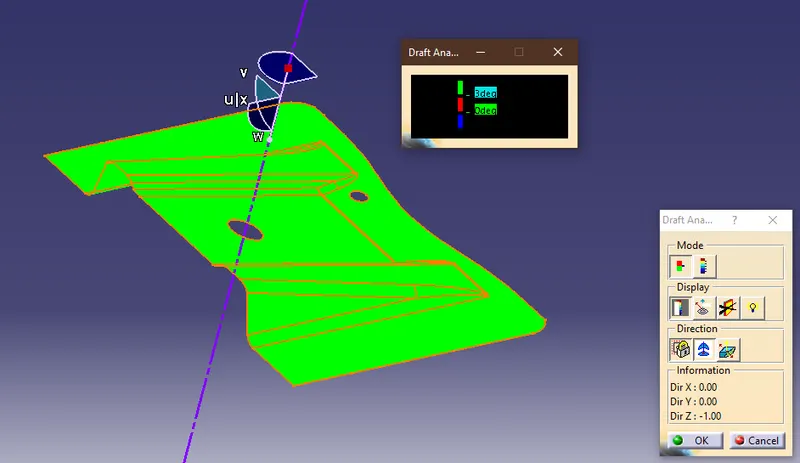
- for creating the draft analysis, go to insert - analysis - feature draft analysis.
- place the axis system in the tooling axis and lock the position
- then click on the surface which shows the draft analysis report
- the minimum draft angle required for manfacturing a plastic component is 3 degree.
CREATION OF CLASS B SURFACE :
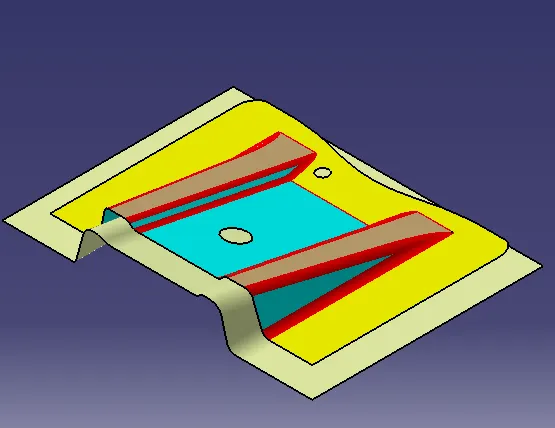
- the class B surface is created by using the extract of class a surface. in this case, the fillets are avoided, to make ease of designing.
- the class B surface is created with the offset 2.5 mm
- while creating the fillets in class B, if the class B is under the class A then the fillet value will be ( fillets + material thickness )
- if the class B is above the class A then fillets value will be ( fillet value - material thickness )
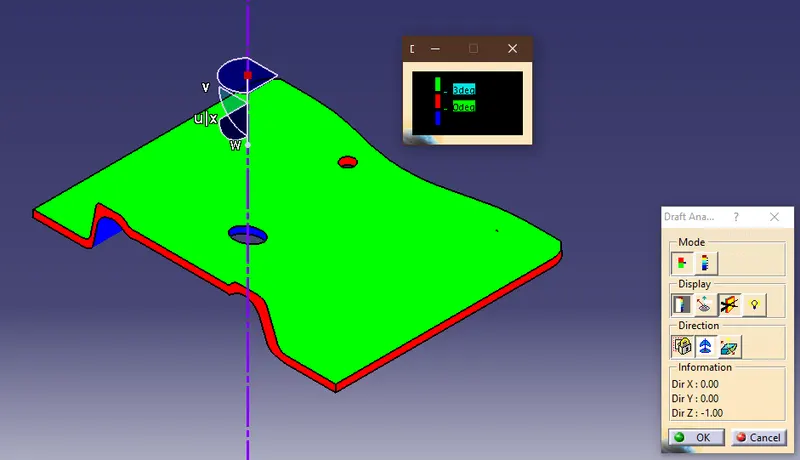
CREATION OF DRAFT ANALYSIS IN FINAL PLASTIC PRODUCT :
ISOMETRIC VIEW :
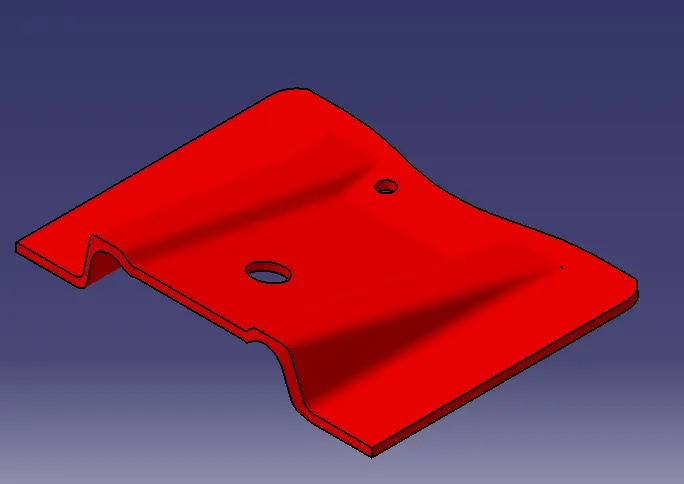
FRONT VIEW :
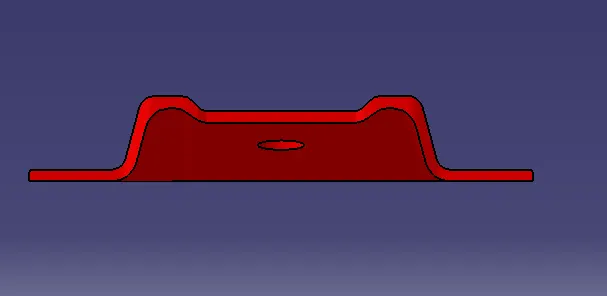
SIDE VIEW :
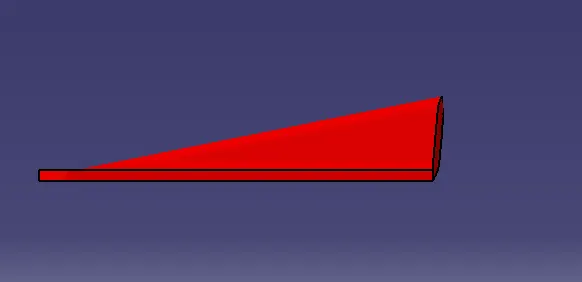
TOP VIEW :