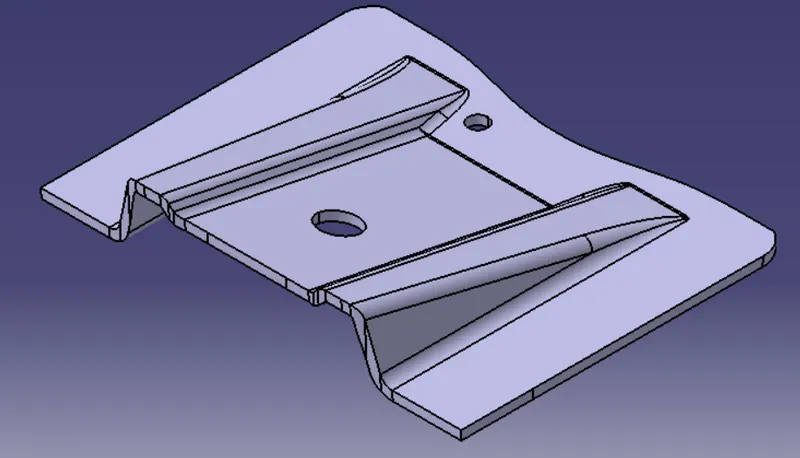
Week 8 - Challenge 1 - Base Bracket Design
1.
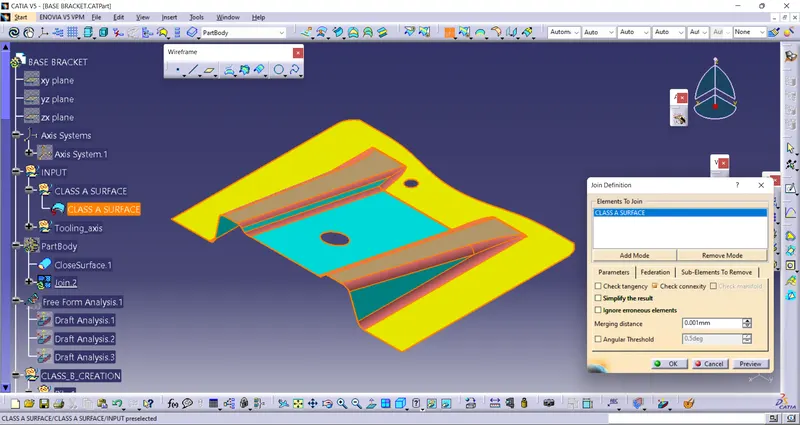
Given Class A Surface part is checked for any surface discontinuity using the join and boundary option.
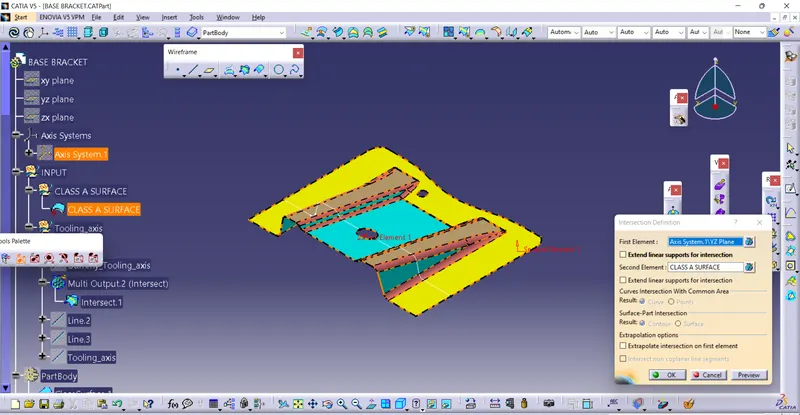
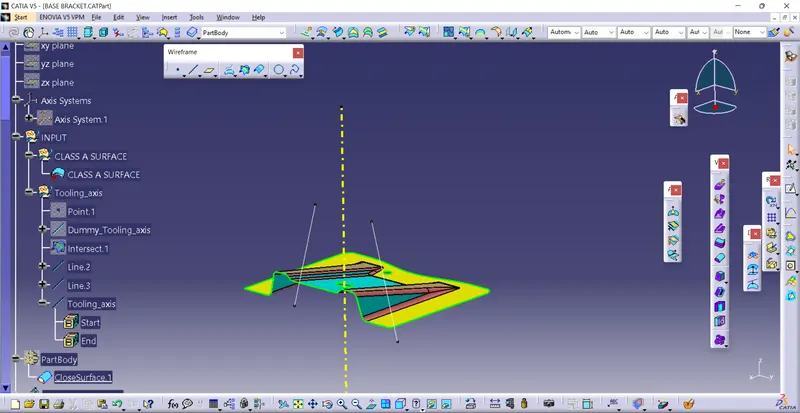
Creating tooling axis.
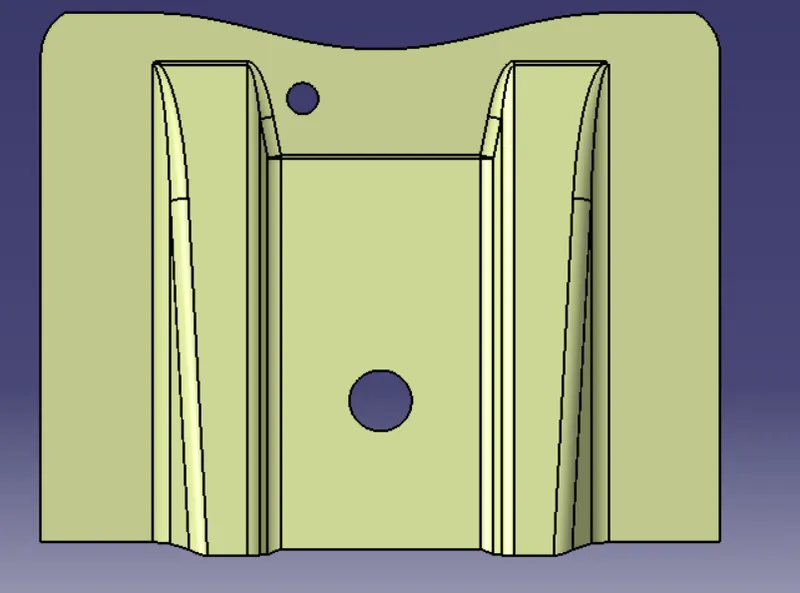
There are two holes in the part. If the tooling direction is at the x-axis, or y-axis, the tool requires an additional side core for the holes. z-direction is the suitable tooling axis direction.
Using zx plane intersected with the part an intersection curve is formed. with that help of curve two lines were drawn and bisected each other to get tooling axis line.
Draft analysis performed on class A surface with 3 deg draft angle.
Color indication denotes that green color is for draft angle 3deg and above, Red for 0 deg, and Blue for0-3 deg.
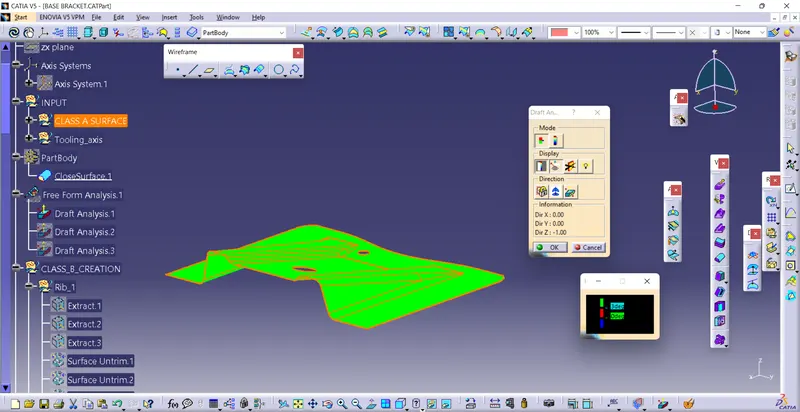
Class_B surface creation
From the class A surface, using extract option faces were extracted and then class B surface is created
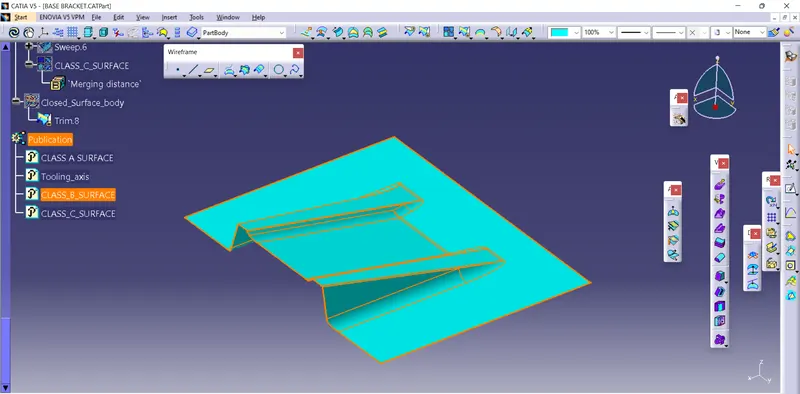
Class C surface:
Class C surface is used to connect the Class A and Class B surfaces.
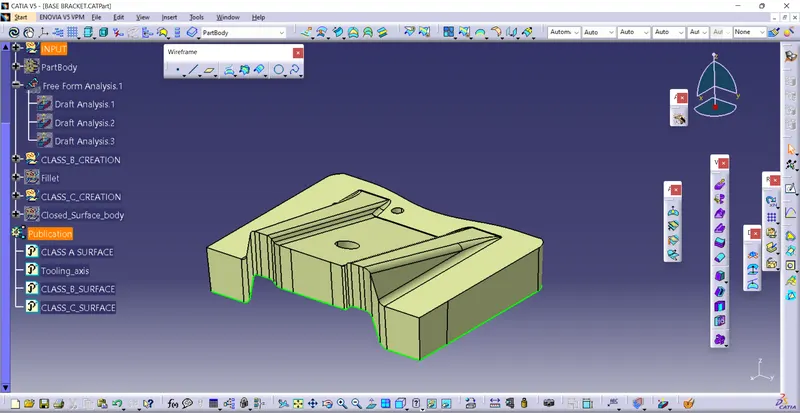
Draft analysis on Class A surface
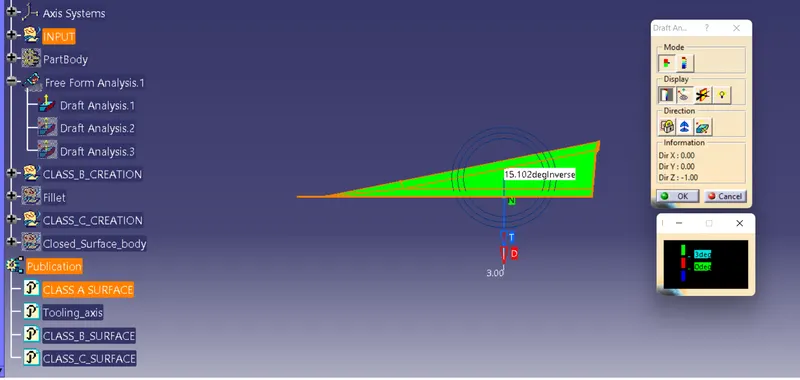
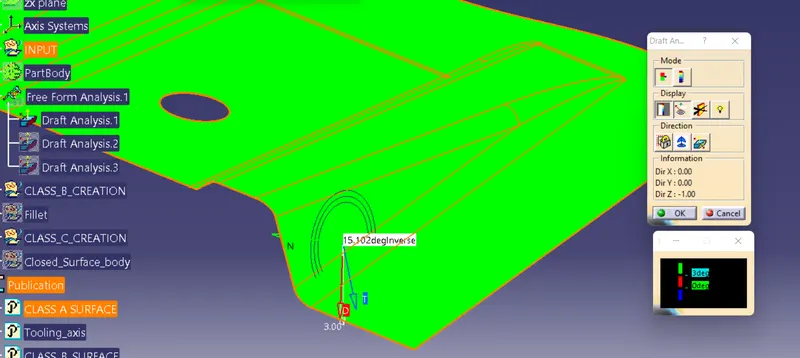
Draft analysis on Final plastic component
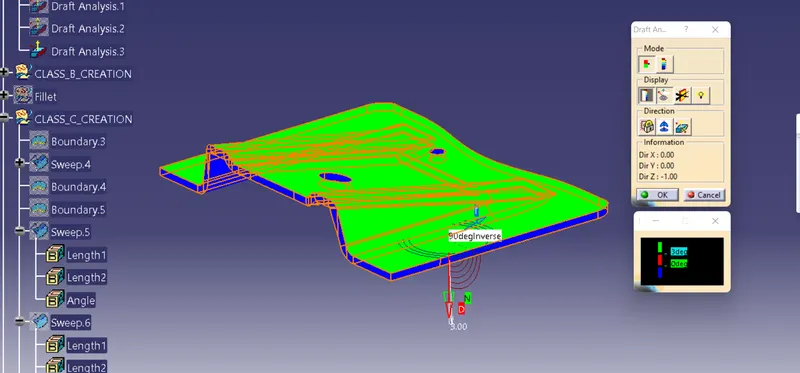
The upside of the part shows 3deg and above the value, bottom parts show draft value 0-3 deg
Closed surface
Front view
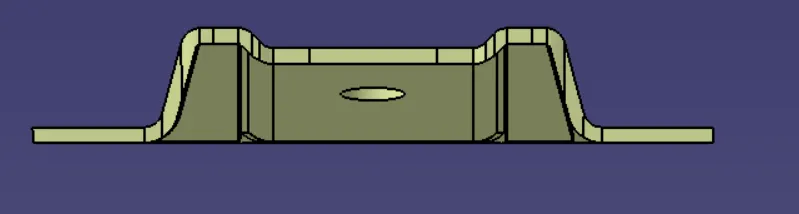
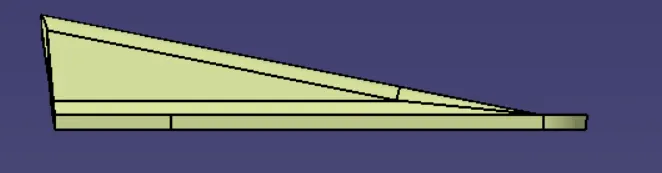
Isometric view of the solid component