Week 7 Challenge
Week- 7
Q.1 Modelling of Structures in Staad
Model a structure with following details
Given Details: -
Bay spacing 5 m
Span of Truss 30 m
Shape of Truss – Pratt Truss
Slope of truss 20 degree
Height of the column 15 m
Floor Beams at 5 m from base
Secondary beams at 1.5 c/c
Length of the building 50 m
Column Supporting Floor Beam @ 6 m c/c Along the frame
Procedure: - By using node and add beam and transactional repeat option modeling done and following steps given below.
Step 1: - Node (0,0,0)
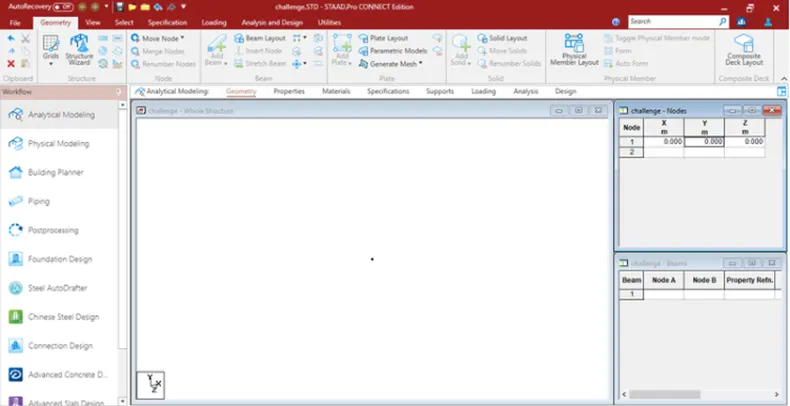
Steps 2- Node (15,0,0)
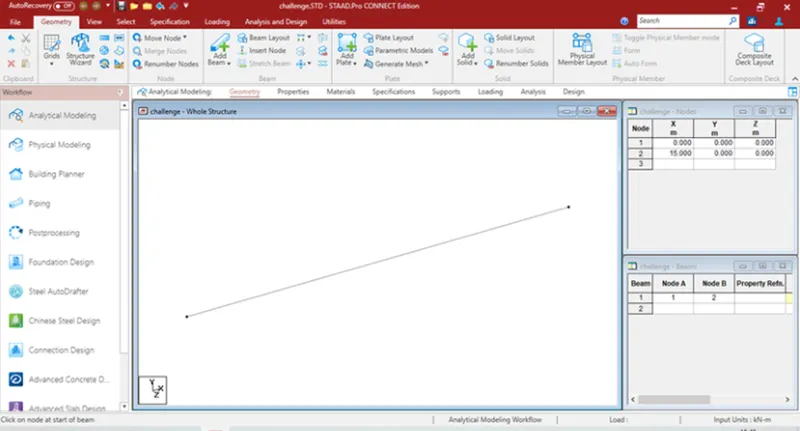
Steps 3- By using add beam command beams connected
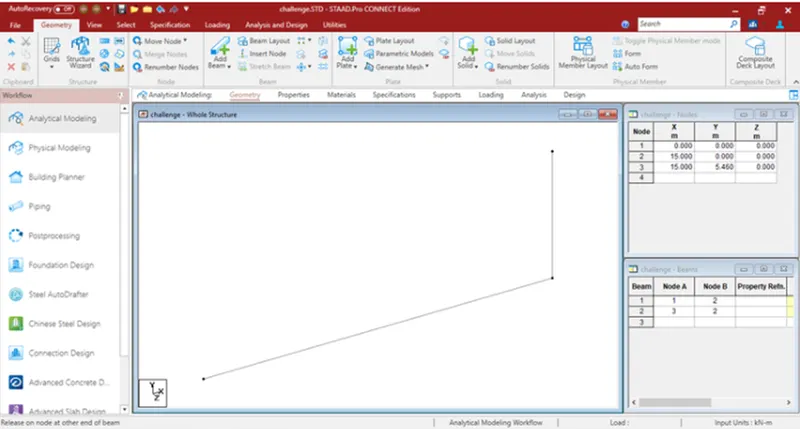
Steps 4- Truss slope 20 Degree calculated (15,5.459,0)
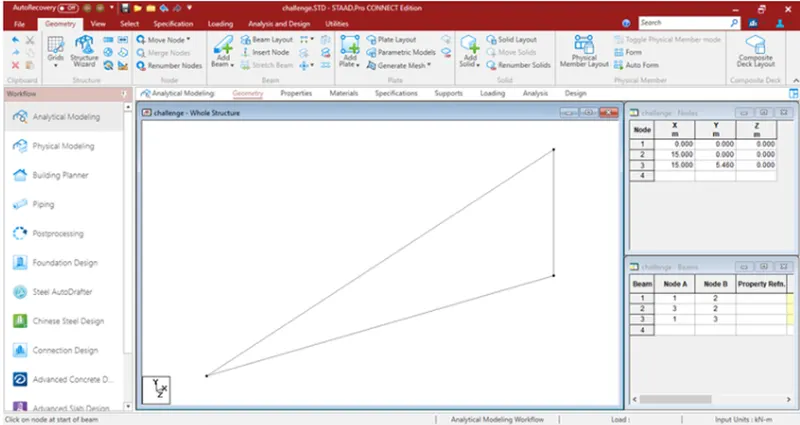
Steps 5- By using add beam command beams connected
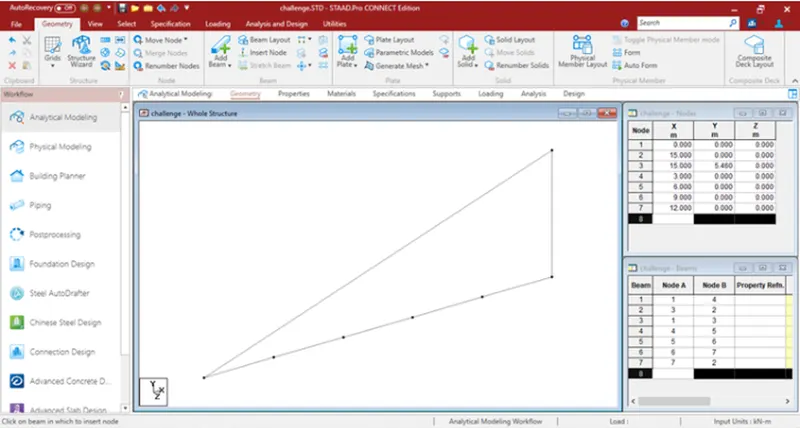
Steps 6- Inserting 4 Nodes on beam and Rafter to create 5 bay in truss
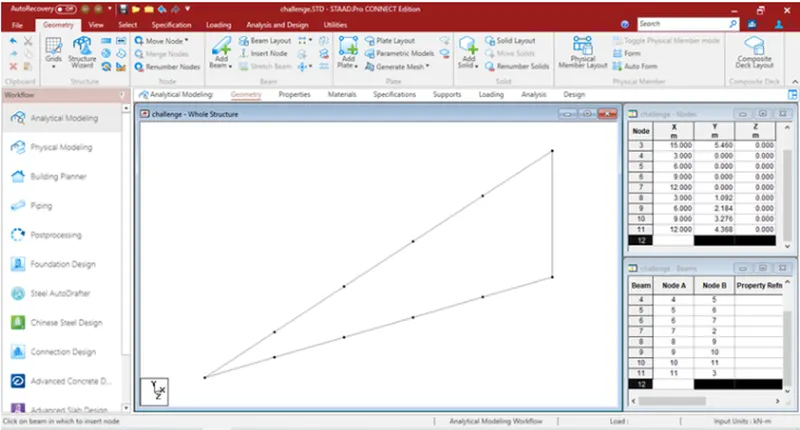
Steps 7- Adding beam by using add beam tool
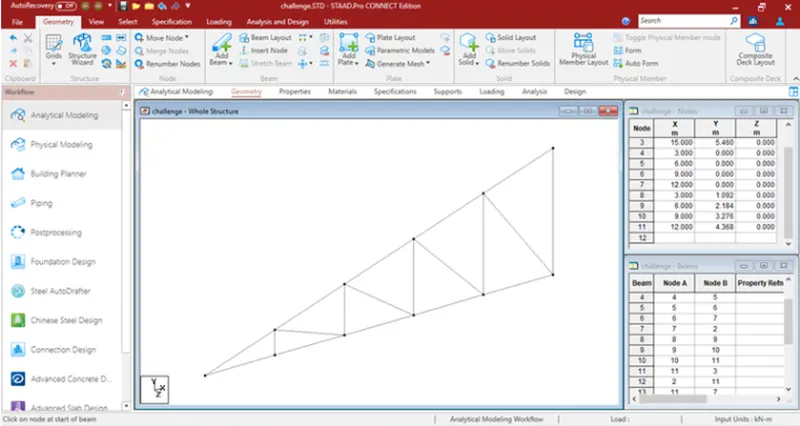
Steps 8- By using mirror tool balance truss created
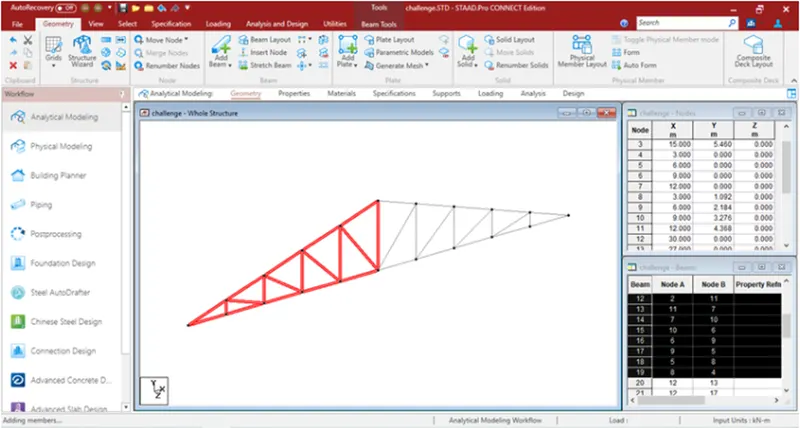
Steps 9- Columns and secondary beams created by using insert node, add beam
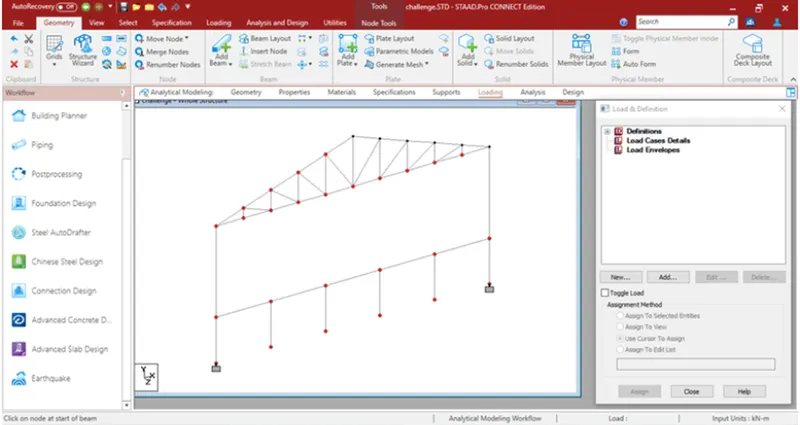
Steps 10- By using transactional repeat the truss repeated 10 times at 5m c/c for its length to be 50m.
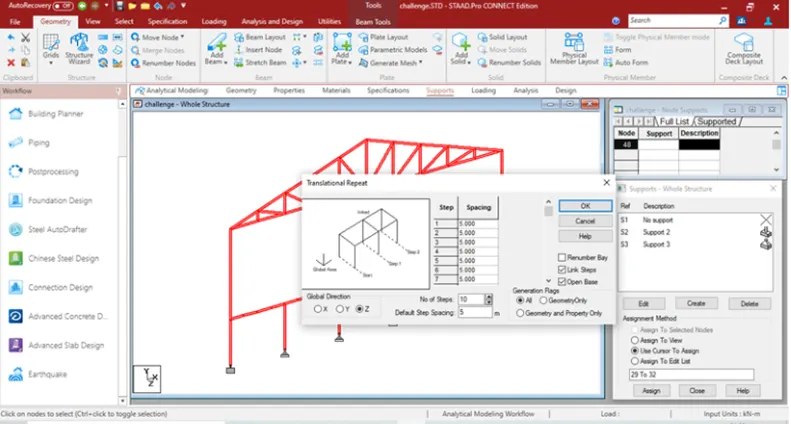
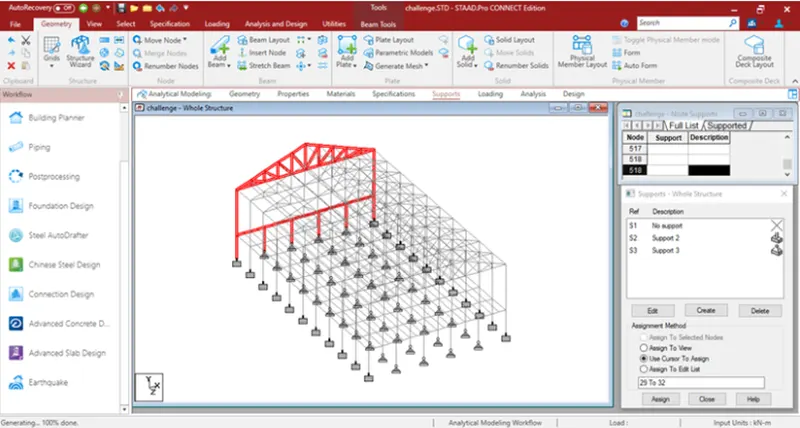
Result:- Modeling completed with given data.
Q.1 Applying Specification and member property for modelled structure
Apply beam steel specification as mentioned below.
Given Data: -
Columns - ISMB 500
Truss -Top & Bottom chord – ISA 110x110x12, Diagonal member – ISA 75x75x8
Purlins – ISMC 150
Tie Beam – ISA 120x120x10
Floor Primary beams – ISMB 300
Secondary beams - ISMC 150
Floor beam supporting columns – ISMB 300
Assume bottom of the main column as Fixed support & intermediate floor beam supporting column as pinned
Orient the Angle sections by applying Beta angle.
Model a structure with following details
Procedure: -
Steps 1- Add Section Properties and Assign
- Go to properties then section database option
- Select the Indian Section S type ISMB 500 and add
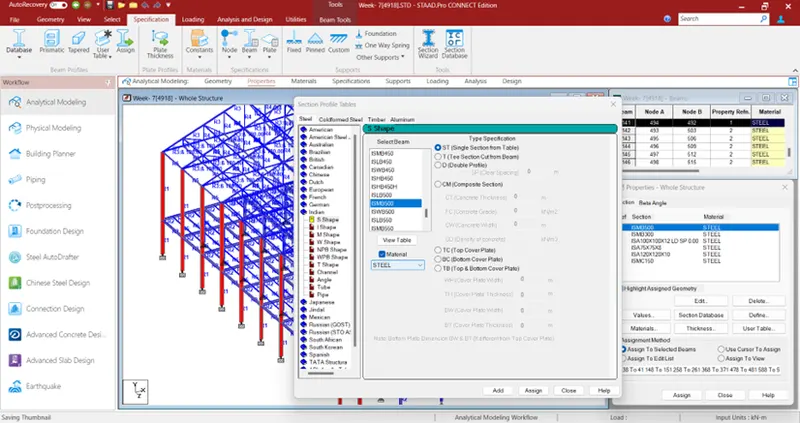
Next choose ISMB 300 and Add
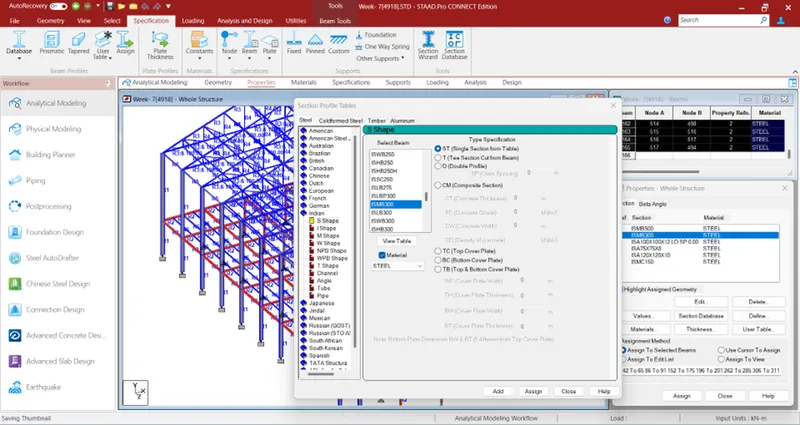
Choose Angle Section ISA 100x100x12 and add.
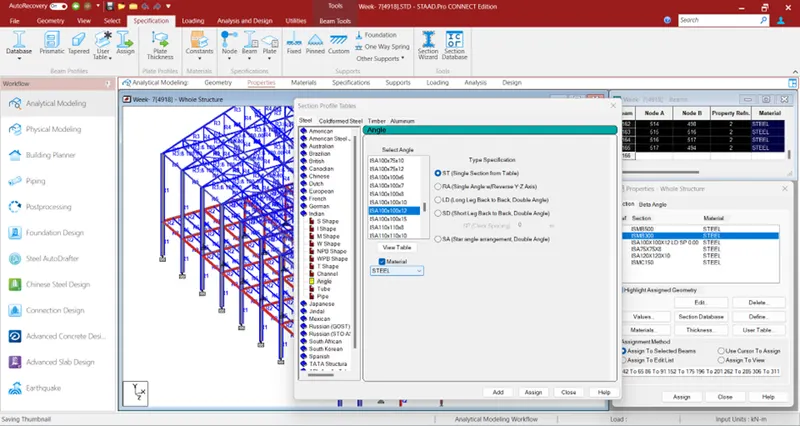
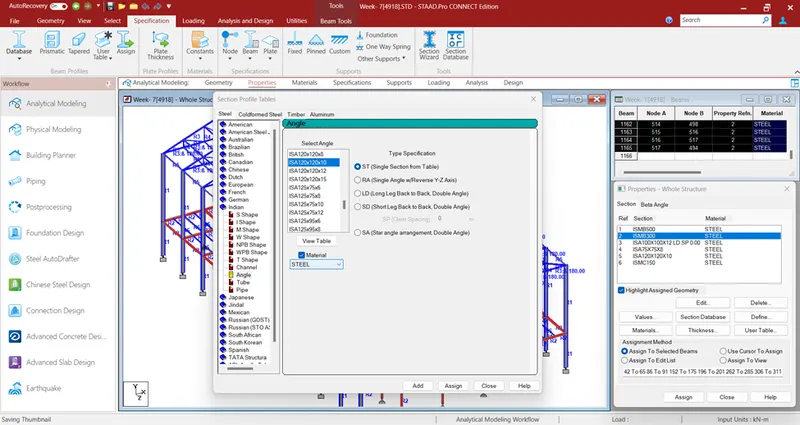
Similarly choose Angle Section ISA 75x75x8, ISA 120x120x10 then click add
- With this all given section properties added
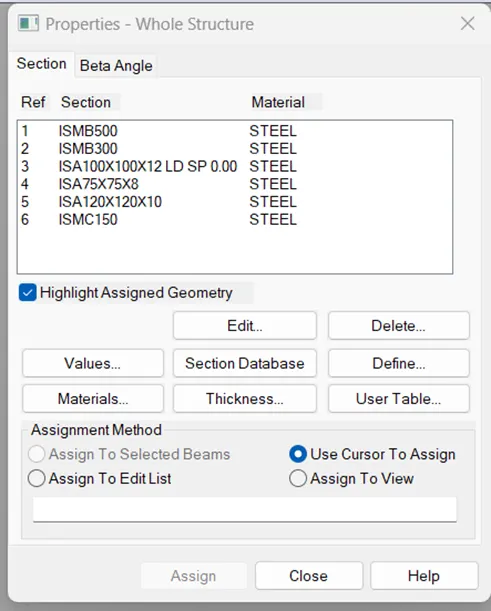
Step 2 :- Assigning Properties
- Next we need to assign the properties.
- Select column section properties
- Then Click Assign to selected member
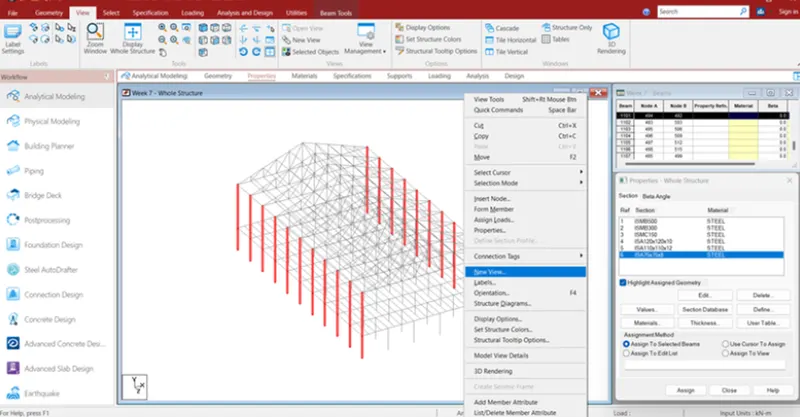
- Similarly select and assign properties for Truss bottom and top chord and diagonal bracings, Floor Beam Support Column, Secondary Beam
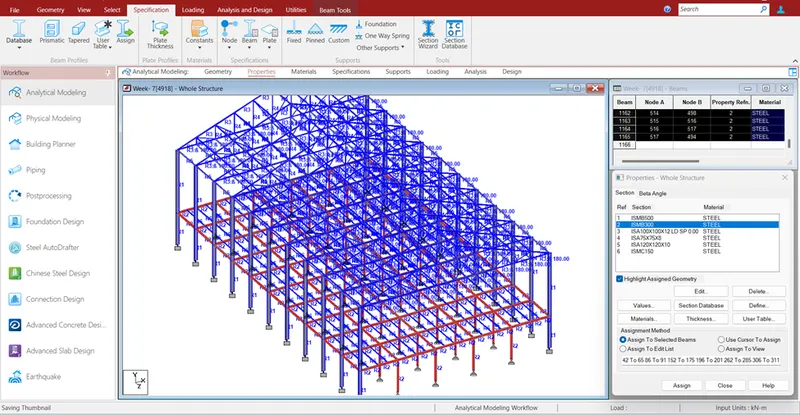
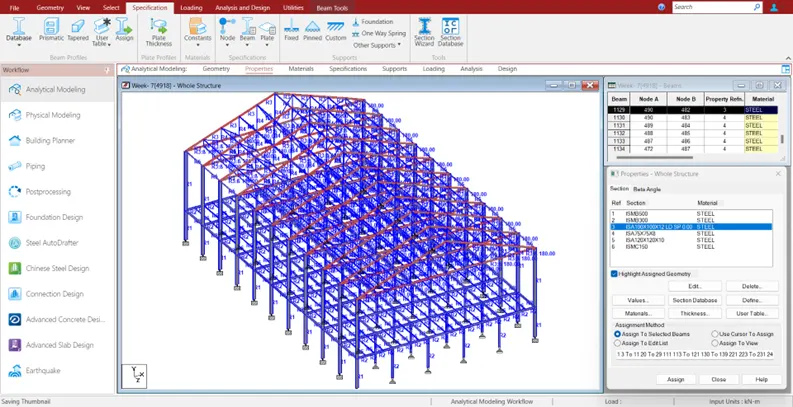
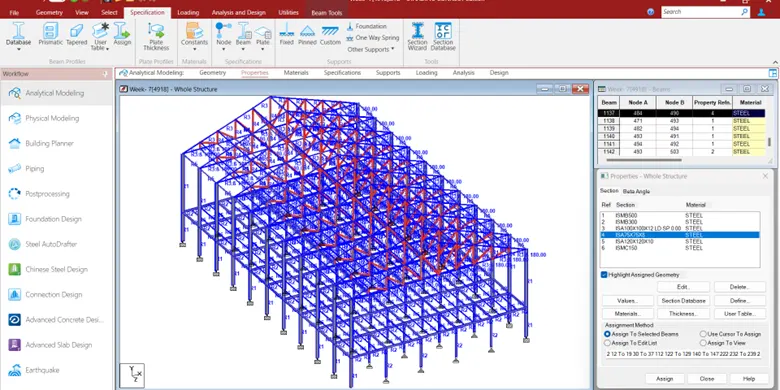
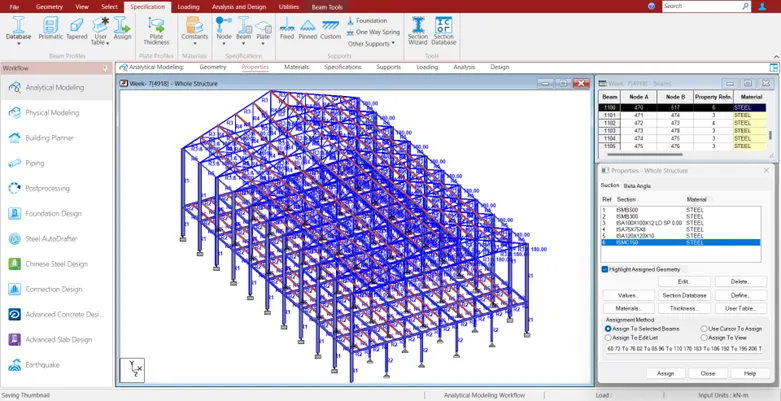
Steps 3- Assigning Supports
- Go to Supports then click on create
- Click on Fixed support tab and click add
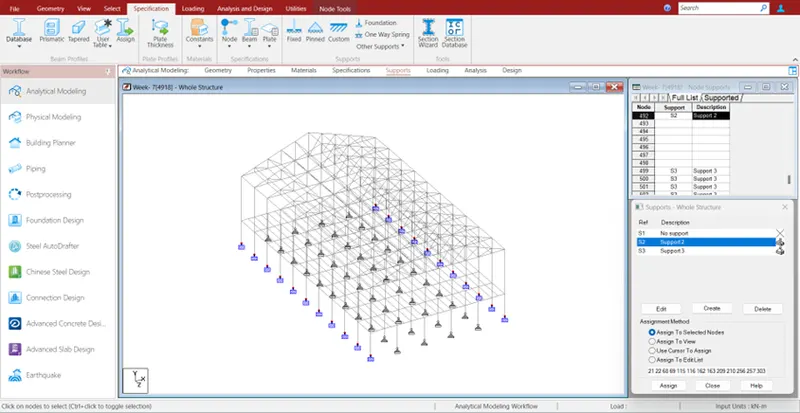
- Similarly add pinned support
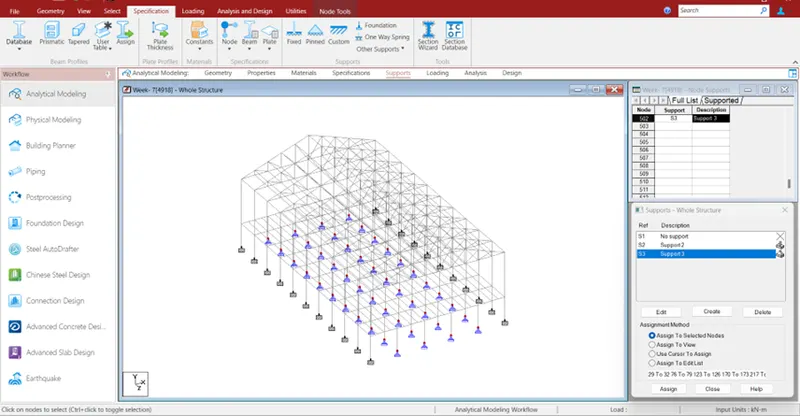
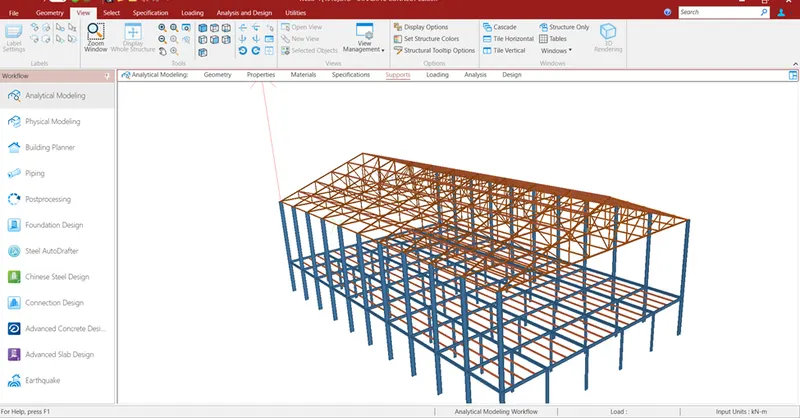
Result: - Section Properties and support added and assigned to the members.
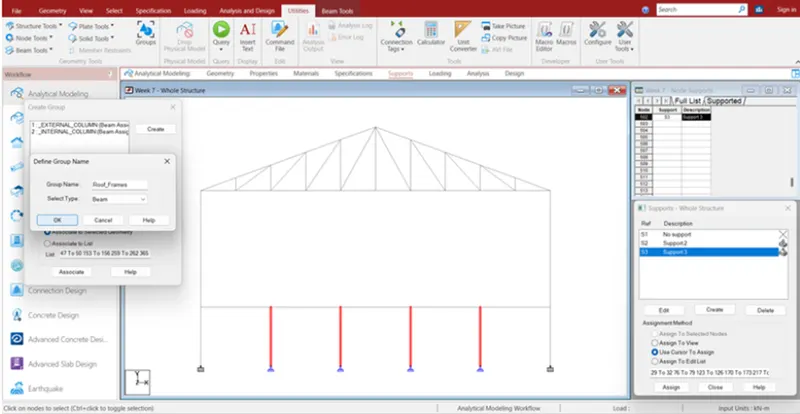
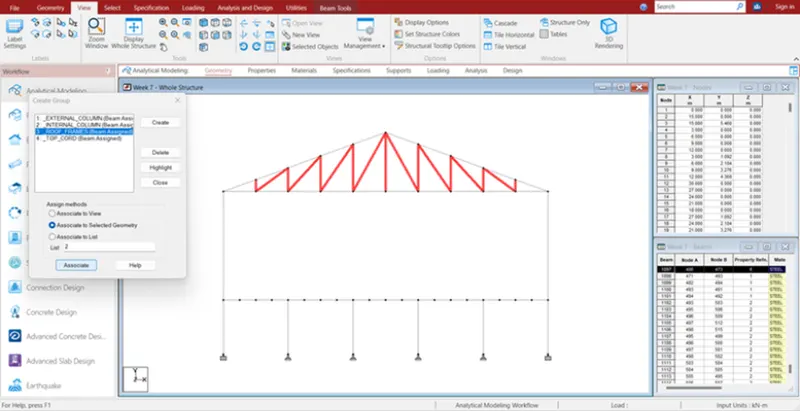
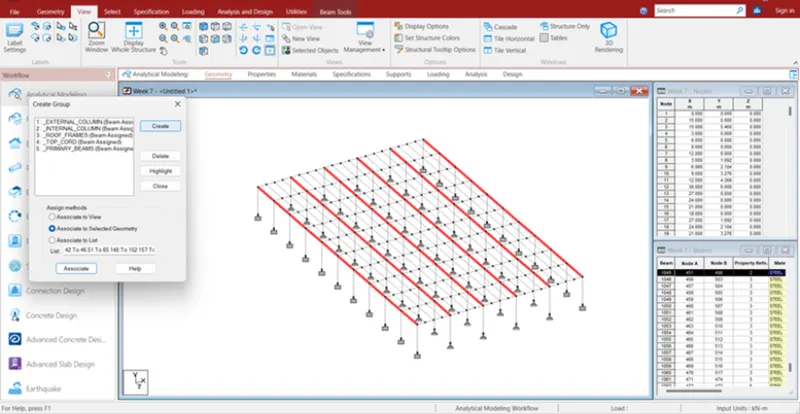
Q.3 Creating a group exercise.
Form group for following members
- External column
- Internal columns
- Roof Frames
- Top chord of the Truss
- Primary Beams
- Secondary Beams
Procedure:-
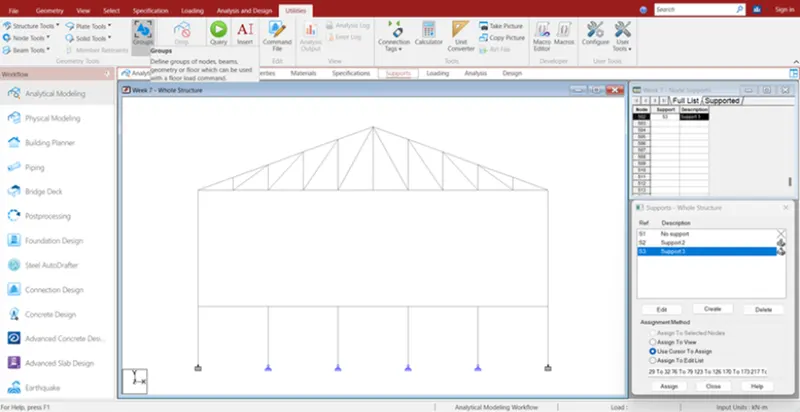
- Go to Utility Tab and select Group
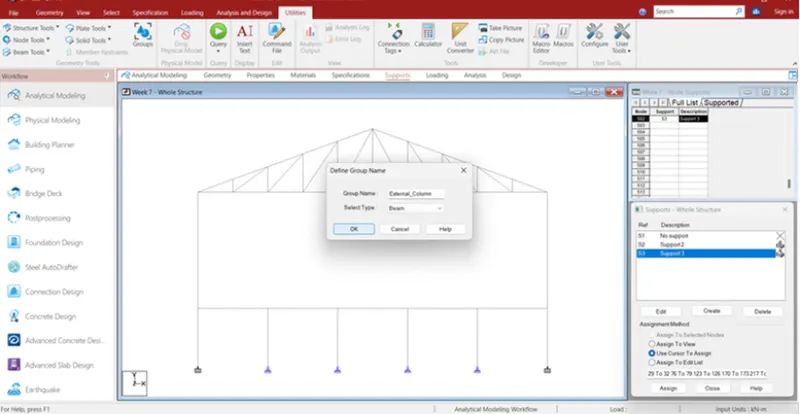
- Then Type name External Column and Select Type Beam
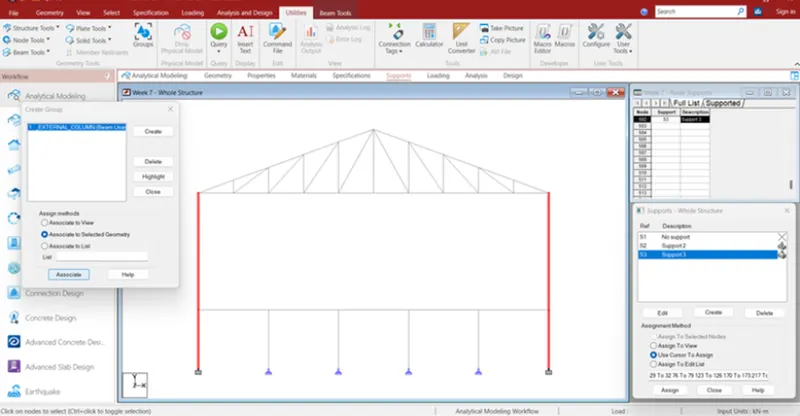
- Then Select External Column and Click Associate
- Then click create to add another group
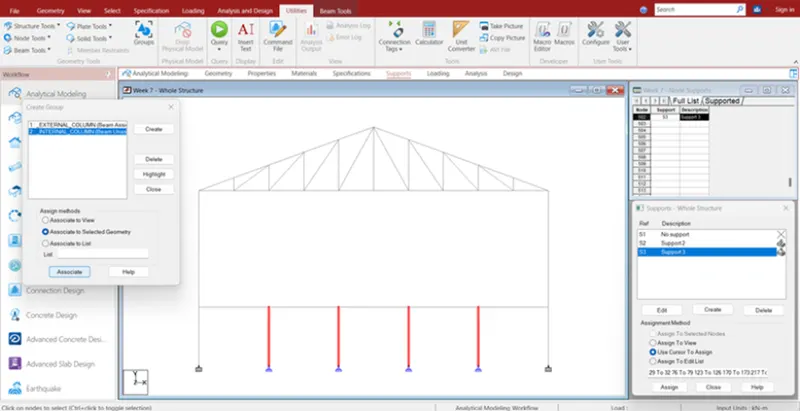
- Follow same procedure for all the members
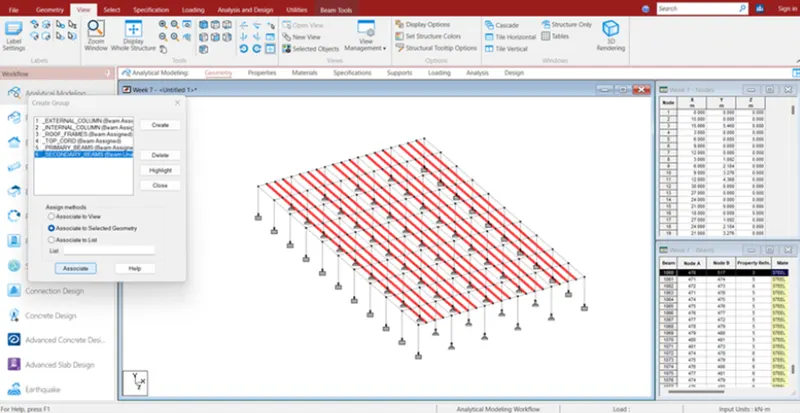
Result: - All Mention Groups formed and checked.