Week 7 Challenge
Q1) Modelling of a structure exercise
- Bay spacing 5 m
- Span of Truss 30 m
- Shape of Truss – Pratt Truss
- Slope of truss 20 degree
- Height of the column 15 m
- Floor Beams at 5 m from base
- Secondary beams at 1.5 c/c
- Length of the building 50 m
- Column Supporting Floor Beam @ 6 m c/c Along the frame
Create a truss from option given in toolbar STRUCTURE WIZARD. Fill in all the dimensions and export the model to the workspace.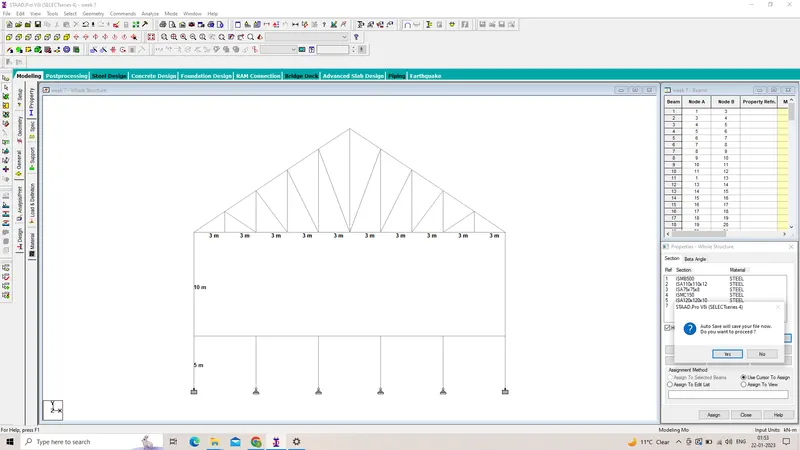
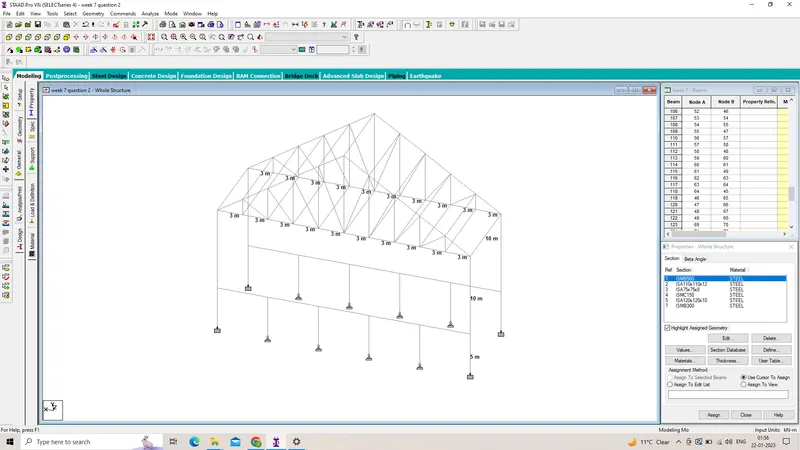
Q2) Next is to Apply Specification and member property for modelled structureSteel specification as given
- Columns - ISMB 500
- Truss -Top & Bottom chord – ISA 110x110x12, Diagonal member – ISA 75x75x8
- Purlins – ISMC 150
- Tie Beam – ISA 120x120x10
- Floor Primary beams – ISMB 300
- Secondary beams - ISMC 150
- Floor beam supporting columns – ISMB 300
- Bottom of the main column as Fixed support & intermediate floor beam supporting column as pinned.
Add all the properties from the general option. Then section database, and add all properties required to be assigned.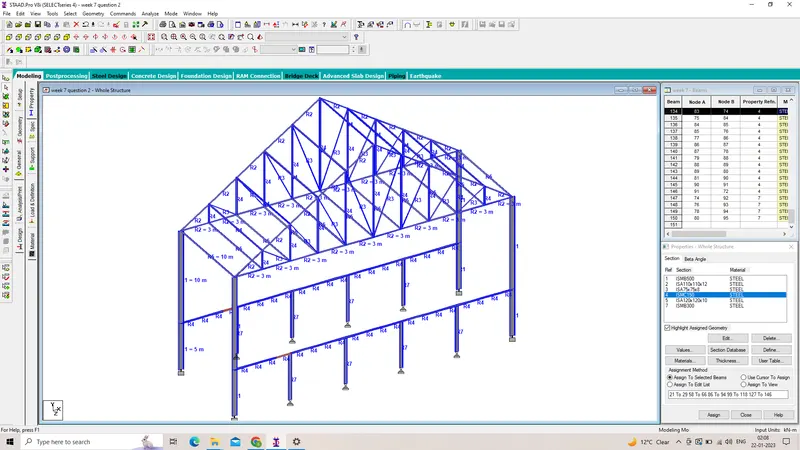
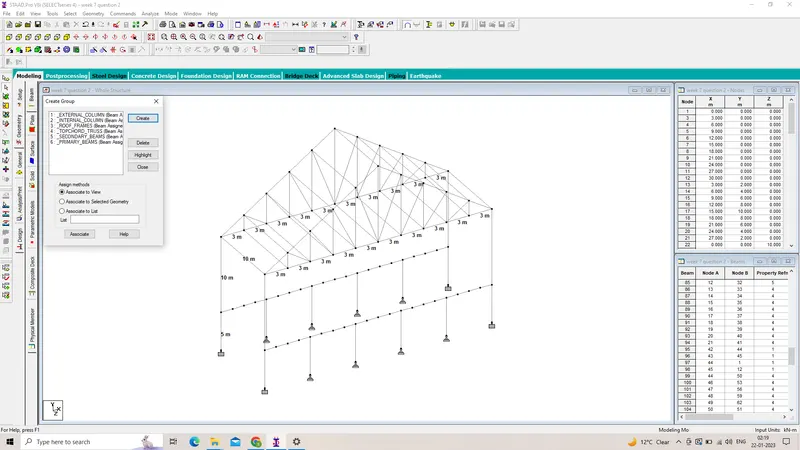
Q3) Forming groups for following members- External column
- Internal columns
- Roof Frames
- Top chord of the Truss
- Primary Beams
- Secondary Beams
Form groups from the option in tools menu. Drop down to crate groups and then assigning the structural members to the defined group