Week 4- Rolling operation
Aim : To perform static structural analysis on rolling operation.
Objectives :
- Equivalent stress for the whole setup.
- Equivalent Plastic strain for the workpiece.
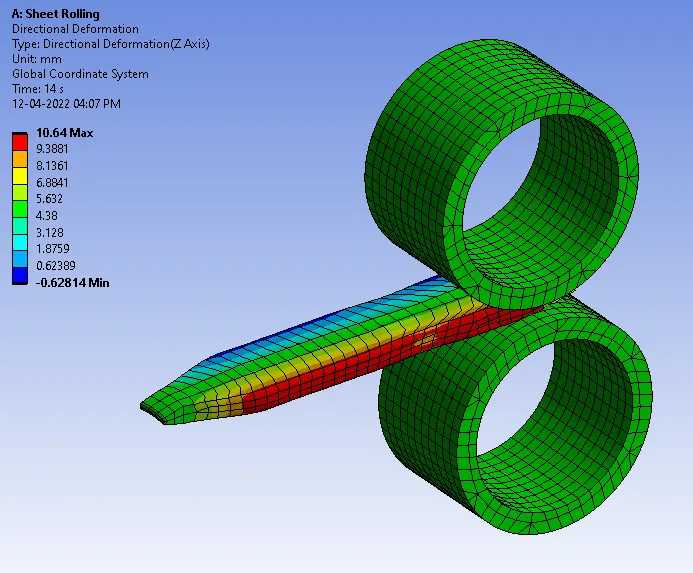
- Directional Deformation in the Z axis for the workpiece.
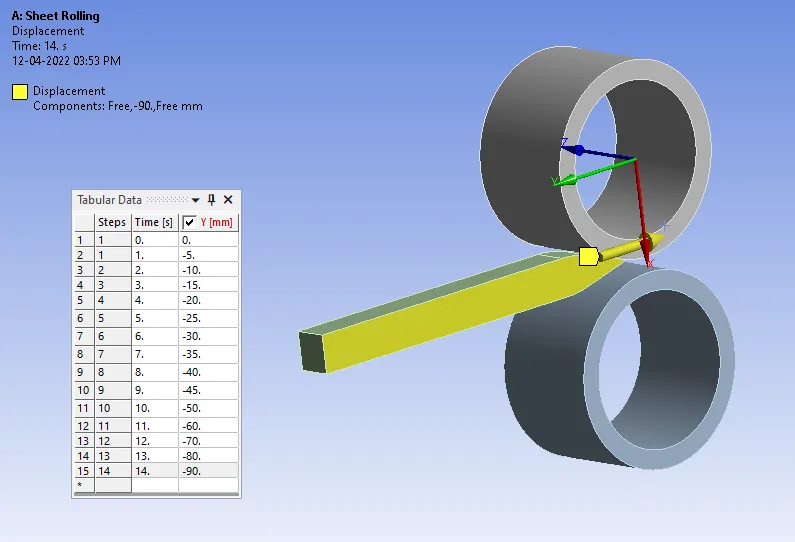
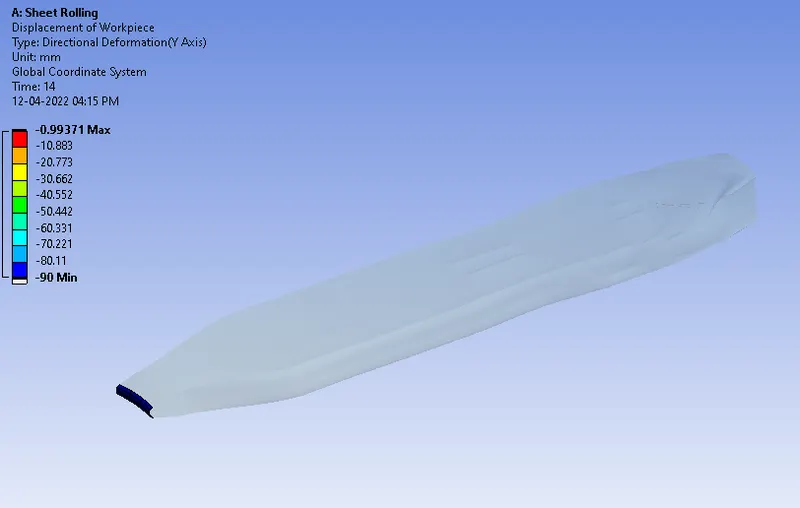
- Prove that the workpiece has displaced by 90mm.
Procedure :
Engineering data and material :
- Open engineering data.
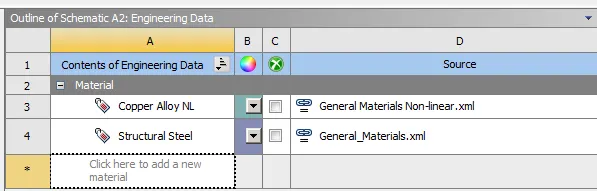
- Go to general non linear material from engineering data sources.
- Add Copper Alloy NL to library.
Geometry :
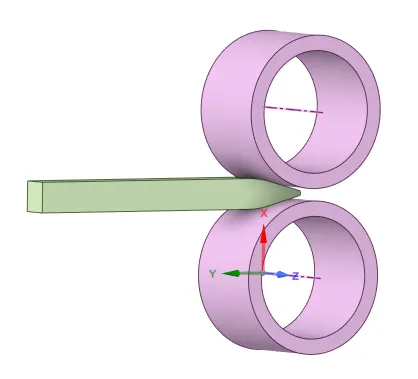
- Import geometry.
- Increase the length of the workpiece by 60mm using Pull tool.
- Decrease its size on both sides by 8mm using Pull tool.
Model Setup :
- Open geometry and rename the components as Wheel 1 and 2, Workpiece.
- Assign Copper Alloy NL as material to Workpiece.
Contacts :
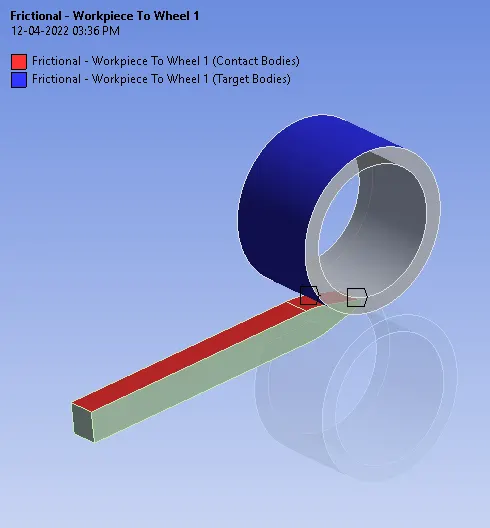
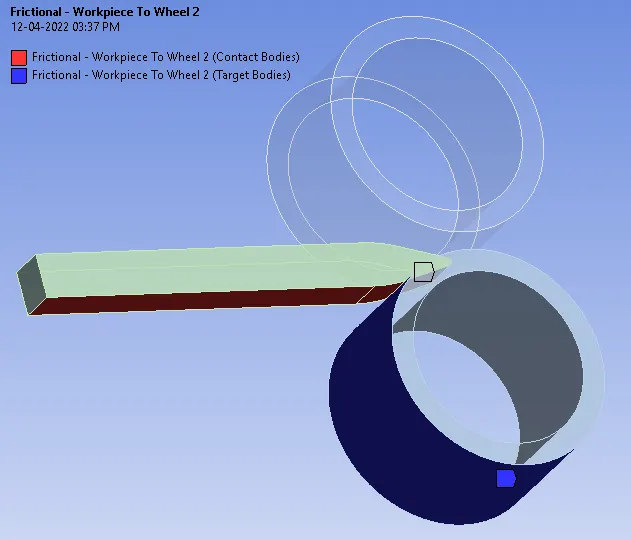
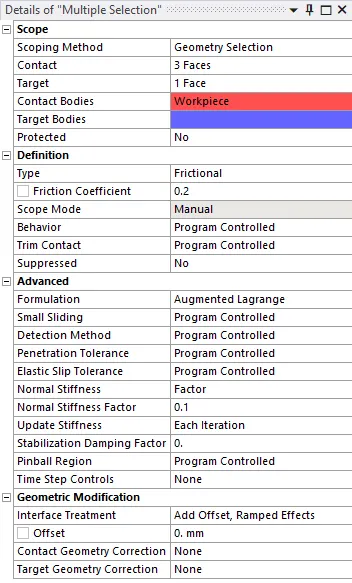
- Select both contacts flip contacts and rename based on defination.
- Create contact between Wheel 1 and Workpiece.
- Create contact between Wheel 2 and Workpiece.
- Select both contacts and set following parameters
Joints :
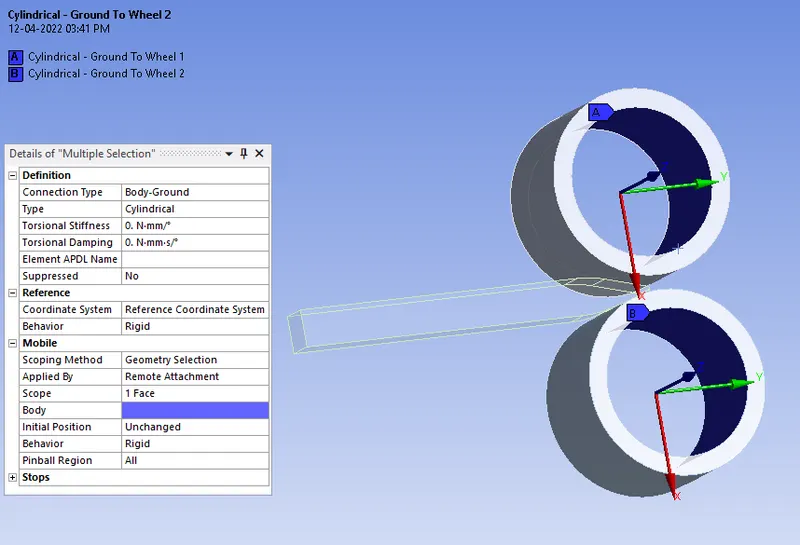
- Create cylindrical joint for Wheel 1 and Wheel 2.
- Change co-ordinate system z-axis position opposite to global co-ordinate system.
Meshing :
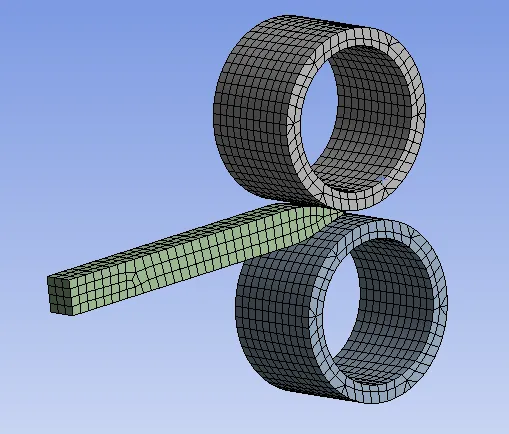
- Insert sizing for Workpiece and element size as 3 mm.
- Give general mesh size as 3 mm.
- Generate mesh.
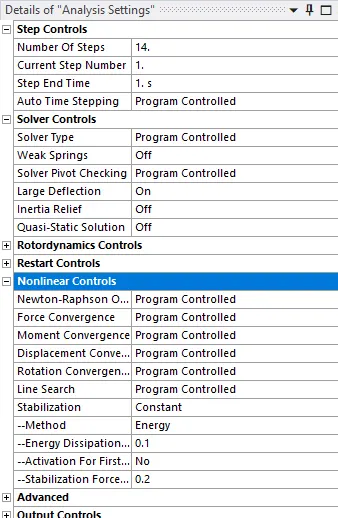
Analysis Setting :
Displacement :
- Insert displacement for workpiece. Select front faces to constrain the motion.
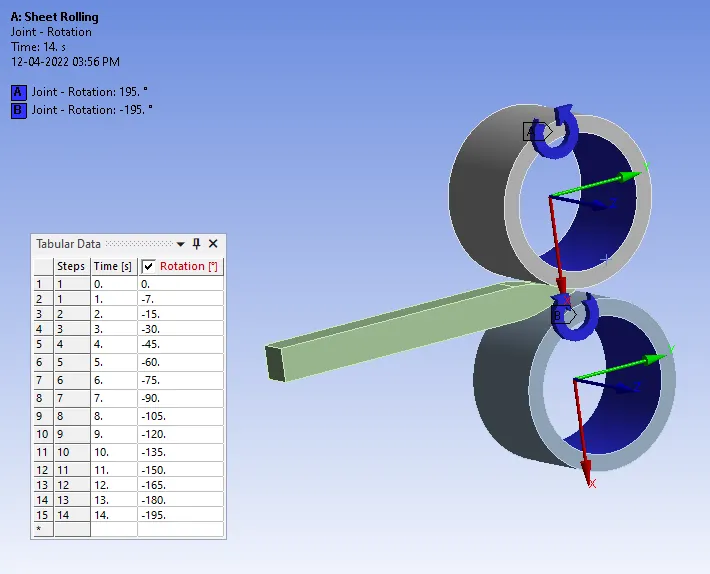
Joint load :
- Create rotational joint for Wheel 1 and 2.
- Give negative to values to change direction of rotation.
Solution :
Create output results for :
- Directional deformation along Z-axis.
- Directional deformation along Y-axis.
- Equivalent plastic strain for workpiece.
- Equivalent stress for whole setup.
Results :
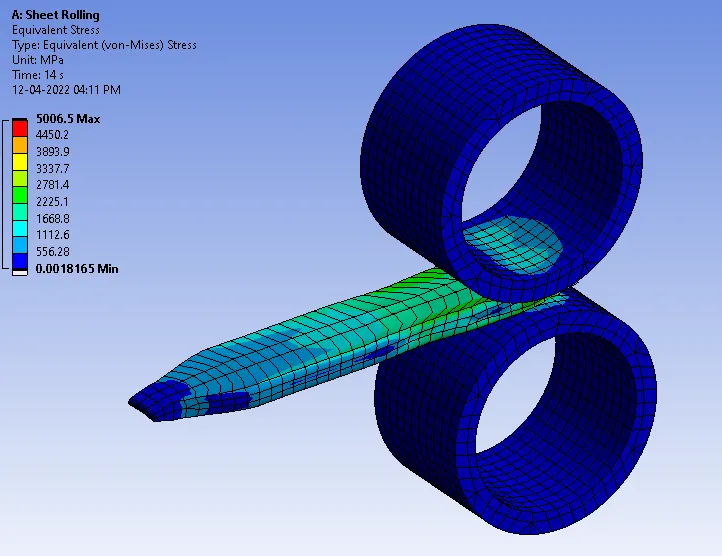
Equivalent stress for the whole setup :
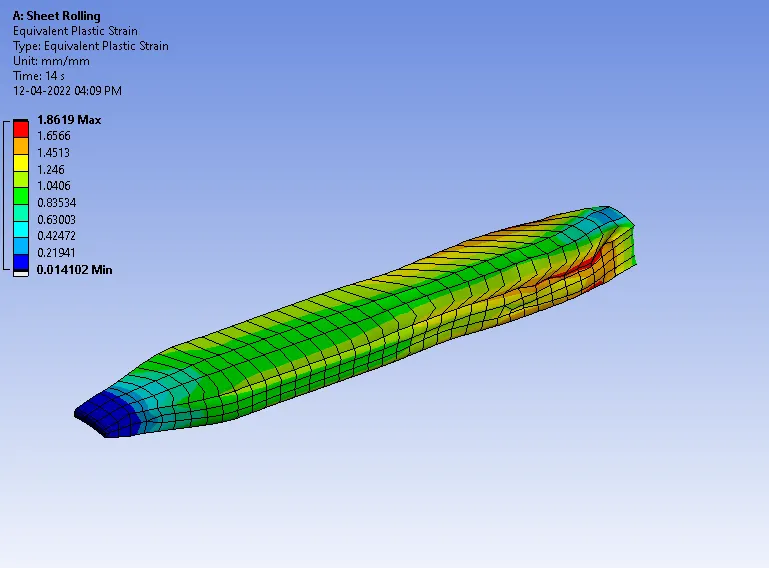
Equivalent Plastic strain for the workpiece :
Directional Deformation in the Z axis for the workpiece :
Displacement of workpiece :
Conclusion :
- Equivalent stress for the whole setup
- Maximum = 5006.5 MPa
- Minimum = 0.001816 MPa
- Equivalent Plastic strain for the workpiece
- Maximum = 1.8619
- Minimum = 0.01410
- Directional Deformation in the Z axis for the workpiece
- Maximum = 10.64 mm
- Minimum = -0.6281 mm
- Displacement of workpiece = 90 mm.