Week 4- Rolling operation
Week 4 Challenge: Rolling Operation Challenge
Course: Structural Analysis Using Ansys Workbench
Submitted by: Amanpreet Singh Whan
Supervisor: Vineet G
March 08, 2022
List of Figures
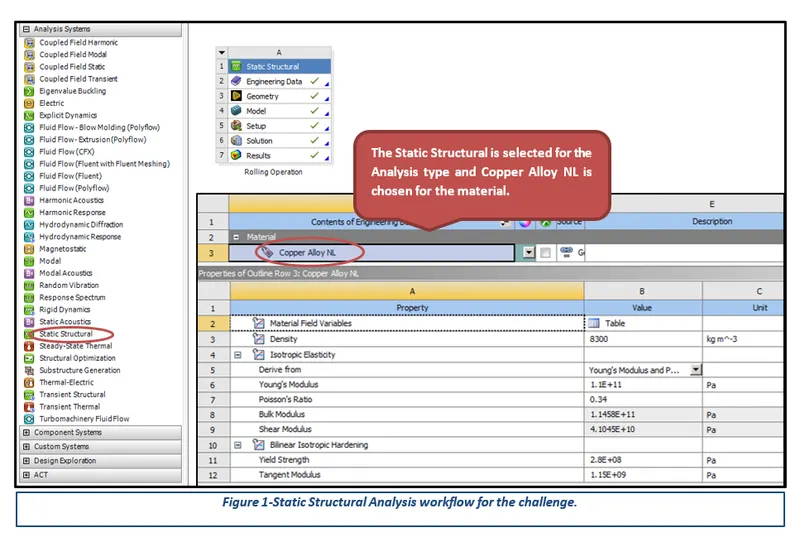
Figure 1-Static Structural Analysis workflow for the challenge.
Figure 2-Imported given CAD Model.
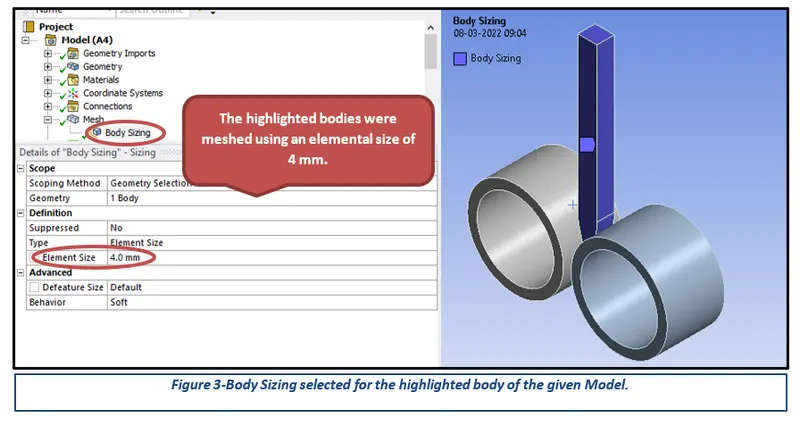
Figure 3-Body Sizing selected for the highlighted body of the given Model.
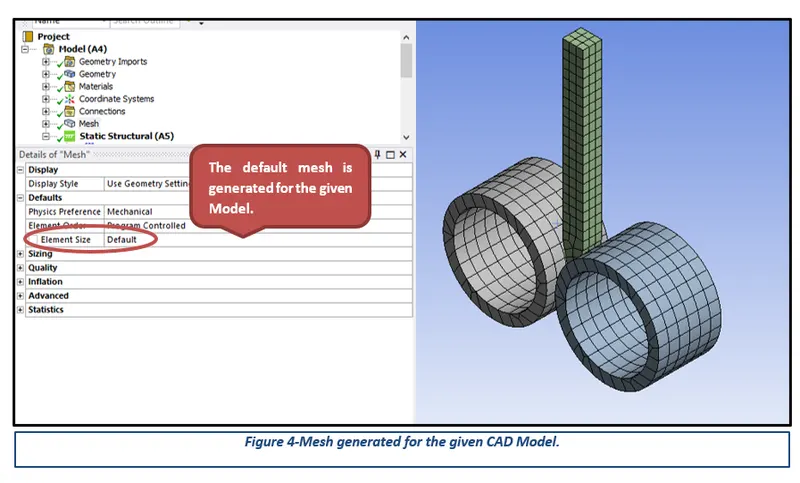
Figure 4-Mesh generated for the given CAD model.
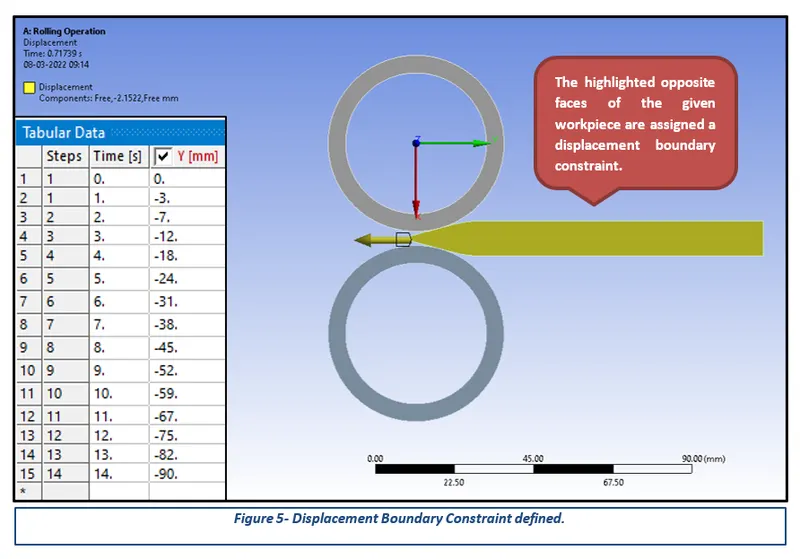
Figure 5- Displacement Boundary Constraint defined.
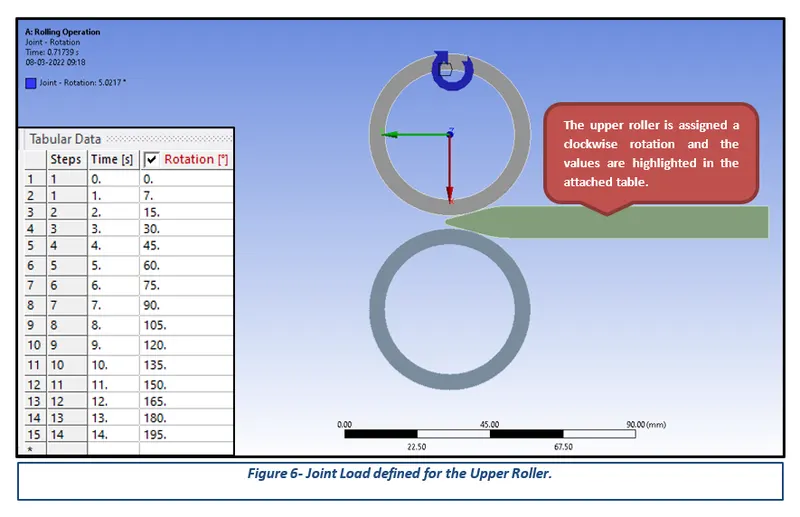
Figure 6- Joint Load defined for the Upper Roller.
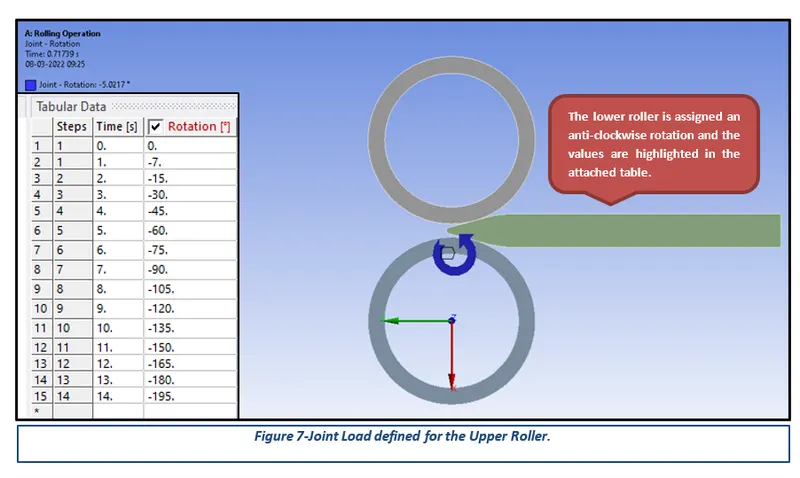
Figure 7-Joint Load defined for the Upper Roller.
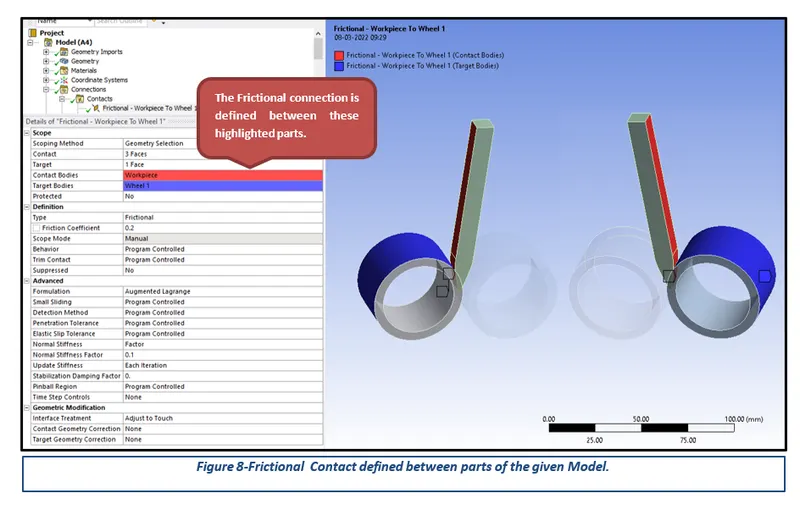
Figure 8-Frictional Contact defined between parts of the given Model.
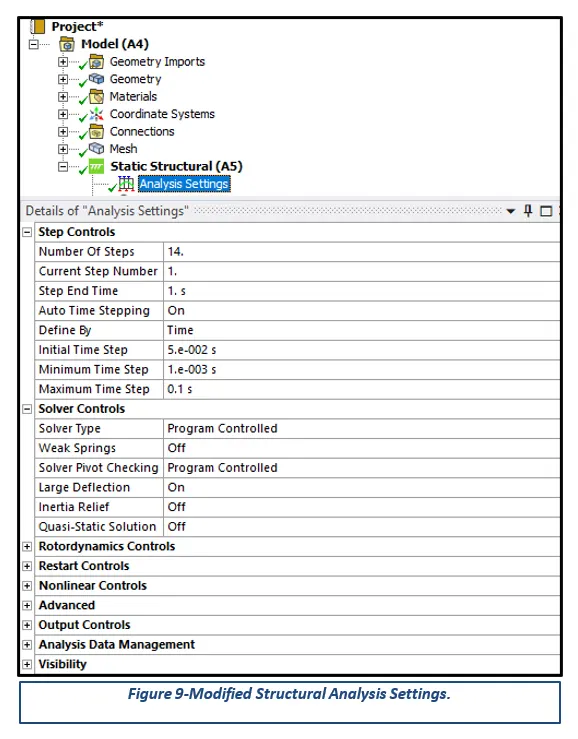
Figure 9-Modified Structural Analysis Settings.
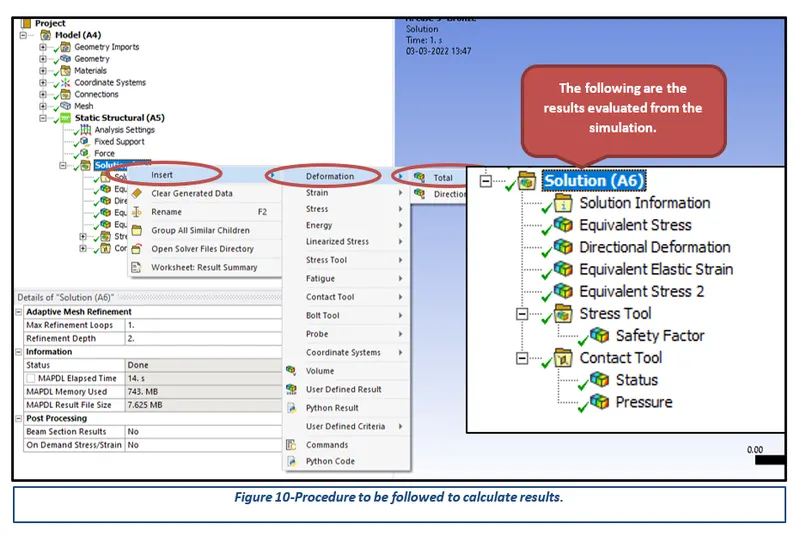
Figure 10-Procedure to be followed to calculate results.
Table of Contents
3.1 Importing and Meshing of CAD Model
1 Introduction
ANSYS is a general-purpose, finite-element modeling package for numerically solving a wide variety of mechanical problems. These problems include static/dynamic, structural analysis, heat transfer, and fluid problems, as well as acoustic and electromagnetic problems. There are two methods to use ANSYS. One method is to use the graphical user interface (GUI). This method follows the conventions of popular Windows and X-Windows-based programs. Another method is to use command files. The command-file approach has a steeper learning curve for many, but it has the advantage that the entire analysis can be described in a small text file, typically in less than 50 lines of commands. This approach enables easy model modifications and minimal file-space requirements. The ANSYS environment contains the main window and an output window. A large number of files are created when ANSYS simulation is run.
Theory
In metalworking, rolling is a metal forming process in which metal stock is passed through one or more rolls to reduce the thickness, make the thickness uniform, and/or impart a desired mechanical property. The concept is similar to the rolling of dough. Rolling is classified according to the temperature of the metal rolled. If the temperature of the metal is above its recrystallization temperature, then the process is known as hot rolling. If the temperature of the metal is below its recrystallization temperature, the process is known as cold rolling. In terms of usage, hot rolling processes more tonnage than any other manufacturing process, and cold rolling processes the most tonnage out of all cold working processes. Roll stands holding pairs of rolls are grouped into rolling mills that can quickly process metal, typically steel, into products such as structural steel (I-beams, angle stock, channel stock), bar stock, and rails. Most steel mills have rolling mill divisions that convert semi-finished casting products into finished products.
There are many types of rolling processes, including ring rolling, roll bending, roll forming, profile rolling, and controlled rolling.
Roll bending: Roll bending produces a cylindrical-shaped product from plate or steel metals.
Roll forming: Roll forming, roll bending, or plate rolling is a continuous bending operation in which a long strip of metal (typically coiled steel) is passed through consecutive sets of rolls, or stands, each performing only an incremental part of the bend, until the desired cross-section profile is obtained. Roll forming is ideal for producing parts with long lengths or in large quantities. There are 3 main processes: 4 rollers, 3 rollers, and 2 rollers, each of which has different advantages according to the desired specifications of the output plate.
Flat rolling: Flat rolling is the most basic form of rolling with the starting and ending material having a rectangular cross-section. The material is fed in between two rollers, called working rolls, that rotate in opposite directions. The gap between the two rolls is less than the thickness of the starting material, which causes it to deform. The decrease in material thickness causes the material to elongate. The friction at the interface between the material and the rolls causes the material to be pushed through. The amount of deformation possible in a single pass is limited by the friction between the rolls; if the change in thickness is too great the rolls just slip over the material and do not draw it in.[1] The final product is either sheet or plate, with the former being less than 6 mm (0.24 in) thick and the latter greater than; however, heavy plates tend to be formed using a press, which is termed forging, rather than rolling.
Ring rolling: Ring rolling is a specialized type of hot rolling that increases the diameter of a ring. The starting material is a thick-walled ring. This workpiece is placed between two rolls, an inner idler roll and a driven roll, which presses the ring from the outside. As the rolling occurs the wall thickness decreases as the diameter increases. The rolls may be shaped to form various cross-sectional shapes. The resulting grain structure is circumferential, which gives better mechanical properties. Diameters can be as large as 8 m (26 ft) and face heights as tall as 2 m (79 in). Common applications include railway tires, bearings, gears, rockets, turbines, airplanes, pipes, and pressure vessels.
Controlled rolling: Controlled rolling is a type of thermomechanical processing which integrates controlled deformation and heat treating. The heat which brings the workpiece above the recrystallization temperature is also used to perform the heat treatments so that any subsequent heat treating is unnecessary. Types of heat treatments include the production of a fine grain structure; controlling the nature, size, and distribution of various transformation products (such as ferrite, austenite, pearlite, bainite, and martensite in steel); inducing precipitation hardening, and controlling the toughness. To achieve this the entire process must be closely monitored and controlled. Common variables in controlled rolling include the starting material composition and structure, deformation levels, temperatures at various stages, and cool-down conditions. The benefits of controlled rolling include better mechanical properties and energy savings.
Forge rolling: A longitudinal rolling process reduces the cross-sectional area of heated bars or billets by leading them between two contrary rotating roll segments. The process is mainly used to provide optimized material distribution for subsequent die forging processes. Owing to this better material utilization, lower process forces and better surface quality of parts can be achieved in die forging processes.
2 Aims
- Increase the length of the given workpiece by 60mm and decrease its size on both sides by 8mm.
- Simulate the rolling operation on a given workpiece made of copper.
- Apply appropriate Boundary Conditions and Joint Loads.
- Determine Total Deformation and Maximum Stress results for the performed simulation and compare the results for the same.
3 Methodology and Results
The section describes the different stages that were performed using an engineering tool Ansys Workbench 2022 for the completion of the Week 4 Challenge. These stages can be further broadly sub-categorized into three key steps, importing the CAD model to apply the boundary conditions and finally performing the simulation to obtain the desired results.
3.1 Importing and Meshing of CAD Model
After opening the Ansys Workbench, the first step is to select the Analysis type and then define appropriate material from the Engineering Data options for the given CAD model. Considering the challenge requirements, Static Structural was selected for the System Analysis type while two different materials such as Structural Steel, and Copper Alloy NL were selected for the challenge purposes. The following figures highlight the analysis system and material card parameters in detail.
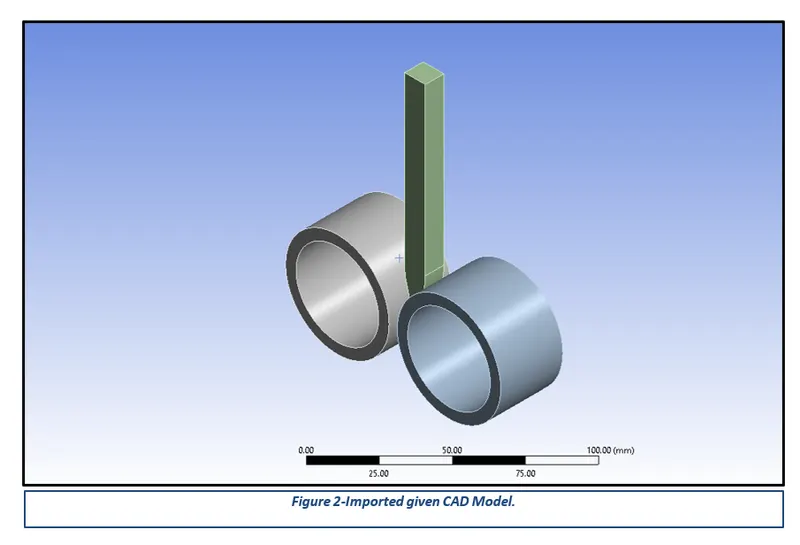
After updating the CAD model in the Ansys Workbench, the next step is to generate a good quality mesh. Meshing is a phase where the CAD geometry is discretized to represent the computational domain in which the solver will discover a solution. A refined mesh helps to achieve better results. The mesh was generated in two steps: a body sizing method with an element size of 4 mm was used to refine the faces in contact; for other areas, the mesh was generated using the default element size.
3.2 Boundary Constraints
Boundary conditions are constraints necessary for the solution of a boundary value problem. The Fixed support constraint restricts all the translation degrees of freedom over the assigned entities to be zero. The force boundary condition applies a distributed force to the structure. It can be assigned to any number of faces of a structure. This boundary condition works as surface traction on each element of the assigned topological entity and its value is proportional to each element’s area.
Two Boundary constraints, Joint Loads and Displacement (directional) are assigned to fulfill the challenge requirements. The process followed to assign both the boundary constraints are presented in the following figures.
3.3 Contact
In structural analysis software, the contact is generated by pair. Three different contact behaviors are available. They are named node to node (point to point), node to the surface (point to the surface), and surface to surface. As default in Ansys software, point to surface and surface to surface contact types are used. For the point to surface contact, the “point” is contact, and the “surface” is the target. Several contact types are used. These names might be called with different names according to software. In Ansys software, contact names are titled frictional, frictionless, rough, bonded, and have no separation. The Frictional Contact was defined for the challenge purposes and is represented in the following figure.
3.4 Analysis Settings
The given spur gear model was simulated for a single step to determine appropriate total deformation and other stress-strain results. Therefore, the Large Deflection option was turned on to prevent Penetration and Intersection errors. The following figure represents the modifications performed in the analysis settings.
Simulation Results
To visualize the simulation or results, the desired output cards have to be created. Total Deformation, Equivalent Elastic Strain, and Equivalent Stress (Von Mises Stress) cards were created using the procedure illustrated in the following picture. It must be noted that the results have to be generated by running the solve command.
Deformation Results:
Stress Results:
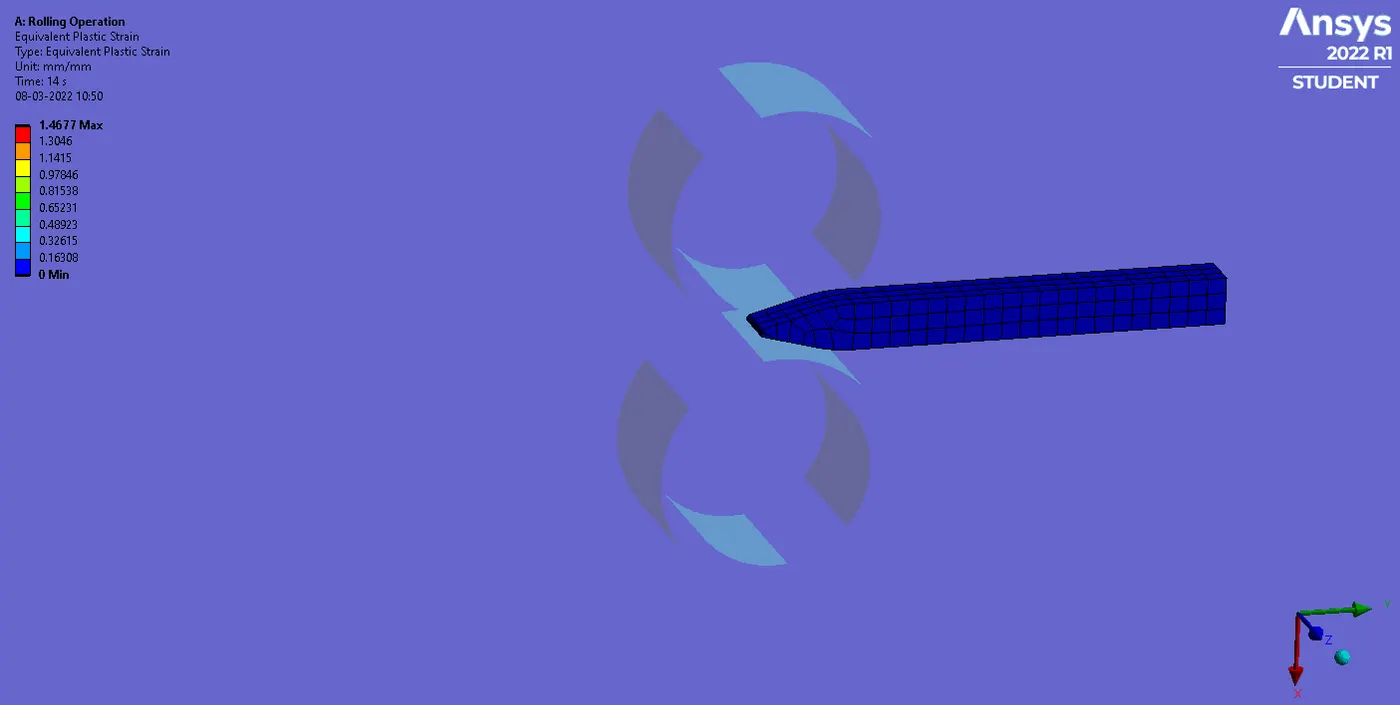
Plastic Strain Results:
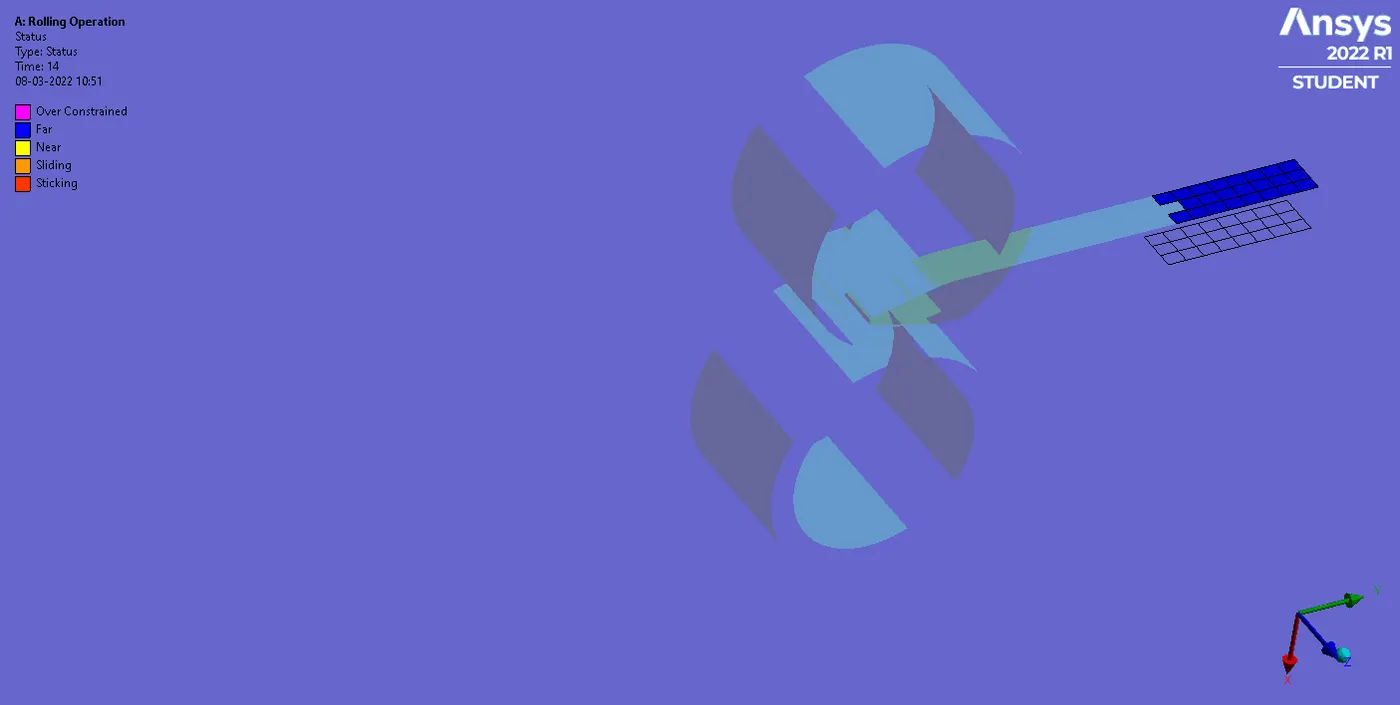
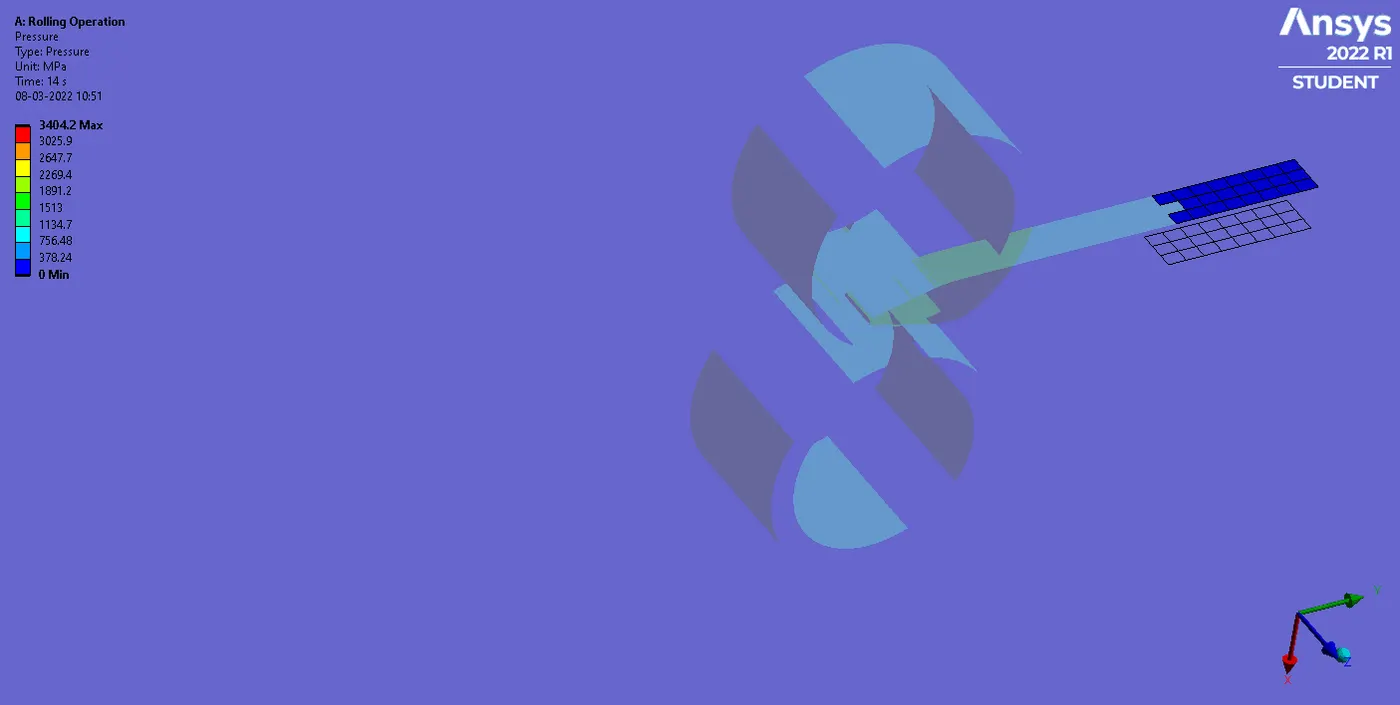
Contact Tool Results:
4 Conclusion
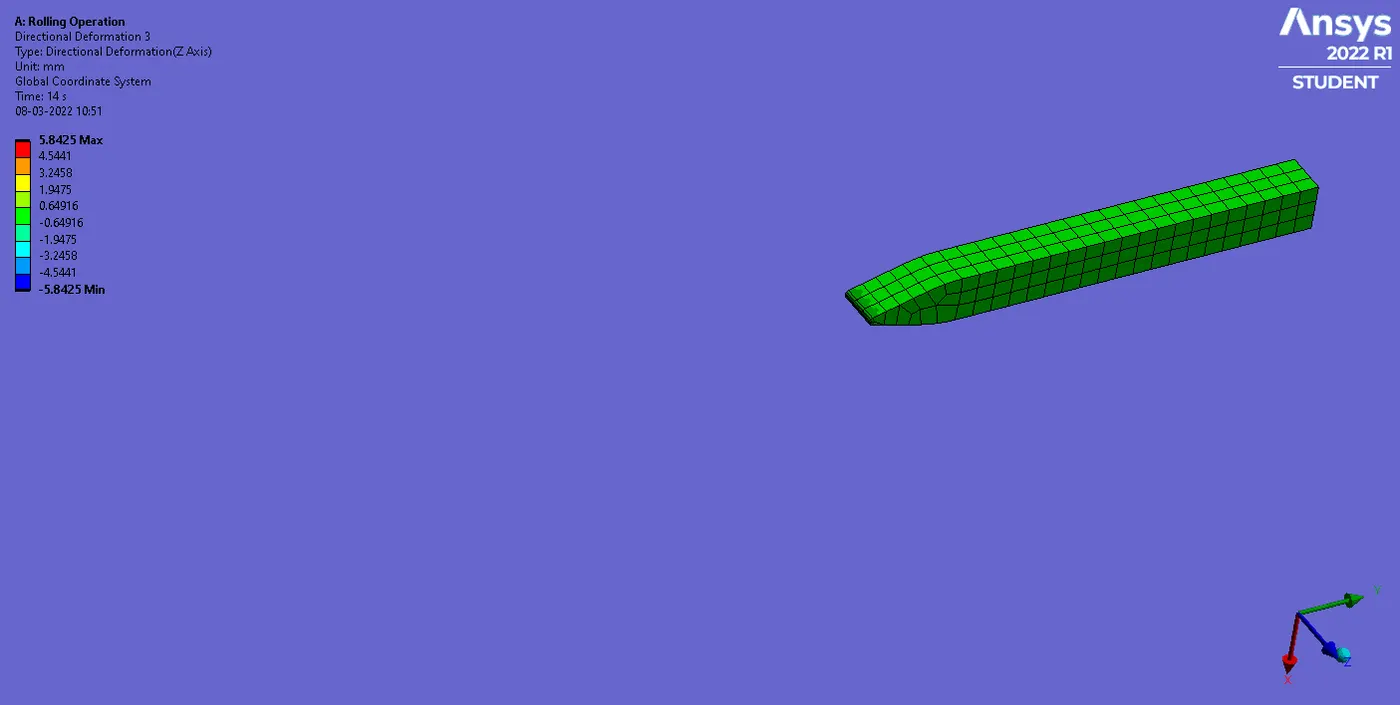
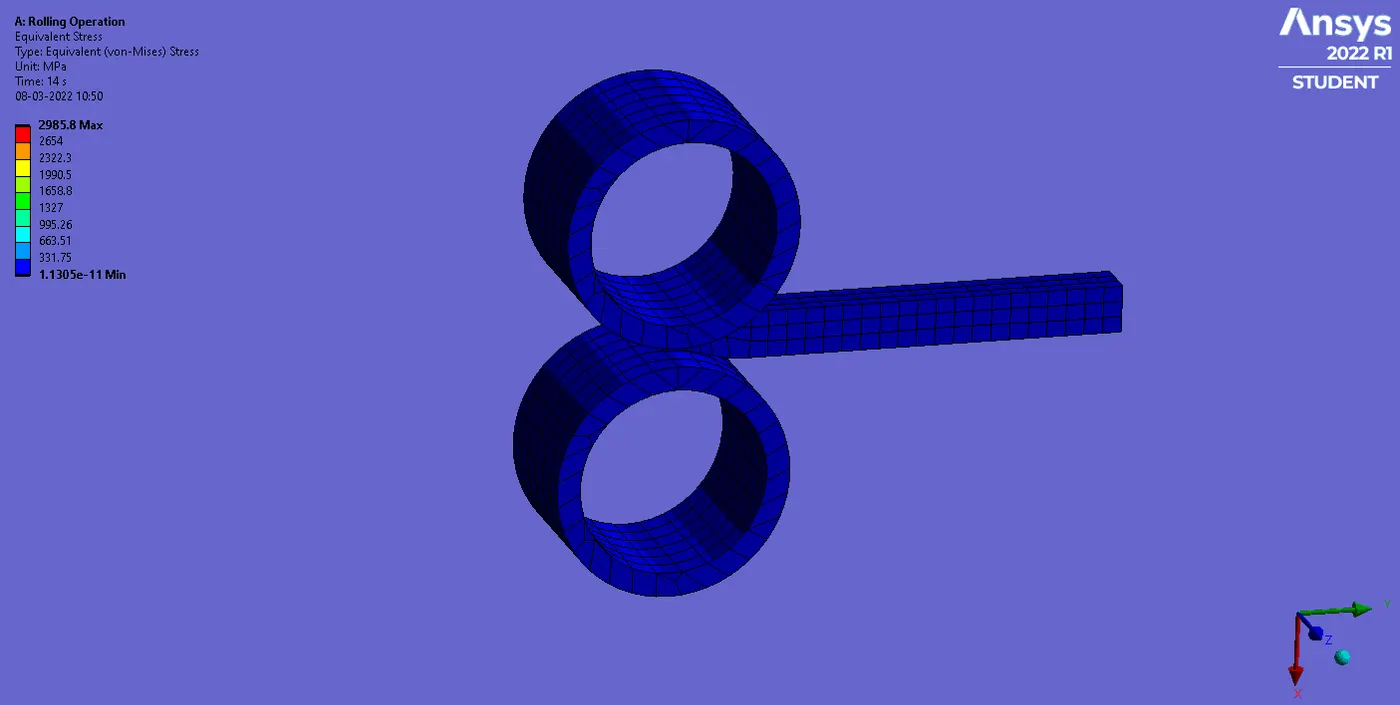
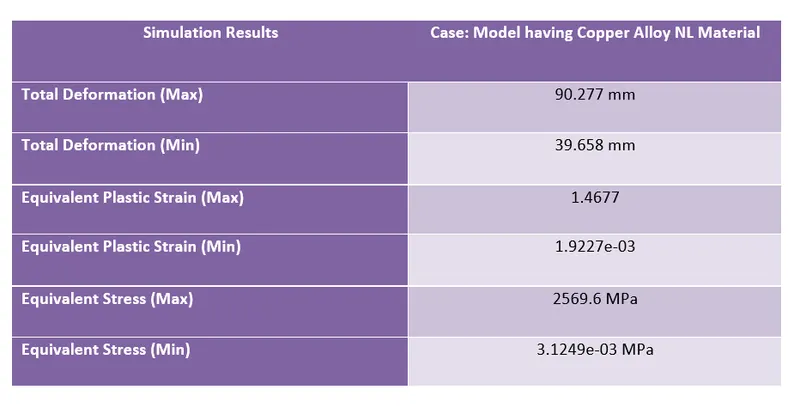
In conclusion, the main aim of the Week 4 challenge was to simulate the rolling operation on a workpiece made of copper. It was found that the maximum total deformation resulting during simulation becomes approximately equal to that of the applied displacement boundary condition. The maximum plastic strain resulting is 1.4677 mm/mm whereas the maximum equivalent stress resulting is 2569.6 MPa. Lastly, the deformation or the stretch of the workpiece in z-direction was found to be 5.8156 mm.