Week 4 Challenge : CFD Meshing for BMW car
AIM:
For the given model, check and solve all geometrical errors on half portion and Assign appropriate PIDs. Perform meshing with the given Target length and element Quality criteria. After meshing the half model, Do symmetry to the other side.
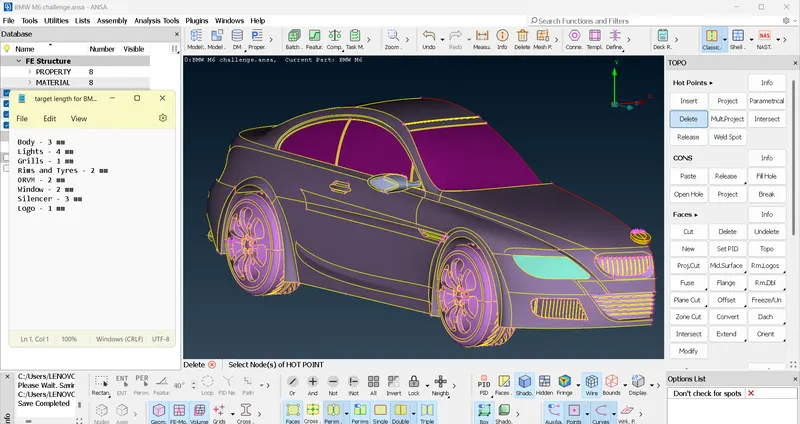
Target lengths for the different parts of a model are as follow:
- Body - 3 mm
- Lights - 4 mm
- Grills - 1 mm
- Rims and Tyres - 2 mm
- Optical Rear view mirror - 2 mm
- Window - 2 mm
- Silencer - 3 mm
- Logo - 1 mm
OBJECTIVE:
- For the given BMW model topo cleanup should be done.
- Surface meshing should be done in the given target lengths for each part
- A wind tunnel should be created and should be surface meshed.
(all elements should be tria and off elements should be zero)
PROCEDURE:
TOPOLOGICAL CLEANUP & PID ASSIGNING
General Procedure
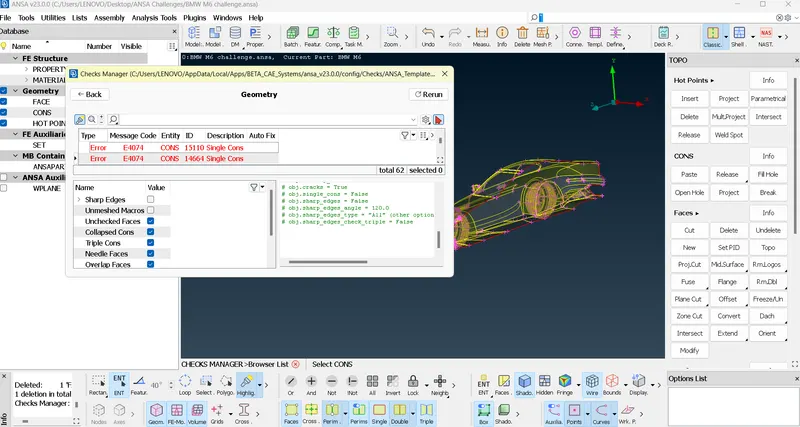
- Under checks- geometrical checks- template-ANSA[AUTO GENERATED TEMPLATE]-visible
- Found out several locations of single cons and filled with appropriate fills.
- In several locations during topo cleanup, intersect and faces where used to convert single cons.
- In some locations single cons were converted to triple cons by using TOPO.
- In curved locations, multiple hotpoints was created using parameteric option and connected by coons in faces.
- After topocleanup PIDs were assigned.
- It is necessary to fill all gaps for volumetric meshing. So fills where done to avoid leakage in CFD analysis.
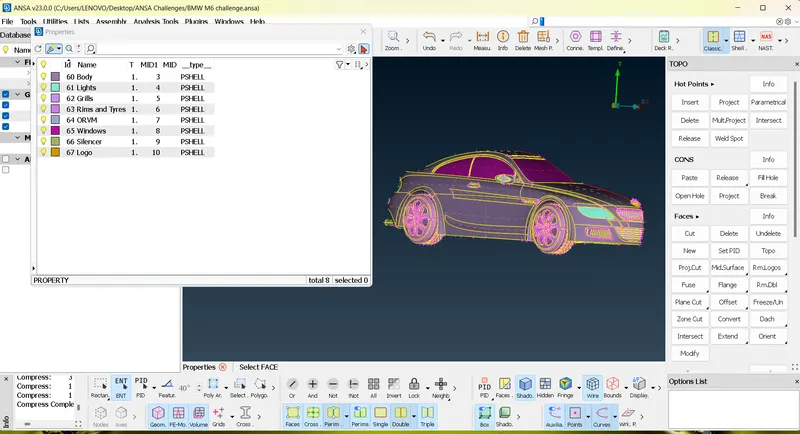
- All PID’s name is given.
TOPO Cleanup of BMW M6 model
- The BMW model is having geometric inaccuracies and shape changes in various locations in the body. This could be reduced either by multiple mouse light click on Fine option in auxiliaries in TOPO deck on locations of distortions or by selecting all area and clicking topo. But this process is time consuming. So better option is to All select the model and click on Perimeters in classic mesh and select option -number and select parameters and macros to 1mm.
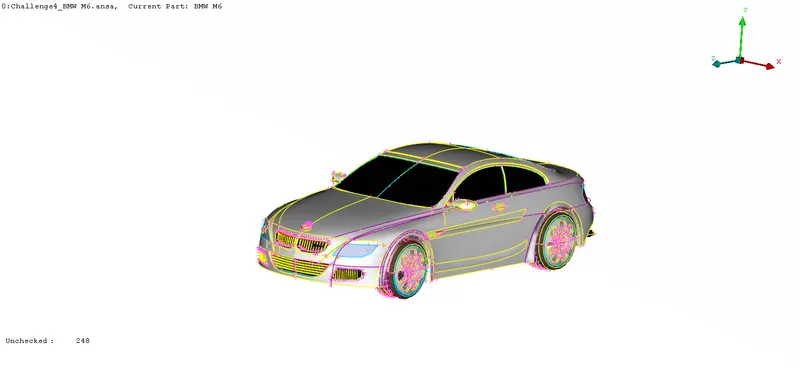
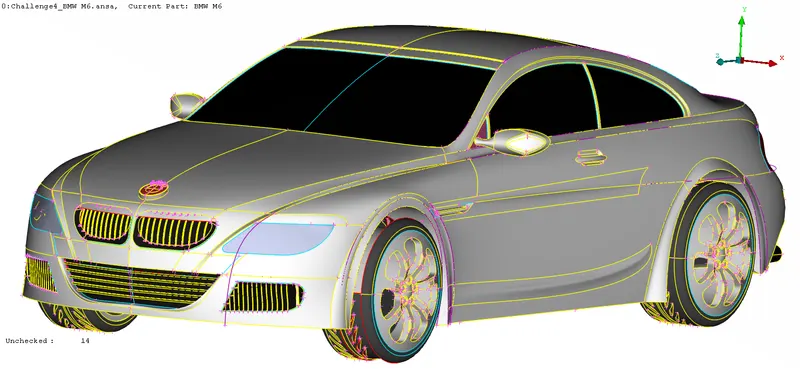
- Now bring the model to Top view and delete half portion excluding logo.
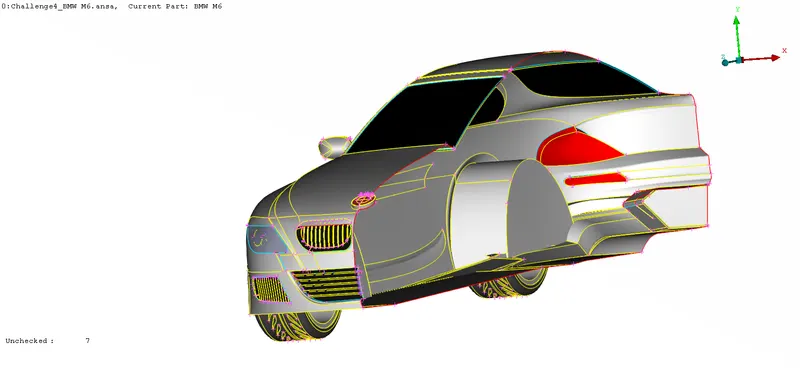
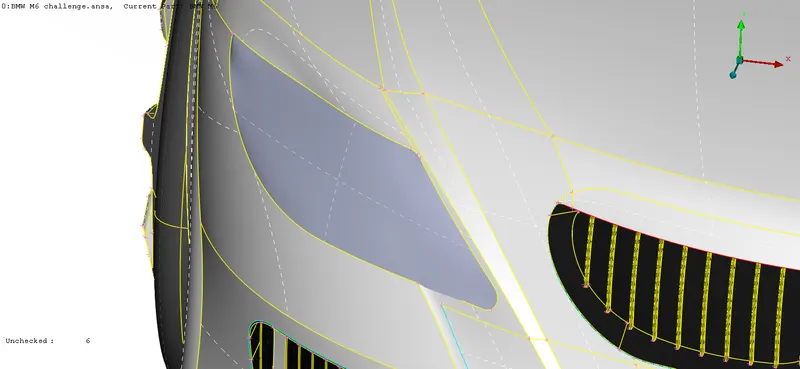
- The model is designed and analysis is expected to be done on outer body. So internal features of car model is of less importance. Now select internal details of headlight and delete it. And also check for single cons and triple cons and make it double cons.
- Now select front grill and delete complicated triple cons and completely convert all triple and single cons to double cons.
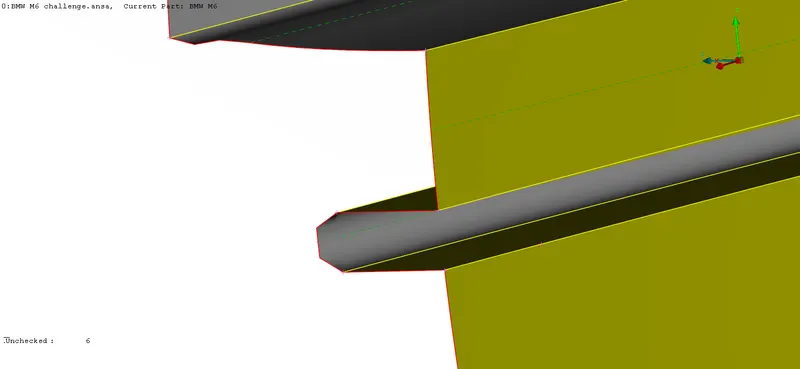
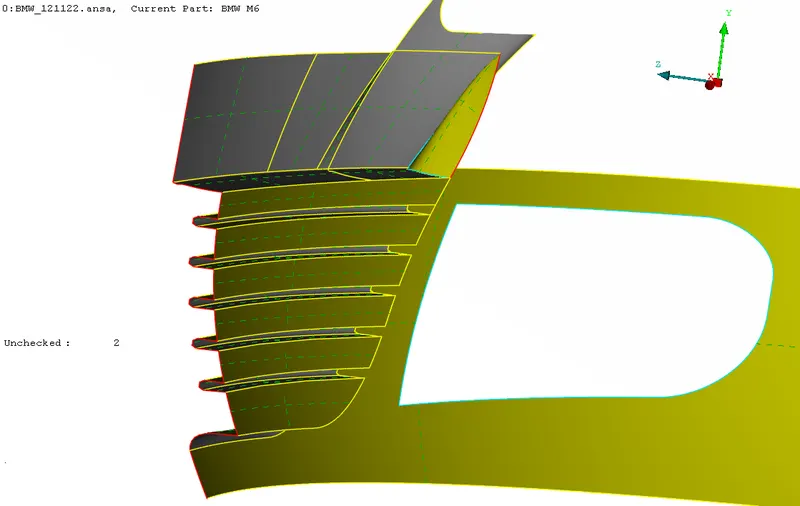
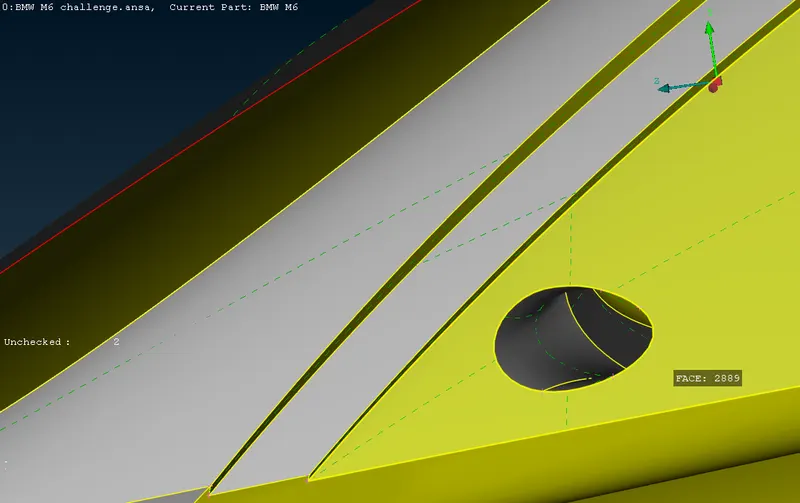
- Now select air damp region and check for single cons and triple cons and make it double cons. Here the model design should be considered so that external features are not removed and also the chance of volume produced inside the car body should be avoided.
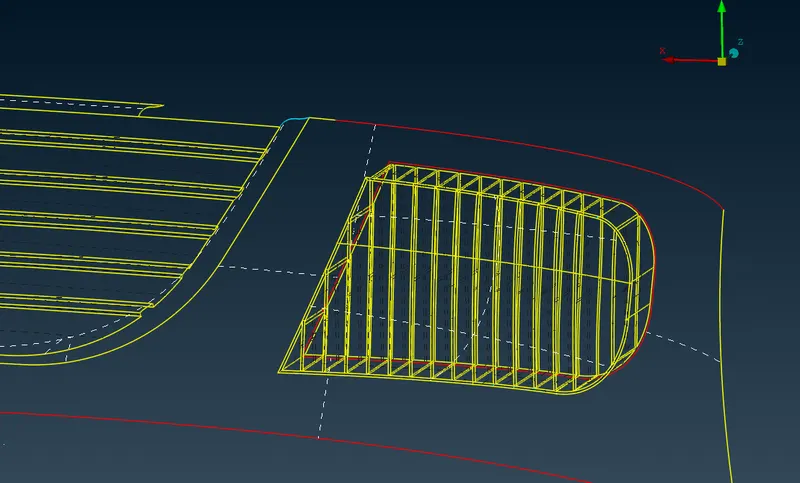
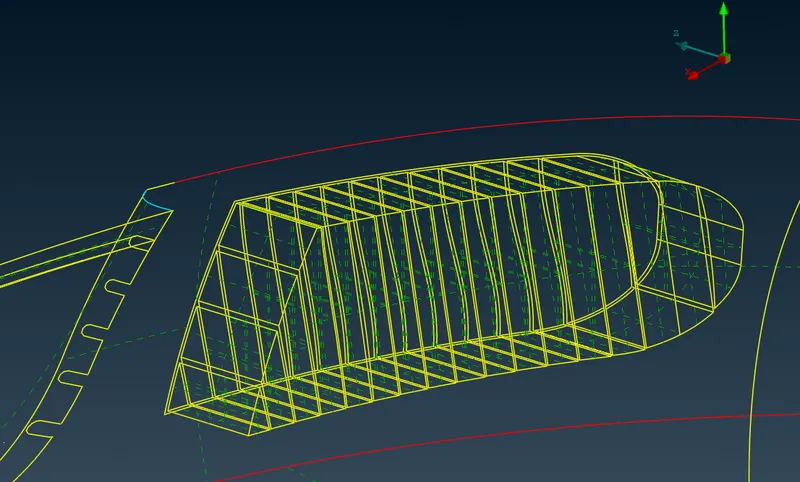
- Next in logo and windshield check for single cons and triple cons and make it double cons.
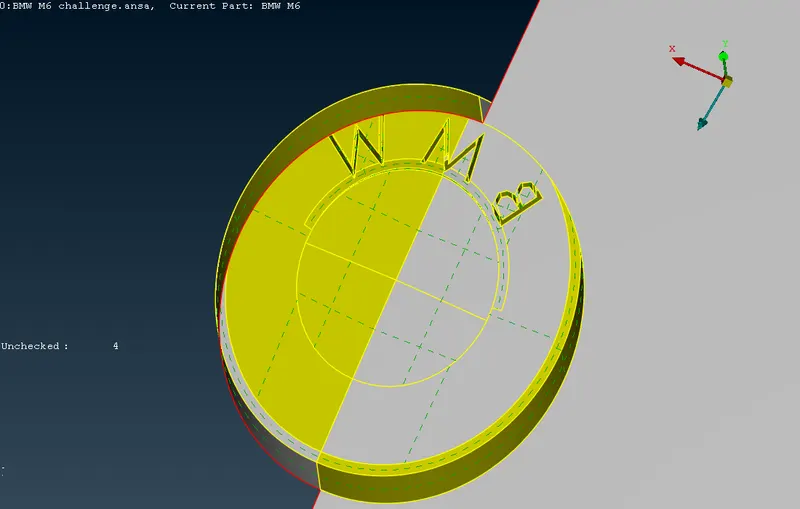
- The entire back side topo cleanup is done.
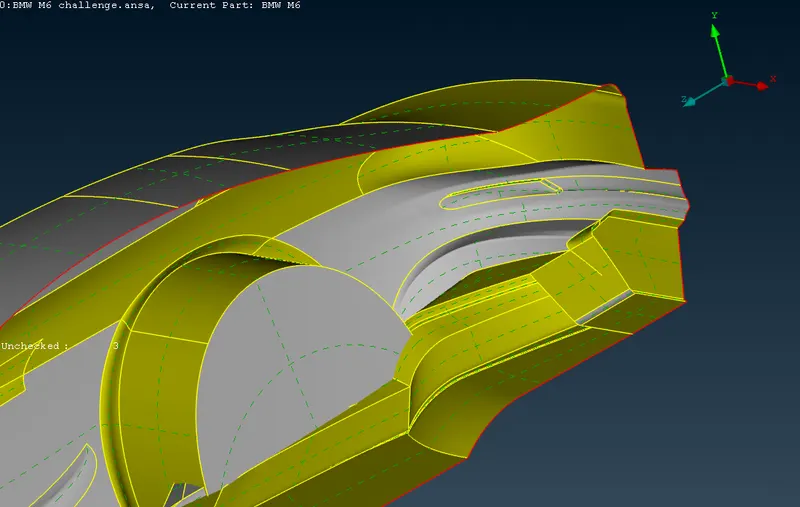
- Radiator and side grill area topo cleanup is carried out.
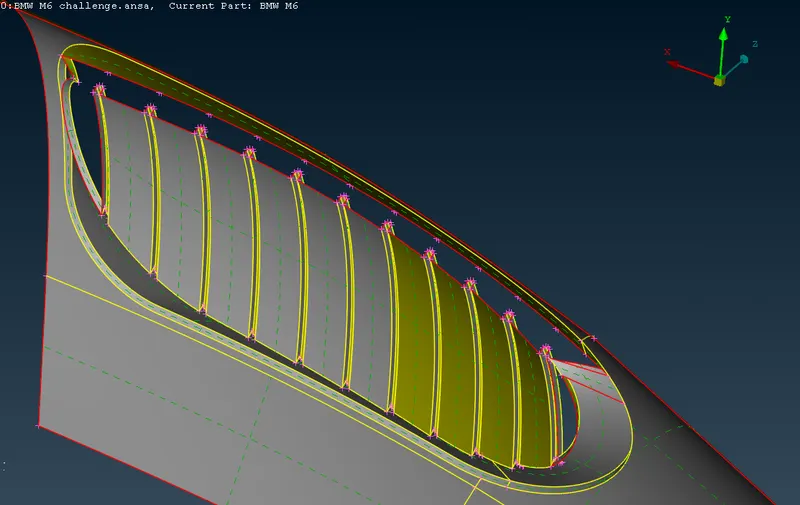
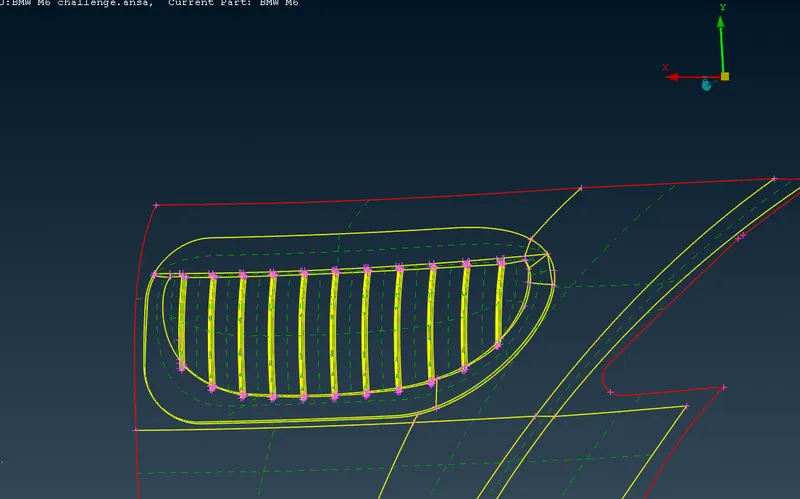
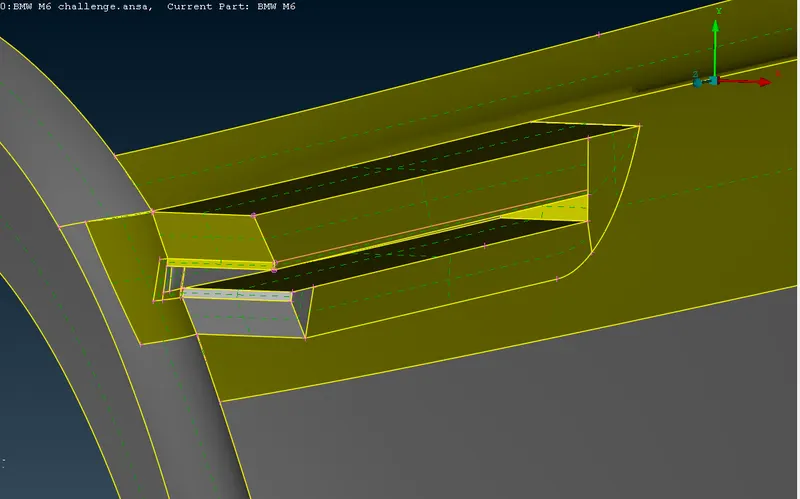
- Front and side windshield topo cleanup is carried out.
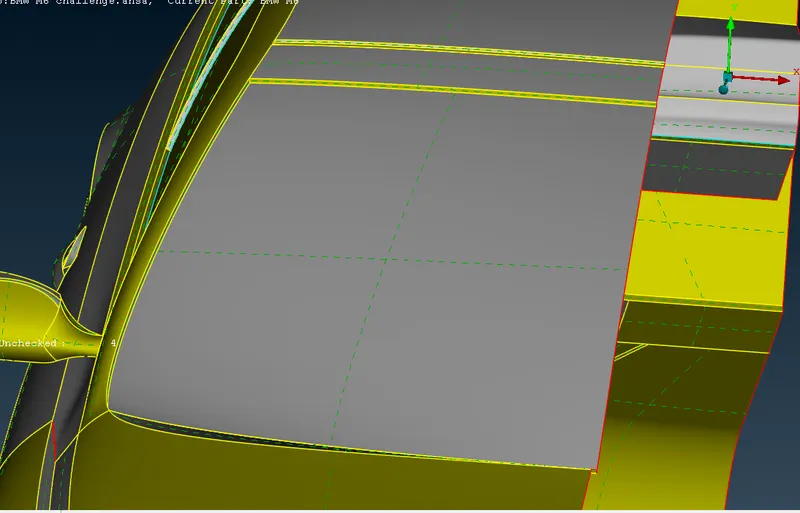
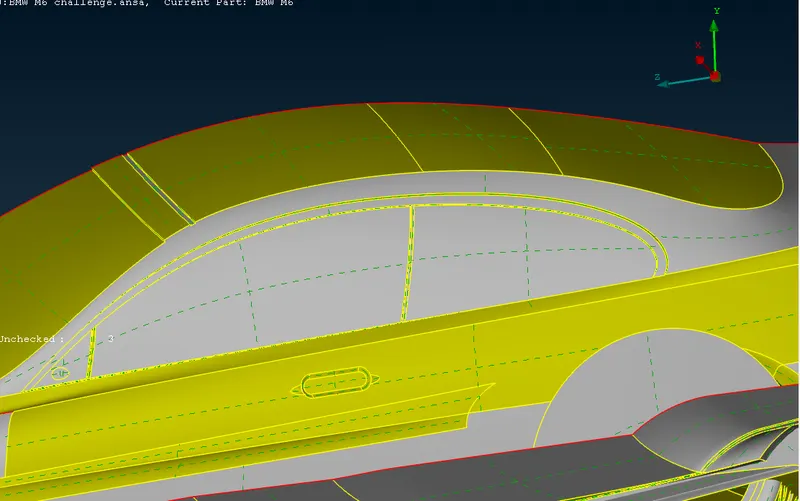
- Topo clean up for side patch and ORVM is carried out.
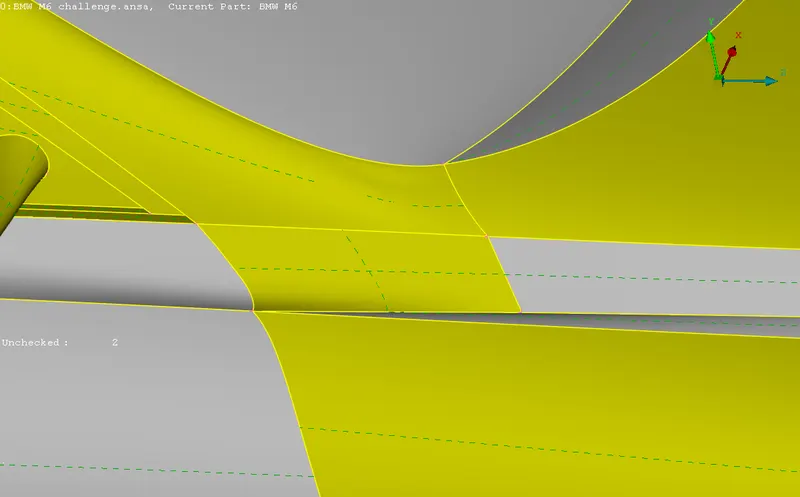
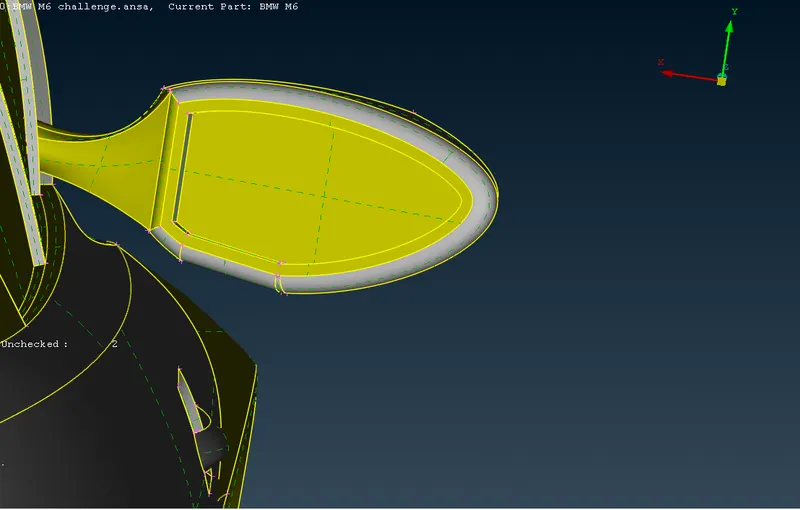
- ORVM volume formed should be avoided by creating a hole in between body and ORVM.
- Front tyre and back tyre topo cleanup is completed.
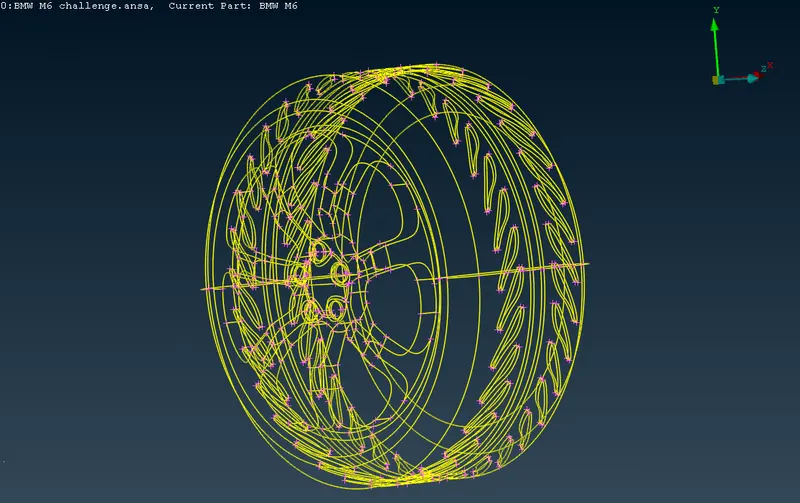
- Front tyre overlapped surface is deleted.
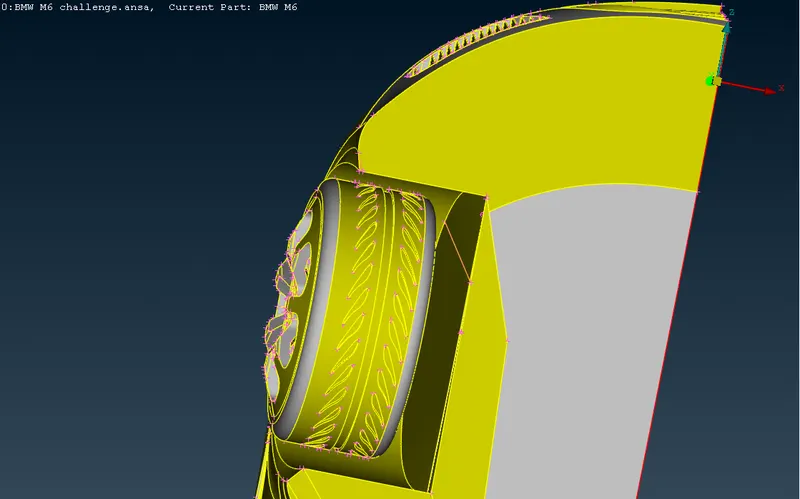
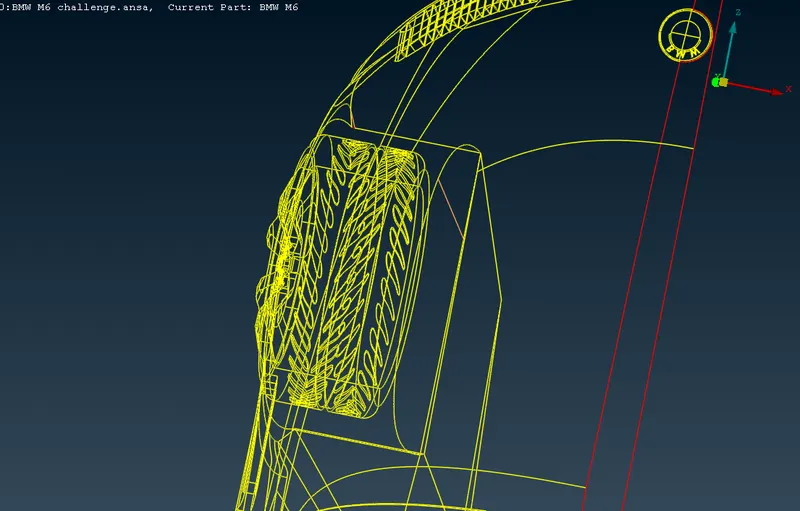
- Back tyre overlap surface is deleted.
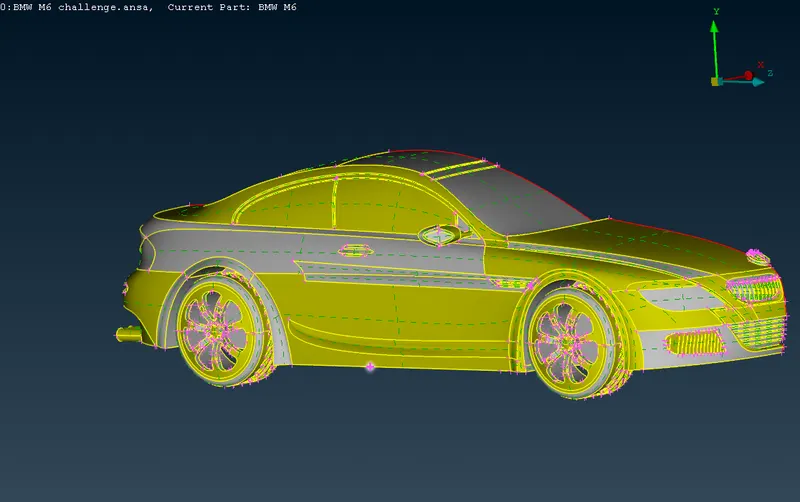
- Now check for quality in geometry. Only single cons for symmetric development is remaining.
- Now assign PID’s.
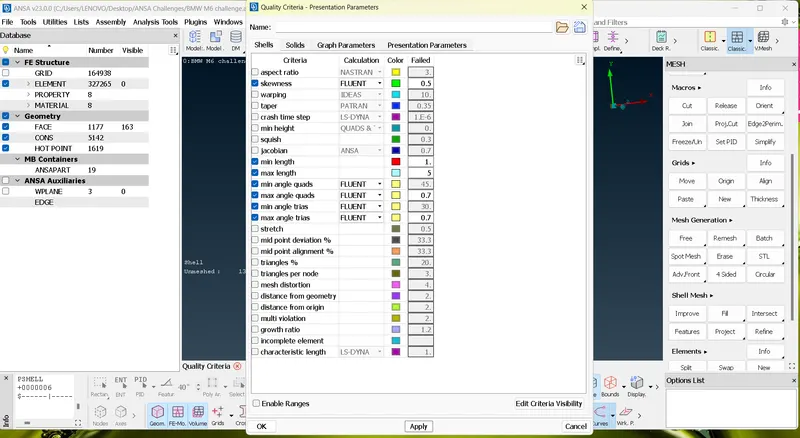
- Now feed in Quality criteria for OPENFOAM and save it.
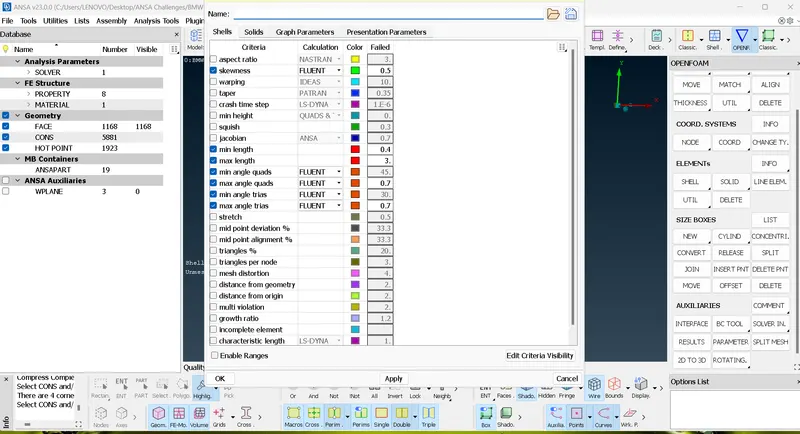
- Examined all cons in all PIDs for quality within target length.
SURFACE MESHING
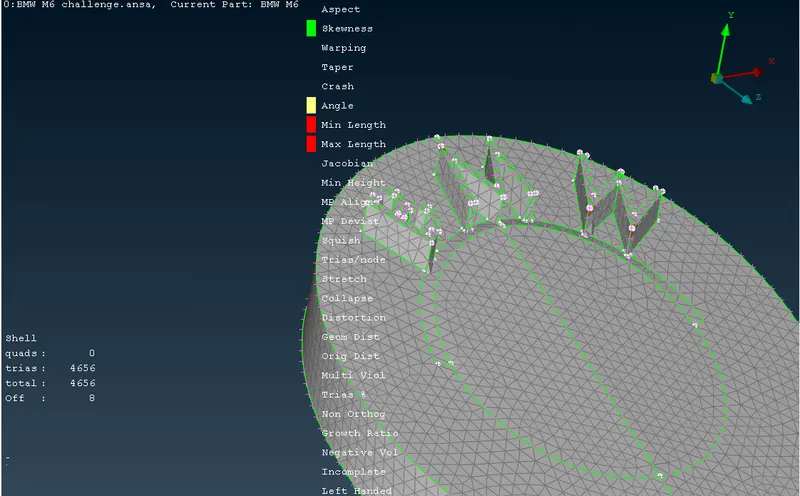
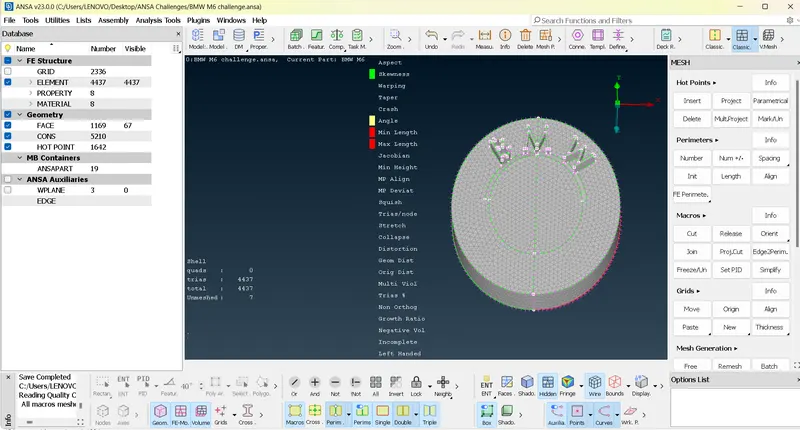
- 1mm meshing carried out for logo,grills.
1MM TARGET LENGTH
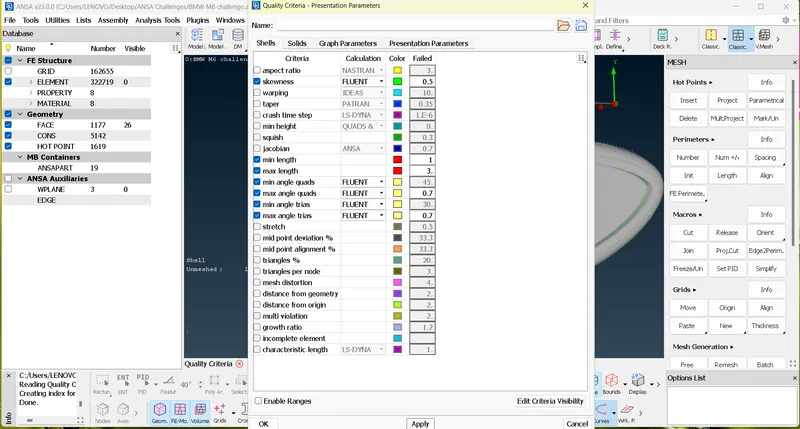
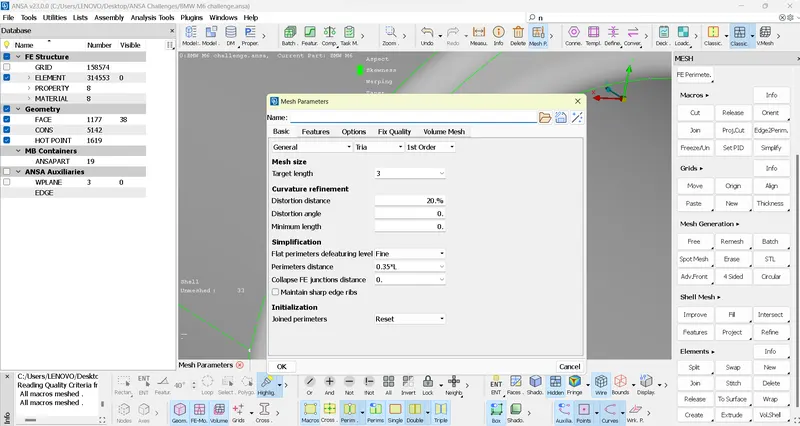
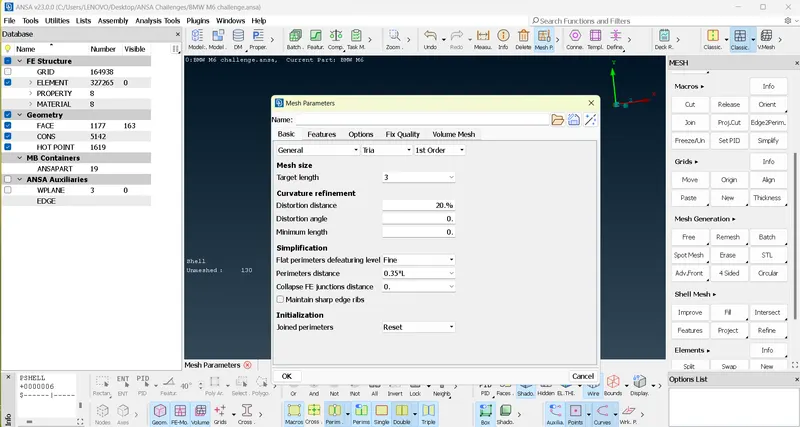
- Select Mesh parameters and set target length as 1mm and Select Quality Parameter and set minimum length as 0.5 mm and maximum length as 2mm.
- Select Mesh deck and and select mesh parameters by selecting CONS of each PIDs and set length as 1mm and select macros and set as 1mm.
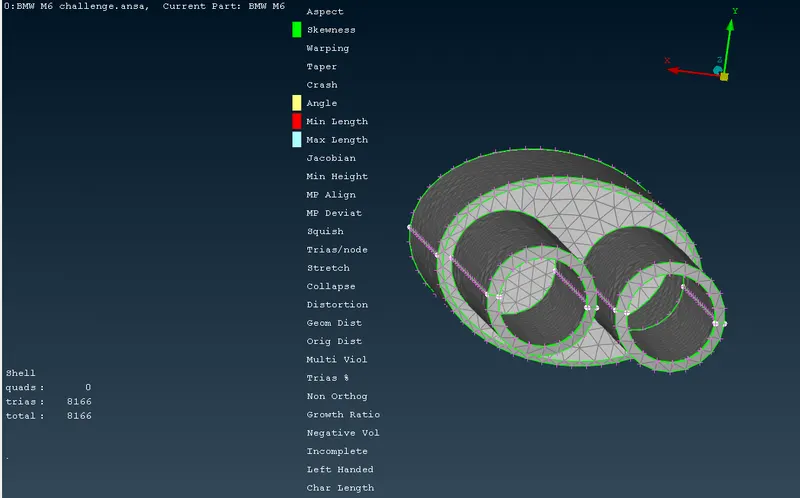
- Now select spot mesh and select face and middle click on mouse to see the meshes.
- Continue for each PID’s by NOT, Neighbour, All, AND, OR options in visibility tab.
- Initially 8 off elements were there. after reconstructing and move grids options all quality criterion were satisfied with 0 off elements for logo.
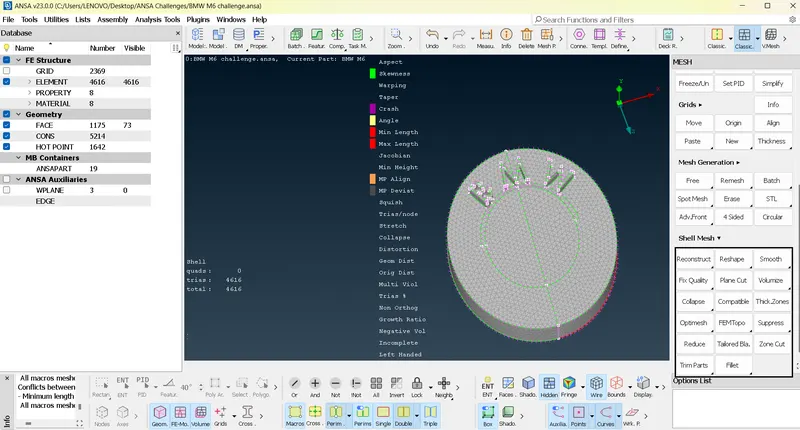
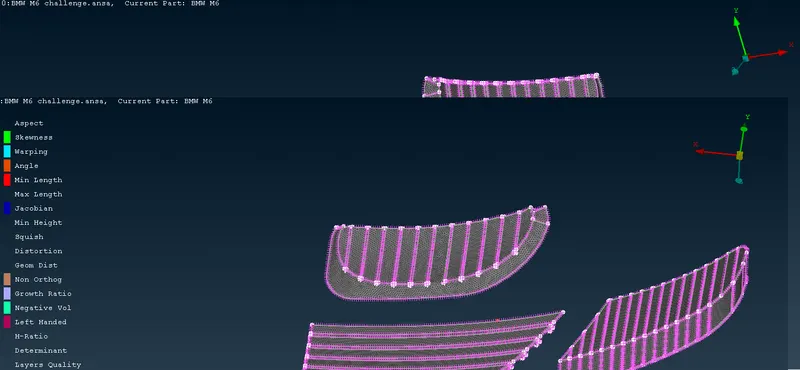
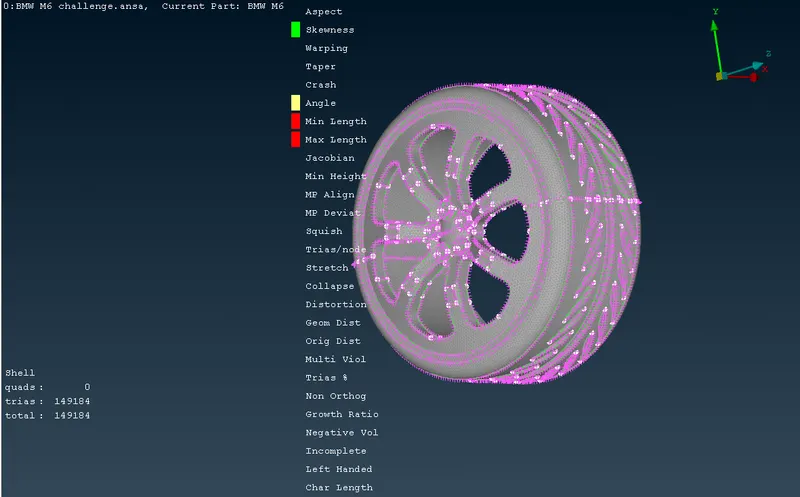
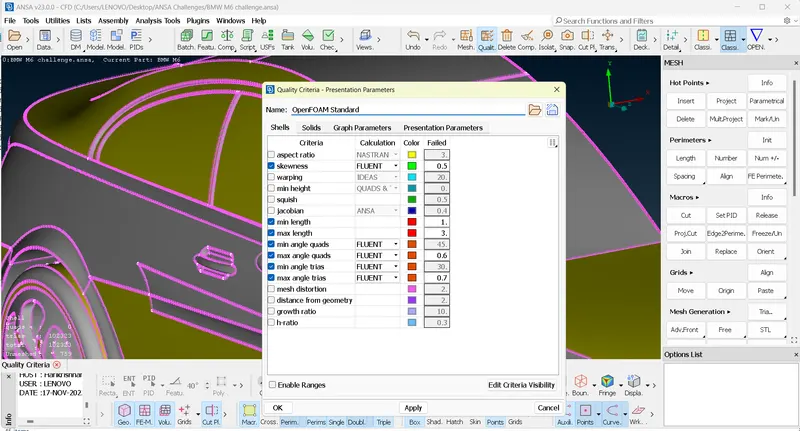
- 2mm meshing carried out for rims and tyres, ORVM, Windows..
2MM TARGET LENGTH
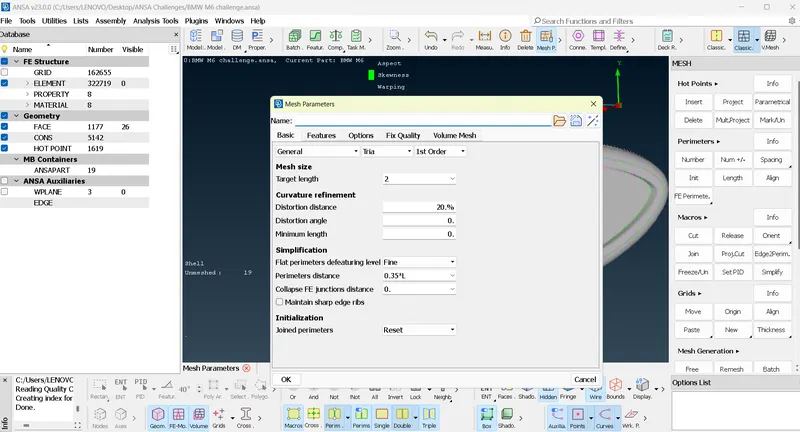
- Select Mesh parameters and set target length as 2mm and Select Quality Parameter and set minimum length as 1mm and maximum length as 3mm.
- Select Mesh deck and and select mesh parameters by selecting CONS of each PIDs and set length as 2mm and select macros and set as 2mm.
- Now select spot mesh and select face and middle click on mouse to see the meshes.
- Continue for each PID’s by NOT, Neighbour, All, AND, OR options in visibility tab.
- Initially off elements were there. after reconstructing and move grids options all quality criterion were satisfied with 0 off elements.
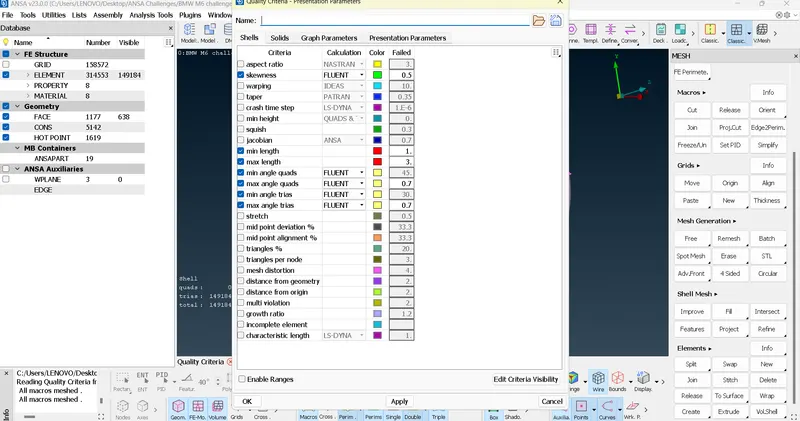
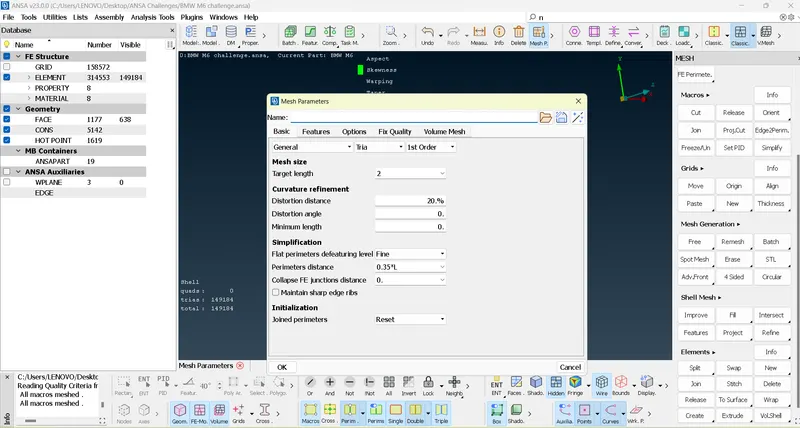
- 4mm meshing carried out for lights.
4MM TARGET LENGTH
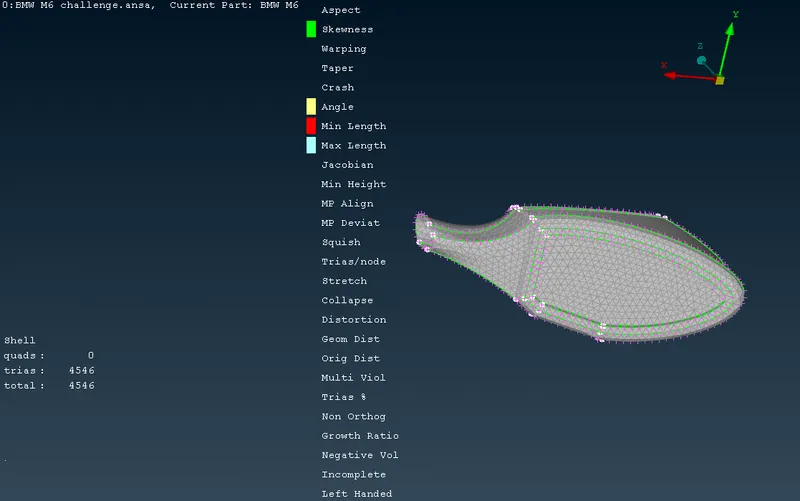
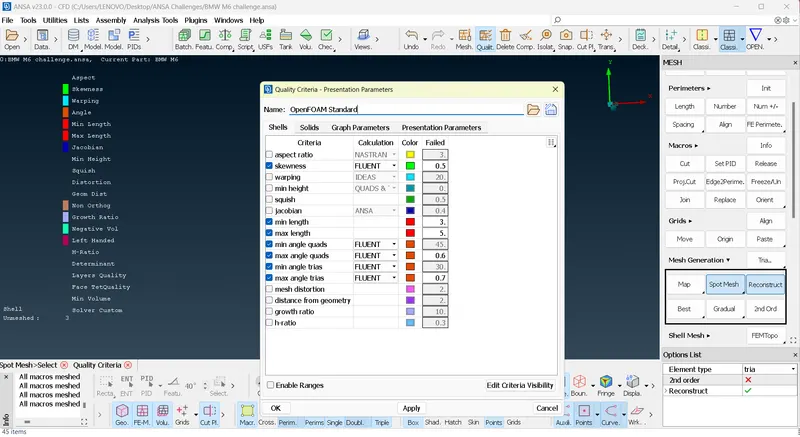
- Select Mesh parameters and set target length as 1mm and Select Quality Parameter and set minimum length as 3 mm and maximum length as 5mm.
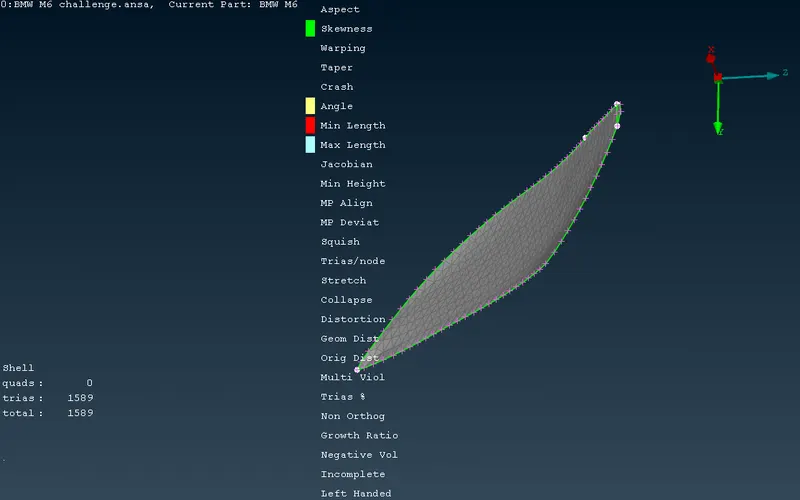
- Select Mesh deck and and select mesh parameters by selecting CONS of each PIDs and set length as 4mm and select macros and set as 4mm.
- Now select spot mesh and select face and middle click on mouse to see the meshes.
- Continue for each PID’s by NOT, Neighbour, All, AND, OR options in visibility tab.
- Initially off elements were there. after reconstructing and move grids options all quality criterion were satisfied with 0 off elements.
- 3mm meshing carried out for silencer and body.
3MM TARGET LENGTH
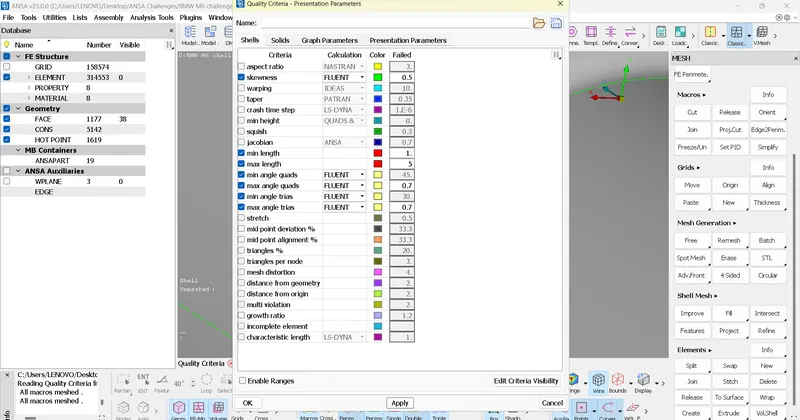
1. Select Mesh parameters and set target length as 1mm and Select Quality Parameter and set minimum length as 1 mm and maximum length as 5 mm.
2.Select Mesh deck and and select mesh parameters by selecting CONS of each PIDs and set length as 3mm and select macros and set as 3mm.
3.Now select spot mesh and select face and middle click on mouse to see the meshes.
4.Continue for each PID’s by NOT, Neighbour, All, AND, OR options in visibility tab.
5.Initially off elements were there. after reconstructing and move grids options all quality criterion were satisfied with 0 off elements.
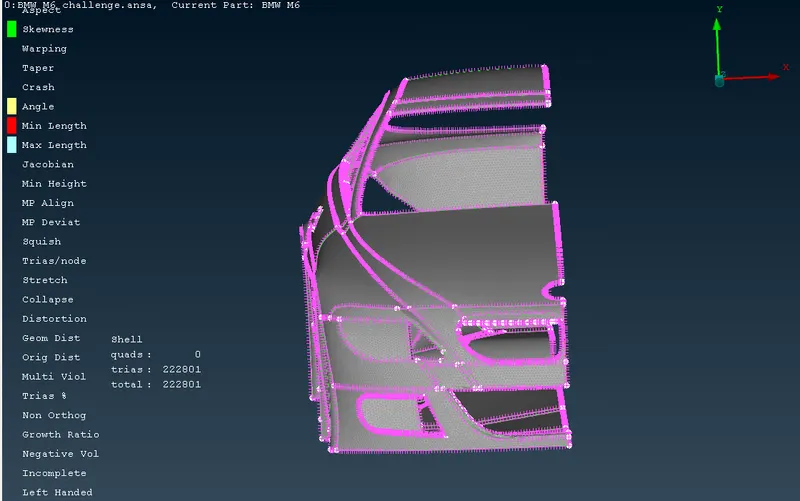
SURFACE MESHING IS COMPLETED ON ONE SIDE
Now Select Transform from ribbon-Copy-Symmetry and select 3 point method and select any 3 points to make symmetry axis and make mirror option.
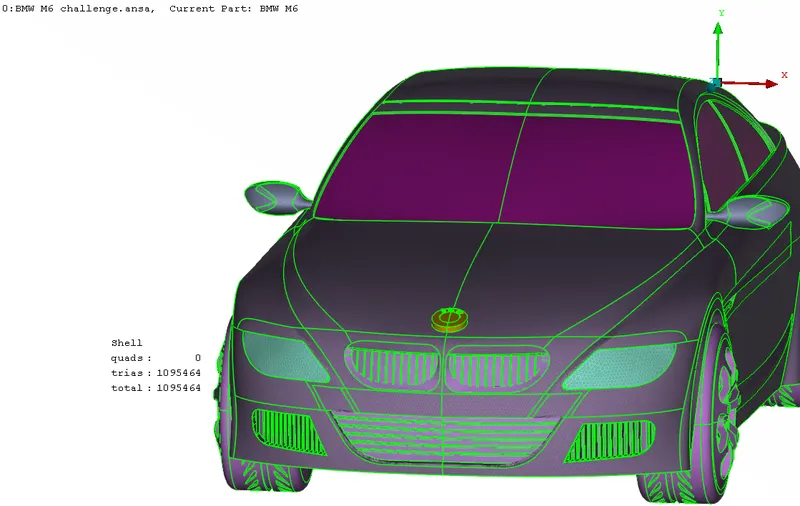
PREPARATION OF WINDTUNNEL
- Create new points by measuring length of car body. It was measured to be 1300 mm length as x. the front length of windtunnel should be 4x and length of rear end of windtunnel should be 6x. the side lengths on either side should be x distance and lower height can be just below the tyre and upper height can by 3x. at all these points create new points.
- And by Coon option create rectangular boxes.
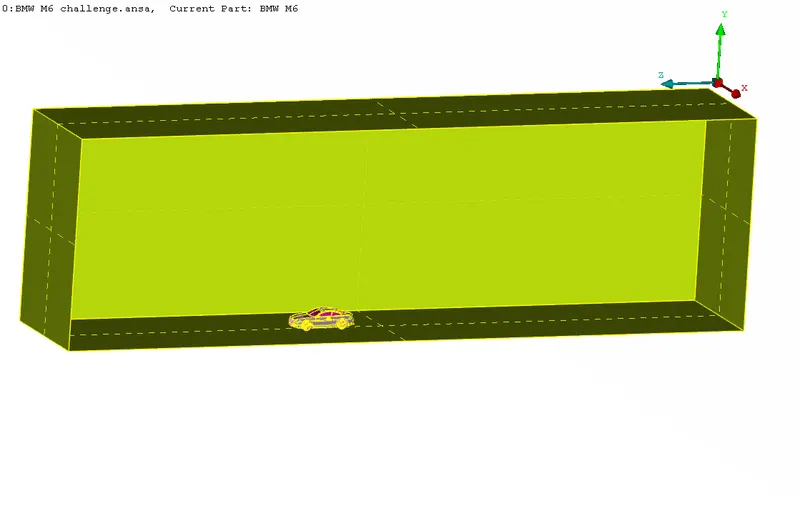
- Now create PIDs for each face of wind tunnel.
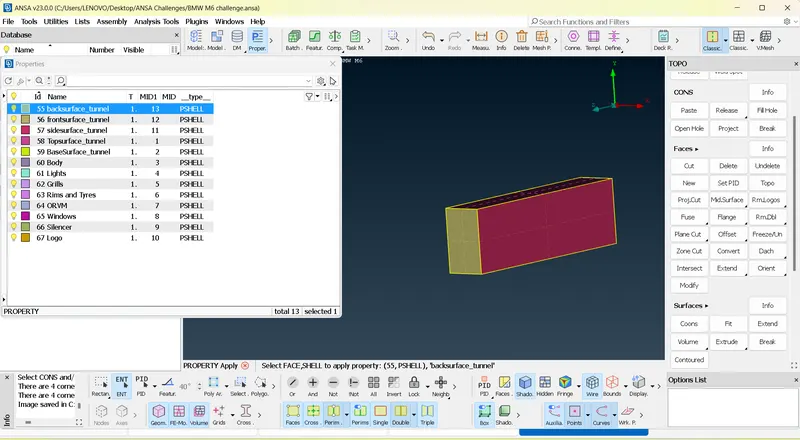
- Assign quality criteria for top and bottom surfaces.
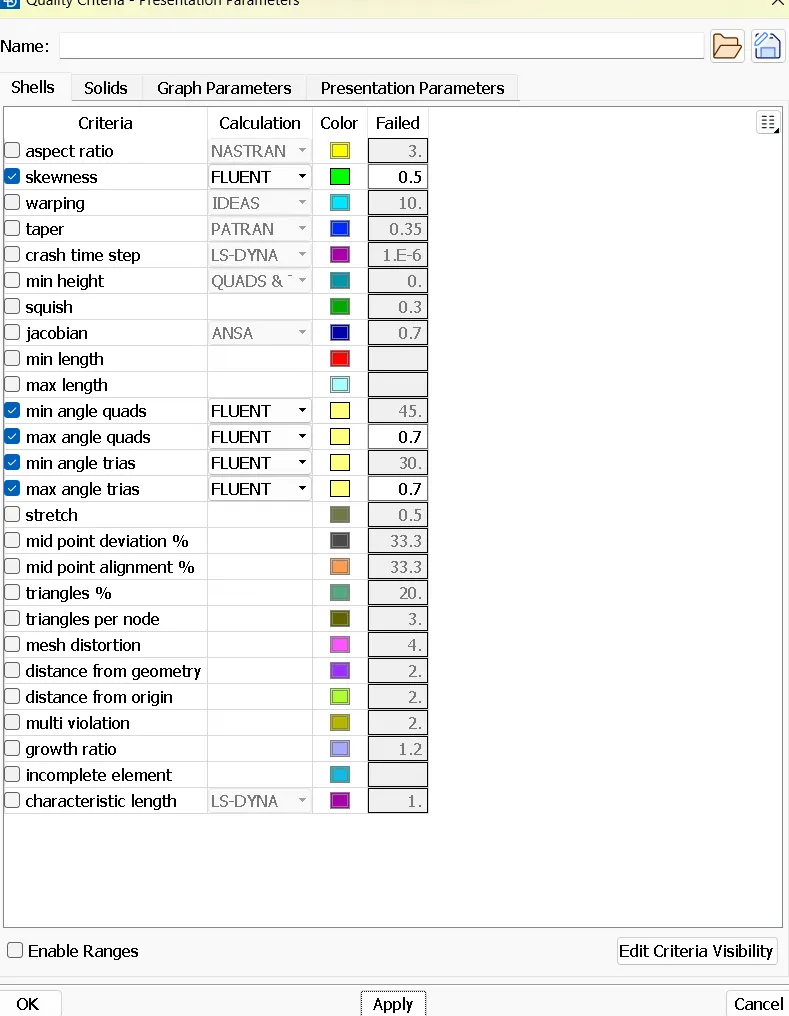
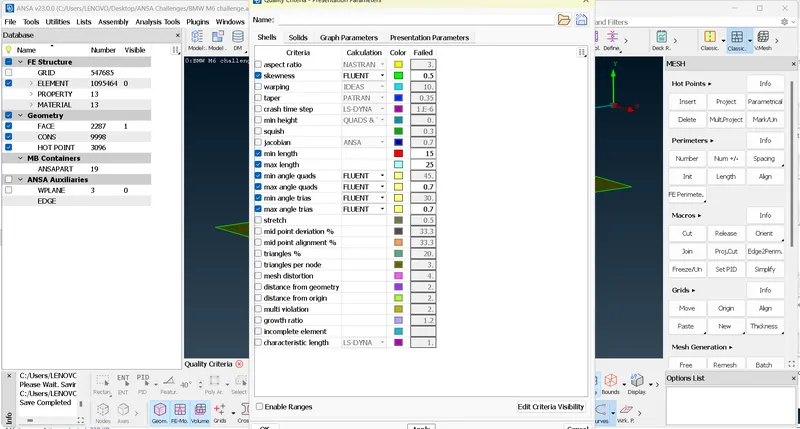
- Now mesh top and bottom surfaces according to each quality critreria.
- Now on front and rear surfaces assign spacing option for meshing between 20 and 100 mm.
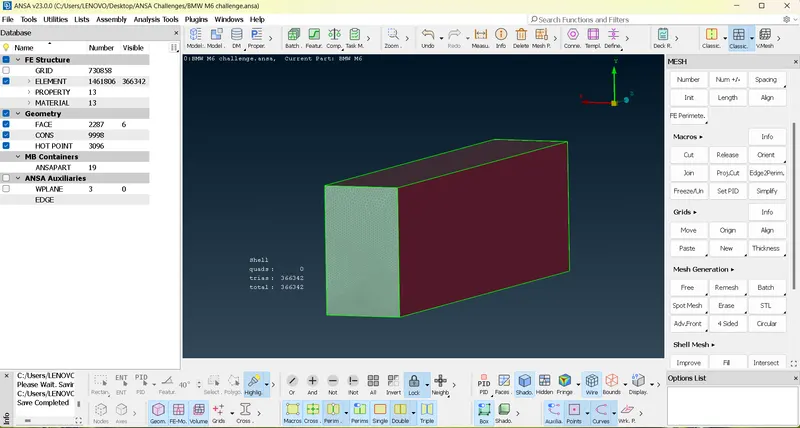
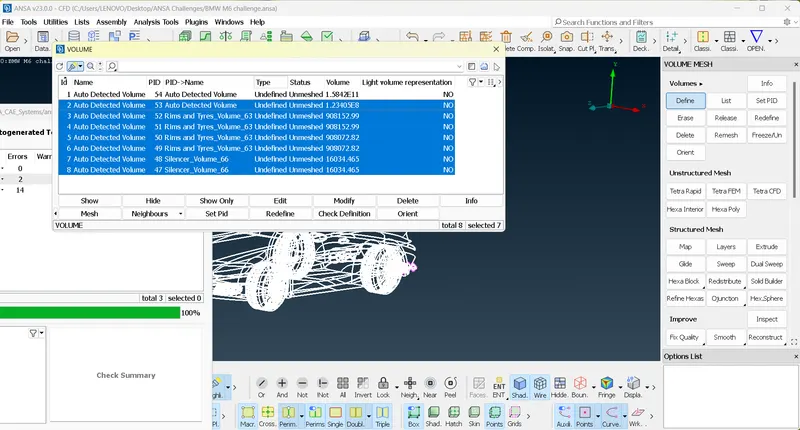
- After meshing all surfaces. Open volumetric mesh and create volumes by defining and remove unnecessary volumes.
LEARNING OUTCOME:
- Lifelong Learning
- Modern Tool Usage
- Communication
RESULT:
- Checked for the geometrical errors and made appropriate volumes.
- Created and assigned PIDs to all shells.
- Performed surface mesh with the given target lengths as per PIDs.
Google drive link of worked file: https://drive.google.com/drive/folders/1ci2oxE5omqrDergqhcTf_DotUCgcMRT-?usp=share_link
CONCLUSION:
Best results were obtained when mesh sizes were smaller, but increase in mesh elements is not appreciable as this may leads to more computation times while making volumetric meshes.