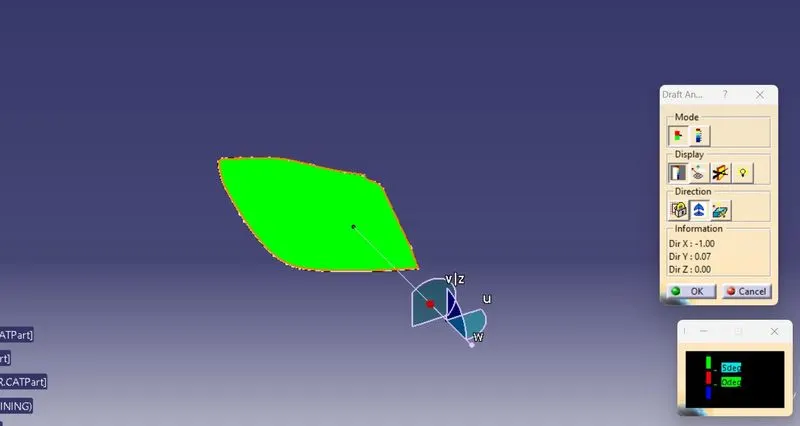
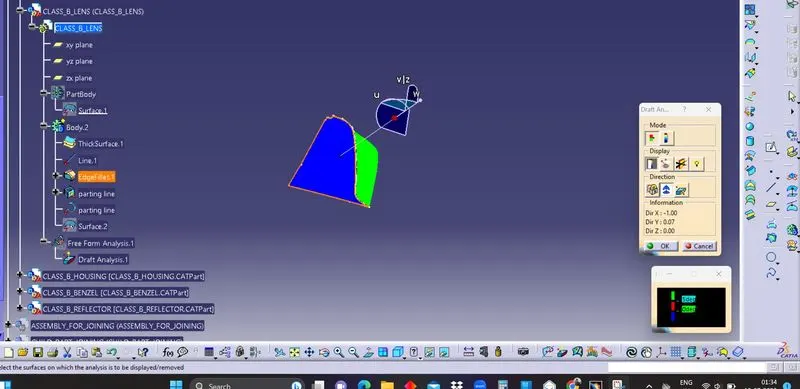
Week 4 Challenge
Class A surface
In the context of design and manufacturing, Class A surface refers to a high-quality surface finish used in the automotive, aerospace, and consumer product industries. Class A surfaces are characterized by their smoothness, uniformity, and absence of any visible defects, such as bumps, scratches, waviness, or distortions.
Class A surfaces are typically used for visible parts of products, such as car exteriors, aircraft fuselages, consumer electronics, and other products where aesthetics are critical. These surfaces require meticulous attention to detail during the design and manufacturing process to ensure they meet the highest standards of appearance and quality.
Achieving a Class A surface involves a combination of design expertise, advanced modeling techniques, and precise manufacturing processes. Computer-aided design (CAD) software is often used to create and refine the surface geometry, while engineering analysis and simulation tools help validate the design.
During manufacturing, techniques like milling, grinding, polishing, and painting are employed to achieve the desired surface quality. Advanced measurement and inspection methods, such as coordinate measuring machines (CMMs) and optical scanners, are used to verify the surface characteristics and identify any deviations from the design specifications.
The aim of Class A surface development is to create visually appealing, flawless surfaces that are free from imperfections and provide an excellent user experience.
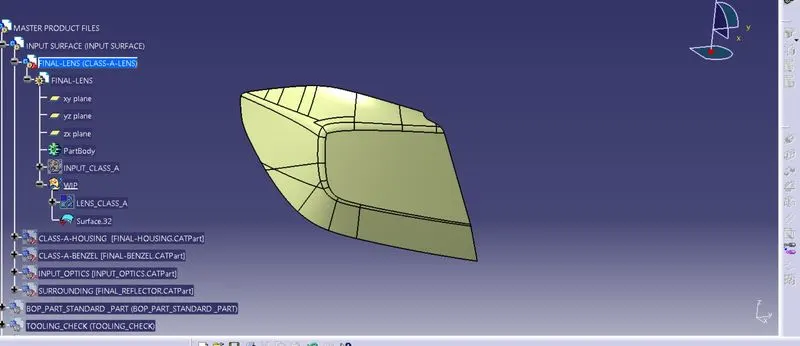
TOOLING AXIS,Draft Angle & Parting Line
Tooling axis in plastic components refers to the orientation of the mold or tool used for manufacturing plastic parts. The tooling axis determines the direction in which the material flows and the location of features on the finished component.
In injection molding, which is a common method for producing plastic components, the tooling axis refers to the direction along which the mold opens and closes. The two halves of the mold, known as the "core" and the "cavity," separate along this axis to release the molded part.
The tooling axis is an important consideration in the design and production of plastic components for several reasons:
Draft Angle: The tooling axis helps determine the required draft angle on the component. Draft angle is the slight taper given to the vertical walls of the mold to facilitate easy ejection of the part from the mold. The direction of the tooling axis affects the draft angle needed to ensure smooth ejection and prevent damage to the part.
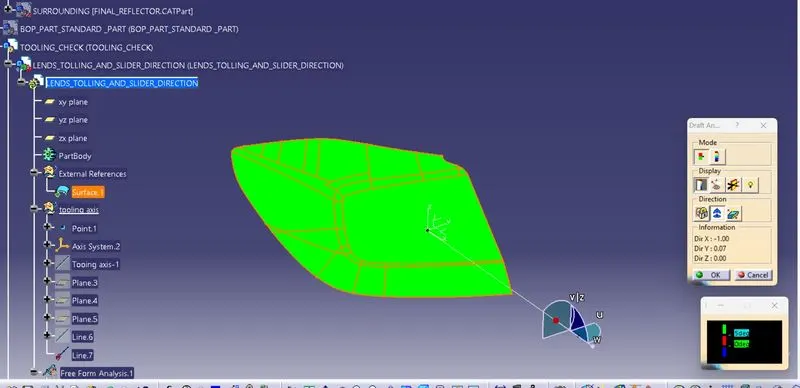
Gate Placement: The tooling axis influences the placement of the gate, which is the entry point for the molten plastic into the mold cavity. The gate location is typically chosen to allow uniform filling and minimize any visible gate marks on the finished component. The gate is usually positioned on a non-visible surface or in an inconspicuous location, such as the parting line along the tooling axis.
Parting Line: The tooling axis determines the location of the parting line, which is the separation line between the core and cavity halves of the mold. The parting line is an important consideration for cosmetic parts, as it should be placed in areas where it is less visible or easily concealed.
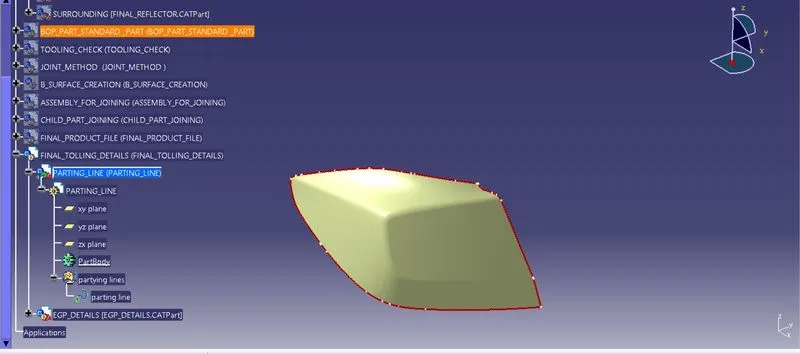
Mold Design: The tooling axis also influences the overall mold design, including the number of mold cavities and the gating system. It affects factors such as cooling, shrinkage, and warpage of the molded part.
By carefully considering the tooling axis and its impact on various aspects of the plastic component's design and manufacturing, engineers can ensure optimal functionality, aesthetics, and ease of production.
Class B surface
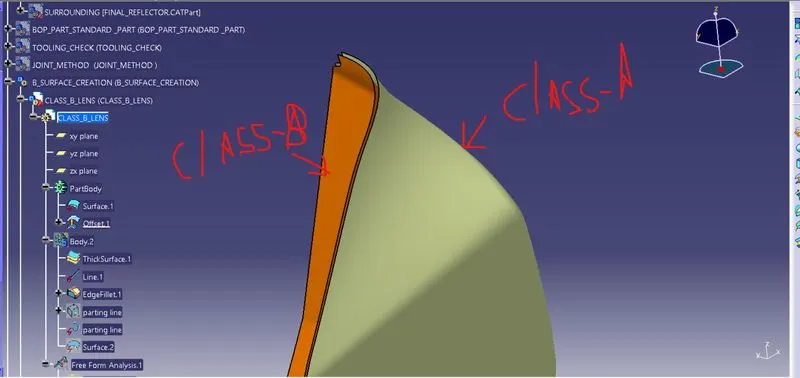
In the context of design and manufacturing, Class B surface refers to a lower level of surface finish compared to Class A surface. While Class A surfaces are of the highest quality, Class B surfaces are still visually acceptable but may allow for minor imperfections or deviations from the ideal surface condition.
Class B surfaces are typically used for parts and components that are less visible or do not require the same level of aesthetic perfection as Class A surfaces. These surfaces may have slight variations, such as minor texture variations, small tooling marks, or slight waviness, but they should still meet functional and visual requirements.
Class B surfaces are commonly employed in automotive interiors, consumer electronics housings, and non-critical areas of products where the primary focus is on functionality rather than aesthetics. The manufacturing process for Class B surfaces may involve similar techniques as Class A surfaces, but with less stringent requirements and tolerances.
It's important to note that the classification of surfaces into Class A or Class B can vary depending on the industry, specific product requirements, and quality standards set by the manufacturer or customer. The criteria for Class B surfaces may differ between different organizations or applications.
In summary, Class B surfaces represent a lower level of surface finish compared to Class A surfaces, allowing for minor imperfections while still meeting functional and visual standards.
Class C surface
In the context of design and manufacturing, Class C surface is a term that is less commonly used compared to Class A and Class B surfaces. While Class A surfaces represent the highest level of quality and Class B surfaces allow for minor imperfections, Class C surfaces typically refer to surfaces that have more visible imperfections and may not meet the same level of visual standards.
Class C surfaces are generally used for components or parts where aesthetic perfection is not a priority and functionality takes precedence. These surfaces may exhibit noticeable imperfections, such as visible tooling marks, texture variations, waviness, or other visual defects. They are often found in non-visible areas or parts where appearance is less critical.
The classification of surfaces into Class A, Class B, or Class C can vary depending on the industry, specific product requirements, and quality standards established by the manufacturer or customer. The specific criteria for Class C surfaces may differ between different organizations or applications.
It's important to note that the use of the term "Class C surface" may not be as widely recognized or standardized as Class A or Class B surfaces. The designation of Class C is often used as a general reference to surfaces that do not meet the higher visual standards of Class A or Class B surfaces.
In summary, Class C surfaces typically represent lower visual quality compared to Class A and Class B surfaces, with more visible imperfections. They are commonly used in non-critical or non-visible areas of products where aesthetics are of lesser importance compared to functionality.
Closed body
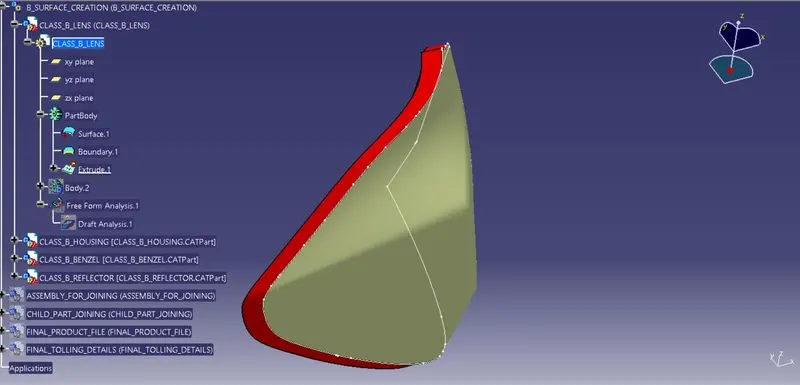
When referring to the surfaces of a closed body vehicle, the classification into Class A, Class B, and Class C surfaces typically applies to the visible exterior surfaces rather than the entire body structure. Here's how the classification may be applied to the different surfaces:
-
Class A Surfaces: Class A surfaces are typically found on the visible exterior panels of the closed body vehicle. These surfaces require the highest level of quality and finish as they are the most visible and directly contribute to the vehicle's overall appearance. Class A surfaces include the outer panels such as the hood, roof, doors, fenders, and other prominent body panels that are immediately noticeable.
-
Class B Surfaces: Class B surfaces are generally found on less visible areas of the closed body vehicle, such as the underbody, wheel arches, and other non-prominent exterior surfaces. These surfaces do not require the same level of visual perfection as Class A surfaces but should still meet acceptable standards in terms of finish and appearance.
-
Class C Surfaces: Class C surfaces, if the term is used in the context of closed body vehicles, would typically refer to non-visible areas or interior surfaces. These surfaces include the inner body panels, engine compartments, trunk or cargo areas, and other areas that are not readily visible to the occupants or observers. Class C surfaces may allow for more noticeable imperfections or deviations from ideal surface conditions as they prioritize functionality over aesthetics.
It's important to note that the classification of surfaces into Class A, Class B, and Class C can vary between different organizations, industries, and specific applications. The specific criteria and definitions for each class may differ, and their application can depend on the specific quality standards and design requirements set by the manufacturer or customer
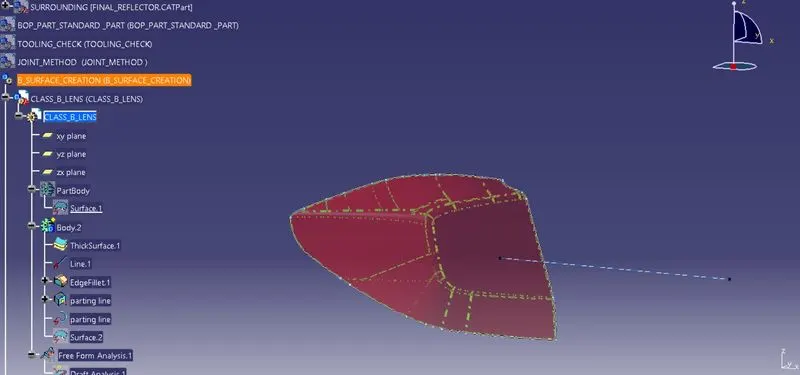
Draft analysis on the closed body