AutoCAD _Residence Floor Plan, seating plan ,toilet and Utility room plan _week 4
CHALLENGE 1
AIM:
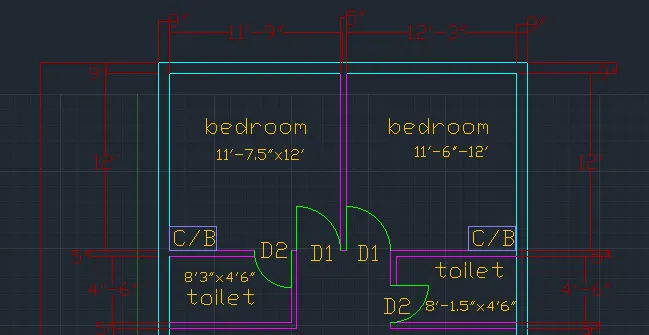
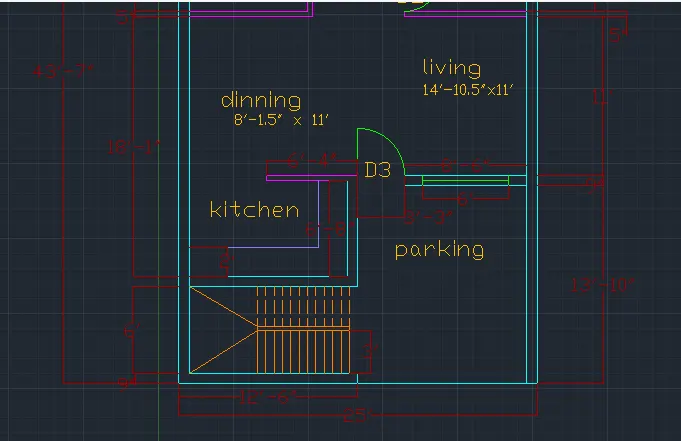
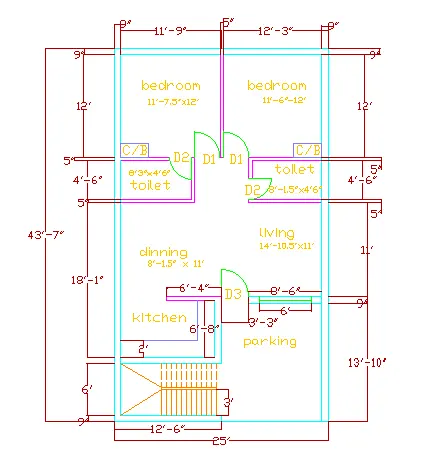
To Sketch the layout of a residence as shown in the Figure 1.
PROCEDURE:
STEP1:
- In the command prompt type QNEW > IMPERIAL TEMPLATE
- In the command prompt type UNITS > ENGINEERING > PRECISION > 0'-0"
- In the command pompt type LIMMAX > 100' ,100 '
- In the command prompt type LIMITS > 0',0' > UPPER RIGHT CORNER > 70',70'
- In the command prompt type ZOOM> A
STEP 2 :
EXTERIOR AND INTERIOR WALLS
- In the command prompt type XL > horizontal
- In the command prompt type XL > vertical
- In the command prompt type TRIM to trim the excess line and to get the corner of the building
- In the command prompt type offset > distance 9.0 " and offset the horizontal and vertical lines ( to get the thickness of the wall )
- In the command prompt type TRIM to trim the excess lines
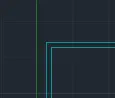
- In the command prompt type offset > type distance ( 11'-7.5" , 0 ) > offset
- In the command prompt type offset > type distance ( 4.5", 0 ) > offset
- In the command prompt type offset > type distance ( 12'-3", 0 ) > offset
- In the command prompt type offset > type distance ( 9.0", 0 ) > offset
- In the command prompt type TRIM to trim the excess line
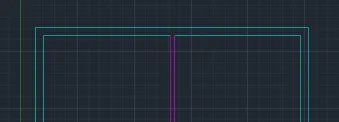
- In the command prompt type offset > type distance ( 0,9.0") > offset
- In the command prompt type offset > type distance (0,12' ) > offset
- In the command prompt type offset > type distance ( 0,4.5" ) > offset
- In the command prompt type offset > type distance ( 0,4'-6" ) > offset
- In the command prompt type offset > type distance ( 0,4.5" ) > offset
- In the command prompt type offset > type distance ( 0,18'-0.5') > offset
- In the command prompt type offset > type distance ( 9.0", 0 ) > offset
- In the command prompt type offset > type distance ( 0, 6' ) > offset
- In the command prompt type offset > type distance ( 9.0", 0 ) > offset
- In the command prompt type TRIM to trim the excess line

- In the command prompt type offset > type distance ( 12'-6",0) > offset
- In the command prompt type offset > type distance (11'-9" ,0 ) > offset
- In the command prompt type TRIM to trim the excess line
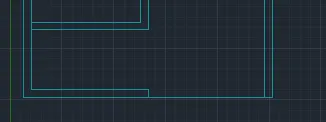
- In the command prompt type offset > type distance ( 0,9.0") > offset
- In the command prompt type offset > type distance (0,12' ) > offset
- In the command prompt type offset > type distance ( 0,4.5" ) > offset
- In the command prompt type offset > type distance ( 0,4'-6" ) > offset
- In the command prompt type offset > type distance ( 0,4.5" ) > offset
- In the command prompt type offset > type distance ( 0,11') > offset
- In the command prompt type offset > type distance ( 0,9.0") > offset
- In the command prompt type offset > type distance ( 0, 13'-9.5" ) > offset
- In the command prompt type offset > type distance ( 0,0.9" ) > offset
- In the command prompt type TRIM to trim the excess line
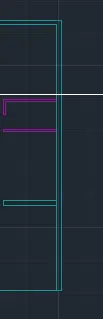
RESULT :
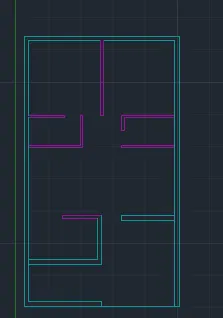


STEP 2 :
DOORS , WINDOW , SLABS
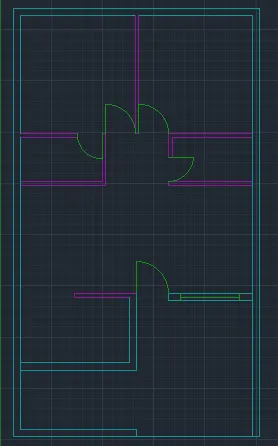
- For doors offset the required distance and draw doors using ARC COMMAND > START , CENTRE , LENGTH
- For doors offset the required distance and trim the extras
RESULT:
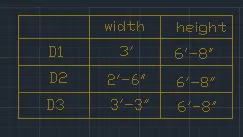


STEP 3:
SLABS AND CUPBOARDS
- for slabs the offset comand is used of distance (0,2') and (2',0)
- for cupboards rectangular (REC ) command is used of distance 2' and 1' .
RESULT :
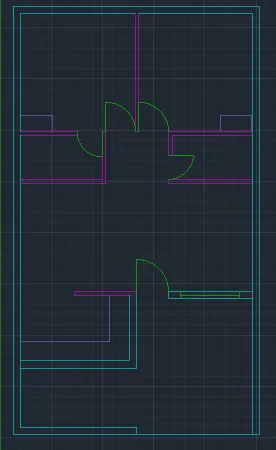

STEP 4:
STAIRCASE
- In the command prompt type offset of distance (0,3') and offset
- In the command prompt type offset of distance ( 7", 0) and offset ( its for showing riser ) ( approx of 12 steps )
- To get dotted lines go to linetype > load > dotted line > current > close > then type line command in command prompt .
RESULT:
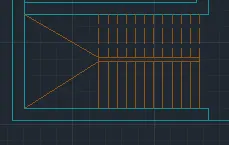

STEP 4 :
DIMENSIONS AND TEXT
- Dimensions and text are done using DIM AND TEXT COMMAND .
RESULT :
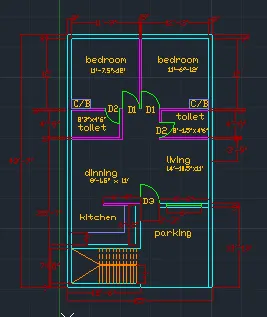


FINAL RESULT OF CHALLENGE 1 :
CHALLENGE 2
AIM:
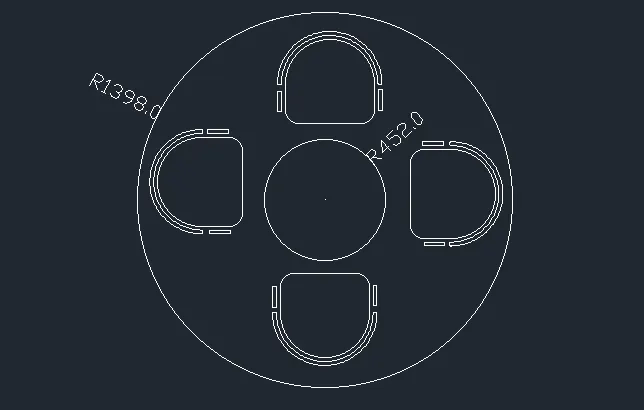
To Sketch the seating plan for an outdoor canopy.
PROCEDURE:
STEP1 :
- In the command prompt type QNEW > METRIC>Acad.dwt>decimal>0.0
- In the command prompt type UNITS >mm > PRECISION >0.0
- In the command pompt type LIMMAX > 100 ,100
- In the command prompt type LIMITS > 0,0> UPPER RIGHT CORNER > 70,70
- In the command prompt type ZOOM> A
STEP 2 :
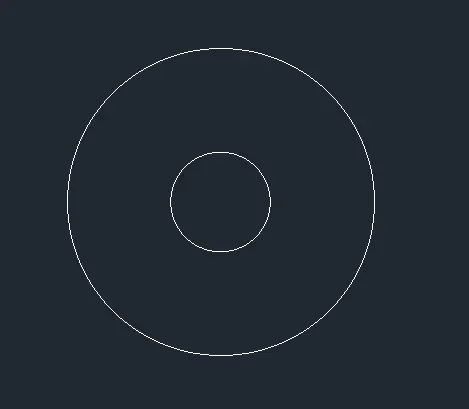
CIRCLES:
- In the menu bar click on circle > centre , radius
- specify the centre point as 10,10 and radius 452
- In the meu bar click on circle > centre , radius
- specify the centre point same as the previous circle (10,10) and radius 1398
RESULT:
STEP 3 :
SEATS:
- In the menu bar click on rectangular or In the command prompt type rec
- specify the length of the rectangle as 662.3
- specify the width of the rectangle as 298 .0
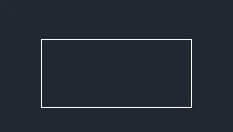
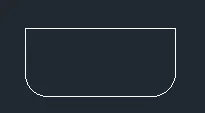
- In the command prompt type FILLET > RADIUS > 100 .00 (to get curve egdes in the corner)
- In the menu bar > circle > 2-point ( 2 points ar the end points of the top line )
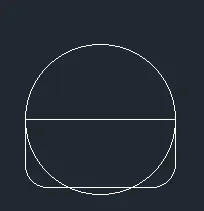 NOW , trim the extra's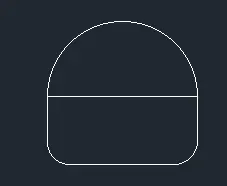
- In the men bar > circle > centre ,diameter
- centre is the mid point of the line , diameter is 719 .0
- In the menu bar > circle > centre,diameter
- centre is the midpoint of the line , diameter is 777.2
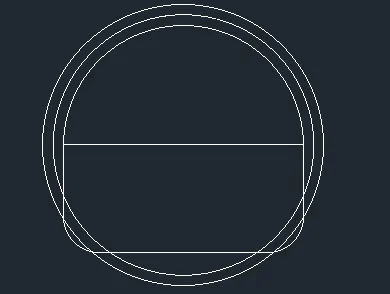
- now, extend the centre line and trim the extra's
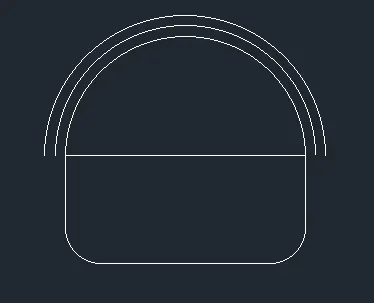
- In the menu bar click fillet> blend curves > and select the arc
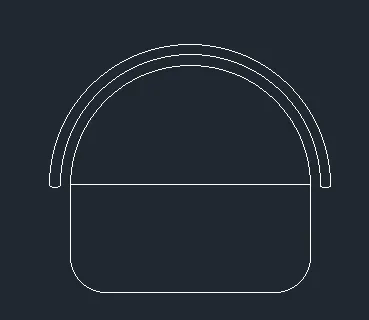
- In the menu bar click on rectangular or In the command prompt type rec
- specify the length of the rectangle as 155.2
- specify the width of the rectangle as 27.3
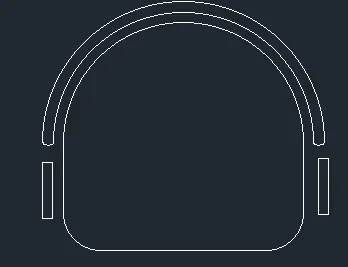
STEP 4:
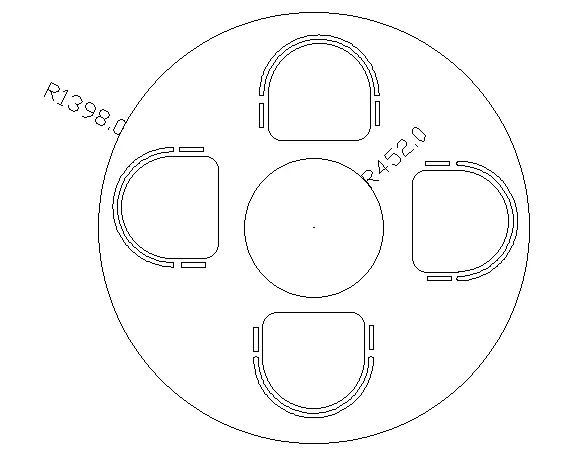
- With the help of copy and rotate command place and align the seats inside the circle.
RESULT :
CHALENGE 3
AIM:
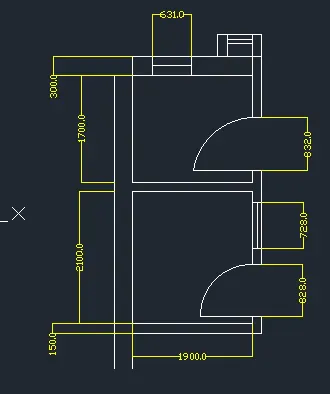
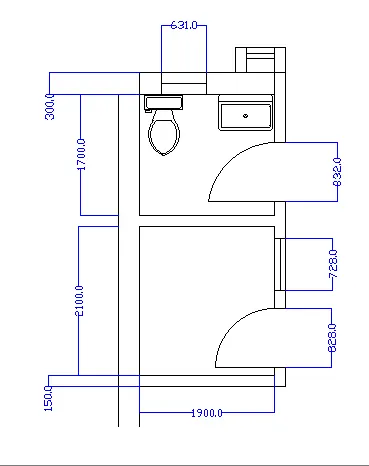
To Sketch the part plan for the toilers and utilities room.
PROCEDURE
STEP 1:
- In the command prompt type QNEW > METRIC>Acad.dwt>decimal>0.0
- In the command prompt type UNITS >mm > PRECISION >0.0
- In the command pompt type LIMMAX > 100 ,100
- In the command prompt type LIMITS > 0,0> UPPER RIGHT CORNER > 70,70
- In the command prompt type ZOOM> A
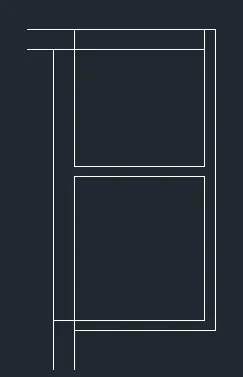
STEP 2:
- In the command prompt type XL > HORIZONTAL
- In the command prompt type XL > VERTICAL
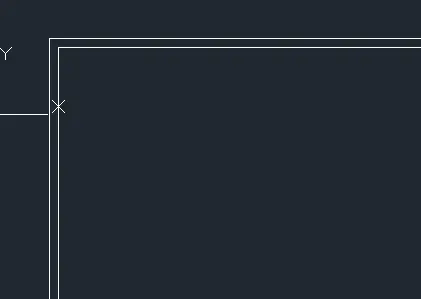
- In the command prompt type offset > 300 (distance )
- In the command prompt type TRIM ( to trim the excess lines )
- In the command prompt type offset > distance is ( 1900,0 )
- In the command prompt type offset > distance is (150,0 )
- trim the extra line
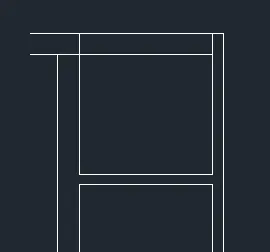
- In the command prompt type offset > distance is ( 0,1700 )
- In the command prompt type offset > distance is (0,150)
- trim the extra line using trim command
- In the command prompt type offset > distance is ( 0,2100)
- In the command prompt type offset > distance is (0,150)
- trim the extra line using trim command
STEP 3:
DOORS
- for doors give offset command of distance 823 and trim the extra line
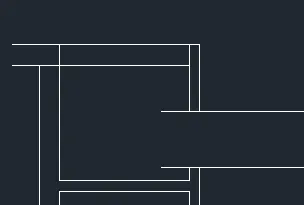
- In the menu bar click arc> start, end , length ( to gt the door symbol )
- trim the unwanted lines using trim command
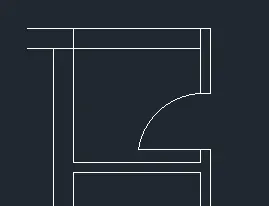
- for doors give offset command of distance 828 and trim the extra line
- In the menu bar click arc> start, end , length ( to gt the door symbol )
- trim the unwanted lines using trim command
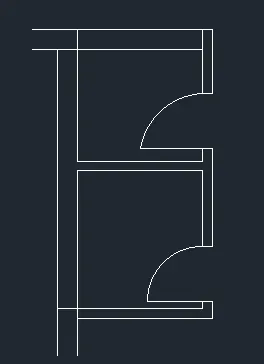
STEP 4:
WINDOWS
- for window give offset command of distance 631 and trim the extra line
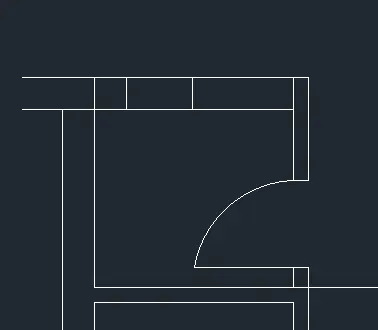
- Using line command draw a line in the centre
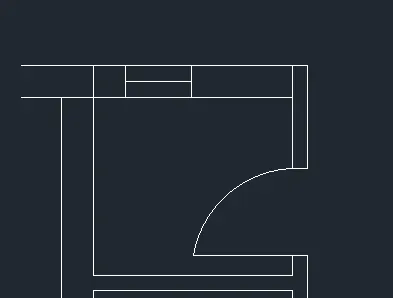
- for window give offset command of distance 728 and trim the extra line
- Using line command draw a line in the centre
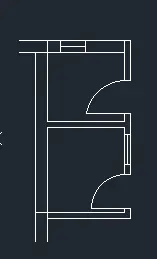
FINAL RESULT: