Week 4 Challenge
1. AIM :
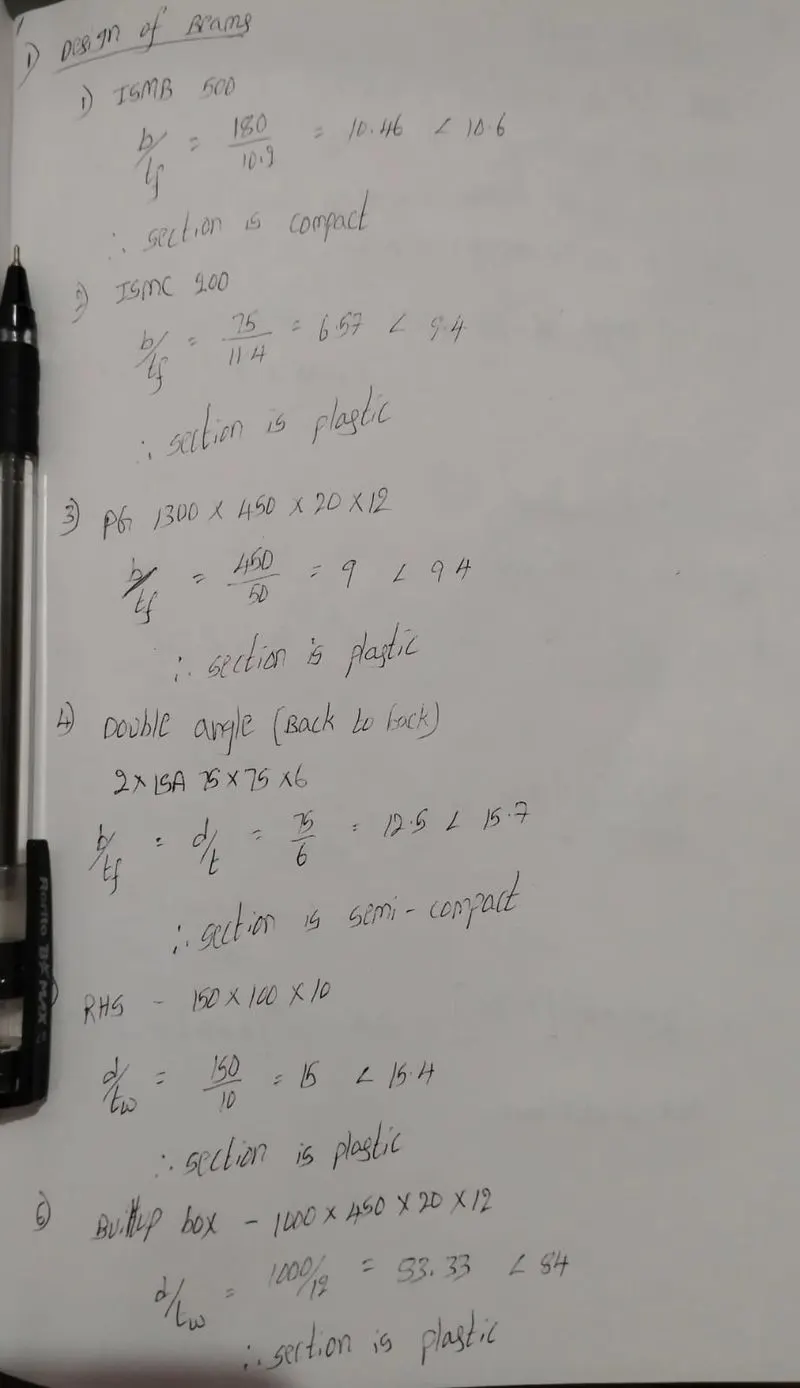
Determination of Design of Beams in Section classification problem for listed beam shapes.
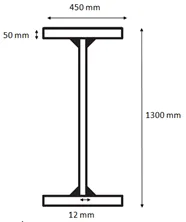
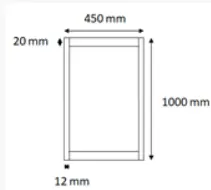
INTRODUCTION :
The design of beams is generally governed by the maximum allowable bending stress and the allowable deflection. Its design is controlled by shear only when the spans are short and loads are heavy.
PROCEDURE :
2. AIM :
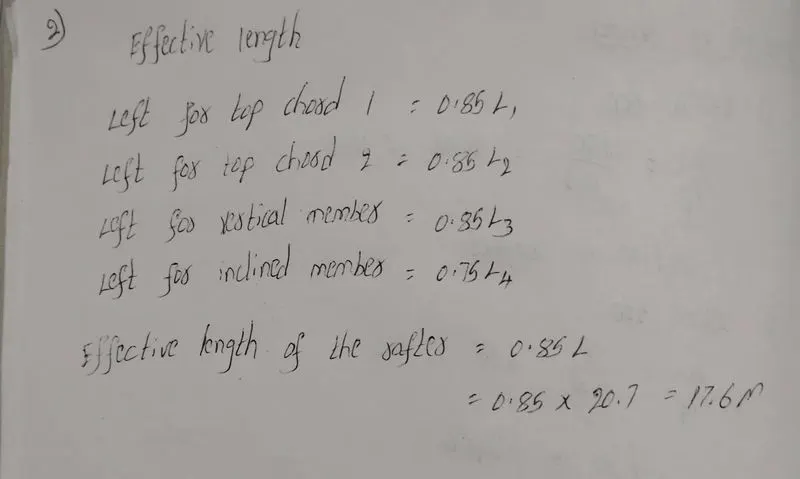
Determination of Effective length problems, Calculate effective length of rafter madeup of Builtup I section about major (x-x) and minor axis (y-y) having purlin spaced at 1.2 m.
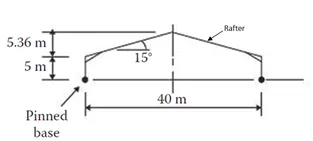
INTRODUCTION :
Calculate the length of a rafter from the roof slope ratio of inches per foot and a building width measurement. The calculation includes results for hip/valley factor, slope factor and the roof slope in degrees.
PROCEDURE :
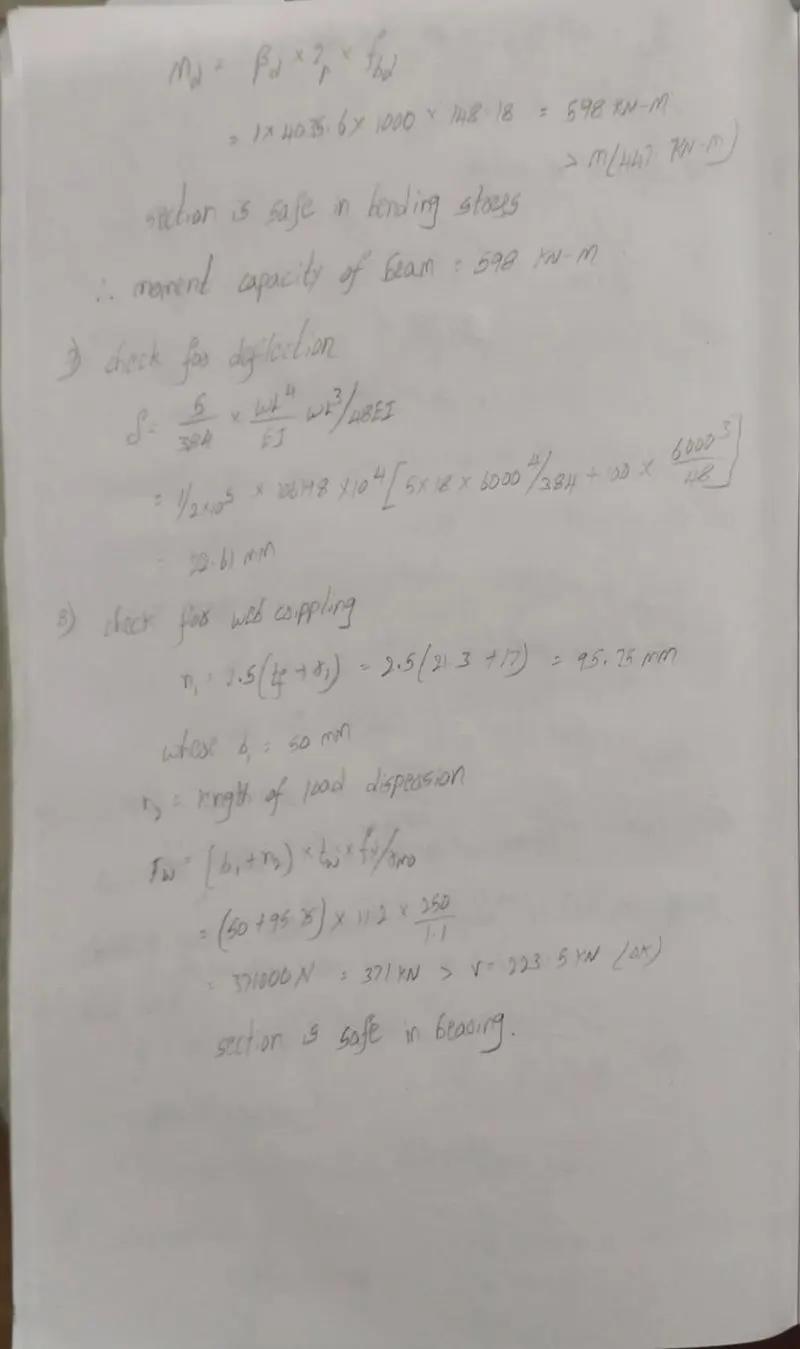
3. AIM :
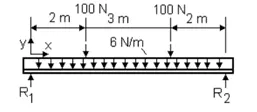
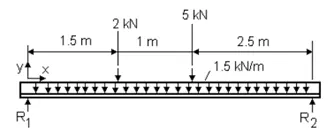
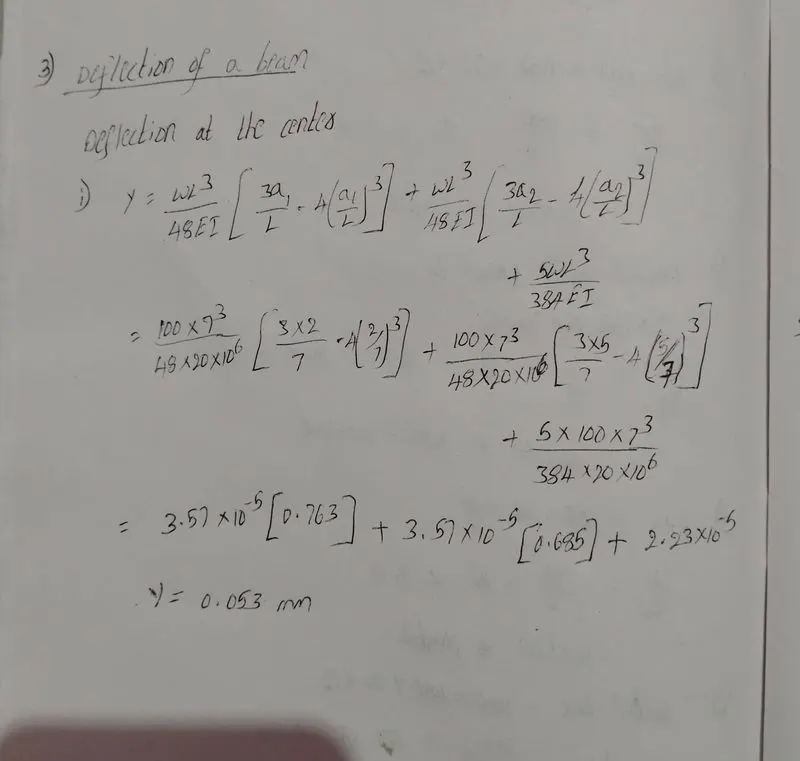
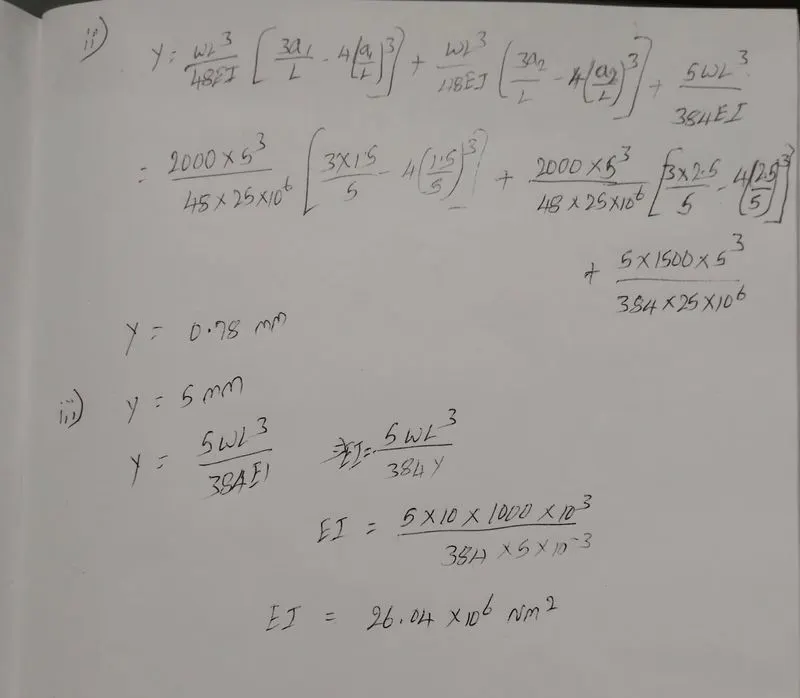
Determination of Deflection of a beam problem.
INTRODUCTION :
Different Types of Cases for the Deflection of Beams. 1. Simply Supported Beam With a Central Point Load : A simply supported beam AB of length l is carrying a point load at the center of the beam at C.
PROCEDURE :
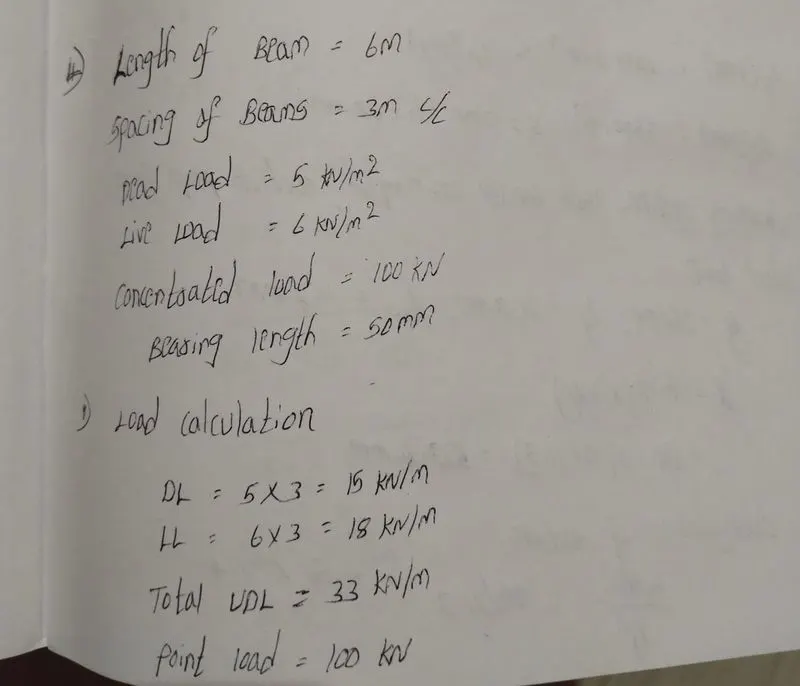
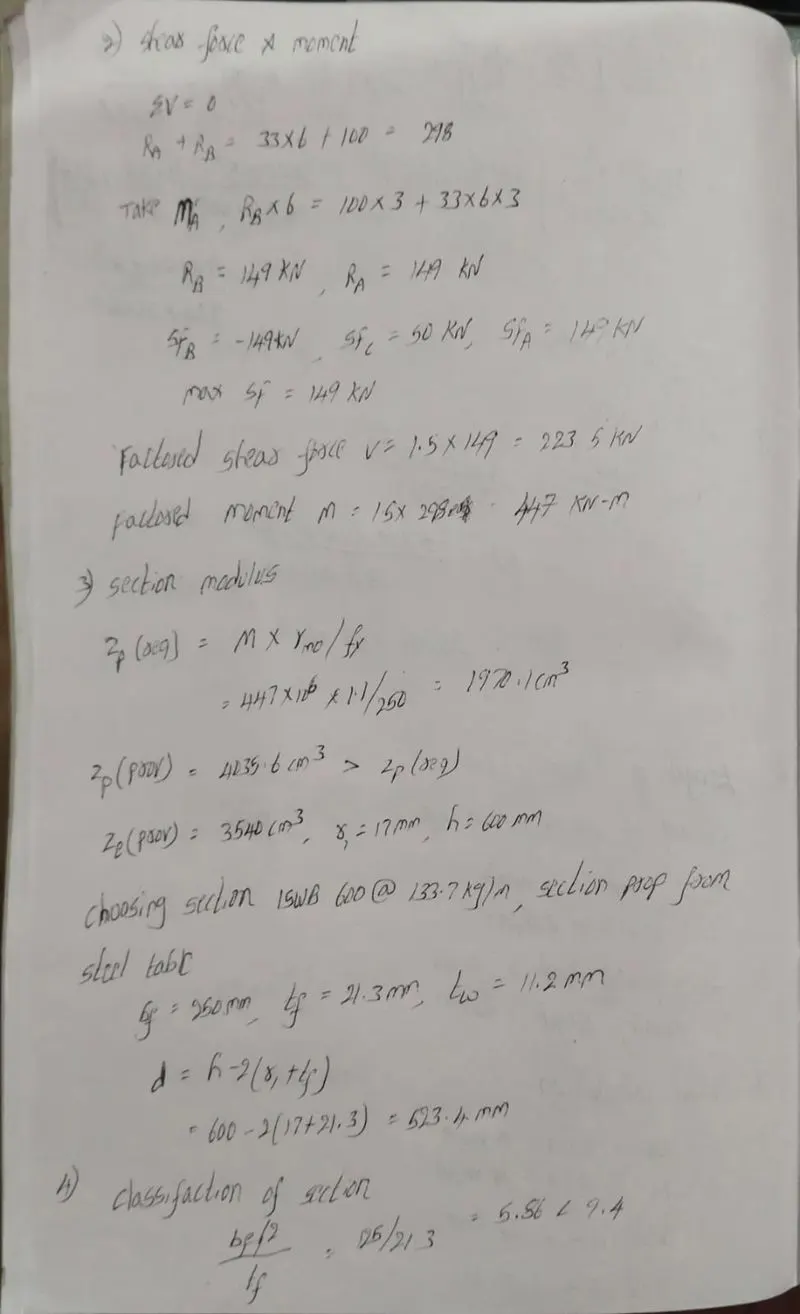
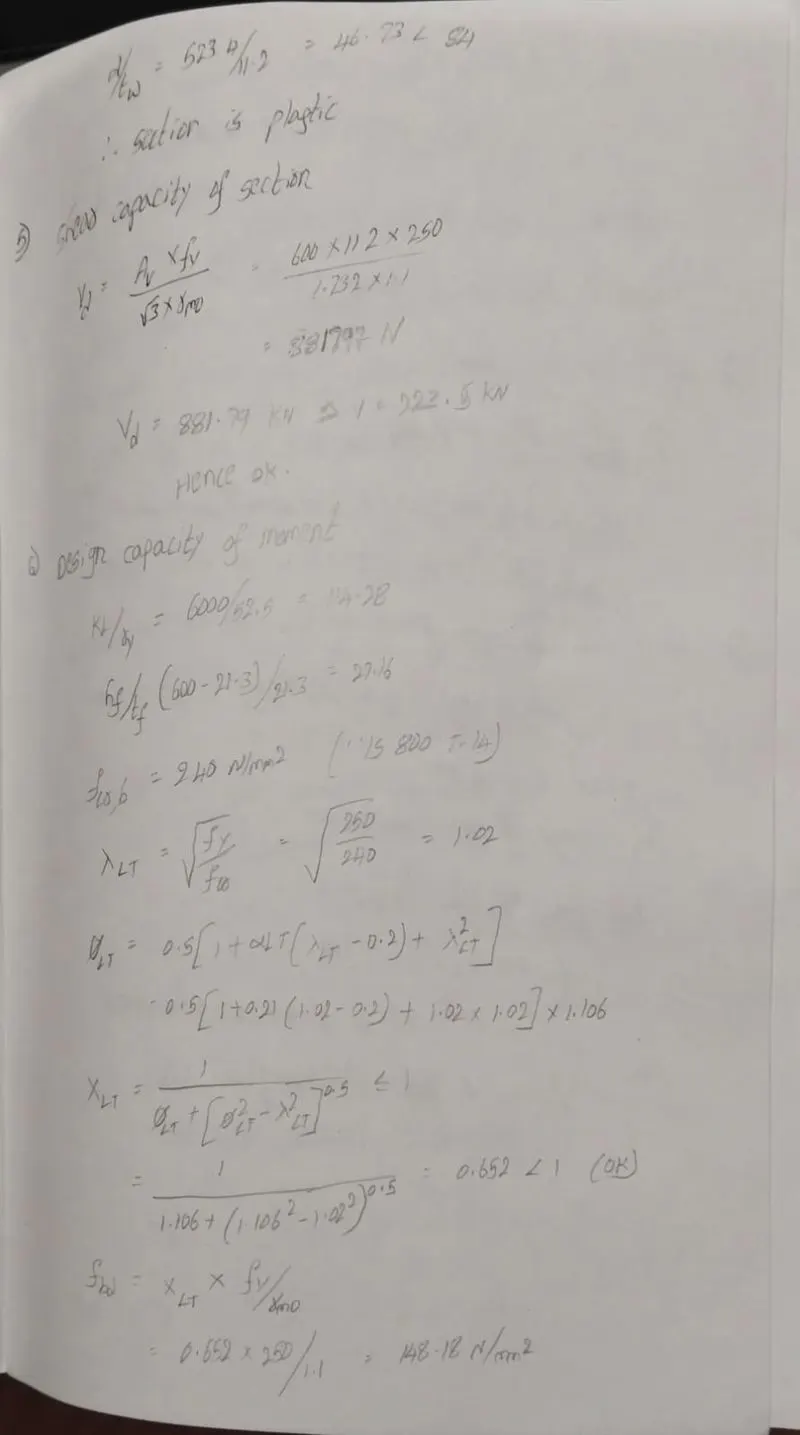
4. AIM :
Determination of moment capacity of a simply supported beam.
INTRODUCTION :
The moment in a beam with uniform load supported at both ends in position x can be expressed as Mx = q x (L - x) / 2 (2) where Mx = moment in position x (Nm, lb in) x = distance from end.
PROCEDURE :
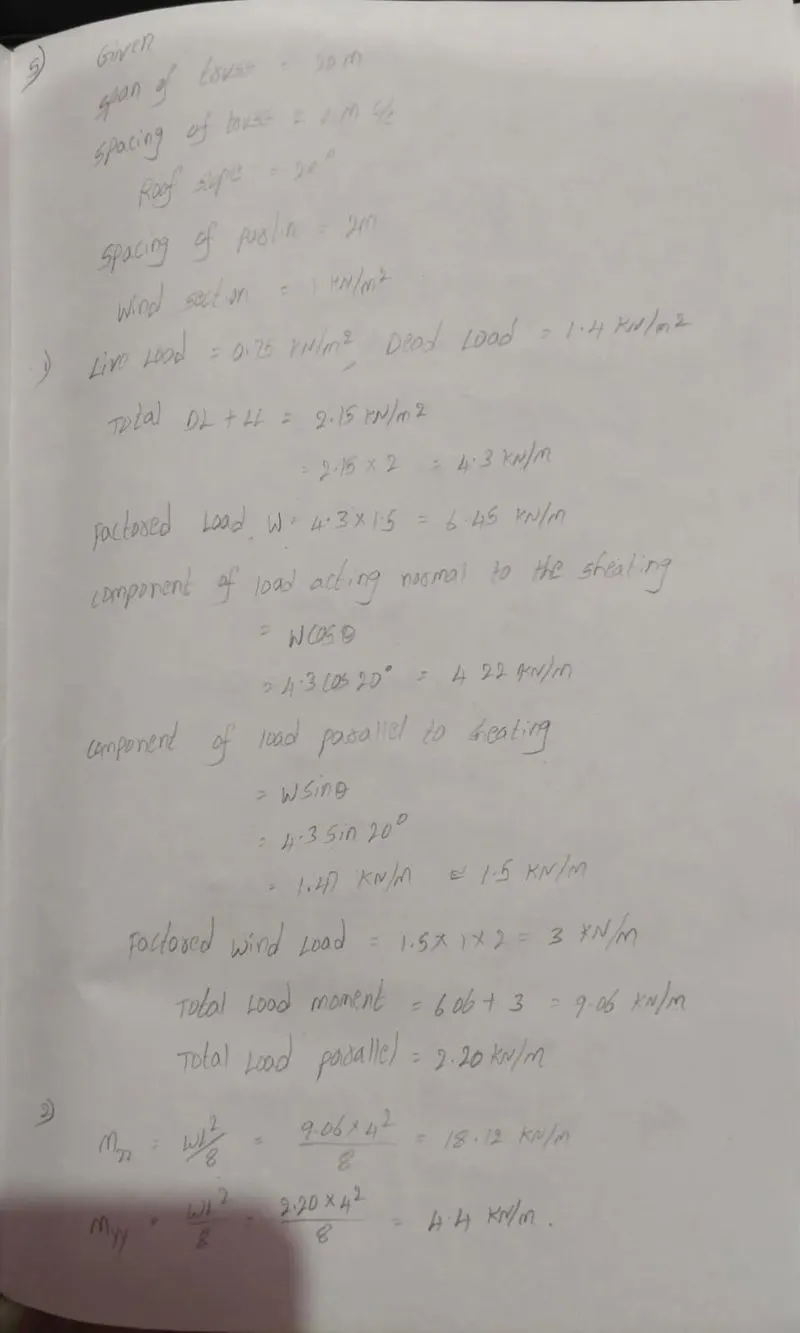
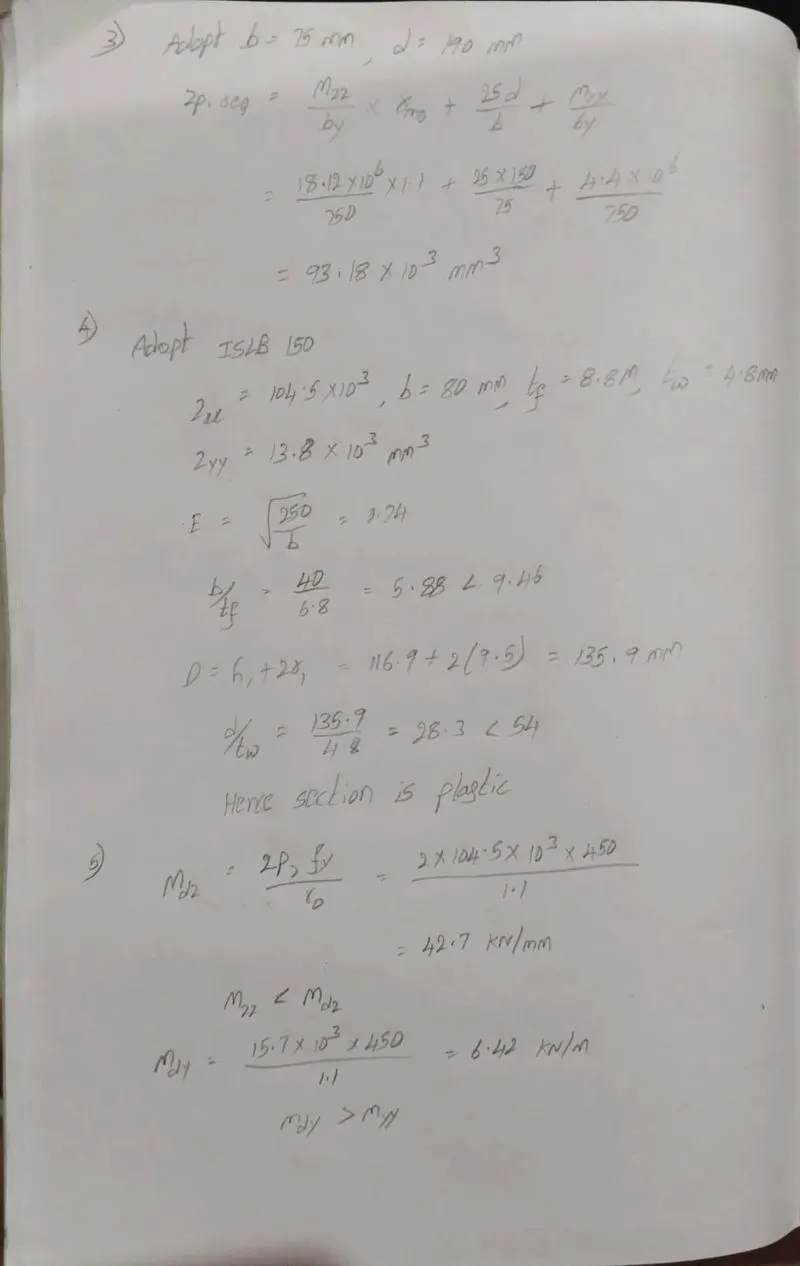
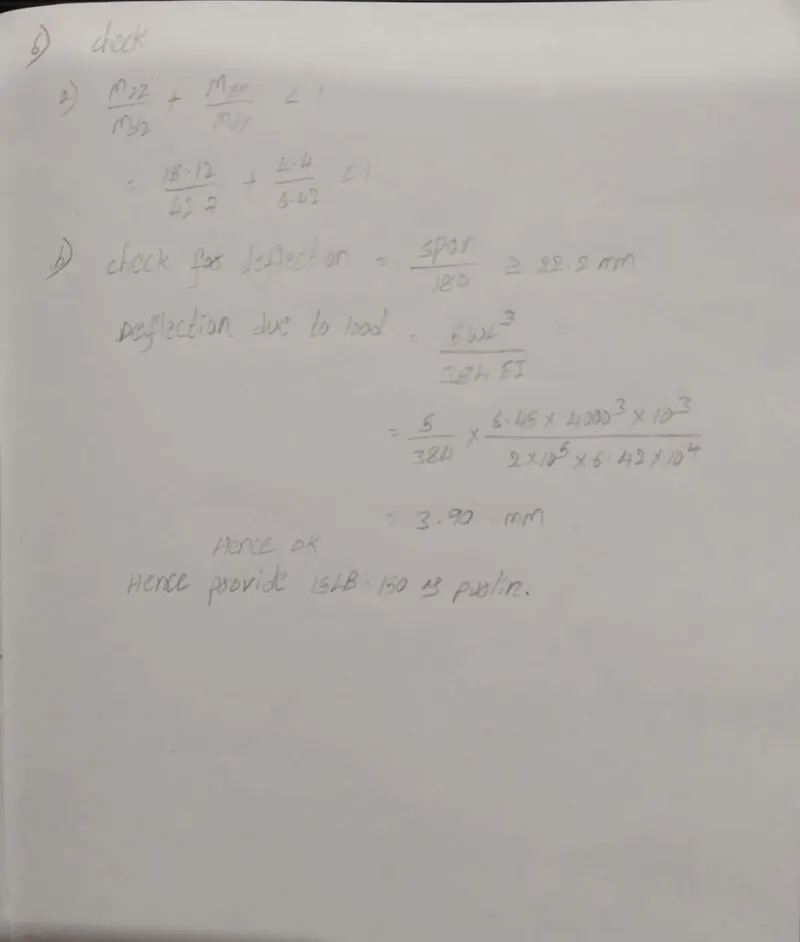
5. AIM :
Design of channel purlin for roof truss.
INTRODUCTION :
Roof purlin are members used to directly support roof sheeting materials, and could be made of timber or steel. In timber construction, purlins are nailed to the rafter or supporting trusses, while in steel roof construction, they are welded or bolted to the rafters or trusses by the means of cleats.
PROCEDURE :