Sketch a G+1 residential plan according to Vaastu Shastra and Calculation of Loads as per IS code
AIM OF THE PROJECT :
Sketch a G+1 floor residential plan, according to Vastu Shastra, and list down the names of the structural drawings required to be provided to the site for construction.
Also assume the sizes of the structural elements like column, beam, slab etc. And accordingly calculate the individual corresponding loads from the members as per IS code.
Ground Floor plan
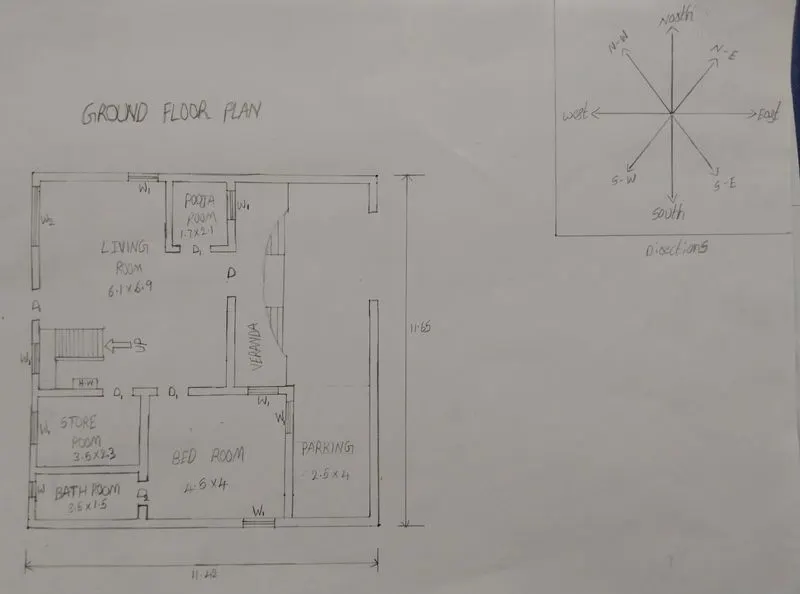
(Dimensions are in Meters)
Dimensions of Ground Floor plan
- Living room - 6.1m x 6.9m
- Pooja room - 1.7m x 2.1m
- Bedroom - 4.5m x 4m
- Parking - 2.5m x 4m
- Store room - 3.5m x 2.3m
- Bathroom - 3.5m x 1.5m
Door and window dimensions
- Main door - 3m
- Door D - 1.5m
- Door D1 - 1m
- Door D2 - 0.8m
- Window W - 0.5m
- Window W1 - 1m
- Window W2 - 2m
First Floor plan
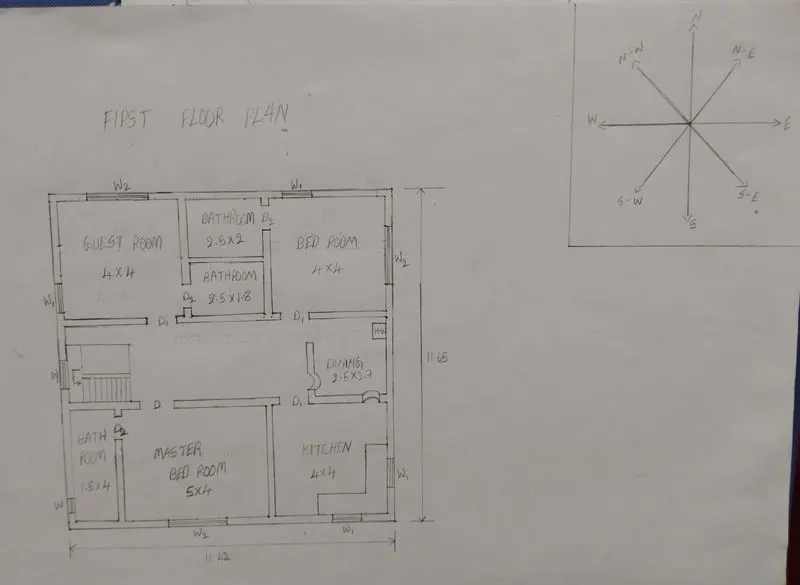
(Dimensions are in Meters)
Dimensions of First Floor Plan
- Guest room - 4m x 4m
- Bathroom - 2.5m x 1.8m
- Bedroom - 4m x 4m
- Bathroom - 2.5m x 2m
- Dining area - 2.5m x 2.7m
- Kitchen - 4m x 4m
- Master bedroom - 5m x 4m
- Bathroom - 1.5m x 4m
Door and window dimensions
- Door D - 1.2m
- Door D1 - 1m
- Door D2 - 0.8m
- Window W - 0.5m
- Window W1 - 1m
- Window W2 - 2m
Other dimensions
- Thickness of wall - 0.23m (230mm)
- Thickness of wall between the Two Bathrooms is - 0.20m (200mm)
- Thickness of slab - 0.30m (300mm)
- Dimensions of column – 0.3m X 0.3m
- Dimensions of beam - 0.3m X 0.45m
- Height of the wall of each floor - 3m
Introduction to Vastu Shastra
» Vastu Shastra is the ancient Indian Science of architecture and acts as a guideline to design your home in the way that enhances positive energy.
» Our nature is abundant with powerhouses of energy sources like the sun, wind, moon, water, Earth and fire.
» Effect of sunrays, flow of winds, pull of earth's magnetic field and other such cosmic energy.
» A good home needs to radiate the right kind of energy.
» Architectural changes are not possible for a ready to move in house.
Basic principles of vastu shastra
1. Shape
Rooms should be preferable be squares or rectangle
2. Room basics
Rooms should be airy, well light, bright and clean
3. Home centre
Centre of the house should be an empty space.
4. Stairs and furniture
Heavy furniture should be kept in the South-west direction.
5. Water
Avoid keeping plants and water features in the bedroom.
6. Dining table
Dining space should be near the kitchen and not near the main road.
7. Mirror placement
Mirror facing the bed is strictly not allowed. Mirrors in the bedroom need to be placed in such a way that the bed cannot be seen.
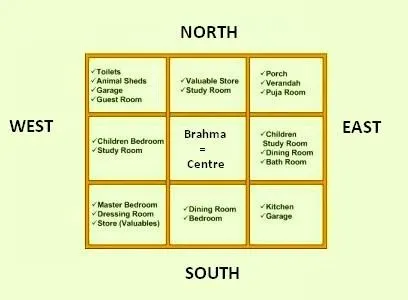
Auspicious directions as per vastu shastra
North East to be avoided for kitchen, staircase, and toilet.
1. Kitchen
South east is the best
2. Staircase
South west is the best
3. Toilet
North west is the best
4. Master bedroom
South west is the best
5. Guest room or living room
North west is the best
6. Overhead tanks
West is the best
7. Underground tanks
North East is the best
South west to be avoided.
Concept of Vaastu
List of drawings provided at the construction project
- Centre line drawing.
- Footing and column layout with reinforcement details.
- Column schedule with reinforcement details.
- Plinth beam layout with reinforcement details.
- First floor beam layout with reinforcement details.
- Lift pit and head room reinforcement details.
- Floor plans.
- Foundation plan.
- Roof slab layout.
- Column layout.
- Site plans.
- Overhead water tank design.
- Plinth beam sections
- Flooring plan.
- Furniture plan.
- Road drainage plan.
- Plumbing details.
- Electrification details.
Calculation of loads
A. Dead load calculation
1. Dead load of columns
Dimension of column = 0.3m x 0.3m
Height of column = (slab thickness x 2) + (Height of wall for each floor x 2)
= (0.30 x 2) + (3 x 2) = 6.6m
Total volume of concrete = 0.3 x 0.3 x 6.6 = 0.594m³
Unit Weight of RCC = 25KN/m³
Dead load of column = 25 x 0.594 = 14.85KN
2. Dead load of beams
Dimensions of beams = 0.3m X 0.45m
Total volume of concrete per meter cube = 0.3 x 0.45 x 1
= 0.135m³
Unit Weight of RCC = 25KN/m³
Dead load of beam = 25 x 0.135 = 3.375KN
3. Dead load of slab
Slab is always designed for the span of 1m. Hence assume size of slab as 1m x 1m.
Thickness of slab = 0.30m
Unit Weight of RCC = 25KN/m³
Dead load of slab = 1 x 1 x 0.30 x 25= 7.5KN
4. Dead load of walls
Dead load of wall
Thickness of wall = 0.23m (230mm)
Unit weight of brick wall= 20KN/m3
Unit Weight of Building Materials used in construction works as per IS 875 (Part-1)
Height of wall = 3m.
Load of wall on beam = 3 X 0.23 X 20= 13.8KN.
Dead load of internal wall between the Two Bathrooms
Thickness of Internal wall = 0.20m (200mm)
Unit weight of brick wall= 20KN/m3
Unit Weight of Building Materials used in construction works as per IS 875 (Part-1)
Height of wall = 3m.
Load of wall on beam = 3 X 0.20 X 20= 12KN.
B. Live load calculations
(According to IS 875 Part 2)
»» Bed room= 2KN/m2
»» Living room= 2KN/m2
»» Bath=2KN/m2
»» Toilet= 2KN/m2
»» Staircase= 3KN/m2
»» Study room= 2KN/m2
»» Kitchen= 2KN/m2
C. Wind load calculation-
Wind load is designed only when the height of the building exceeds 10m.
The height of designed building is 6.5m which is less than 10m.
So, the calculation of wind load is not required.
References and IS codes used for the design-
IS 875:1987, Part 1 for Dead load
IS 875:1987, Part 2 for Live load
IS 875:1987, Part 3 for Wind load
IS 456:2000, for Reinforced Concrete.
Result
»» The plan is prepared by the Vastu Shastra concept considering all the principles and considerations of Vastushastra.
»» The loads are calculated as per IS code.