Week 4 Challenge
CHALLENGE WEEK 4
Question: -1
Design of Beams
- Section classification problem for listed beam shapes
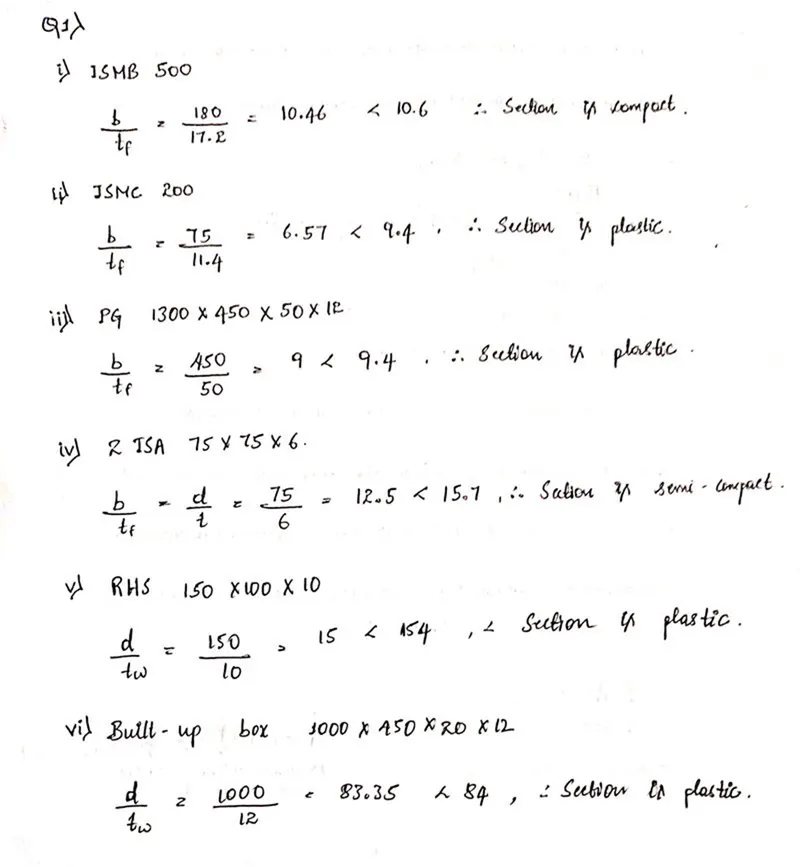
Calculate section classification of following beam shapes
- ISMB 500
- ISMC 200
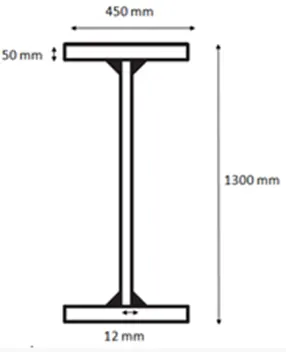
- PG 1300 x 450 x 20 x 12
- Double angle (Back to back) – 2 x ISA 75x75x6
- RHS - 150 x 100 x10
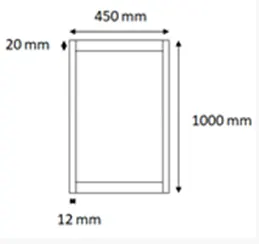
- Builtup box – 1000 x 450 x 20 x 12
Solution:-
Question: - 2
- Effective length problems
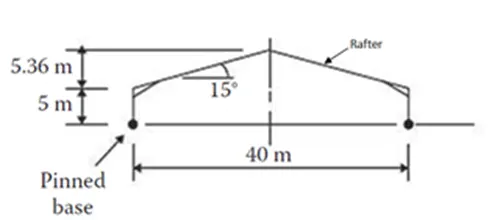
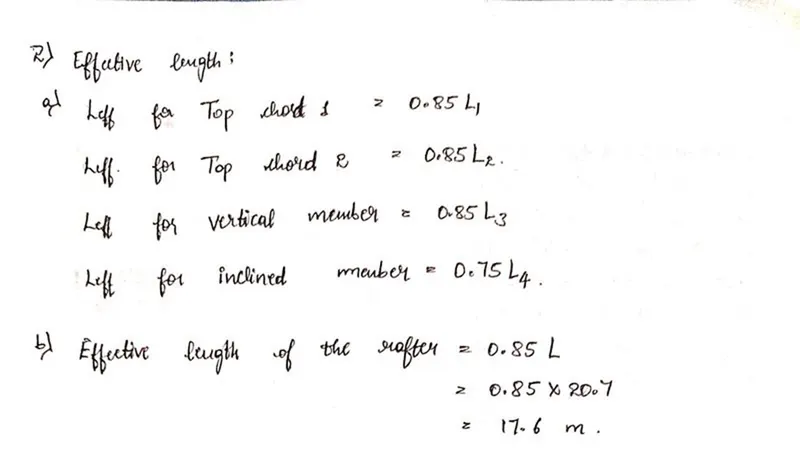
Calculate effective length of rafter madeup of Builtup I section about major (x-x) and minor axis (y-y) having purlin spaced at 1.2 m.
Solution: -
Question: - 3
- Deflection of a beam problem
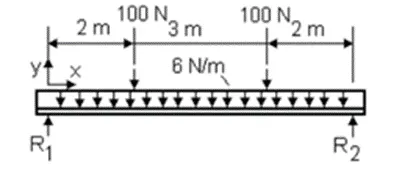
- Calculate deflection at the centre of the beam shown below. EI = 20 x 106 Nm2
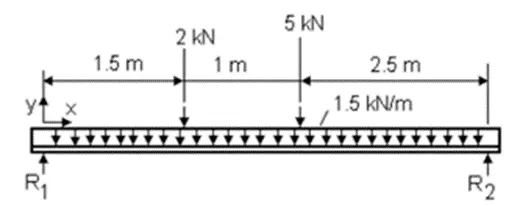
- Calculate deflection at the centre of the beam shown below. EI = 25 x 106 Nm2
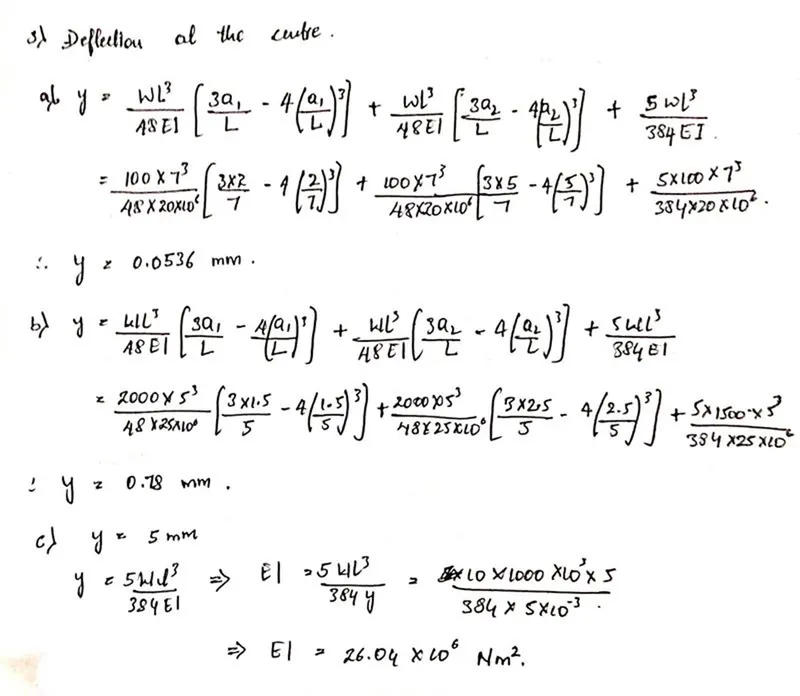
- A simply supported beam is 10 m long with udl of 10 kN/m Calculate the Flexural stiffness (EI) of the beam which limits the deflection to 5 mm at the middle.
Solution: -
Question: - 4
- Moment capacity determination problem
Select a standard hot rolled section for the beam which is simply supported of length 6 m spaced at 3 m c/c, carrying a floor Dead load of 5 kN/m2 (including Self weight) & Live load of 6 kN/m2 and a concentrated load of 100 kN at mid span of beam. The beam is laterally restrained and assumes bearing length of 50 mm
Solution: -
- find maximum bending moment -
Total udl = FDL + LL = 5 x 6 + 6 x 6 = 96 KN/m.
Max. M1 with udl = WL/8.
M1 = 96 x 6 / 8 = 72 KNm.
Max. M2 with point load M2 = WL/4.
M2 = 100 x 6 / 4 = 150 KNm.
Total Max. M = M1 + M2.
M = 72 + 150 = 222 KNm.
Max bending moment M = 222 KNm. = 222 x 10^6 Nmm.
- find plastic modulus -
Take σbc = σbt = 0.66fy = 0.66 x 250 = 165 N / mm^2.
Z = 222 x 10^6 / 165 = 1345.45 x 10^3 mm^3.
Reuired plastic modulus Z = 1345.45 x 10^3 mm^3.
- Select suitable section -
From steel table try ISWB 500 @ 95.2 Kg / m having the following parameters.
Zxx = 2091.6 cm^3 = 2091.6 x 10^3 mm^3.
Ixx = 52209.9 x 10^4 mm^4, A = 12122 mm^2.
h = 500 mm, tf = 14.7 mm, tw = 9.9 mm.
- design shear force and shear strength -
Shear force with udl = V1 = WL / 2 = 96 x 6 / 2 = 288 KN.
Shear force with point load = V2 = W/2 = 100 / 2 = 50 KN.
Total Shear force = 288 + 50 = 338 KN.
Design shear force = 338 KN.
Shear strength for avarage = τva = V / h x tw.
τva = 338 x 10^3 / 500 x 9.9 = 68.28 N / mm^2.
Shear strength for permissible = 0.4 x fy = 0.4 x 250 = 100 N / mm^2.
Hence ok.
- Design capacity of section -
Capacity = area x fy = 12122 x 250 = 3030.5 KN.
Design capacity = 3030.5 KN.
- check for deflection -
Generally limiting deflection should not exceed 1/325 of the span.
For udl δ - 5 wL^4 / 384 EI.
δ = 5 x 96 x 6000^4 / 384 x 2 x 10^5 x 52209.9 x 10^4.
δ = 15.51 mm.
For point load δ - wL^3 / 48 EI.
δ - 100 x 10^3 x 6000^3 / 48 x 2 x 10^5 x 52209.9 x 10^4.
δ - 4.30 mm.
Total deflection δ = 15.51 + 4.30 = 19.81 mm.
Allowable deflection = δ = span / 325 = 18.46 mm.
Hence safe.
- Check for web buckling -
Slenderness ratio λw = h1 / tw x √3 where distance between roots of fillet h1 = 431 mm.
λw = 431 / 9.9 x √3 = 75.4.
Hence from table 7.5 for fy = 250 and λ = 75.4 we have
σac = 106.06.
Hence allowable reaction Ra = σac x tw x B.
Ra = 106.06 x 9.9 x B.
B = b + 1/2 x h = 50 + 1/2 x 500 = 300 mm.
Ra = 106.06 x 9.9 x 300 = 315 KN.
Actual reaction R = w/2 udl + w/2 point load.
R = 98 KN.
Hence safe.
Question: - 5
- Purlin design problem
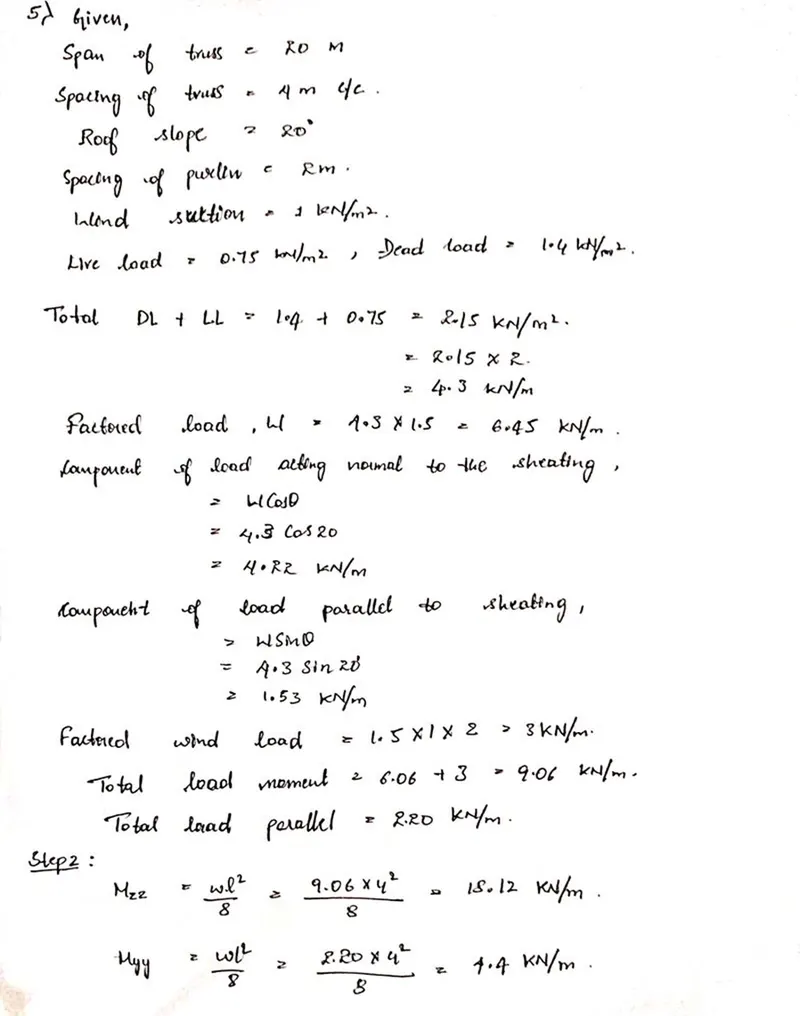
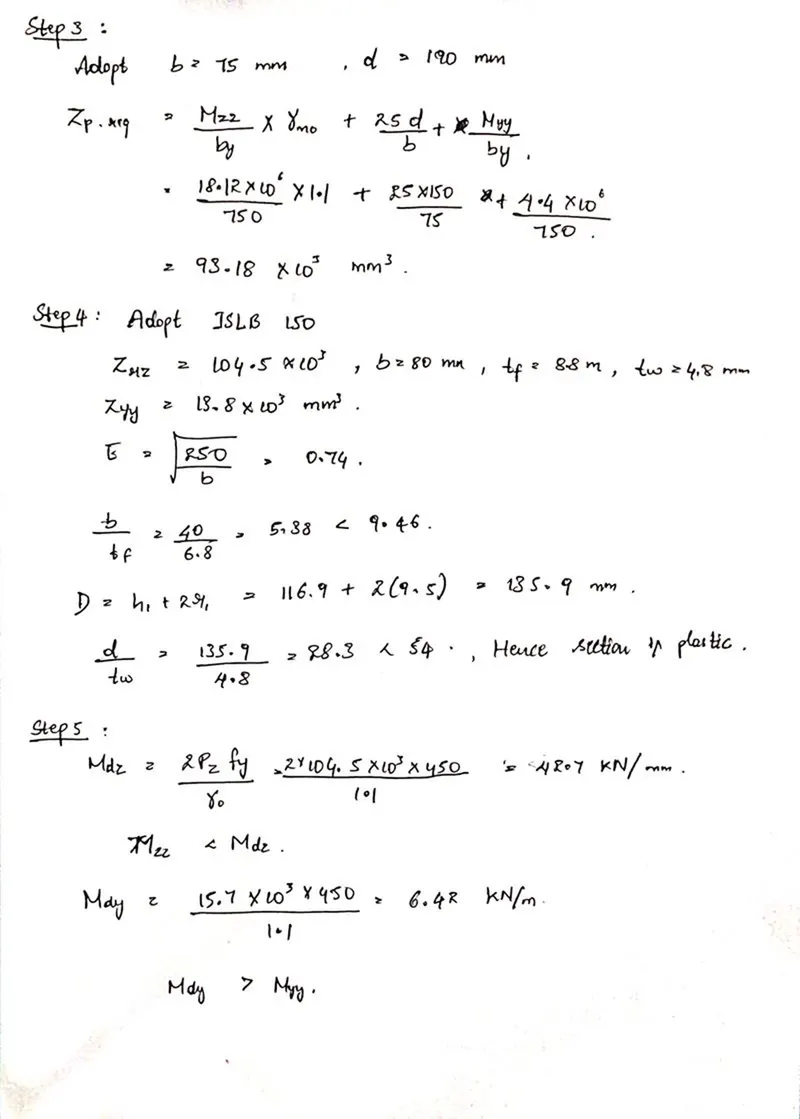
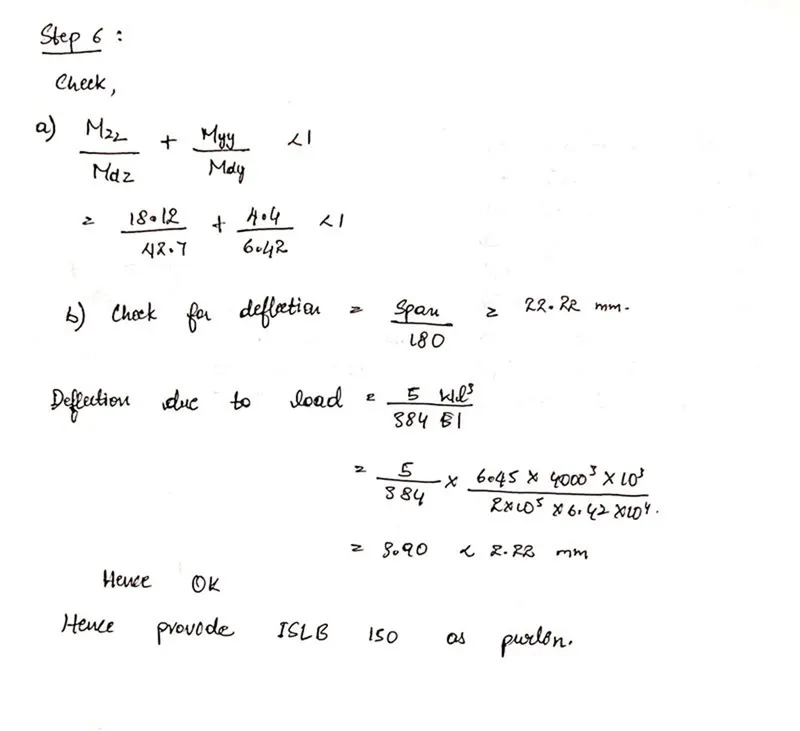
Design channel purlin, considering sag rod at mid span for the roof truss having following data
- Span of truss : 20 m
- Spacing of Truss : 4 m c/c
- Roof slope : 20 degrees
- Spacing of purlin : 2 m
- Wind suction : 1 kN/m2
- Live Load : 0.75 kN/m2 ,Dead Load 1.4 kN/m2
Solution: -