Week 4 - 2D Meshing for Sheet Metal
Meshing Of A CCB CAD Model - ANSA Week 4 Challenge
1. Aim
- To Generate a mesh on a given CCB CAD model after a proper geometry cleanup and mid-surface generation using 'ANSA' Preprocessing Software.
- Ensure the generated mesh obeys the mentioned quality criteria and the corresponding thickness of each surface assigned to the mesh.
2. Objective
- Import and perform a geometry cleanup on the given CCB CAD model using ANSA GUI.
- Generate a Proper mid-surface with the proper technique.
- Mesh the generated mid-surface and reconstruct the mesh to satisfy the following quality criteria.
Quality Criteria
|
Sl No. |
Quality Criteria |
Value |
|
1 |
Target/Average length |
5 |
|
2 |
Minimum Length |
3 |
|
3 |
Maximum Length |
7 |
|
4 |
Aspect |
3 |
|
5 |
Warpage |
15 |
|
6 |
Skewness |
45 |
|
7 |
Jacobian |
0.7 |
|
8 |
Minimum Quad Angle |
45 |
|
9 |
Maximum Quad Angle |
135 |
|
10 |
Minimum Tria Angle |
30 |
|
11 |
Maximum Tria Angle |
120 |
|
12 |
Tria Percentage |
15 |
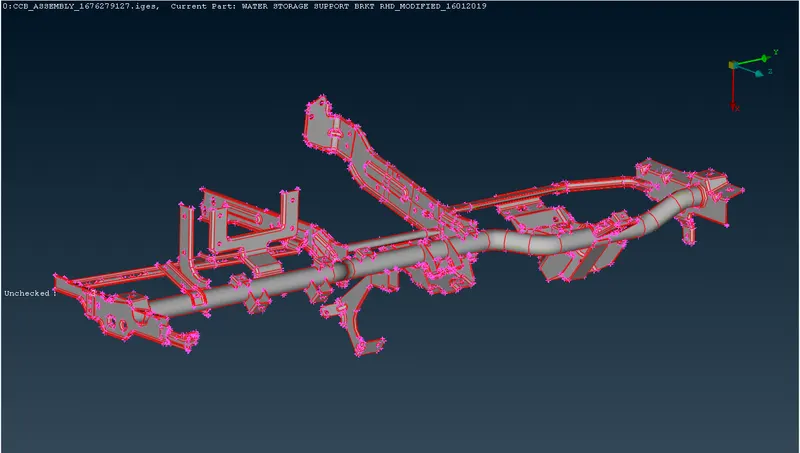
Fig 1: Isometric View Of CCB CAD Model.
3. Procedure
Step 1: Geometric Checkup of CCB CAD Model.
First, the CCB CAD model is imported and loaded on ANSA v22.1.0. The model contains 34 uniform properties. After that, the TOPO operation is carried out to convert all single CONS into double CONS. After the TOPO, the geometry cleanup proceeded.
Then the geometry checkup is conducted and fixed any geometrical issues present in the model are. During the geometric checking, several errors are auto-fixed by ANSA Preprocessor except one. A triple CONE is formed between property 5 and property 30.
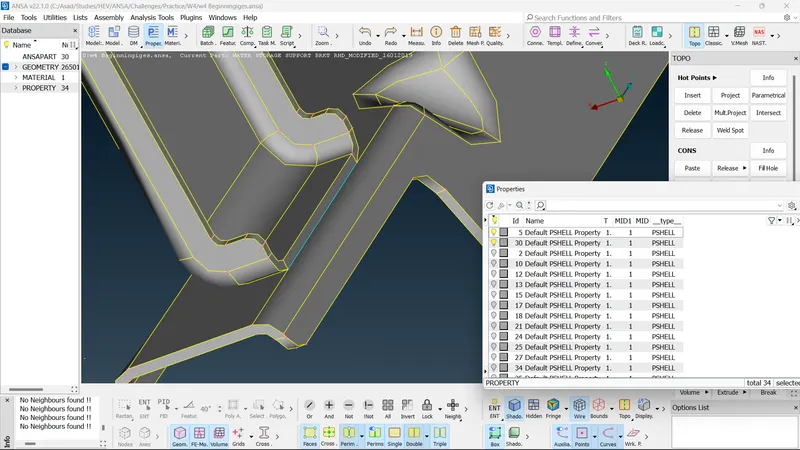
Fig 2: Triple CONE Between Property 5 and Property 30.
This can be addressed by releasing the triple CONE and performing TOPO operations separately on both property 5 and property 30.
- CONS >> Release >> Select the triple CONE for Release >> Faces >> Topo >> Select the CONE for TOPO.
Now, the geometric checking of the model is completed and it is ready for the mid-surface generation.
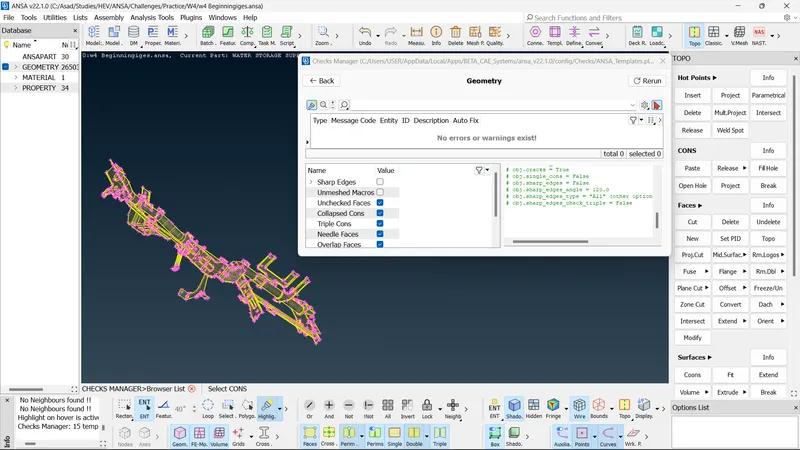
Fig 3: Successful Geometric Checkup.
Step 2: Proper Mid-Surface Generation of CCB CAD Model
The next step is to measure the thickness of the model. Random checking of thickness helps to understand whether it is a sheet metal model or a plastic model.
- Thickness = 1.2 (For Property 74,75,76,77,78,79)
- Thickness = 2.0 (For Property 17,73)
- Thickness = 2.5 (For Property 35,85)
- Thickness = 1.6 (Remaining Properties)
Here, the thickness of every component is uniform, we can conclude that it is a sheet metal model.
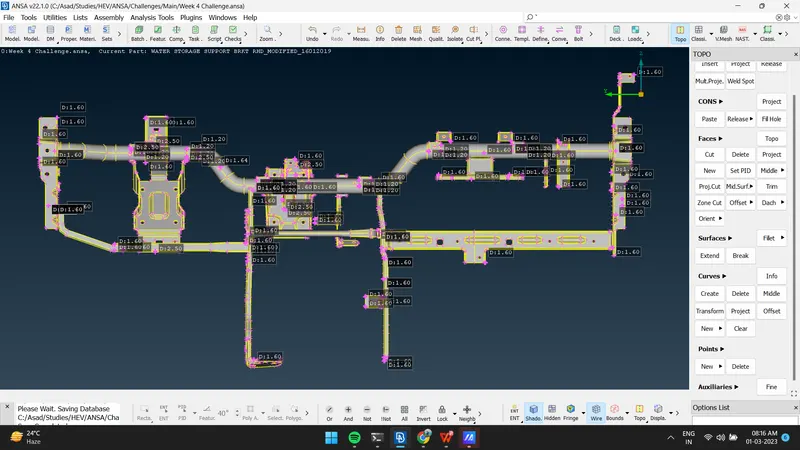
Fig 4: Measuring Thickness.
Now, the mid-surface is ready to be generated. There are 34 properties and we have to construct the mid-surface each of property individually. For that initially, we have to auto-create a mid-surface by thickness and by selecting the property option as 'Auto Create', and for the next mid-surfaces that have the same thickness, use 'Ask Always' instead and like the property that has the thickness we needed which was initially created. The whole mid-surface should have properties based on their thickness.
So, the mid-surface are
- PSHELL_MS_1.2 (PID=100) = Property 74,75,76,77,78,79
- PSHELL_MS_2.0 (PID=102) = Property 17,73
- PSHELL_MS_2.5 (PID=103) = Property 35,85
- PSHELL_MS_1.6 (PID=101) = Remaining Properties
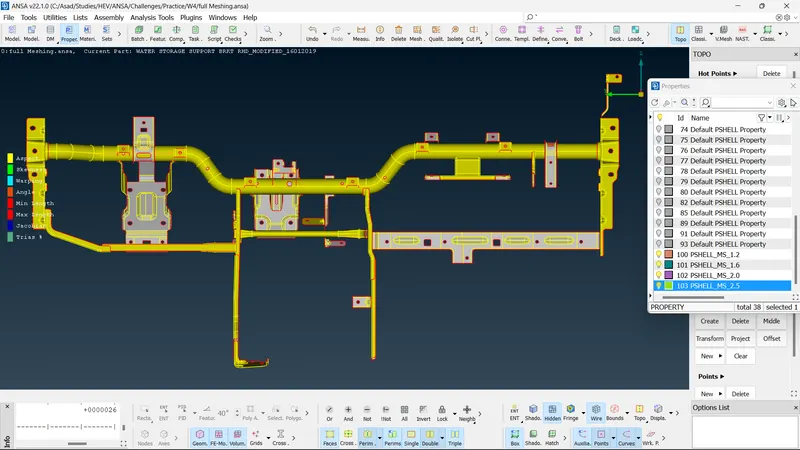
Fig 5: Mid Surface of CCB CAD Model.
Step 3: Adding Quality Criteria and Meshing
After the mid-surface generation, we have to add target/average length and other quality parameters in ANSA. Try a suitable mesh generation mode for the meshing operations. In this case, Best, Spot, and Free Mesh techniques are used.
After meshing check for regions where quality criteria are not fulfilled and try to modify the mesh using Reconstruct/ Reshape/ Smooth /Zone cut also try to add, and delete faces, CONS to reduce no. of trias formed in the mesh. Because a high tria per cent will affect the results and mesh quality. Also, we can use the element commands like Spilt, Join, and Swap and grid commands like Move, and MV Hole for the modifications.
After the reconstruction and other modification commands, the mesh that satisfies the given quality criteria and mesh parameters is constructed.
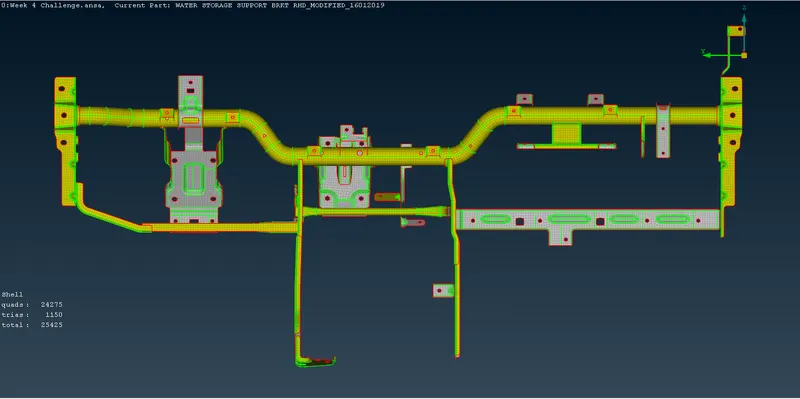
Fig 6: Final Result
- Result
- The meshing of the CCB CAD Model is completed and every element/shell in the mesh satisfies the quality criteria.
- The mesh consists of a total of 25425 no. of shells and it includes 24275 quads and 1150 trias.
5. Conclusion
-
The given CCB CAD Model meshing is completed as per the quality criteria mentioned. The meshing is done after the successful geometric clean-up and proper mid-surface generation for the CCB CAD Model.