Week 4 - 2D Meshing for Sheet Metal
AIM:-
The below-mentioned quality criteria have to follow, also meshing the component with a target size of 5 units, and assigning thickness at last:
|
S.No |
Quality Criteria |
Value |
|
1 |
Target/Average length |
5 |
|
2 |
Minimum Length |
3 |
|
3 |
Maximum Length |
7 |
|
4 |
Aspect |
3 |
|
5 |
Warpage |
15 |
|
6 |
Skewness |
45 |
|
7 |
Jacobian |
0.7 |
|
8 |
Minimum Quad Angle |
45 |
|
9 |
Maximum Quad Angle |
135 |
|
10 |
Minimum Tria Angle |
30 |
|
11 |
Maximum Tria Angle |
120 |
|
10 |
Tria Percentage |
15 |
Procedure To Accomplish The Given Task:-
Step1:-
We have to Download the model and import it into ANSA software.
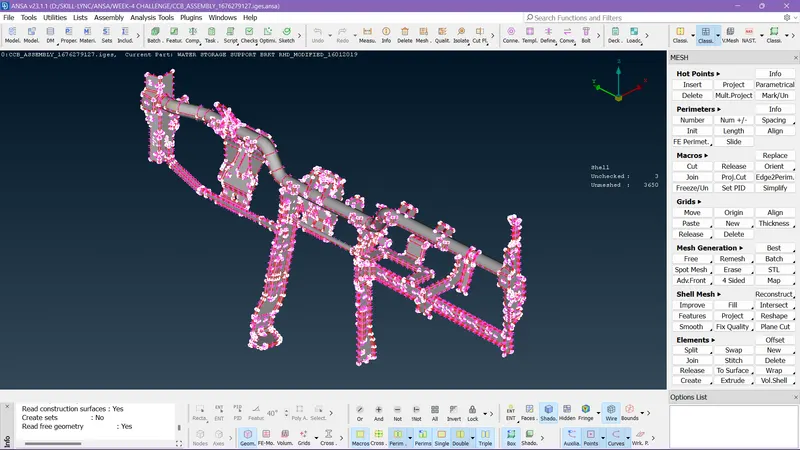
Step 2:-
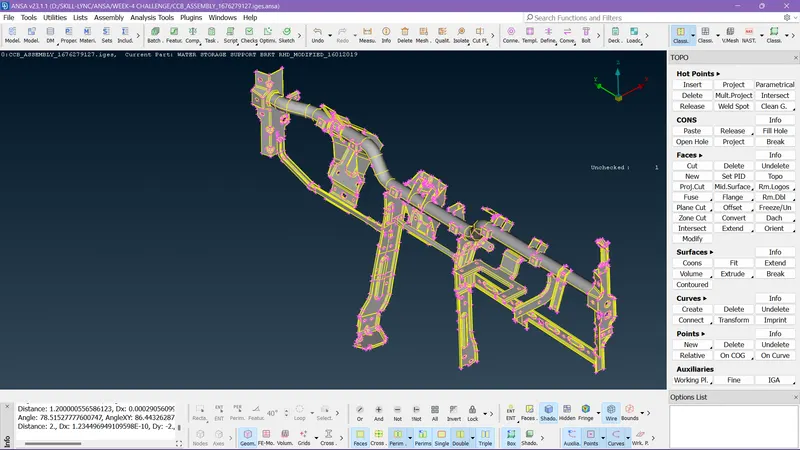
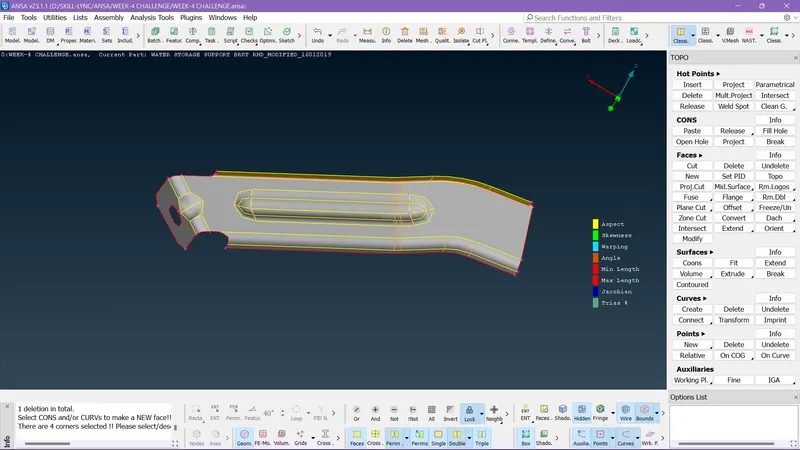
Using the TOPO command joined the faces.
Step 3:-
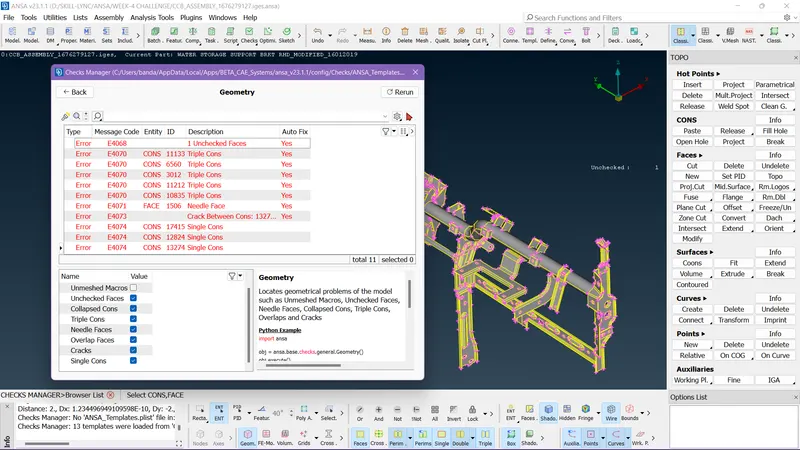
Then I ran a geometry check to identify the remaining errors if there were some errors in the geometry as I anticipated, I also fixed them using auto fix.
Step 4:-
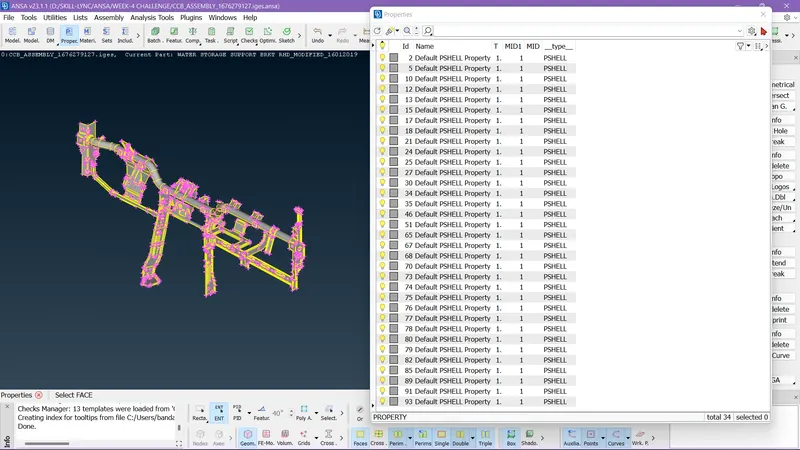
In this challenge, I need to work on these many components.
Step 5:-
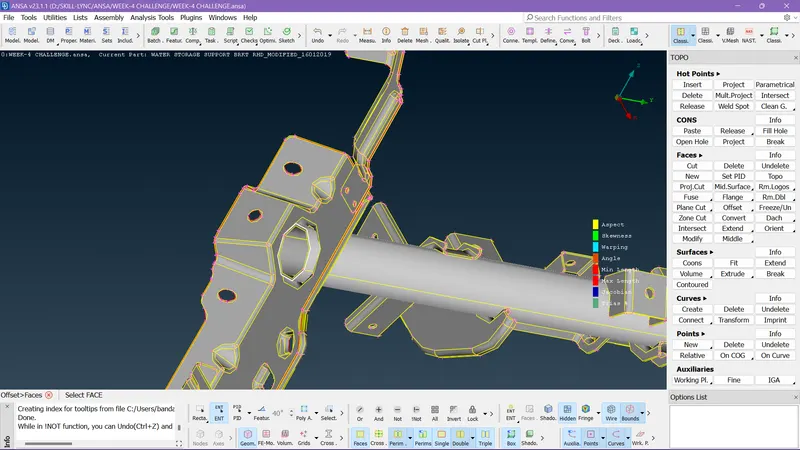
So as I fixed all geometry issues I immediately started taking the mid-surface for each component manually.
Step 6:-
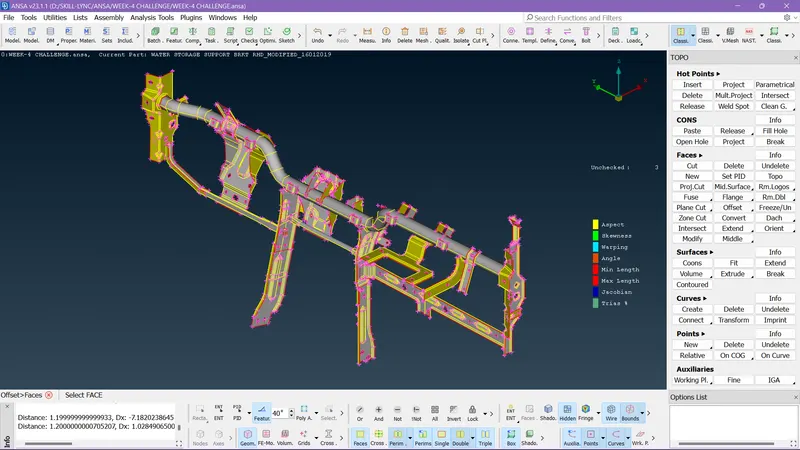
In this way, I took the mid-surface for every component.
Step 7:-
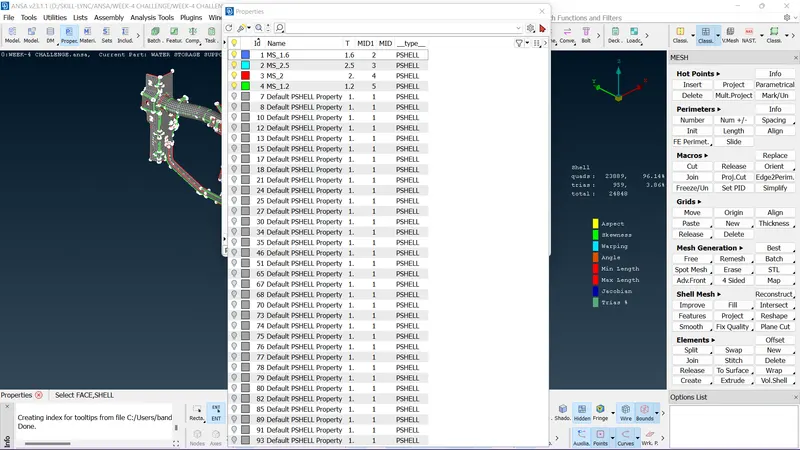
As in the picture, I divided while taking mid-surface whose thickness is different.
Step 8:-
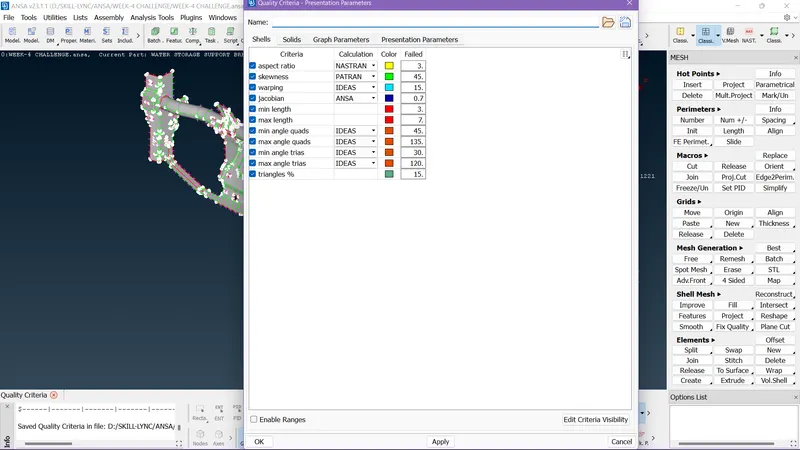
I set down the quality criteria as given in the challenge.
Step 9:-
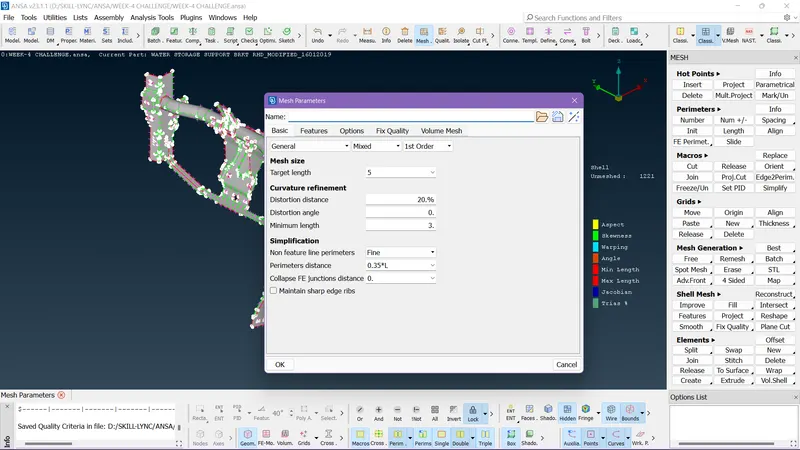
Even mesh parameters are also set to make meshing to the components.
Step 10:-
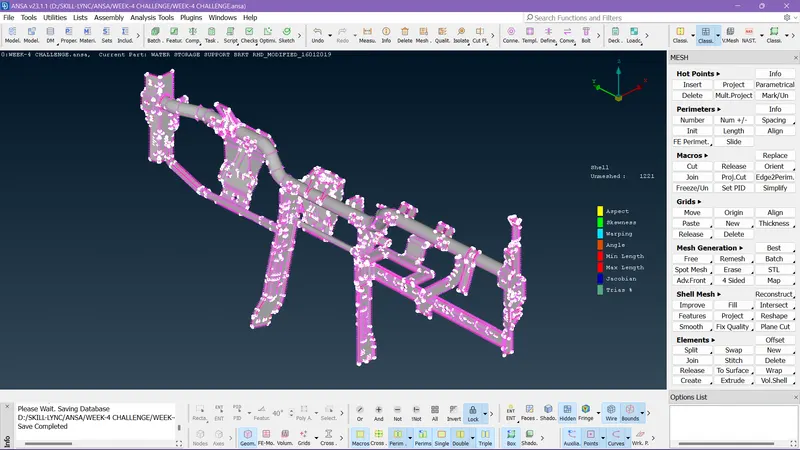
I have given a length all at once of 5 units.
Step 11:-
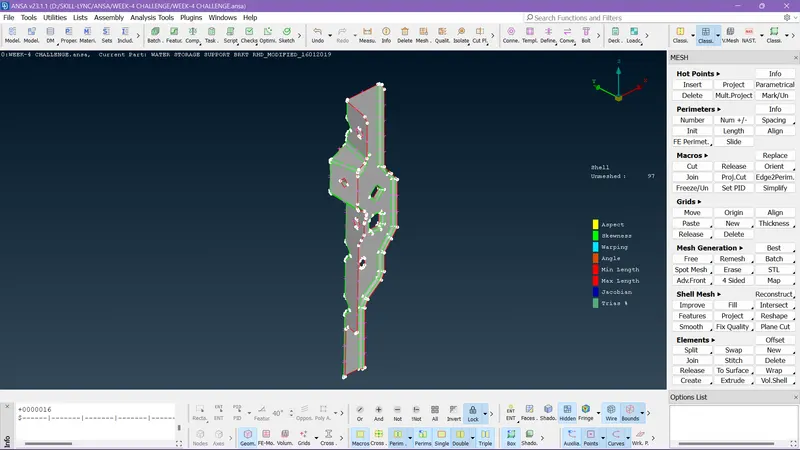
So I started mech each mid-surface by isolating them and working on it.
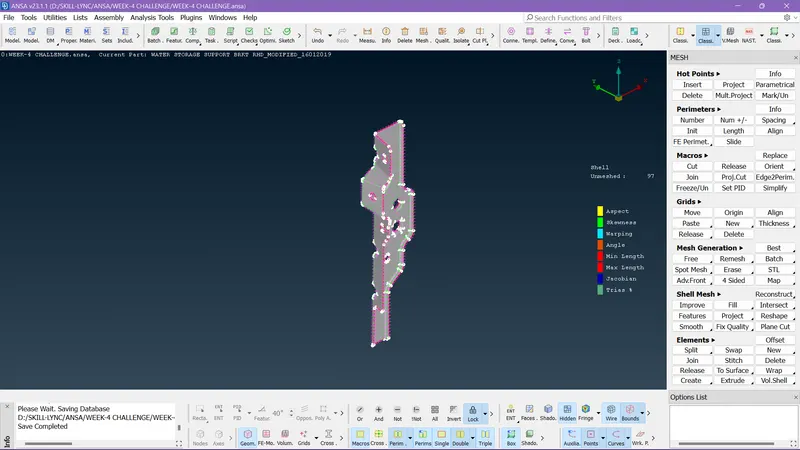
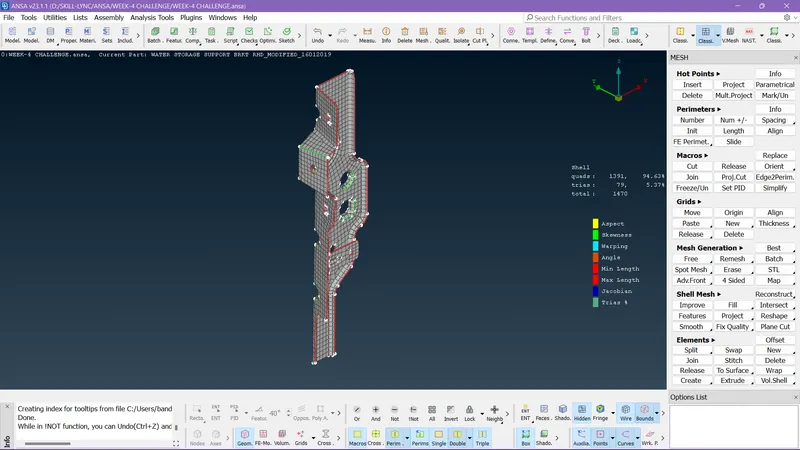
Finally, I meshed the first component by following the criteria.
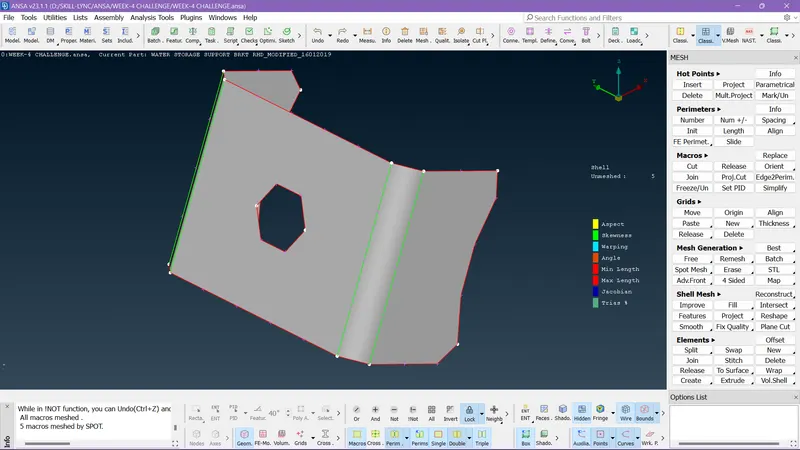
Step 12:-
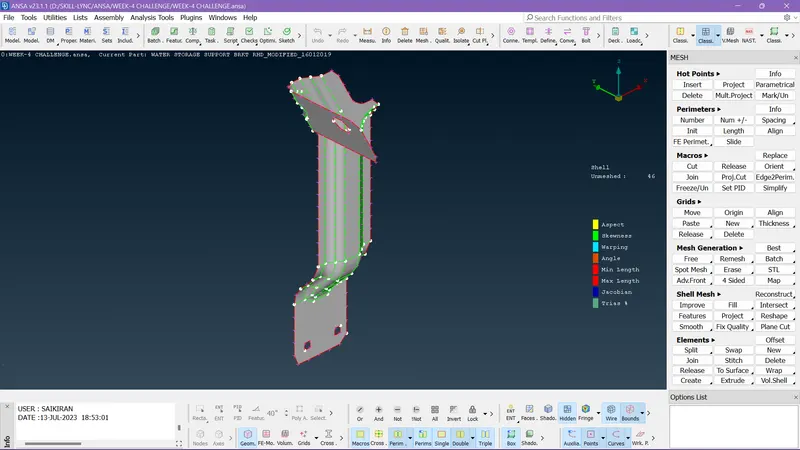
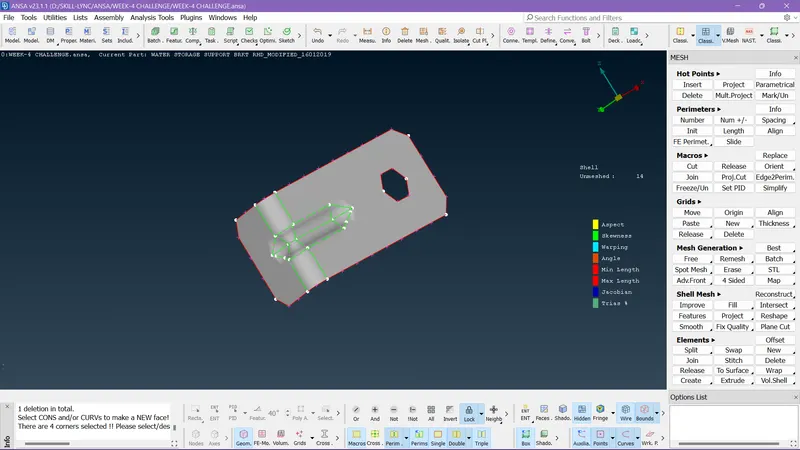
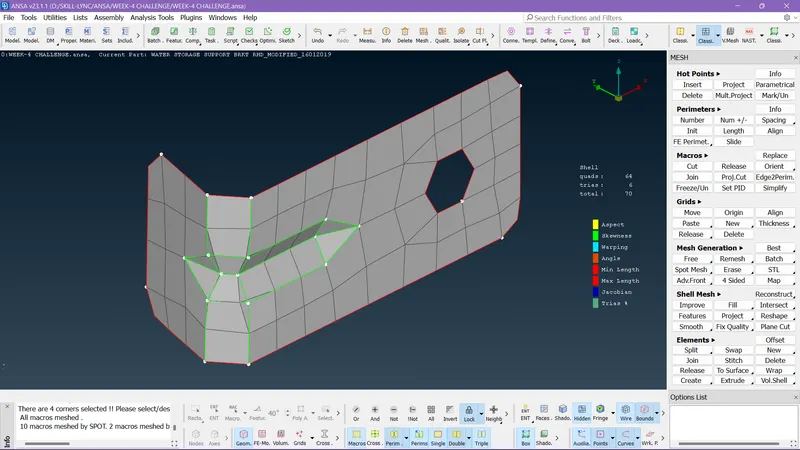
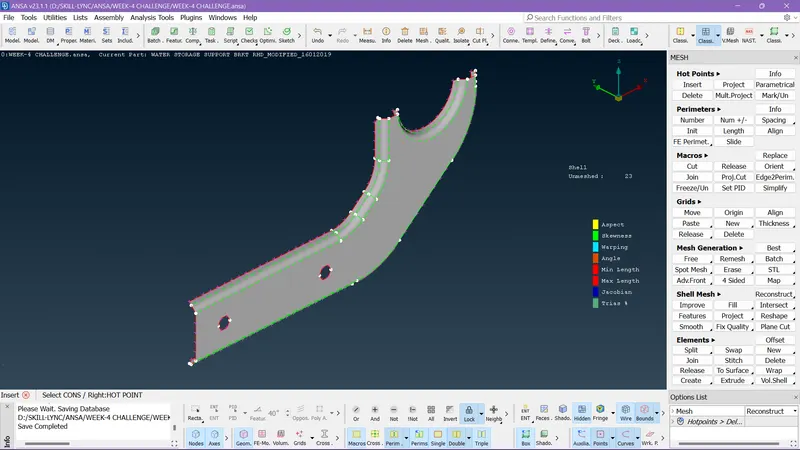
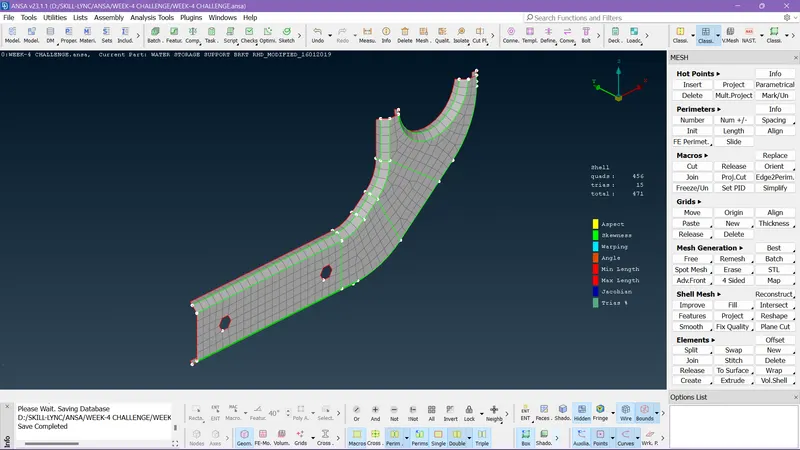
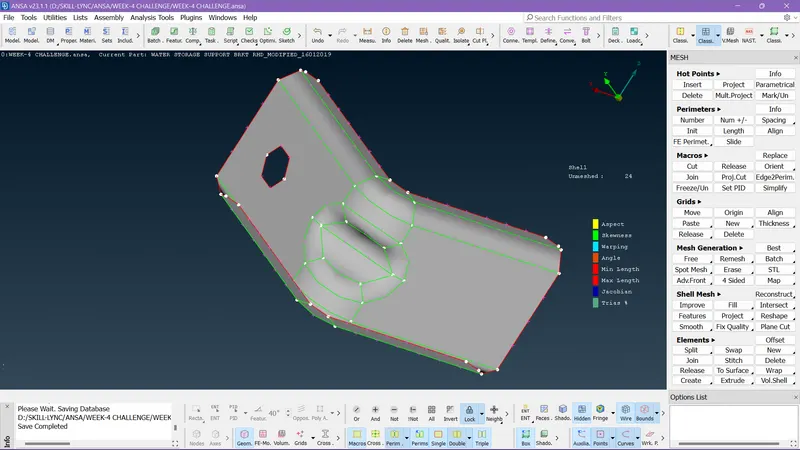
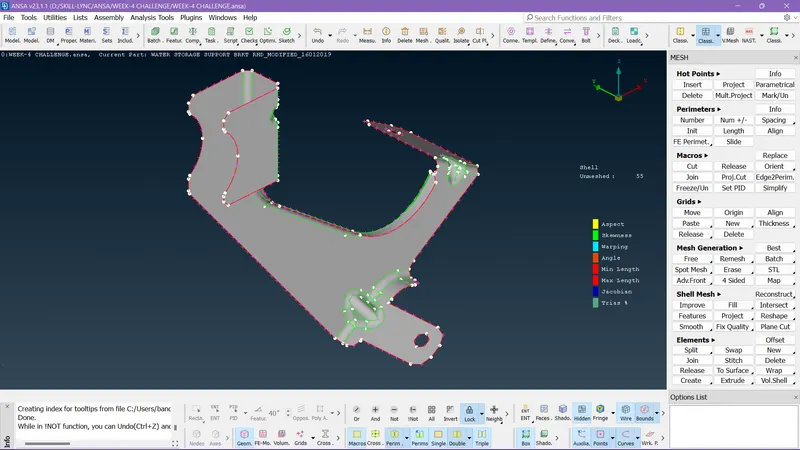
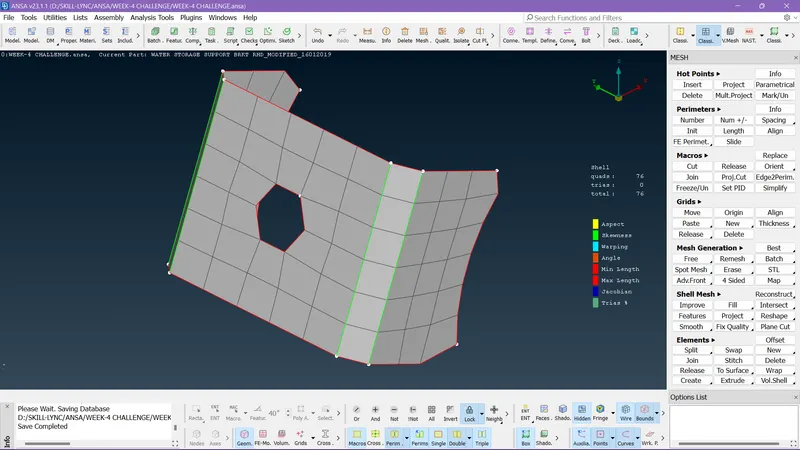
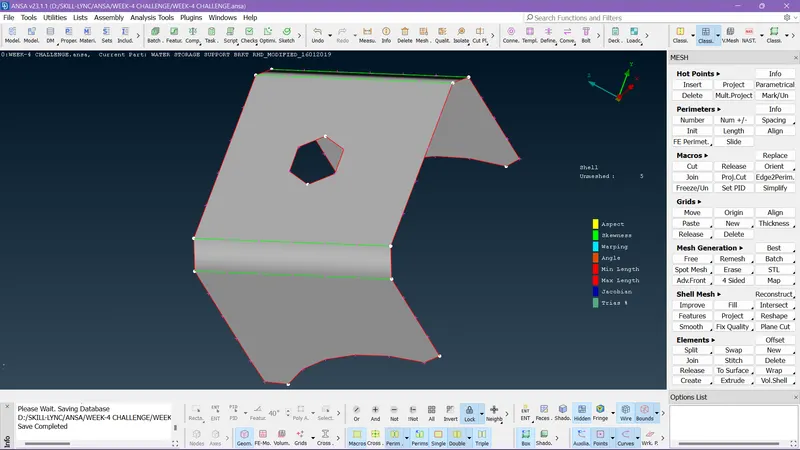
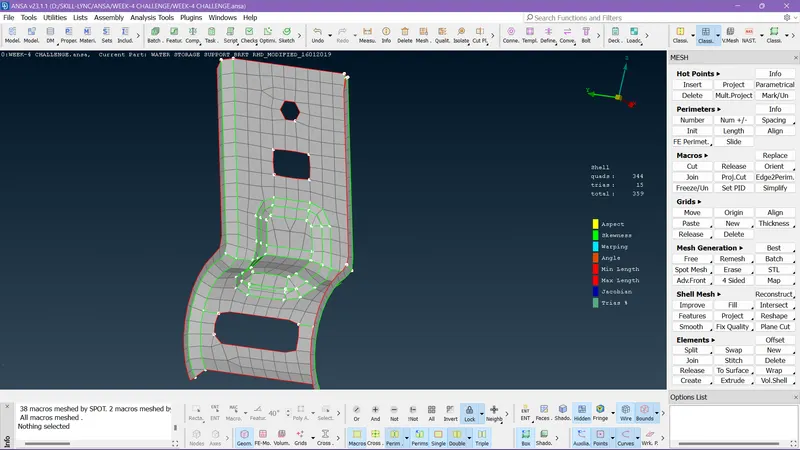
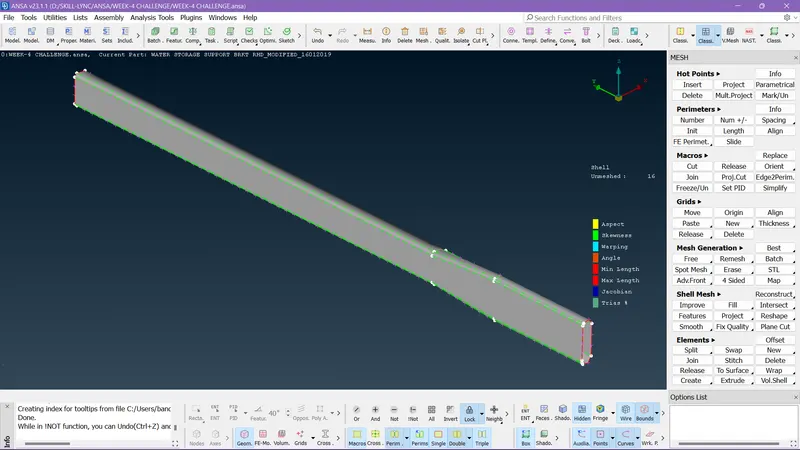
This is 2nd mid-surface.
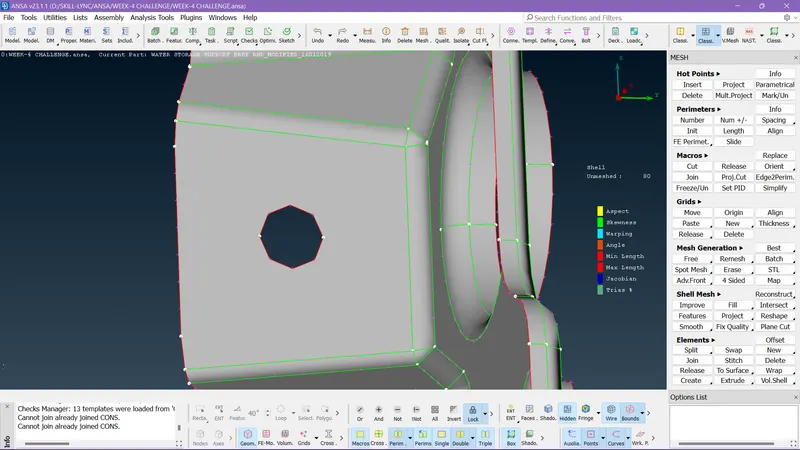
Here you can observe the hole is not positioned perfectly.
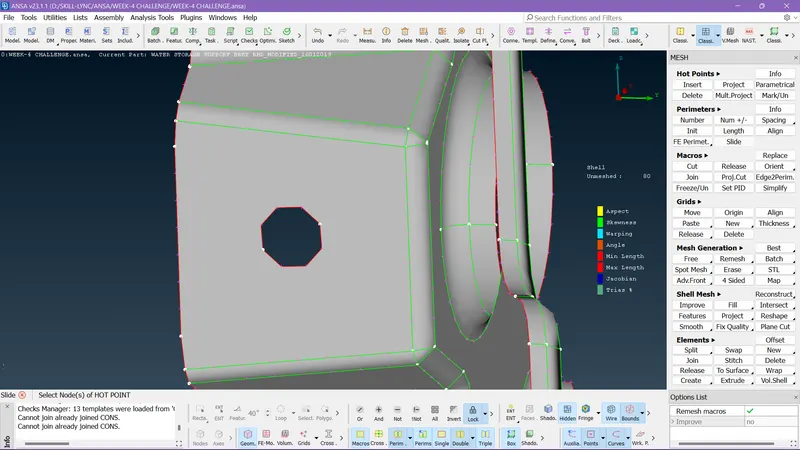
So for a better mesh flow in these hole regions, we need to set the side of the hole should parallel to one of the cons beside them.
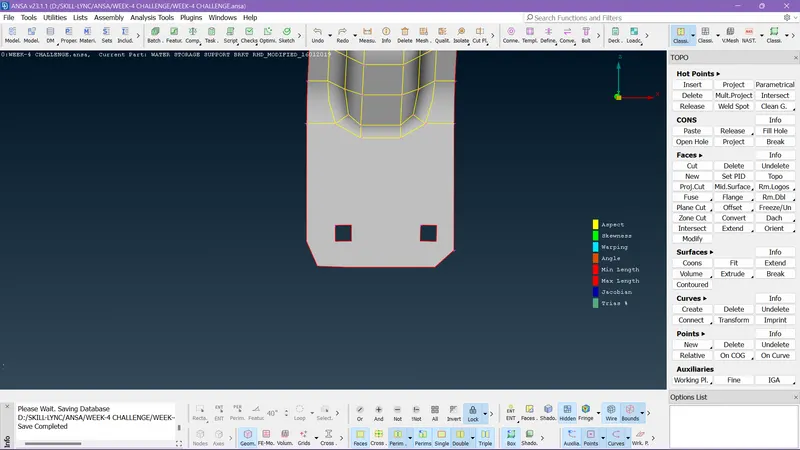
Here the holes are small so the elements can fail to capture.
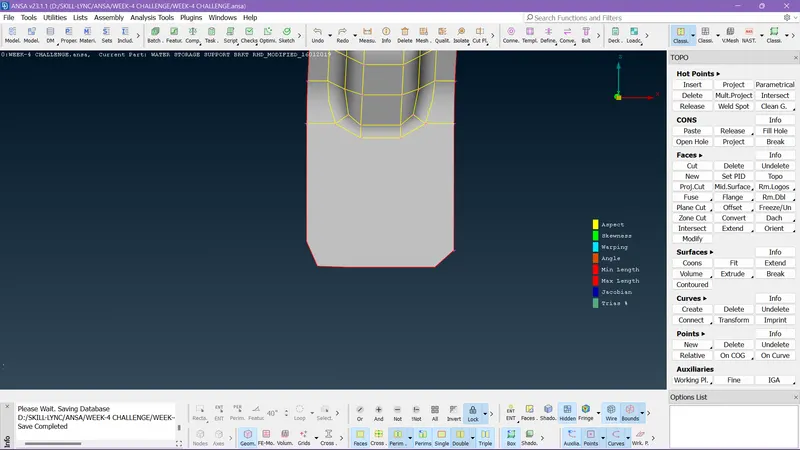
By considering these holes as pin holes these are filled and formed as surfaces.
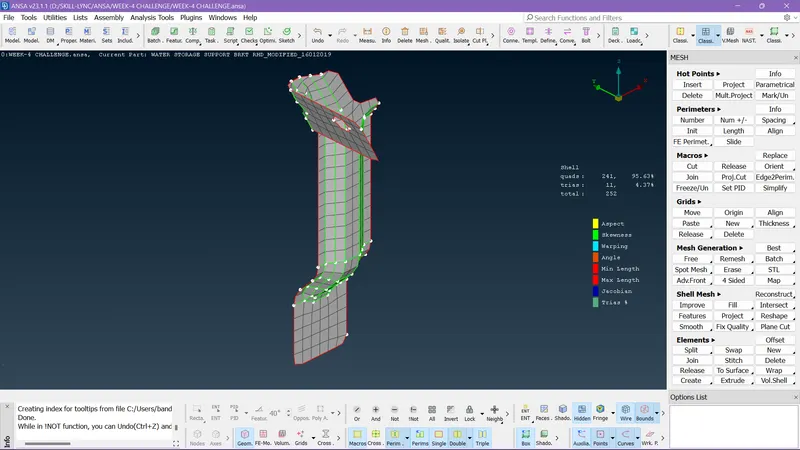
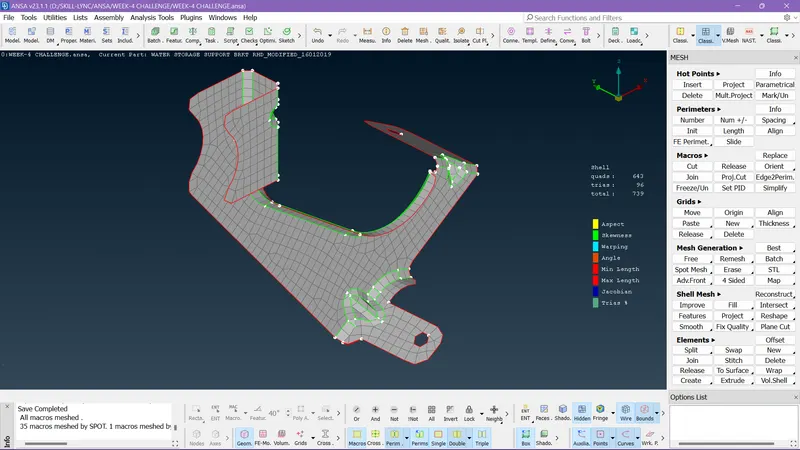
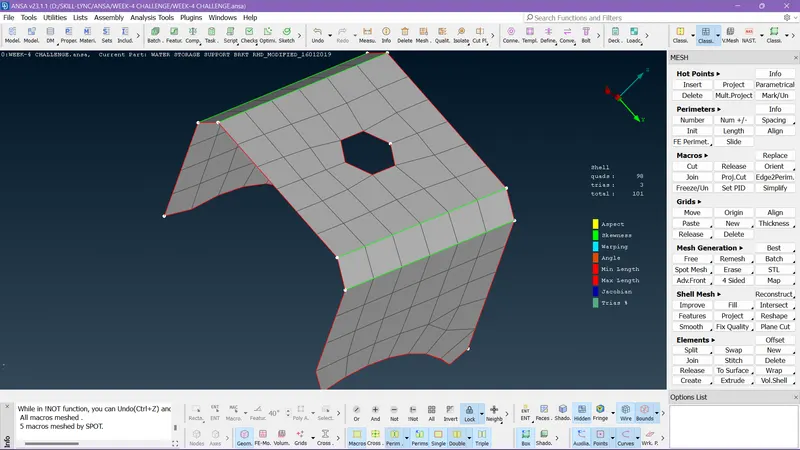
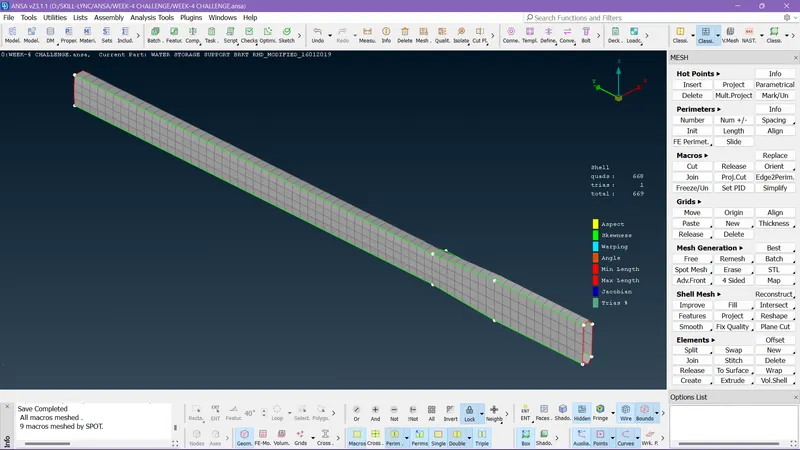
By making all adjustments I did meshing to the surface.
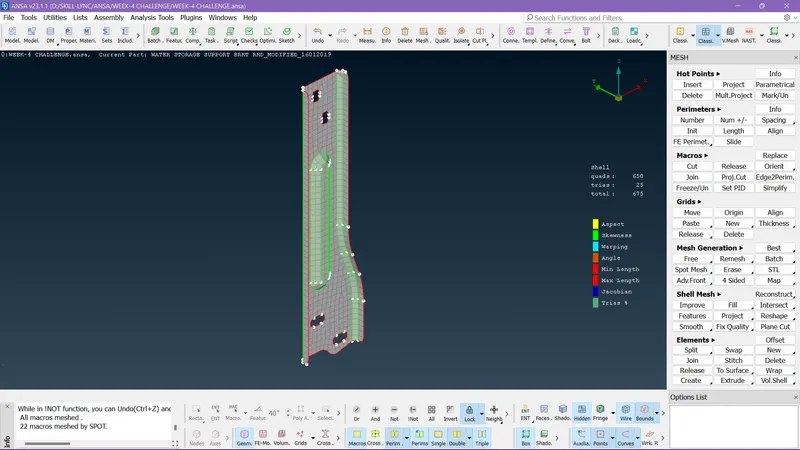
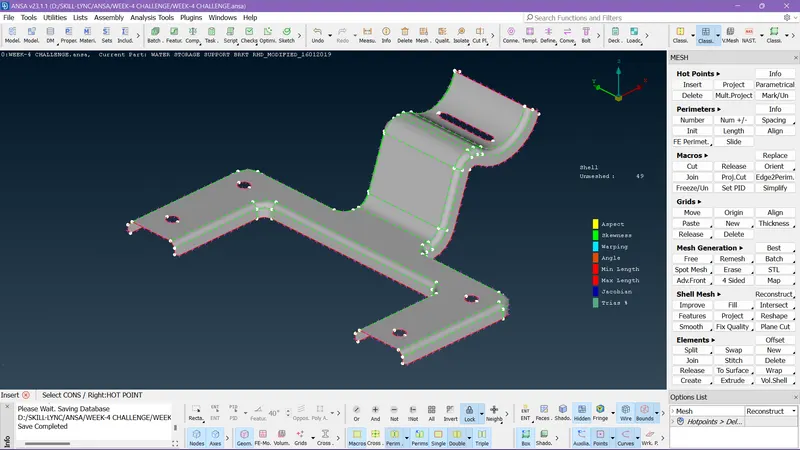
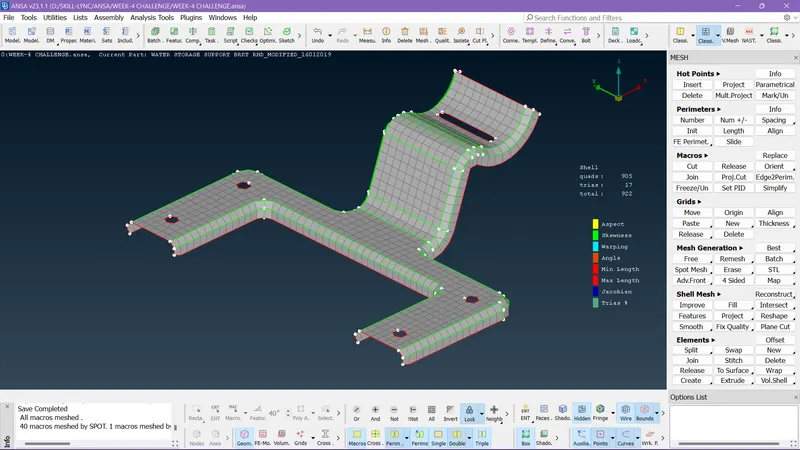
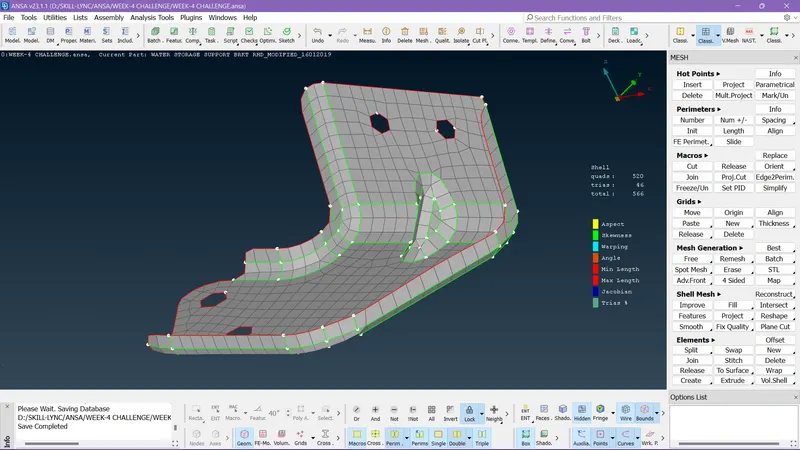
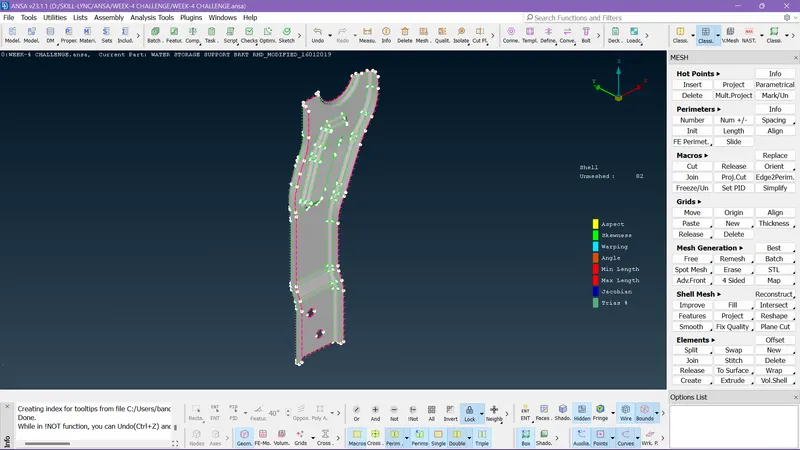
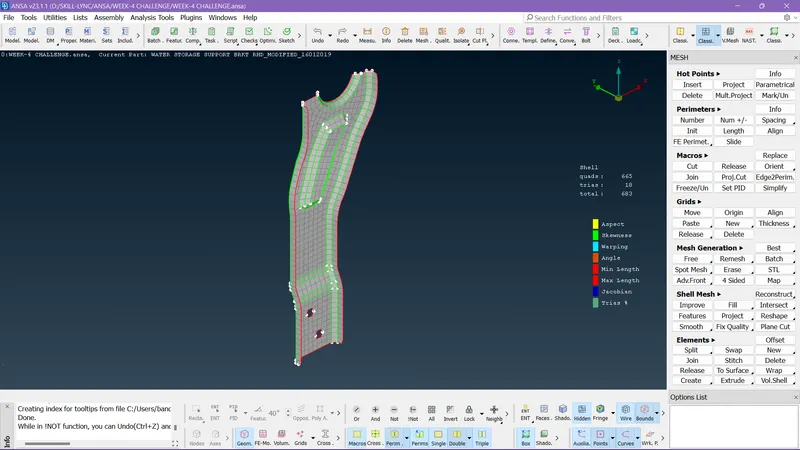
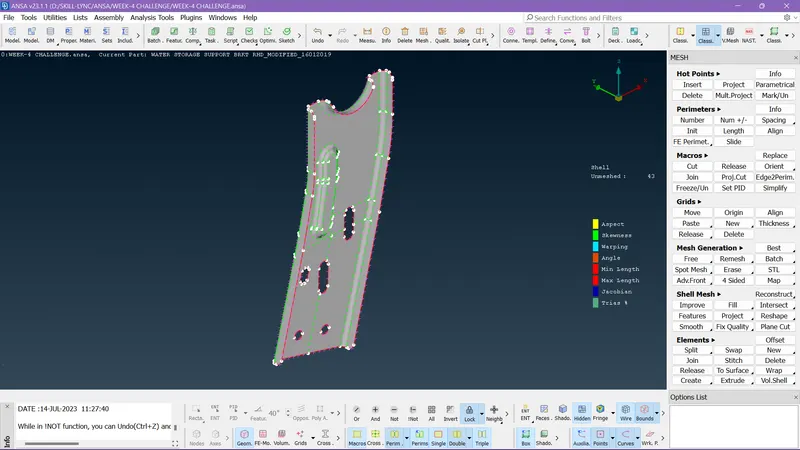
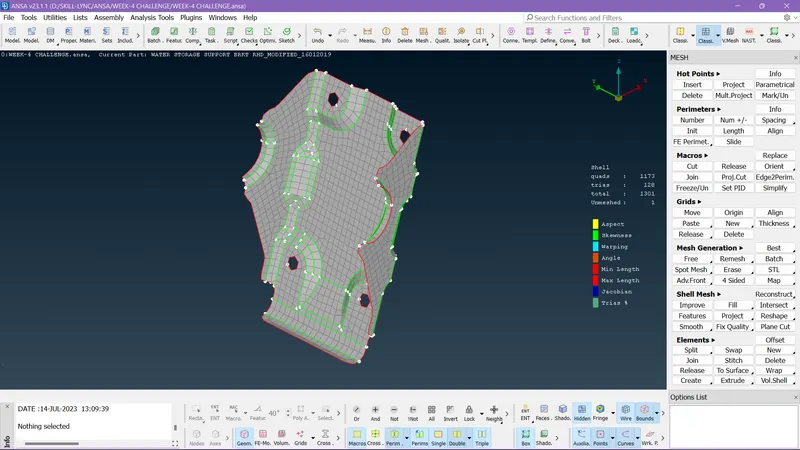
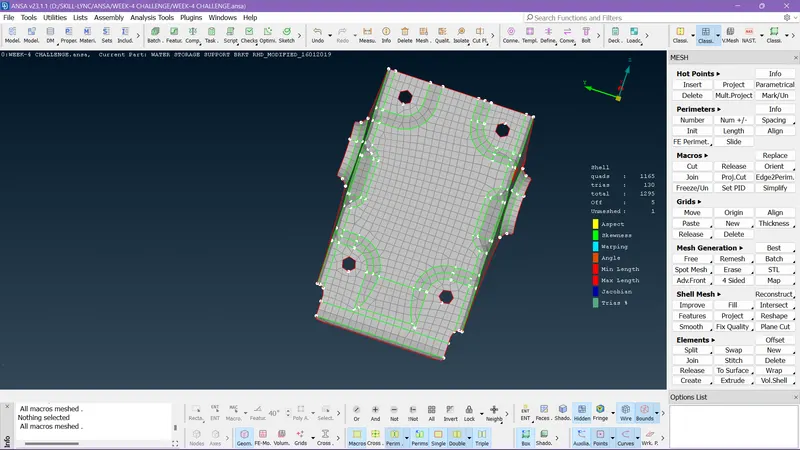
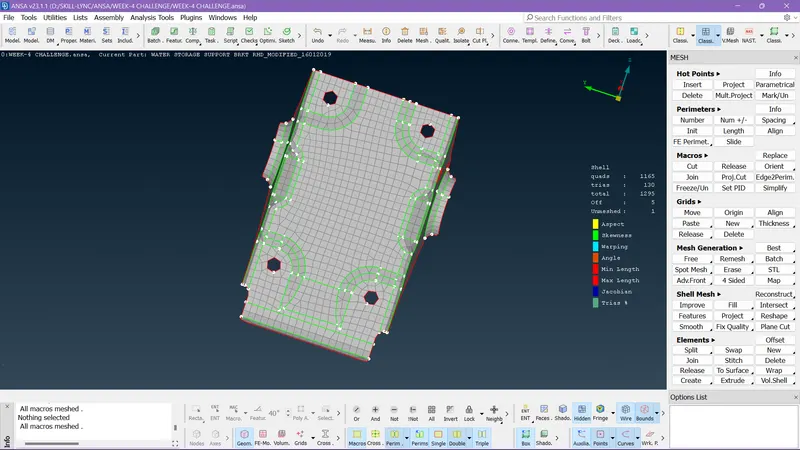
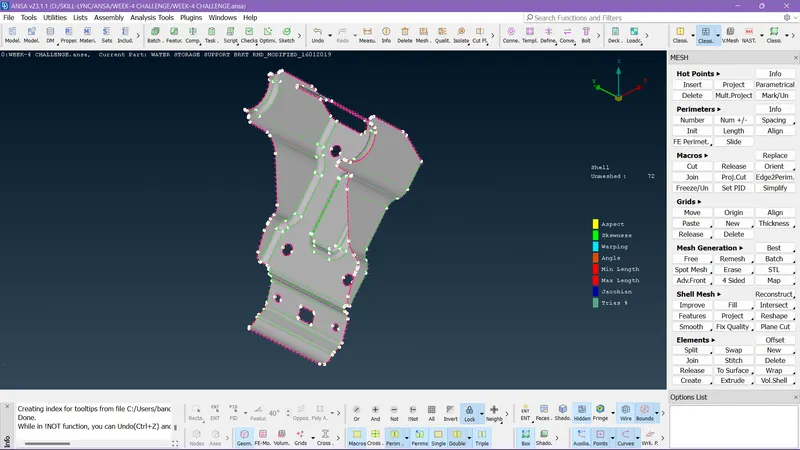
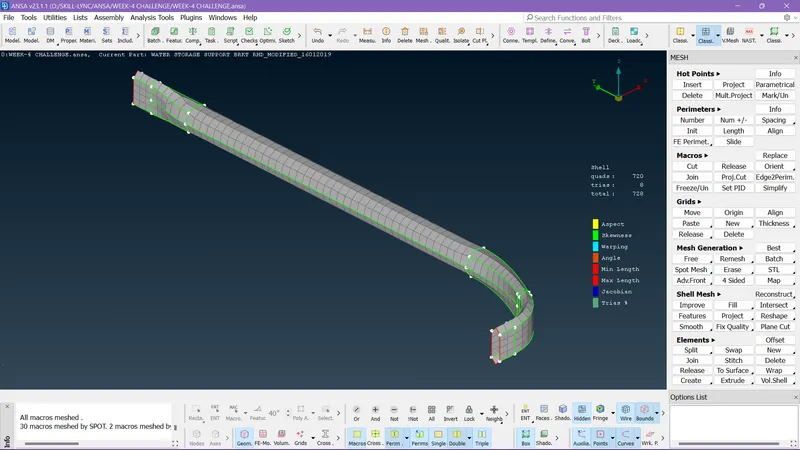
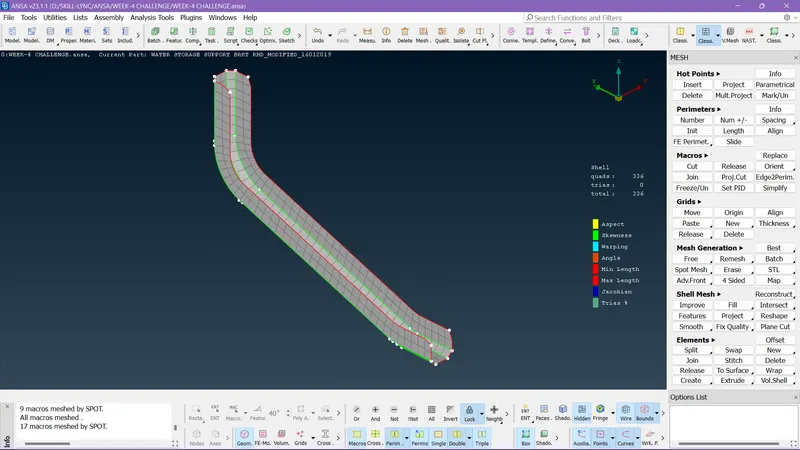
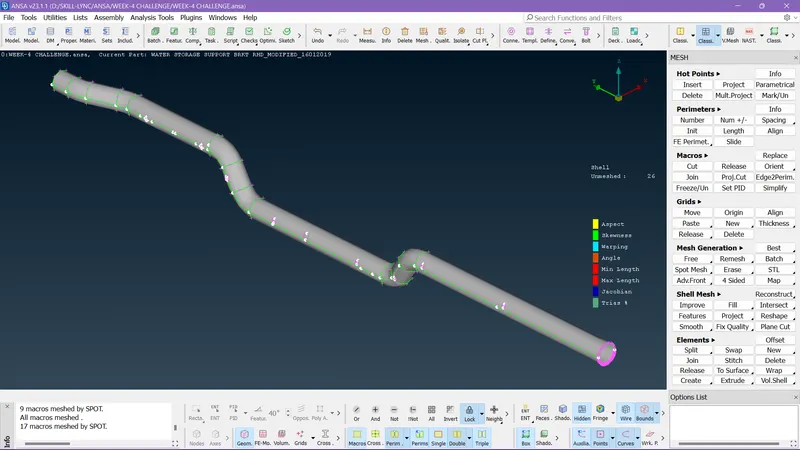
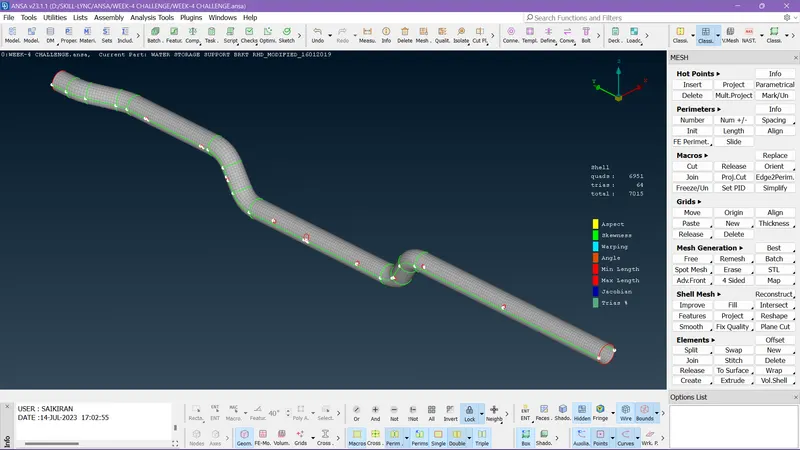
Step 13:-
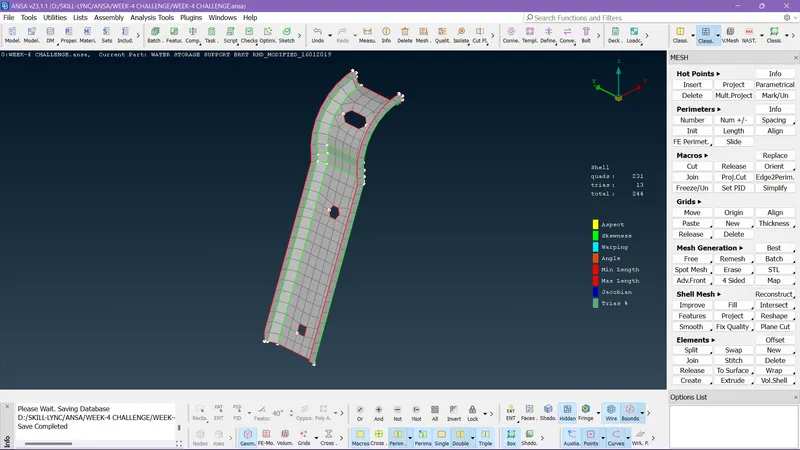
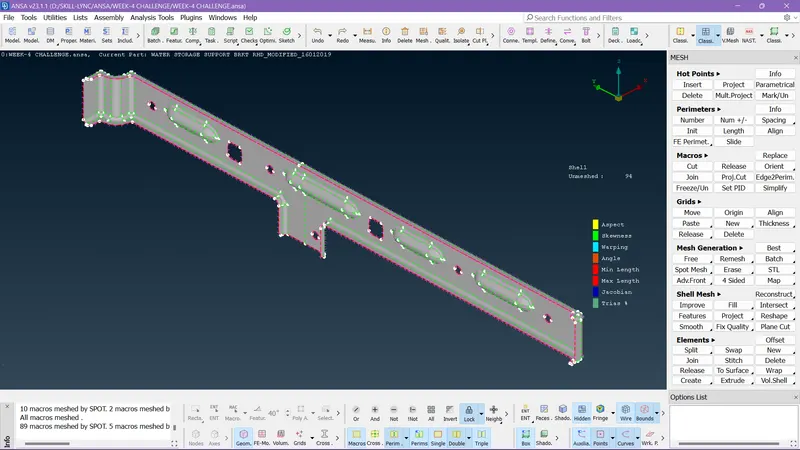
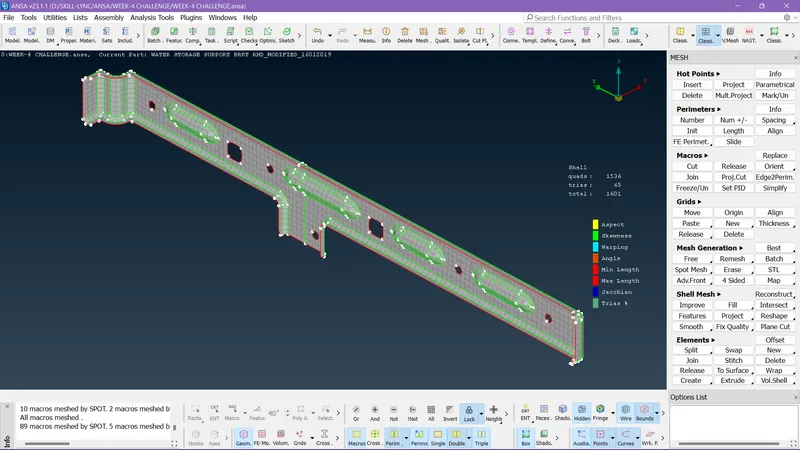
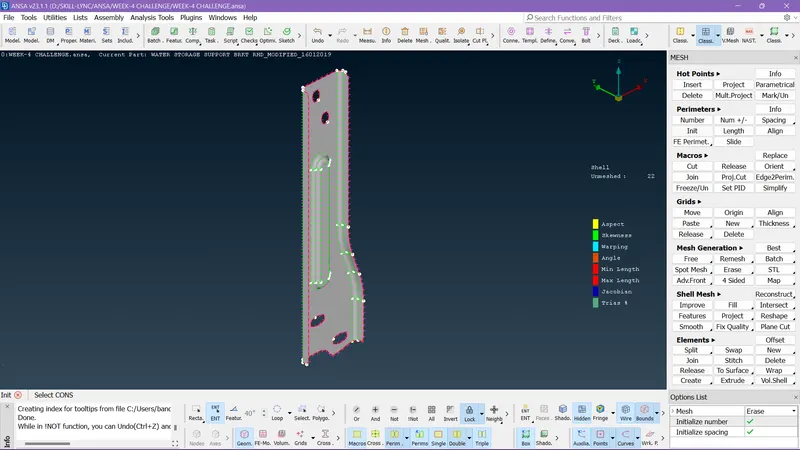
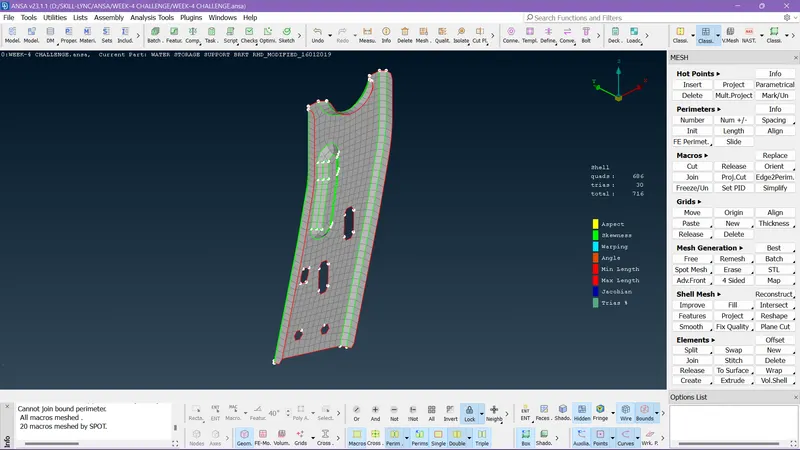
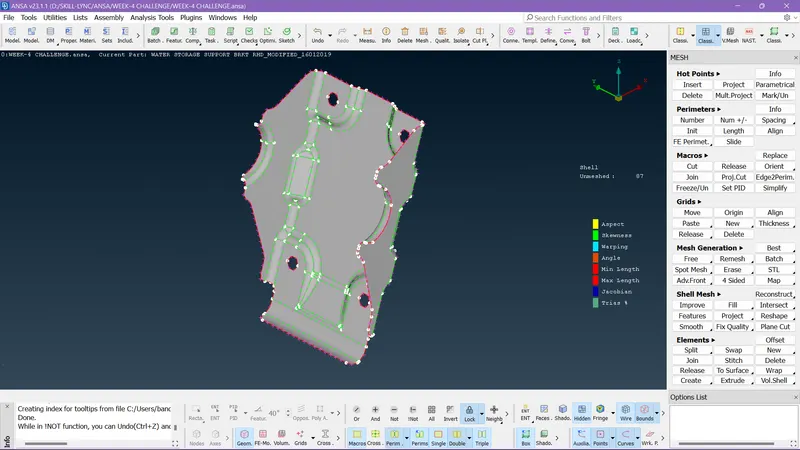
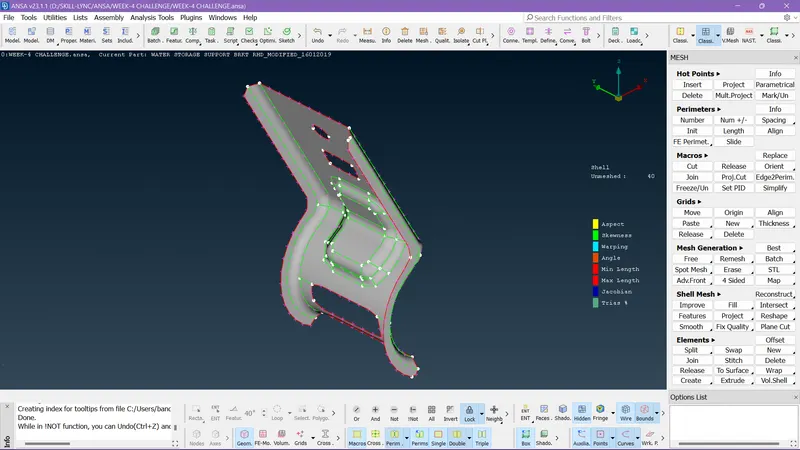
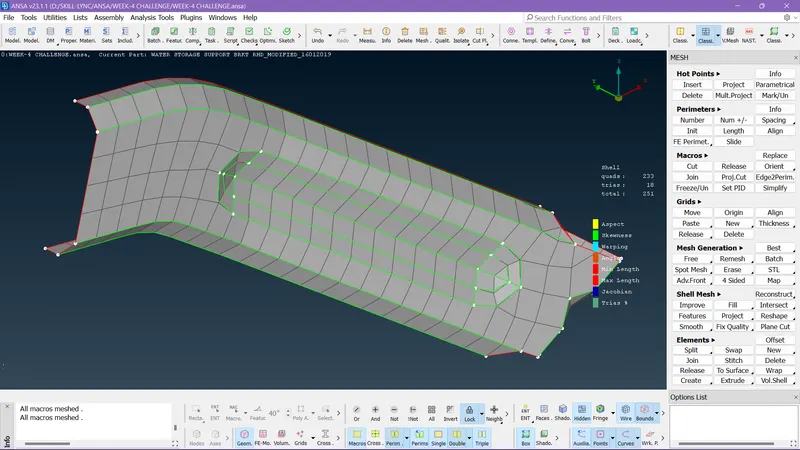
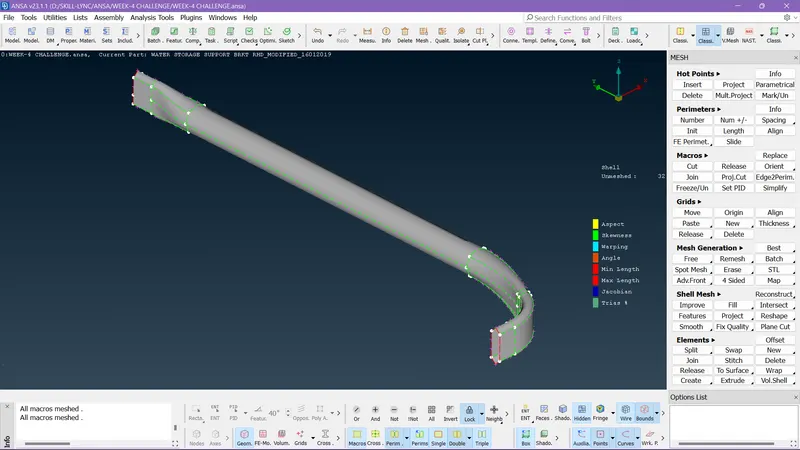
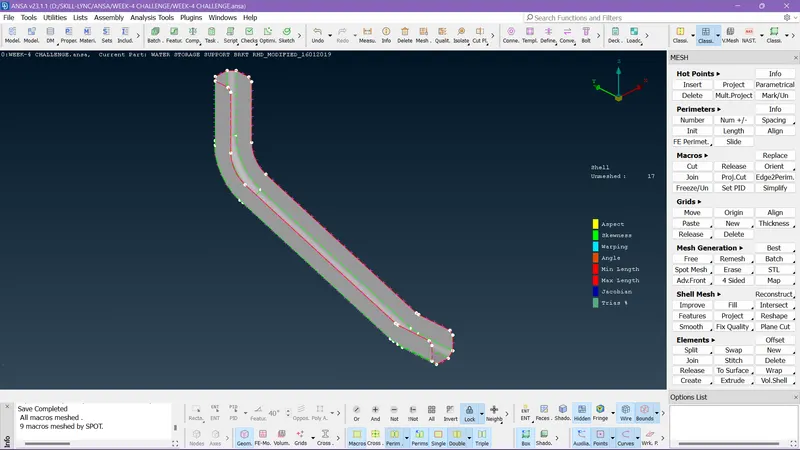
In this way, I did every component as shown below.
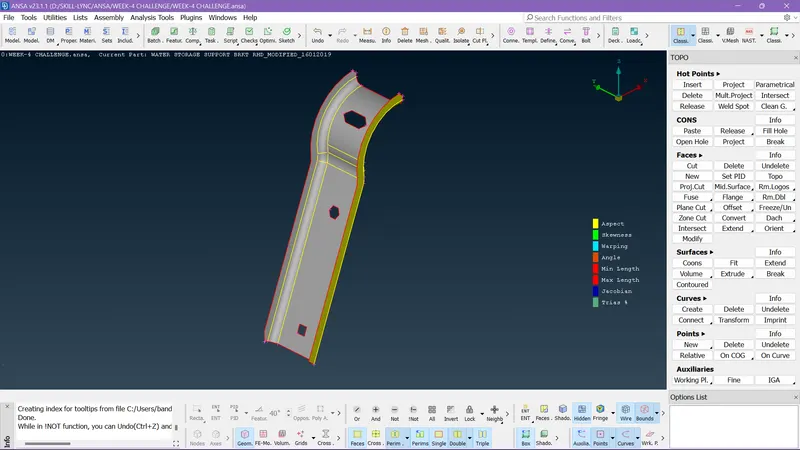
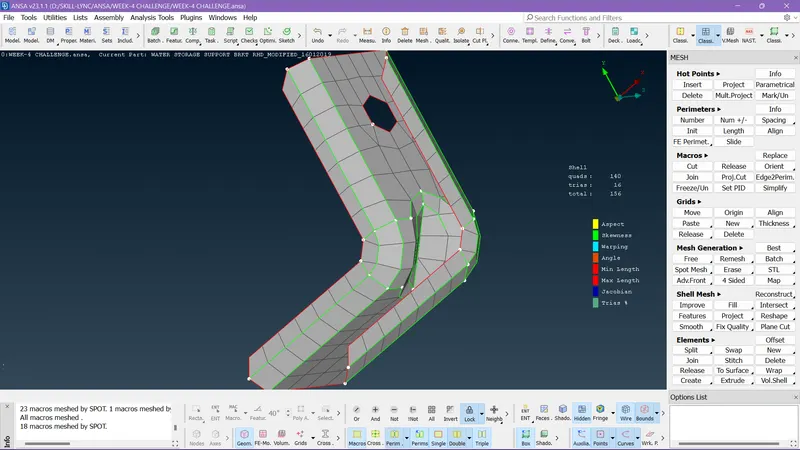
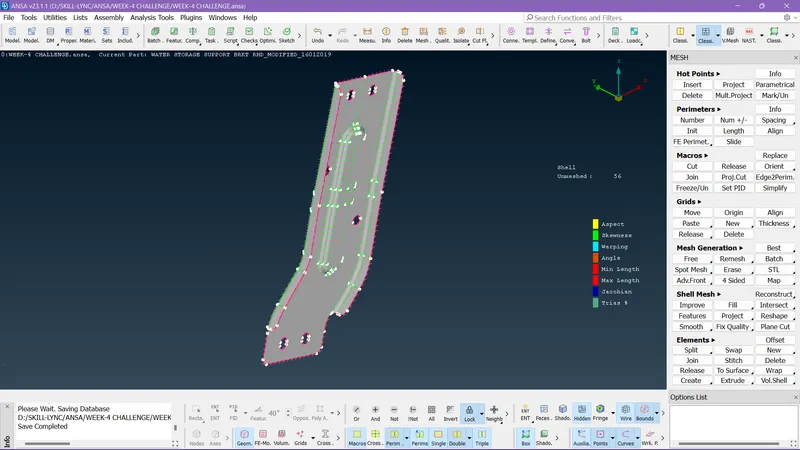
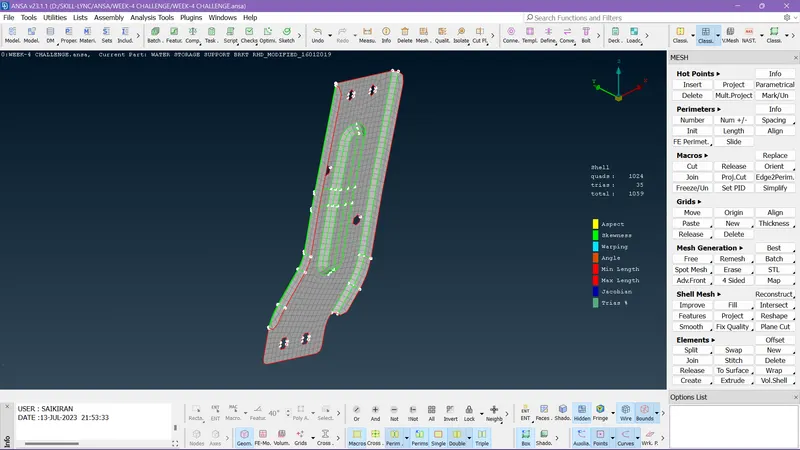
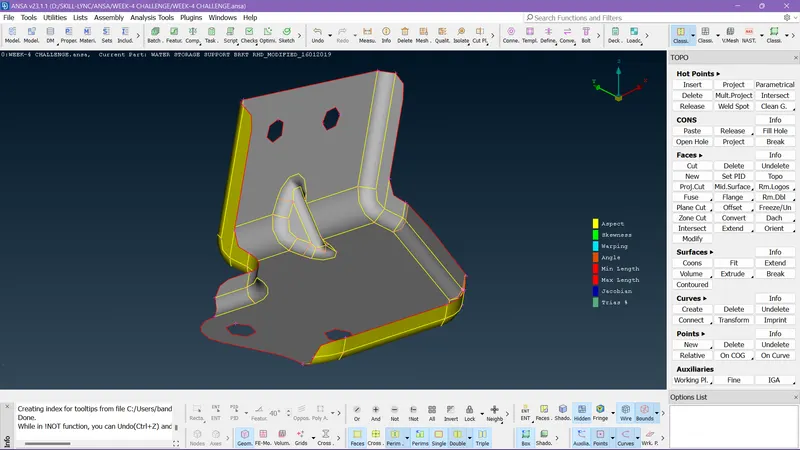
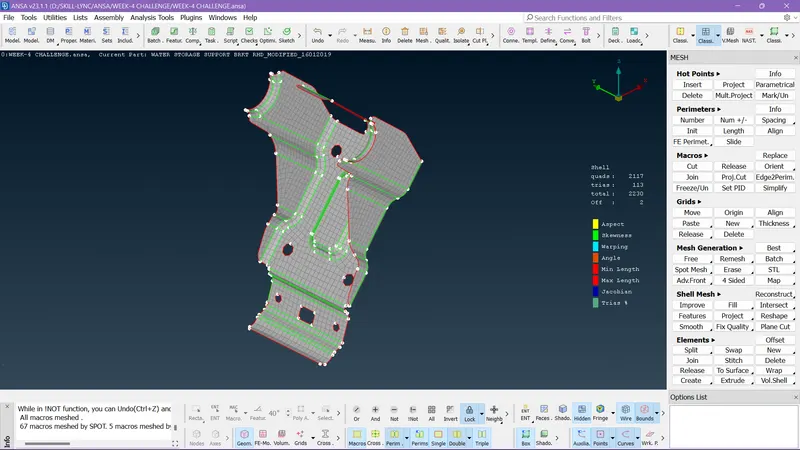
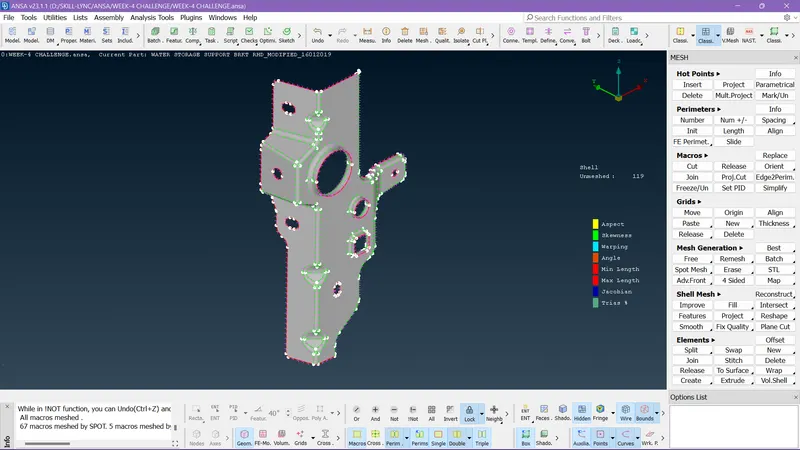
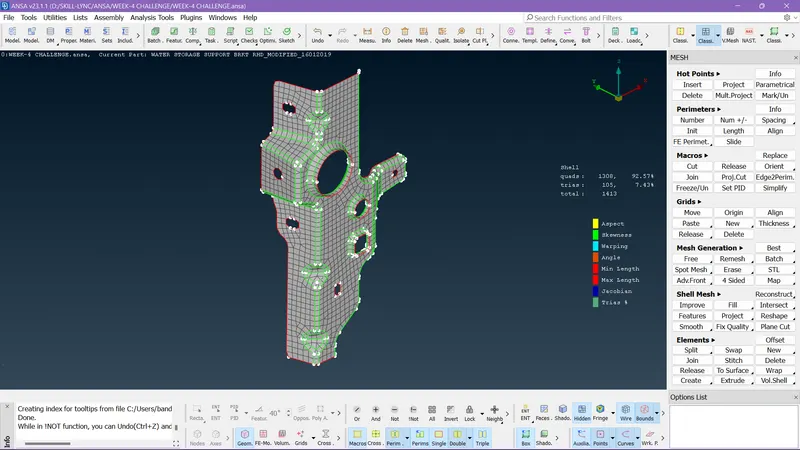
Step 14:-
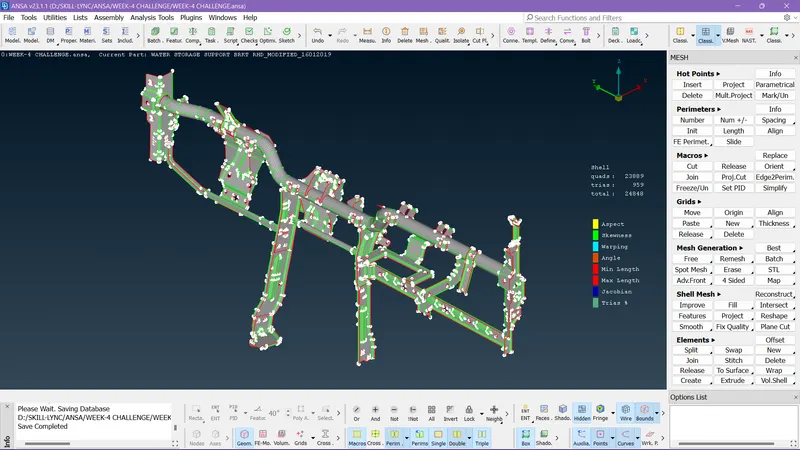
All the parts are been meshed without any elemental failure.
Step 15:-
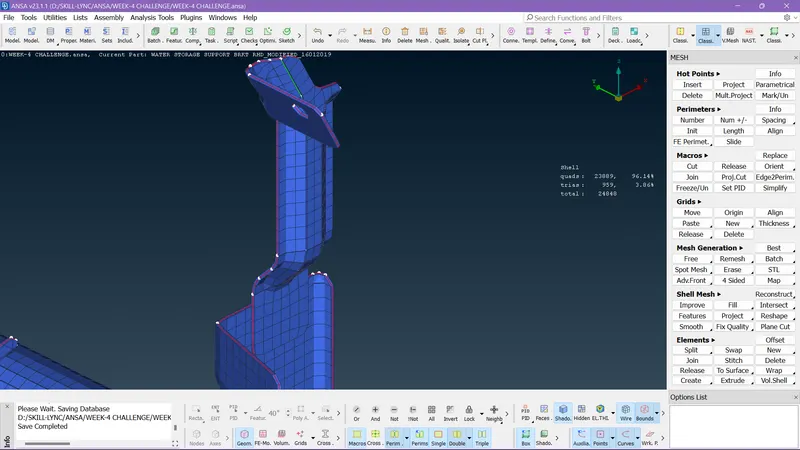
Thickness is also visible here in this pic, As I mentioned while taking the mid-surface there only separated according to the thickness so after meshing I on the option Draw shell as solids.
Result:-
By completing all the corrections we completed the task according to the given criteria.
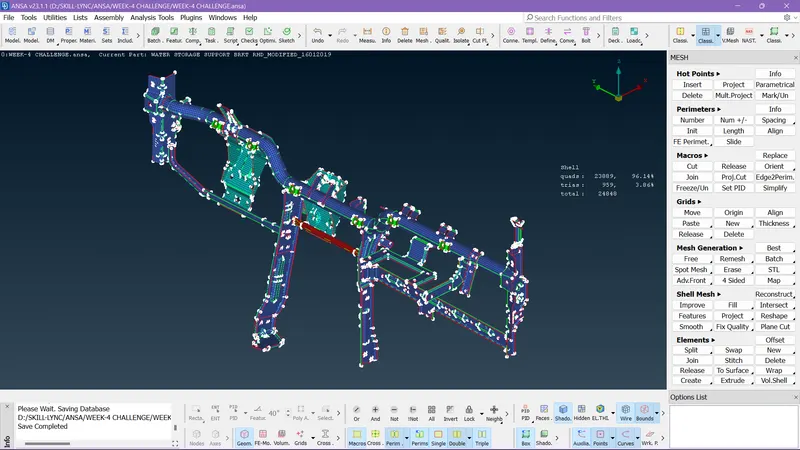
Thickness is also visible with different colors.
Given Quality Criteria:
|
S.No |
Quality Criteria |
Value |
|
1 |
Target/Average length |
5 |
|
2 |
Minimum Length |
3 |
|
3 |
Maximum Length |
7 |
|
4 |
Aspect |
3 |
|
5 |
Warpage |
15 |
|
6 |
Skewness |
45 |
|
7 |
Jacobian |
0.7 |
|
8 |
Minimum Quad Angle |
45 |
|
9 |
Maximum Quad Angle |
135 |
|
10 |
Minimum Tria Angle |
30 |
|
11 |
Maximum Tria Angle |
120 |
|
10 |
Tria Percentage |
15 |