Week 4
Assignment 4
Aim
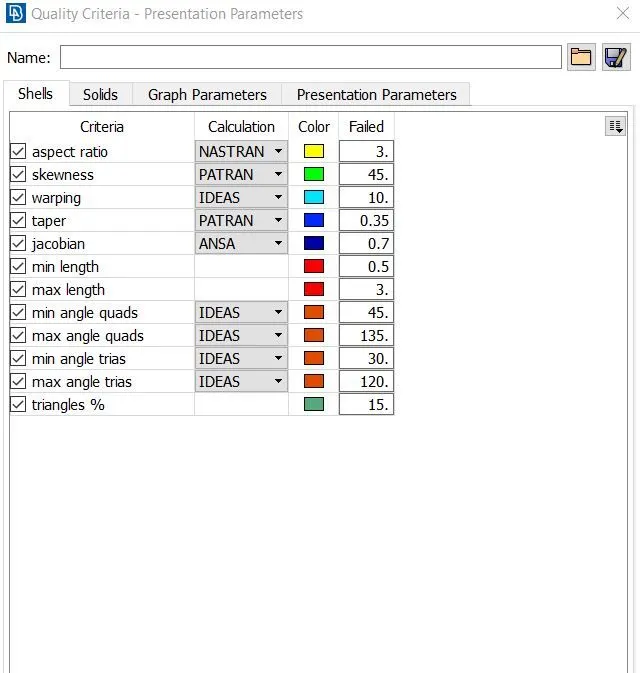
For the given component, check for the geometrical errors and mesh with the given element quality criteria. After meshing the component, the thickness has to be assigned.
Assigned quality criteria
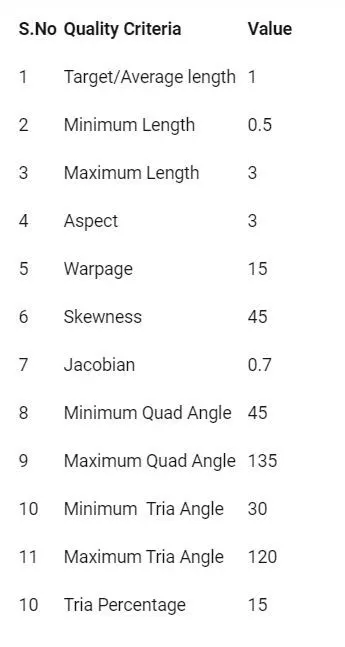
Reason for geometry cleanup in ANSA
The very first step to start any CAE project is to import the CAD data. While the importation of CAD data, there occurs some geometric issues. Some geometric issues are,
- The gap present between adjacent surfaces.
- Two surfaces often contain gaps, misalignment, overlaps, etc.
- Appearance of free edges in the geometry.
To eliminate the geometric issues, the first step is to repair the CAD model by,
- Deleting the untrimmed surfaces
- Close missing surfaces
- Equivalence free edges
- Delete duplicate surfaces
Benefits of repairing
- Eliminating the errors in CAE model.
- Ensuring proper connctivity of mesh
Procedure
1. The bottle cap model was provided with stp format and imported in ANSA environment, and each part was observed for topology cleanup.
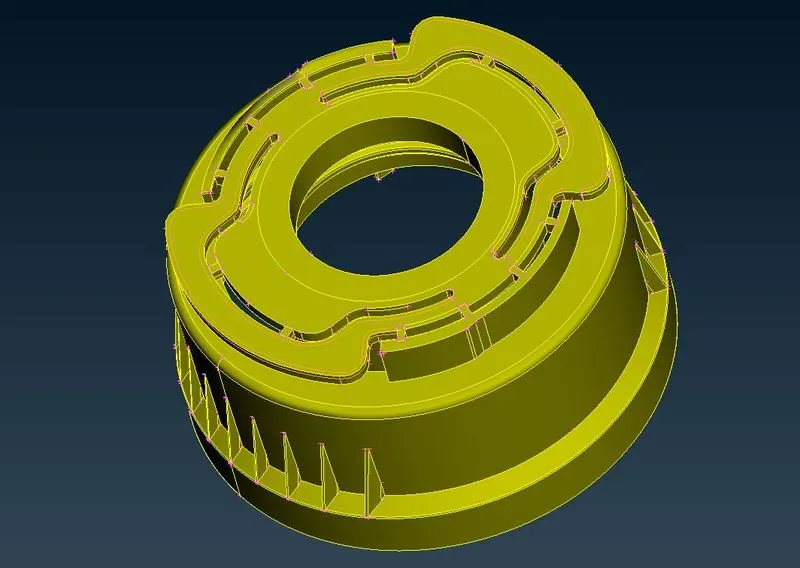
2. The given geometry have non uniform thickness and seem to be hard to get exact curvature of the model. Therefore, the perimeter of the moel was assigned to 1mm, that made geometry look easy to understand.
Command : Mesh -> Perimeters-> Length
3. Here, use ‘Remove double’ option to check the symmetriness of the model.
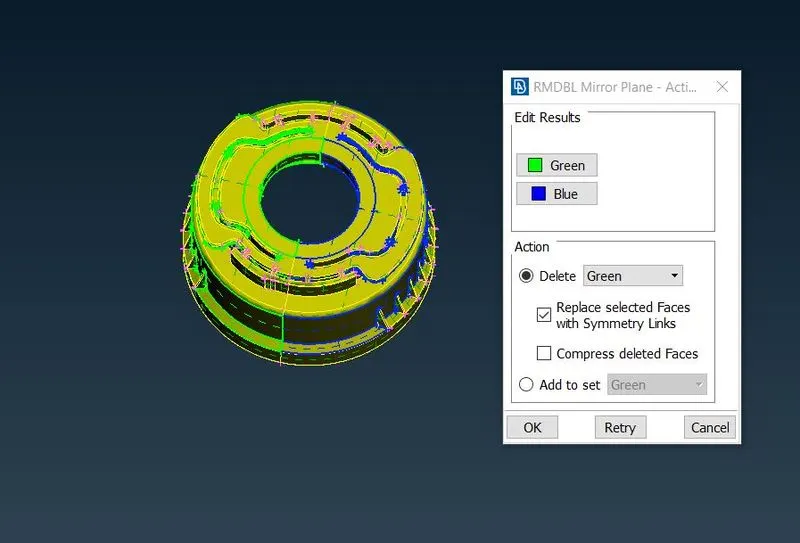
4. Using ‘Plane cut’ option from the Top deck, create a working plane.
5. Now the extraction of midsurface was performed on the half section only. Since the given model has a non-uniform thickness, auto midsurface was not feasible. So, the midsurface of the model was extracted manually using options like offset, middle, project, create curves, con2curve, extend etc.
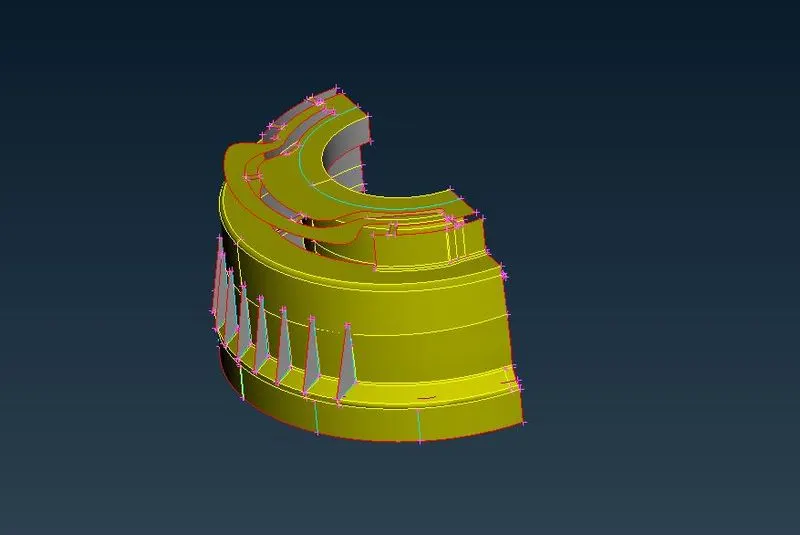
6. The model has to be meshed with a target length of 1 mm. To ensure the target length, Perimeters - > Length option was used in order to divide the section of the model with 1 mm each.
7. Under Mesh generation-> Best mesh option was used to obtaine a mesh grid pattern on the model. In order to get rid of failing elements and also to improve the flow pattern of mesh, shell mesh-> reconstruct option was used.
8. Since tria elements is more stiffer than orthogonal elements, getting rid of tria elements is effective over the perimeter of the model. Using hybrid options like split, join, swap under elements tab was used to get rid of tria elements.
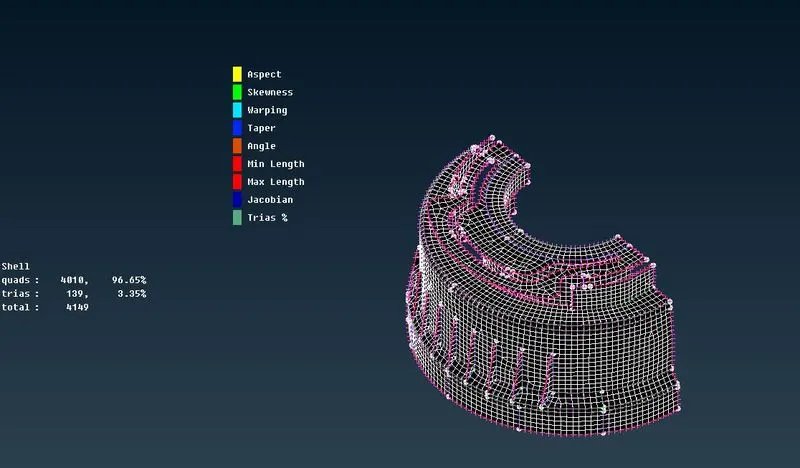
9. After obtaining the good mesh pattern, all the elements had to be mirror the other half of the component. To perform this operation, Transform-> copy-> symmetry option used. Using the mirror by 3 points command, alll the elements were copied and mirrored on the other side.
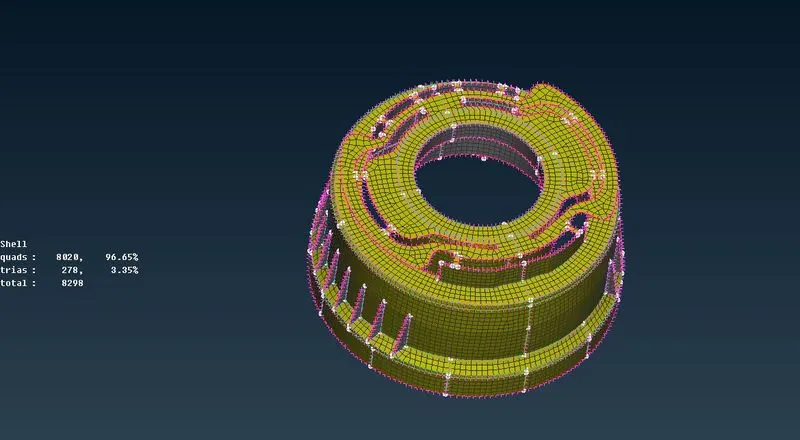
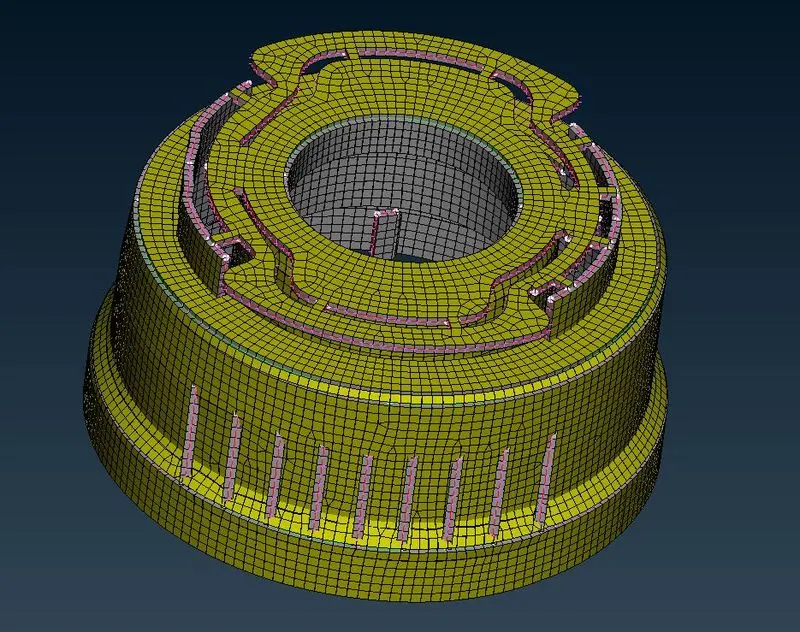
10. From the presentation parameters option, ‘draw shell as solid’ option was turned on. This enables the thickness of all the faces as assigned in their respective properties. The image shown below shows the model along with its thickness.
Result and conclusion:
- In this challenge, the bottle cap model was midsurfaced and meshed according to the quality criteria provided with almost the best possible mesh flow.
- Since the given model has a non-uniform thickness, auto midsurface was not feasible. So, the midsurface of the model was extracted manually using options like offset, middle, project, create curves, con2curve, extend etc.
- The mesh wass been carried out on mid surface by keeping target size of 1mm.
- With target size of 1mm, the element check criteria on minimum and maximum length was performed on bottle cap model.