Week 3 Verification of Weld Joints
Aim:
The aim of this challenge is to verify the strength of the weld joints in 3 different cases described in the question.
Case setup and execution:
Case 1:
First Static structural module was opened in Ansys Workbench.
The engineering dat was opened to add the stainless steel, aluminium alloy, copper and bronze to the material library. The properties of the aluminium alloy and bronze were edited as per the values given in the question.
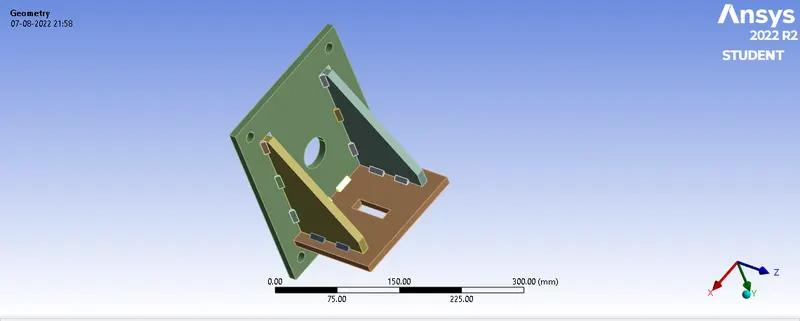
Then the geometry given in the question was imported.
Then the "model" was opened. In Geometry tab in the model tree, all the welds and the plates & ribs were assigned stainless steel material.
Then the contacts were renamed as per the definition. The contacts among the plates and the ribs was made frictional with 0.2 as coefficient of friction.
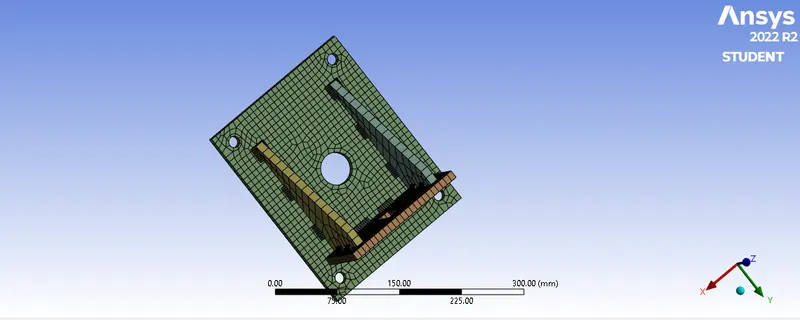
The mesh was provided, wherein the body sizing was used for the plates and 7 mm mesh size was given.
In the analysis settings, large deflection was turned on.
In structural analysis, the fixed support was inserted for the holes in the bigger plate and the load of 15000 N was applied on rectangular hole in smaller plate, in the positive Y-direction.
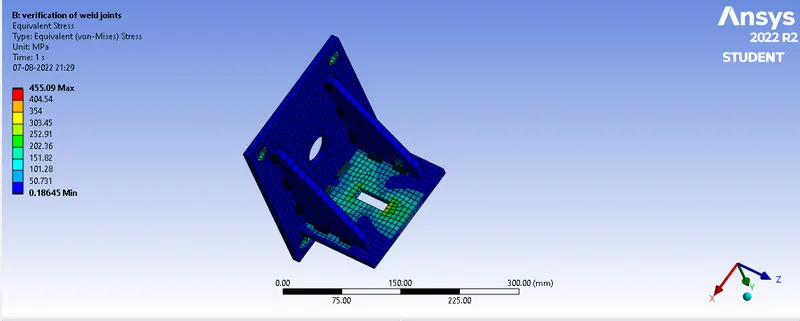
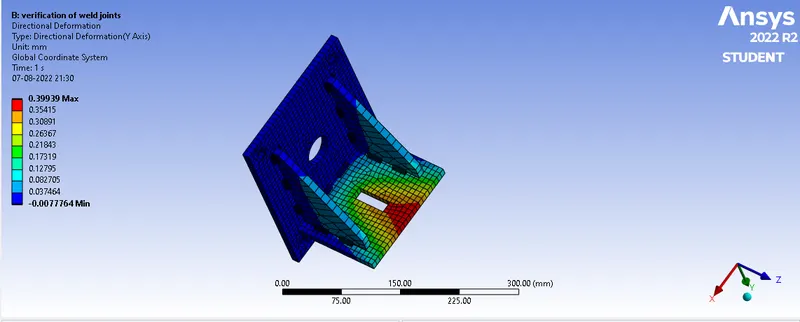
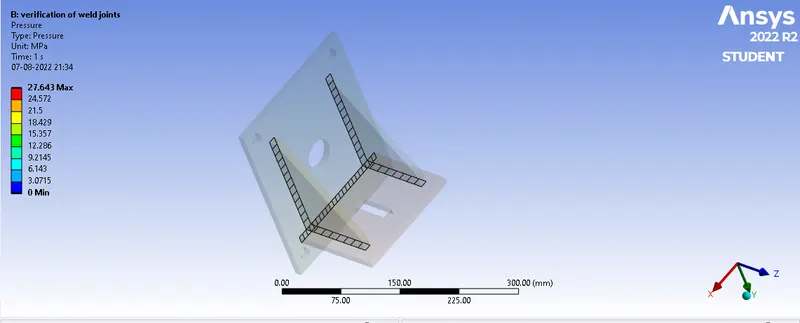
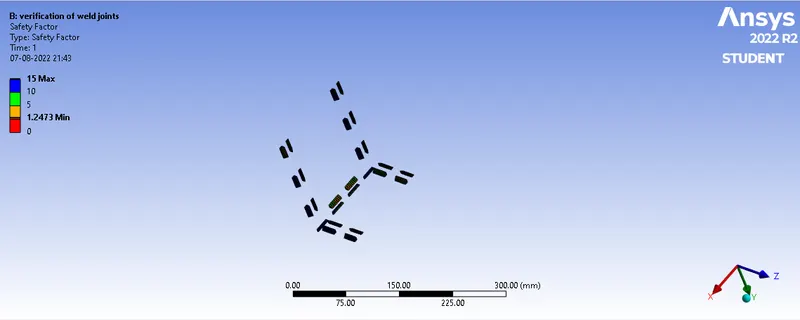
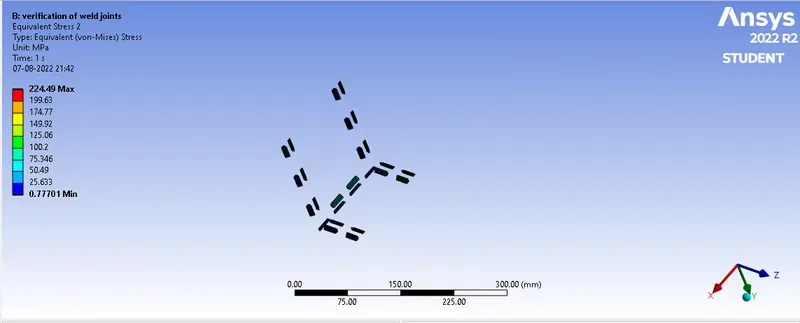
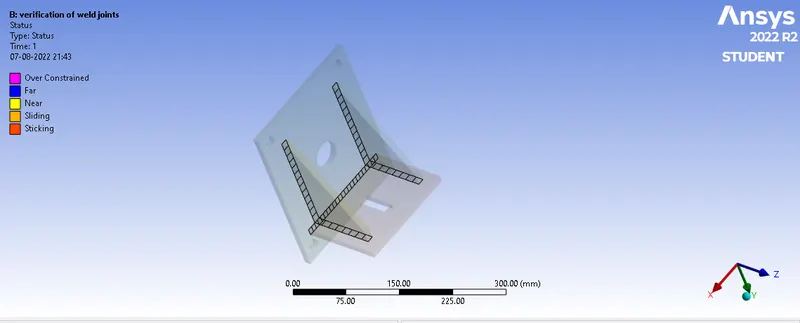
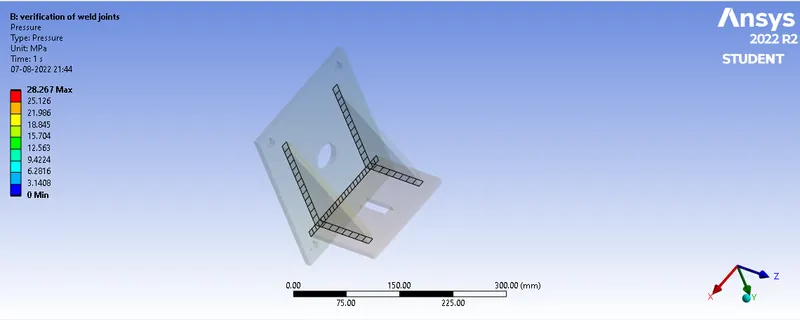
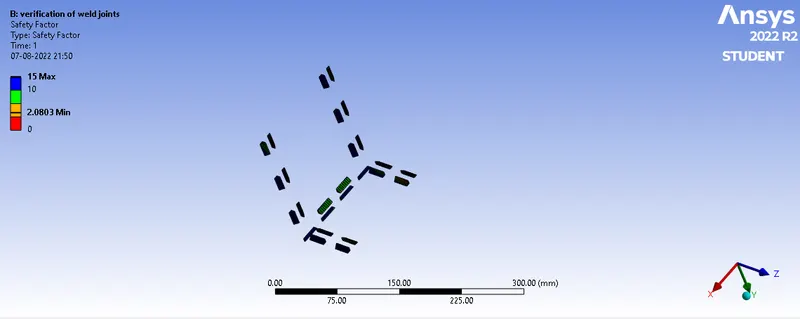
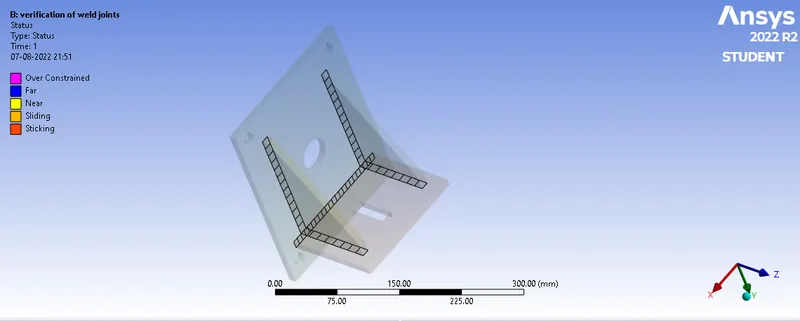
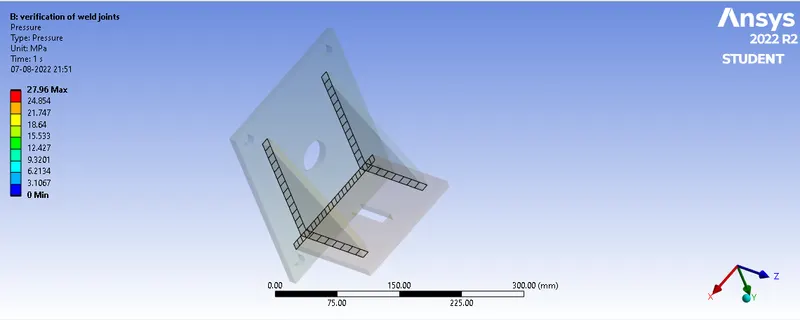
In the Solution, the output was requested for equivalent stress and strain, directional deformation, equivalent stress & safety factor (using stress tool) for the welds, the contact status and contact pressure.
The contact tool was applied only to the contacts between the plates and the ribs. excluding the welds.
The model was run. The results are explained below.
Case 2 :
Here the material for welds was changed to aluminium alloy. Rest of the procedure was same as in case 1. The model was run. The results are explained below.
Case 3 :
Here the material for welds was changed to bronze and that of ribs was changed to copper. Rest of the procedure was same as in case 1. The model was run. The results are explained below.
Geometry:
Meshing:
Meshing Body size of Big & Small Plate is chosen to be of 7mm while that of other part is kept as Default.
Case1:
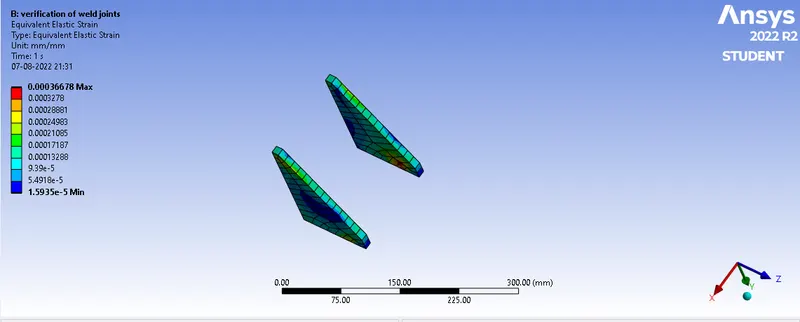
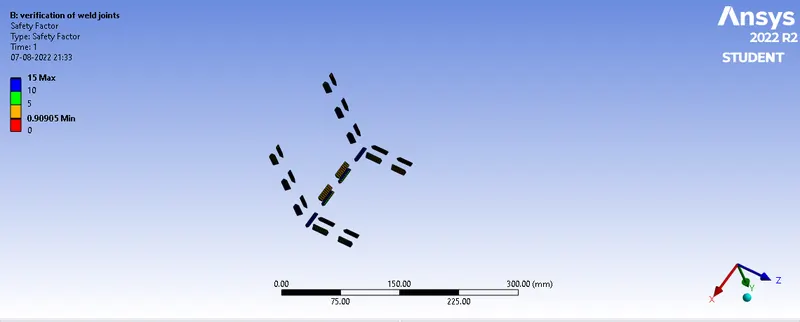
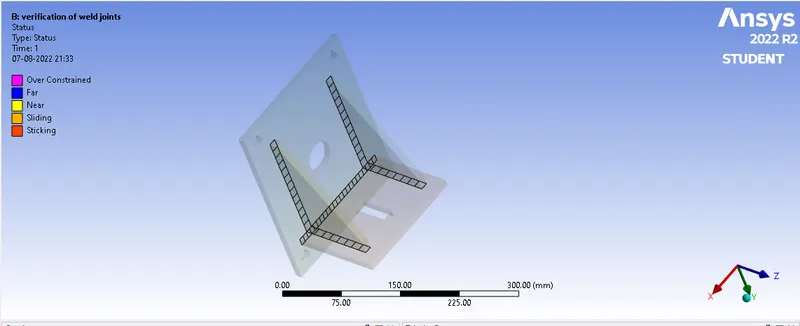 .
.
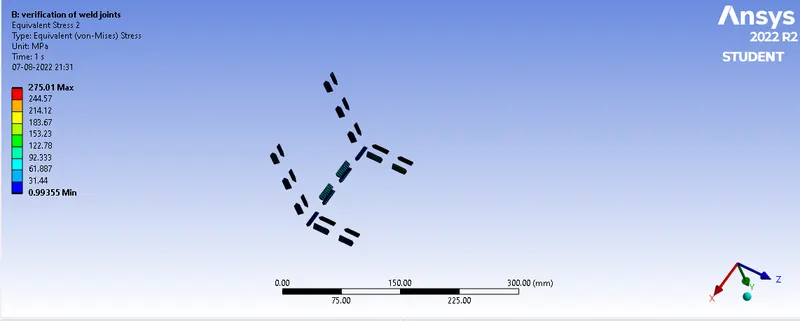
Case 2:
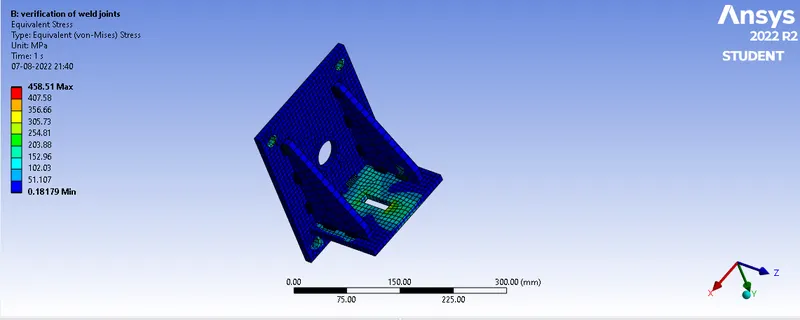
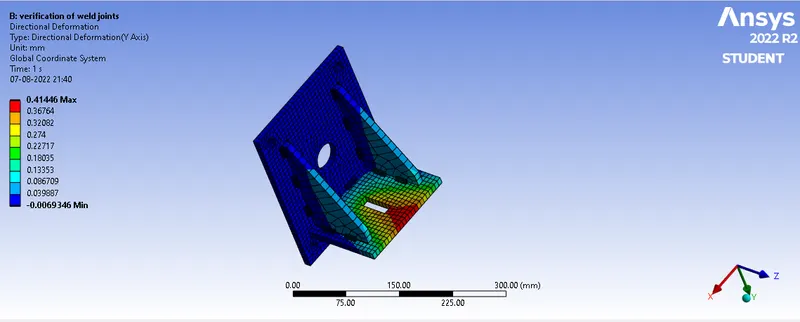
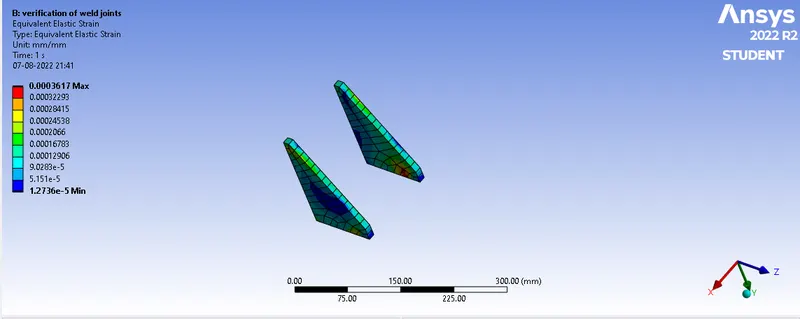
Case 3:
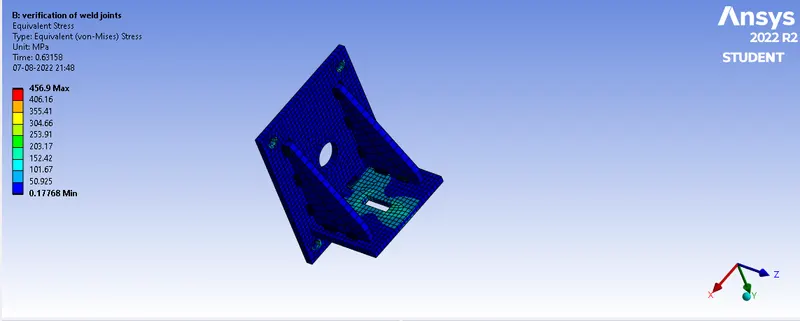
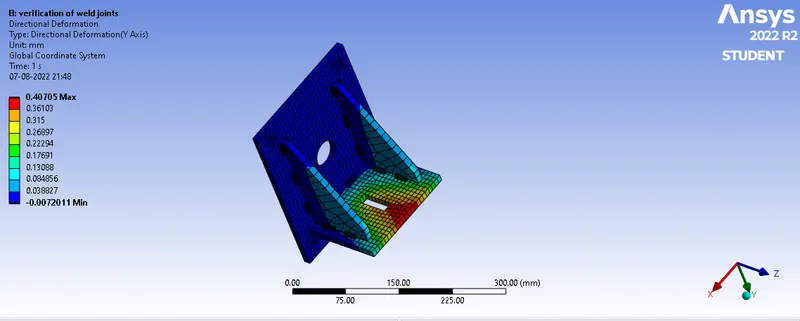
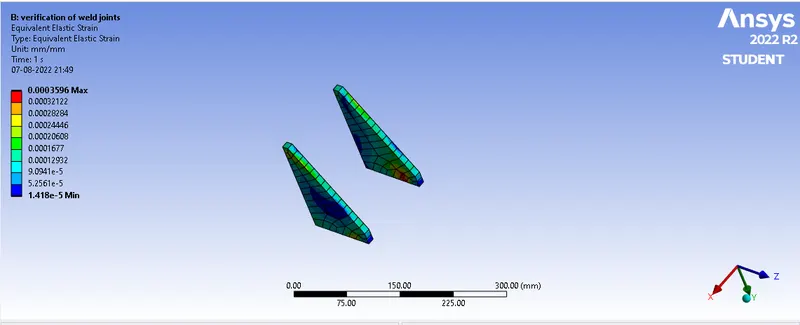
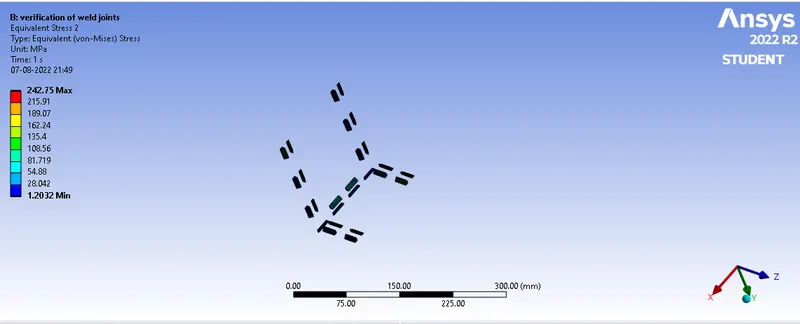
The following table summarises the maximum values of major results of the 3 cases:
| Case | Case 1 | Case 2 | Case 3 |
| Directional Deformation (mm) | 0.039939 | 0.041446 | 0.42322 |
| Equivalent strain | 0.003678 | 0.003617 | 0.003596 |
| Equivalent stress (MPa) | 455.09 | 458.59 | 456.9 |
| Stress in welds (MPa) | 224.49 | 242.75 | 242.75 |
Result:
- It can be seen from the table above that maximum Directional Deformation is least for Stainless material because it has highest Young's modulus of 1.93e+005 Mpa compared to Aluminium Alloy and Bronze Cast,so Stainless Steel has high tendency to resist any deformation compared to other two materials.
- For weld joint with highest Maximum Equivalent Stress occurs in case of Stainless Steel which is again due to it's high Young's Modulus of 1.93e+005.
- Least Minimum Factor of Safety calculated in all 3 cases occurs in Bronze cast with 0.54814.
- Since minimum factor of safety for all 3 cases is less than 1 therefore all 3 materials will be failing we must avoid such high load of 15000N on the small plate in all 3 cases.
THE ANSYS SIMULATION FILES HAVE BEEN ATTACHED BELOW