Week 3 Verification of Weld Joints
Verification of Weld Joints
OBJECTIVE:-
To run the simulation for a load of 15000N that is to be applied at the rectangular hole in the small plate.
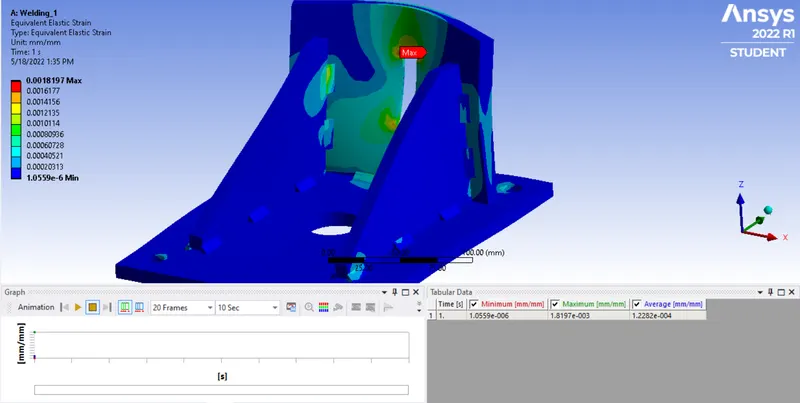
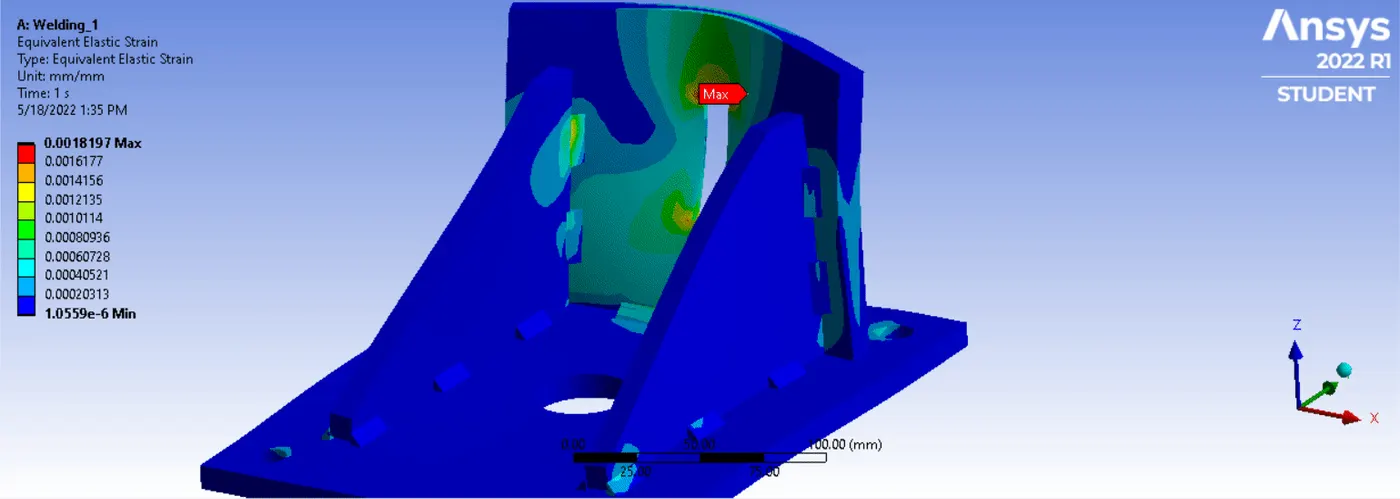
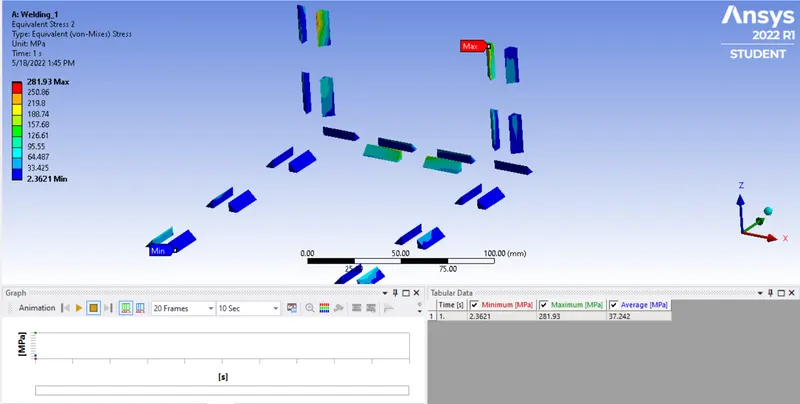
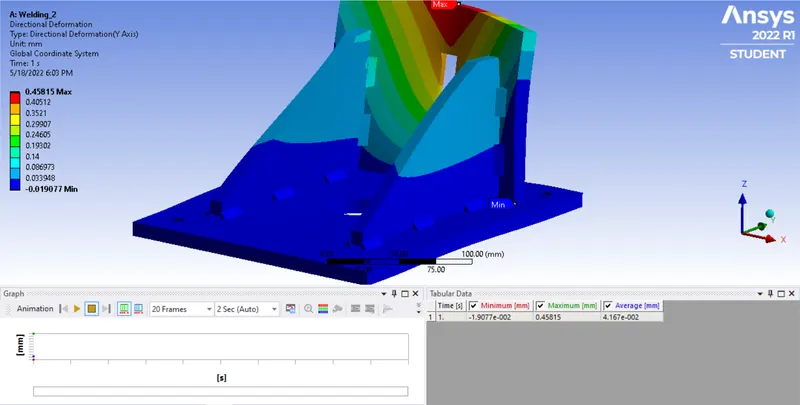
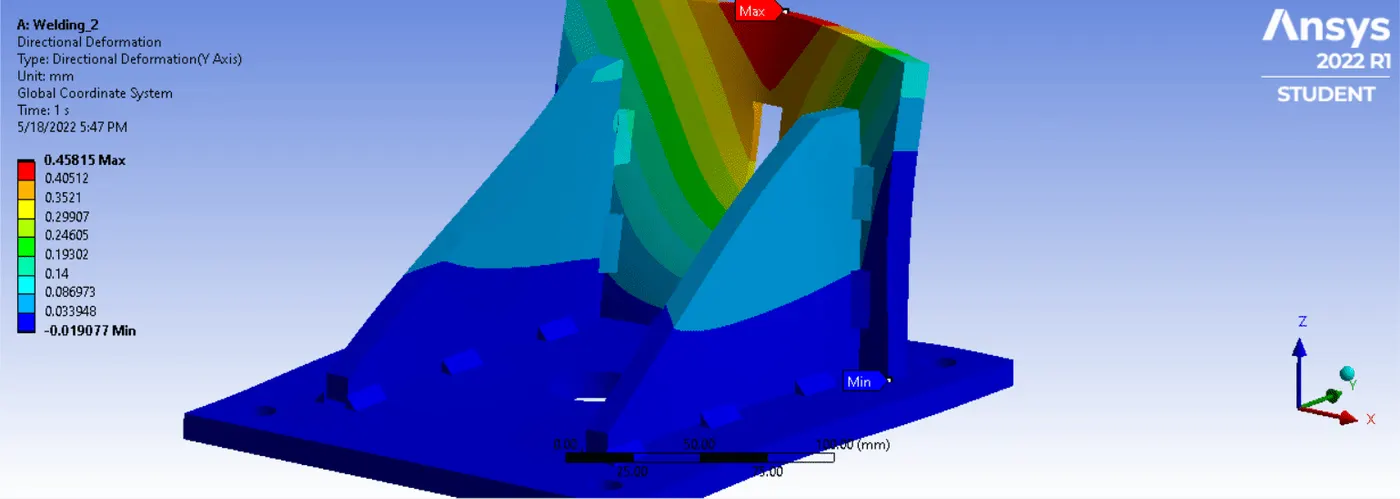
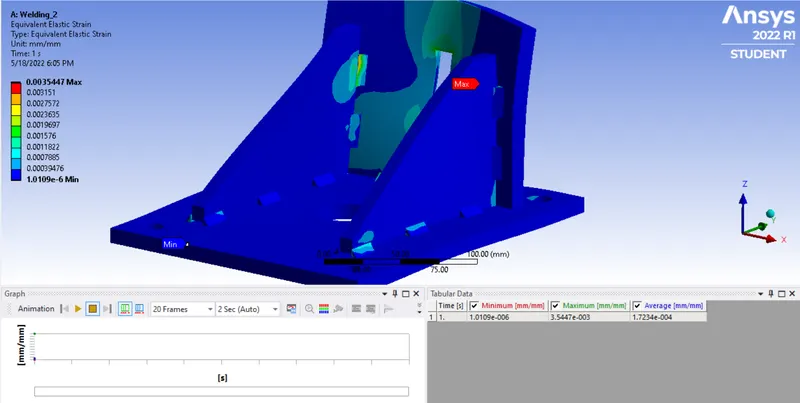
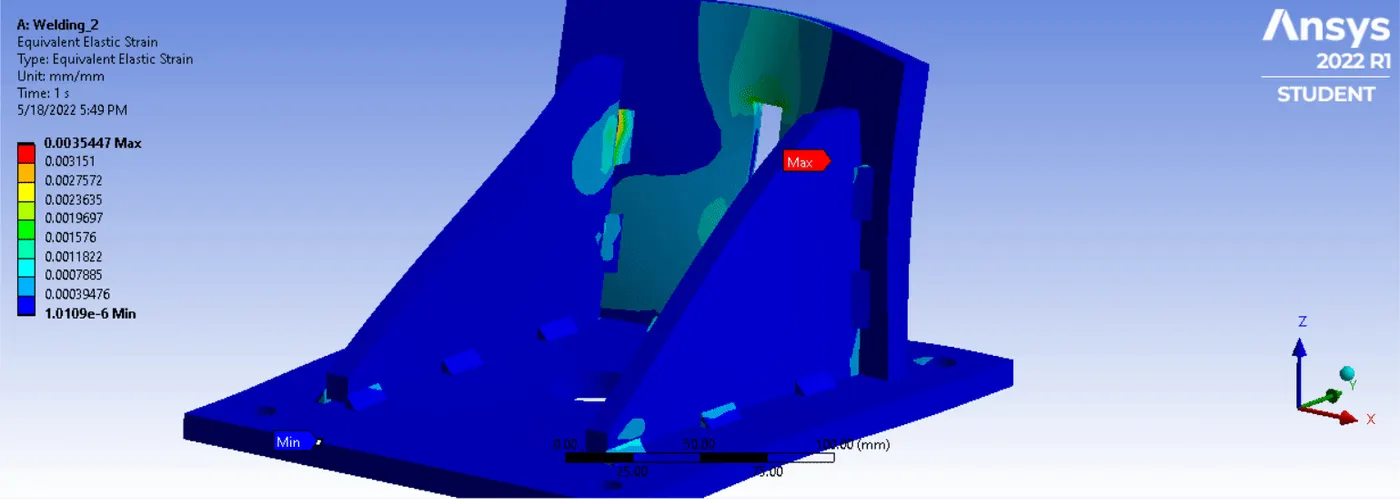
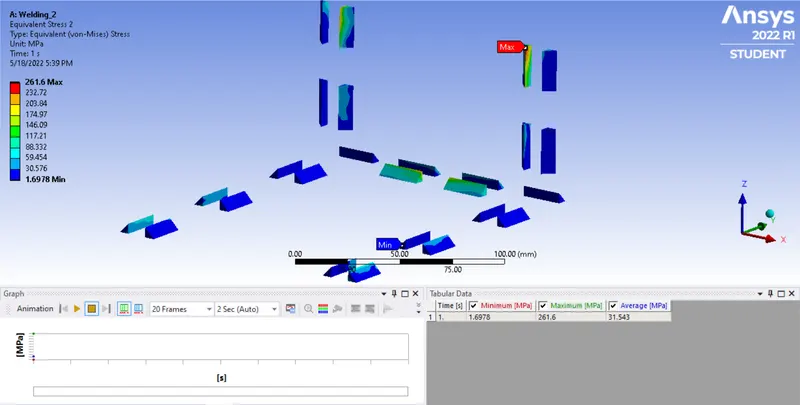
For each case, find out the Directional Deformation and equivalent strain experienced by the setup. Identify the weld joint that experiences the highest equivalent stress in each case and compare the results for all three cases.
Weld Material used:
Case 1. Stainless Steel: In this case, the material of the plates must also be the same. Use Stainless steel for both weldments and plates.
Case 2. Aluminium Alloy: The material to be chosen for this case is Aluminium alloy(high strength, wrought). [Plate material to be used is stainless steel].
Case 3. Bronze: In order to simulate "Brazing", you should be using bronze as the weld material. Assign Stainless Steel to both plates and Copper to the "Ribs".
INTRODUCTION:-
Welding is a very commonly used permanent joining process. Recent years we have accomplished mngreat advancement in welding technology, it has secured a prominent place in manufacturing machine components. Compared to other type of joints, the welded joint has higher efficiency. An efficiency > 95 % is easily possible. Since the added material is minimum, the joint has lighter weight. Welded joints have smooth appearances. Due to flexibility in the welding procedure, alteration and addition are possible. Forming a joint in difficult locations is possible through welding.
The advantages have made welding suitable for joining components in various machines and structures. Some typically welded machine components are listed below.
1. Pressure vessels, steel structures.
2. Flanges welded to shafts and axles.
3. Crank shafts
4. Heavy hydraulic turbine shafts
5. Large gears, pulleys, flywheels
6. Gear housing
7. Machine frames and bases
PROCEDURE:-
ANALYSIS SETUP -
To verify welds in the setup, we use static structural tool in the analysis system tool box to define the geometry and other input parameters for the same.
1) Engineering Data:-
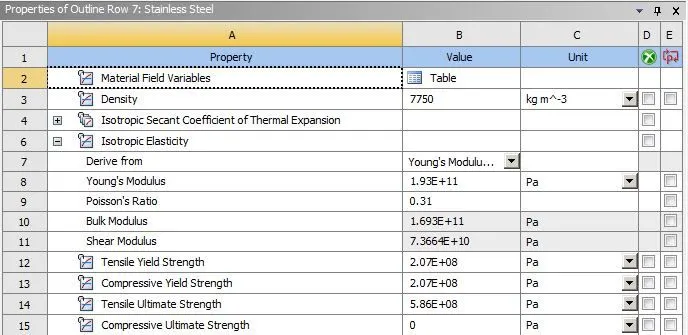
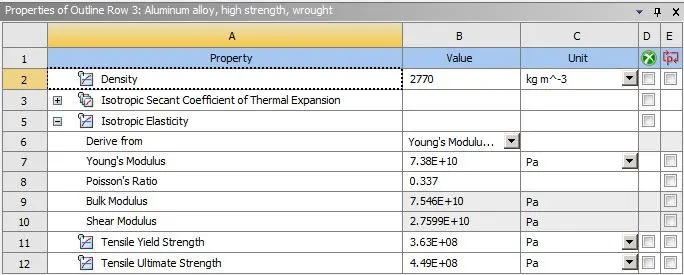
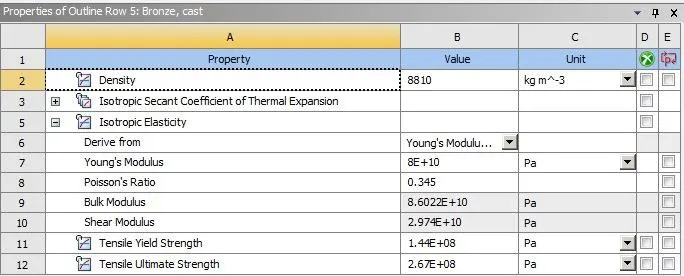
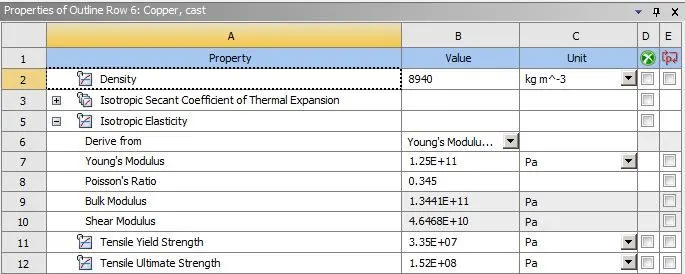
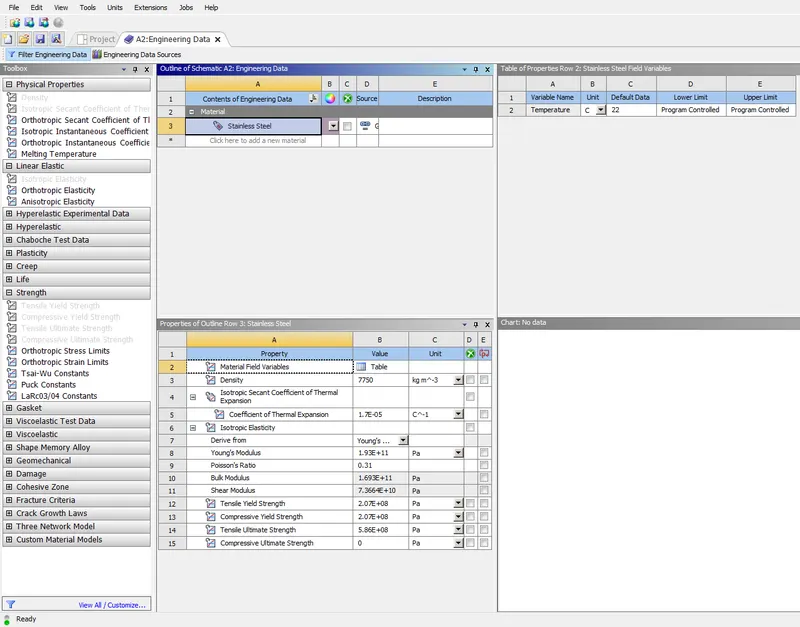
First of all, materials are defined which will be used in the simulation. In the engineering data we define the material and its properties. In this case we are using four different types of materials and its properties are shown below.
Stainless Steel
Alluminium Alloy, high strength, wrougth
Bronze, cast
Copper, cast
2) Geometry:-
Right click on Geometry and click on Import Geometry to browse for the model, after that open spaceclaim to identify and rectify the errors in the geometry.
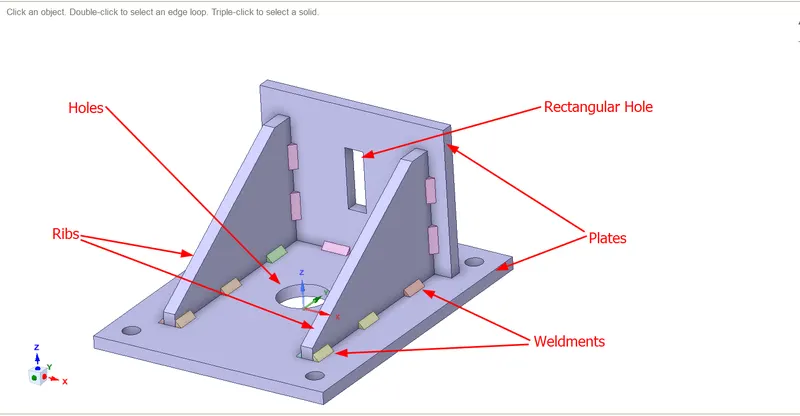
Now right click on the Model and select Update.
3) Model:-
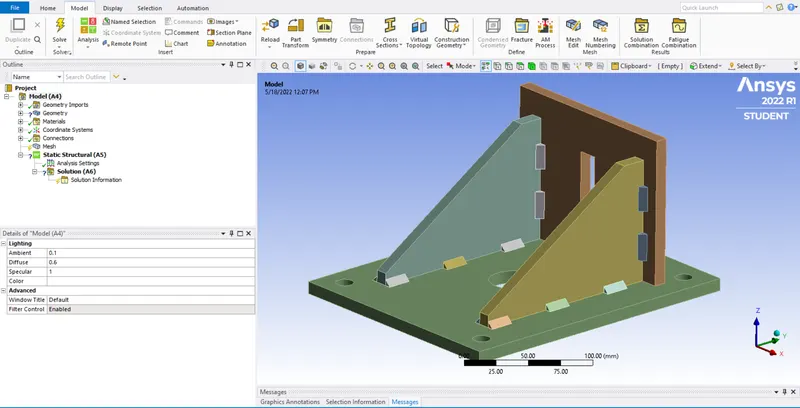
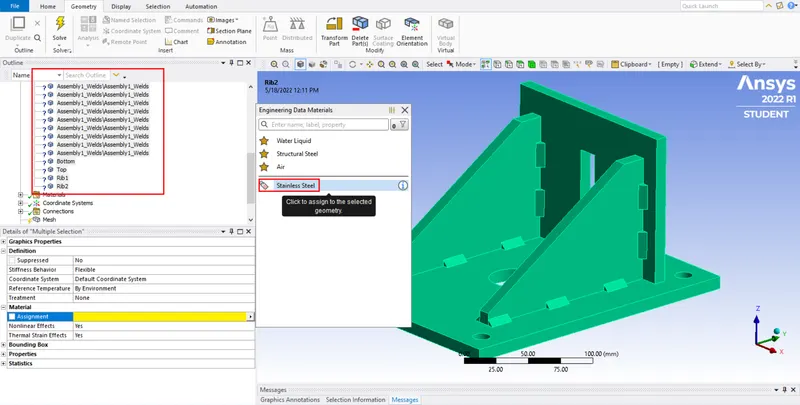
Double click on Model to open the geometry in ANSYS Mechanical. Now expend Geometry and rename parts if needed, then assign material to all the parts accordingly.
4) Contact:-
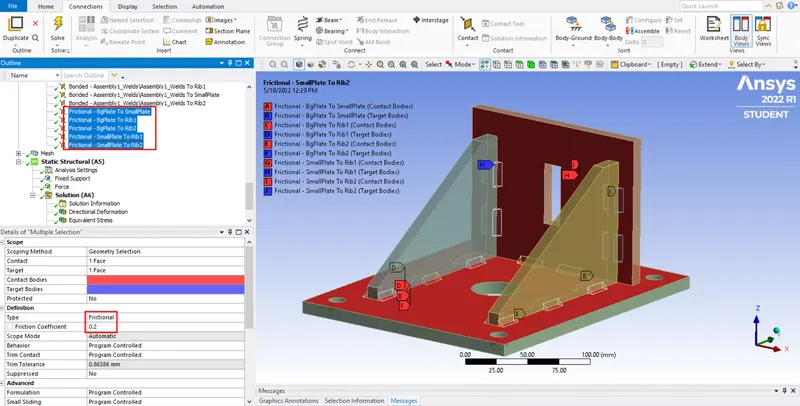
In connection, we have to define the contact faces of the weld geometry by selecting and deselecting as contact or target bodies. Select all the contacts at once and then right click to chose "Rename Based on Definition". In contacts under connection tab we define the type of contact as frictional contact with coefficient of friction as 0.2 for connection between ribs and plates. Connection between the plates and weld joints are kept as bonded.
4) Meshing:-
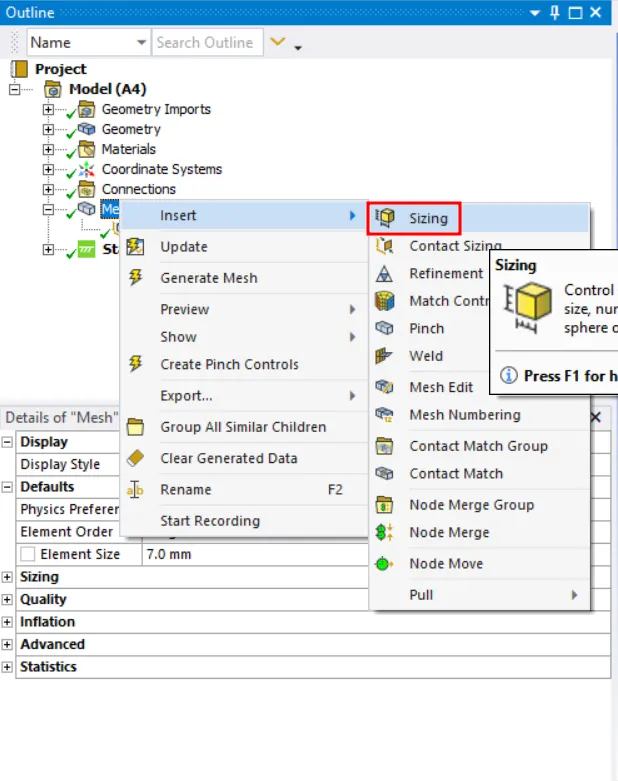
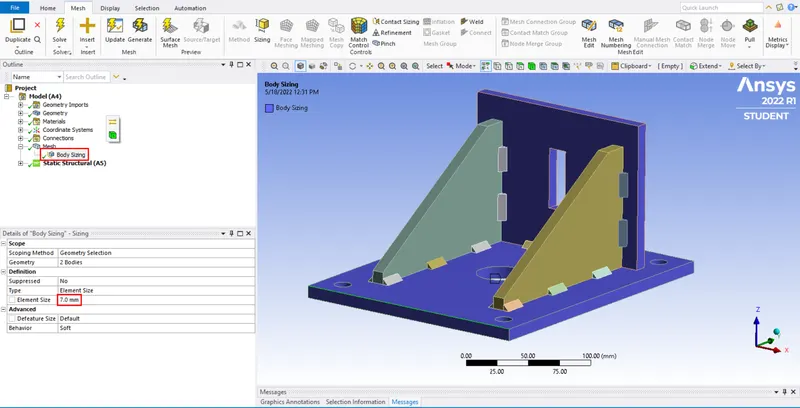
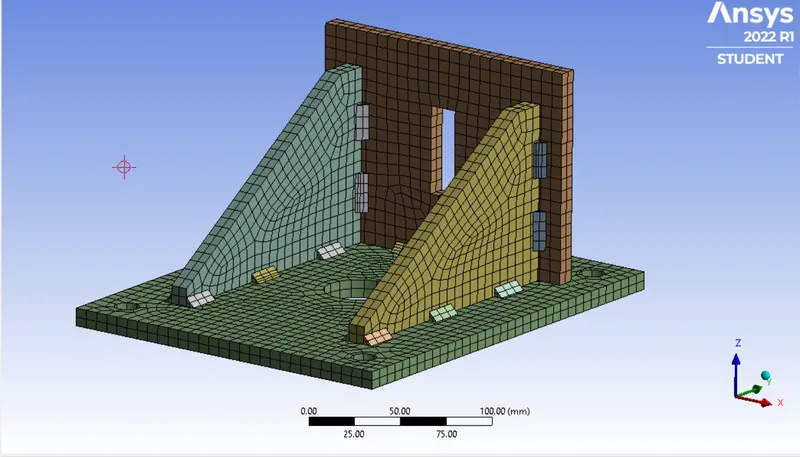
Right click on Mesh > Insert > Sizing. Select both the plates and mesh them with element size of 7mm.
5) Analysis Setting:-
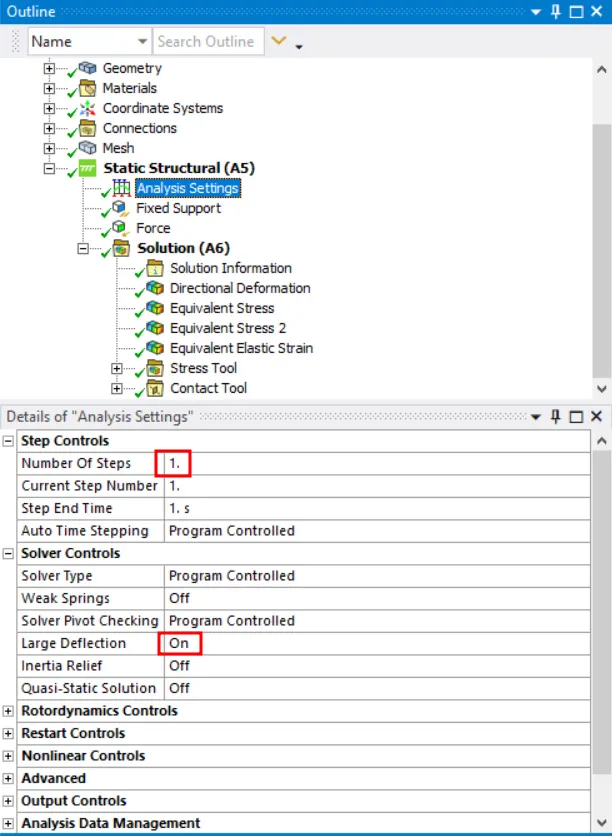
The simulation is carried out with only 1 step. Click on Analysis Setting and turn on the Large Deflection option.
6) Applying Boundary Conditions:-
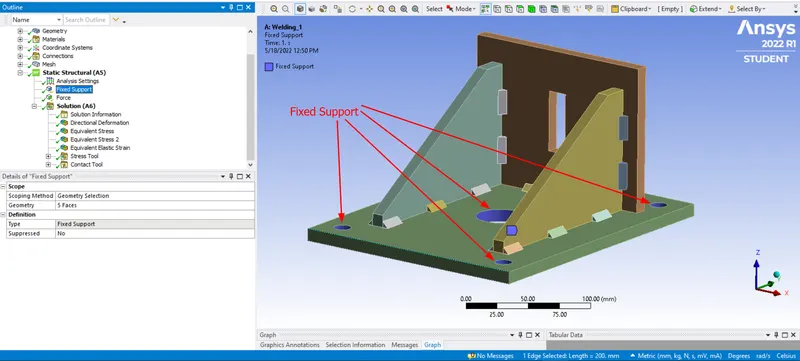
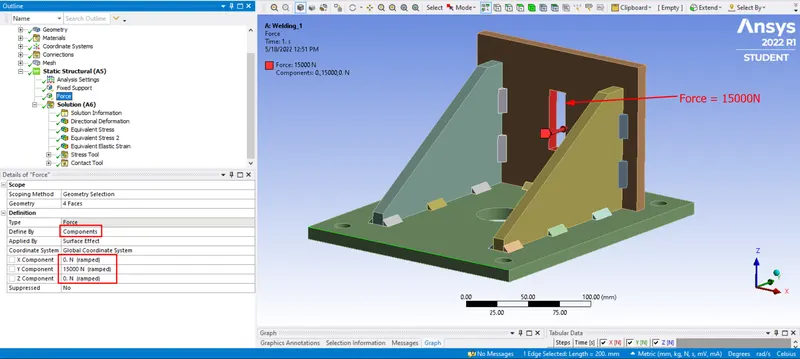
Define Fixed support for all the 5 holes and Define force of 15000N for the rectangular hole in Y-direction.
7) Requesting for Solution Outputs:-
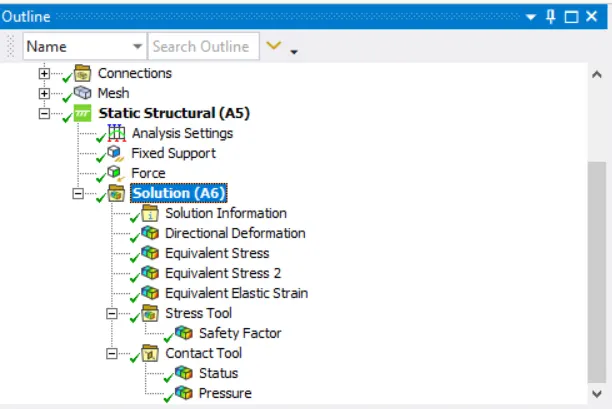
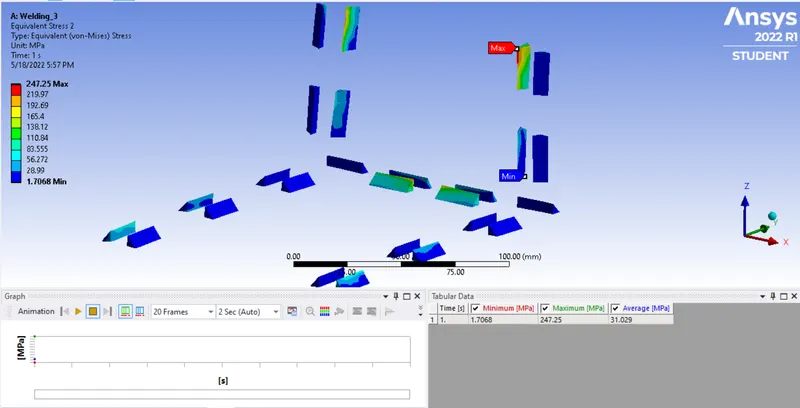
Directional Deformation is specified for output in Y-direction and Equivalent Stress 2 is defines for weldments so that stress output can be observed for welds after simulation.
8) Solving:-
Right click on Solution and then click on Solve to get the output for parameters defines above.
NOTE:- The other 2 simulations can be setup in the same way with materials accordingly.
RESULTS -
Case-1
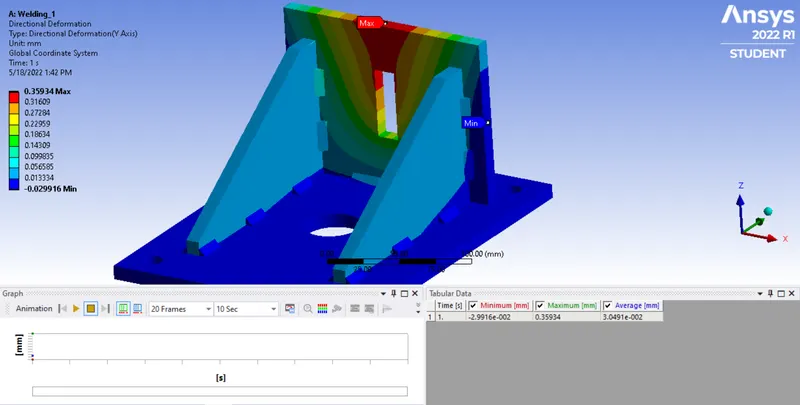
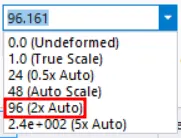
For a better visualization of deformation, we can increase the scale as shown in image below.
With true scale-
After scale increment-
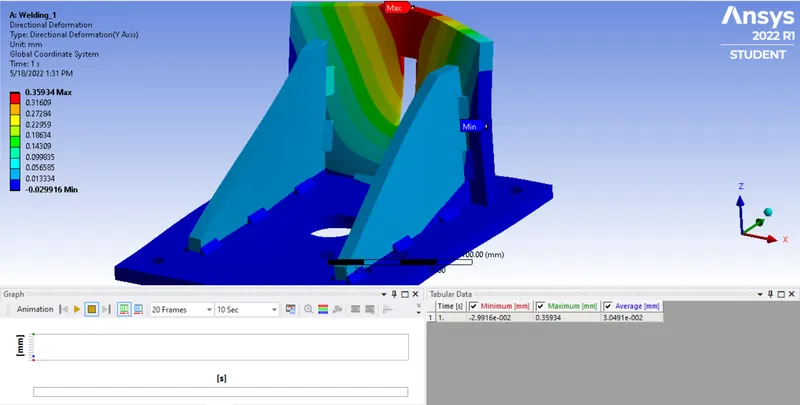
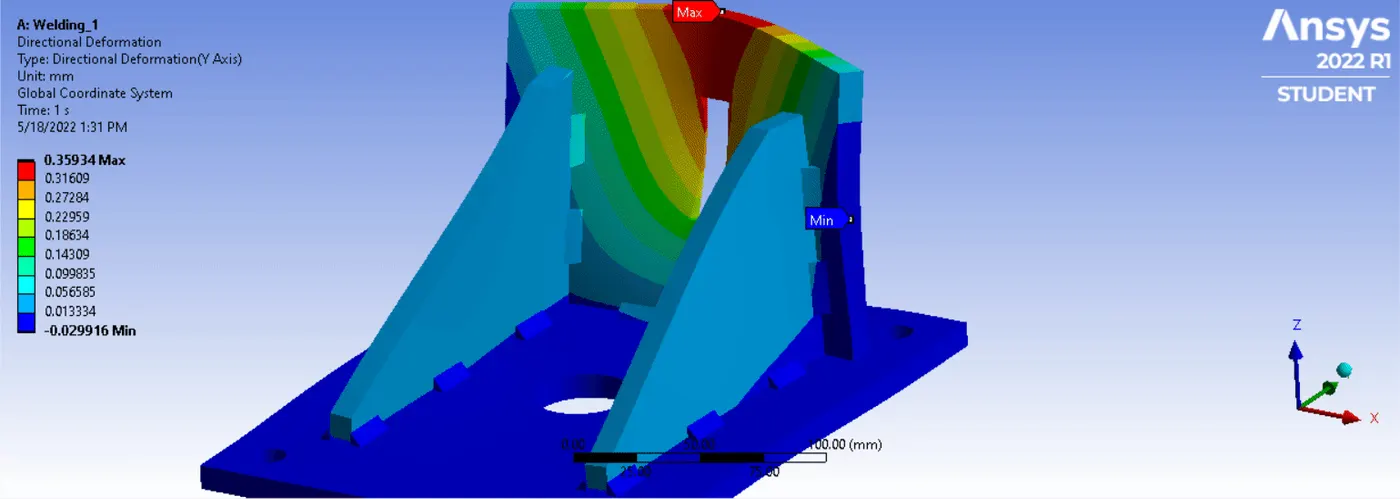
Directional Deformation-
Equivalent Strain-
Equivalent Stress for Weldments-
Case-2
Directional Deformation-
Equivalent Strain-
Equivalent Stress for Weldments-
Case-3
Directional Deformation-
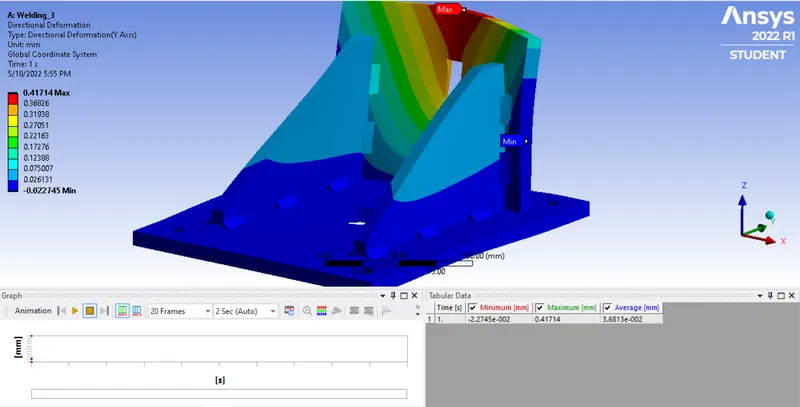
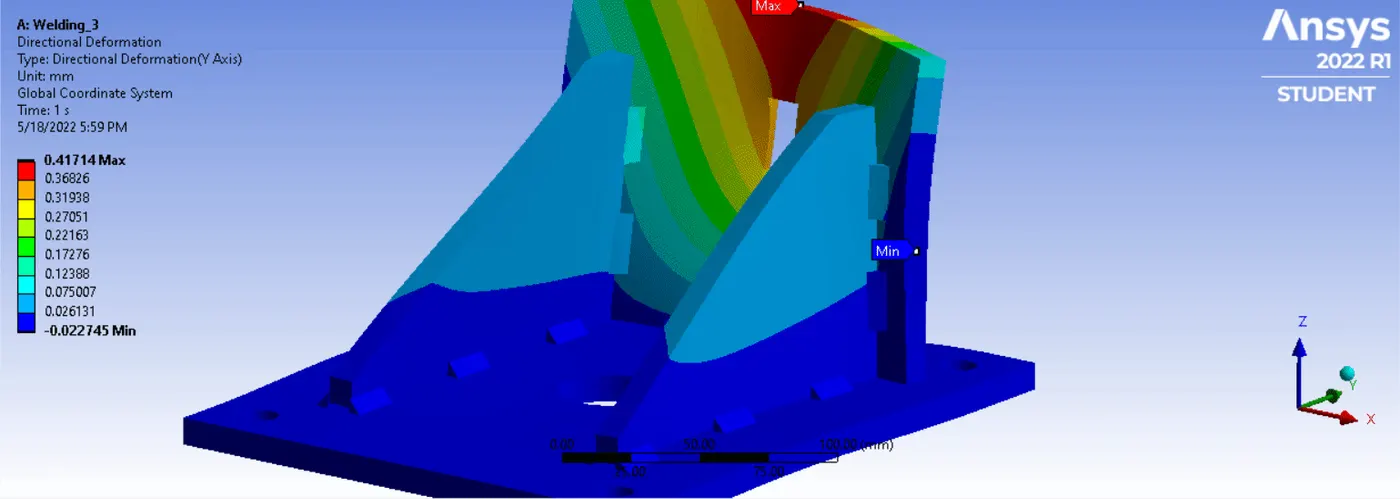
Equivalent Strain-
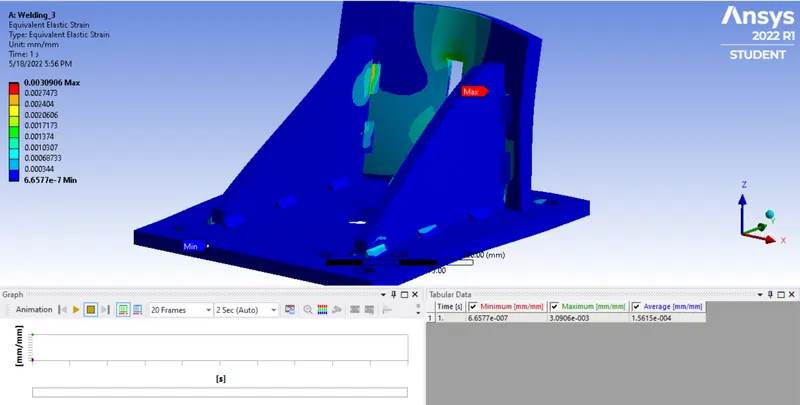
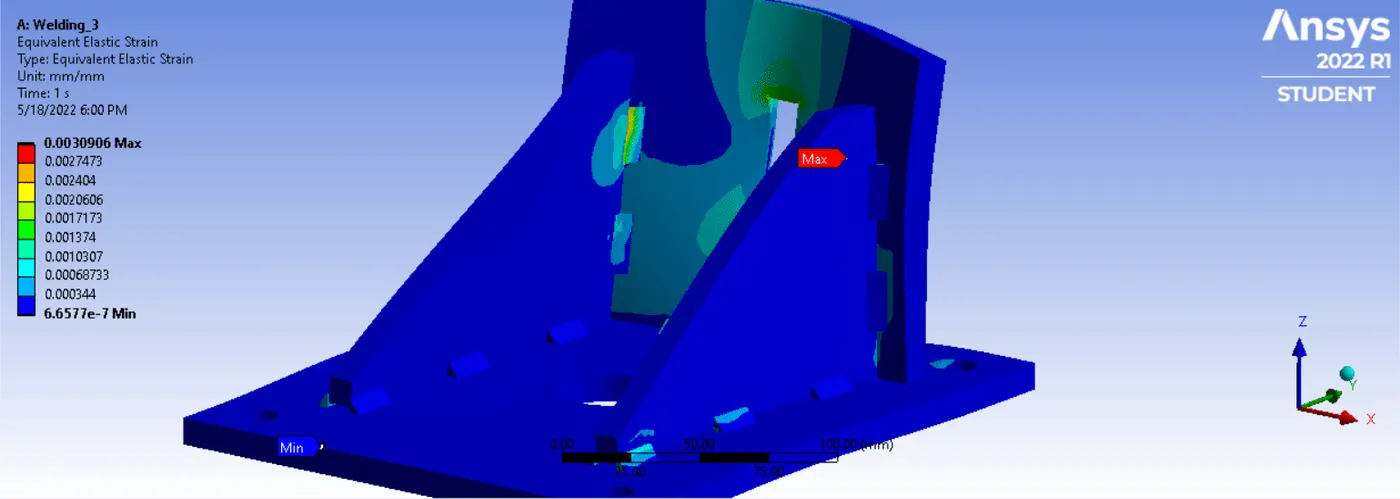
Equivalent Stress for Weldments-
COMPARISION:-
CONCLUSION:-
Simulation results are observed in all the three cases and it was found that the total deformation resulting in case 1 is minimum in comparison to case 2 and case 3. In addition, the max strain resulting in case 1 is least in comparison with the resulted strains in case 2 and case 3. However, the equivalent stresses on weldments resulting in case 1 is max. in comparision with case 2 and case 3.