Week 3 Sheet metal Bending challenge
objective:Sheet metal bending is to be performed for 3 different materials mentioned below. Variation of certain settings is also to be performed and your conclusions are to be added to the report and compare the results of the all the cases .
procedure:1.In the case1 the material used is that aluminium alloy 1199 so to edit the material go to the engineering data in that select the non linear material as the aluminium and convert the units to mpa .
2.After the edit of the material import the geometry model in the model and then rename the components as the punch,die,sheet and then assign the aluminum material to the sheet and remaining die and punch as the structural steel.
3.Delete the automatic contact and define the manual contact between the punch and the sheet and then between the sheet and the die.
4.Mesh the die and the punch of size 4mm and the sheet of the size of 1mm with the mesh type as the tetrahedrons.
5.Go to the analysis settings and set the time step as the 10 solver type as the direct and formulation as the augumented lagrange and the larger deflection to be on.
6.create the displacement for the punch of 10 steps with starting from the 0 and in the negitive y direction with the displacement of -0.5 to max of -13.5 and decreases as the max of -8mm.
7.create the fixed for the sheet metal in z direction which is fixed in all dof's.
8.create the displacement for the die of the which it move in negitive y directin with the last two steps as the -1.5 and -3.000mm.
9.go to the solution part and then insert the equivalent stress,elastic strain ,directional deformation in the y direction and again the equivalent stress in the sheet metal bending region and in the contact tool insert the pressure,frictinal stress,and status .
10.click on the solve and then wait till the simulation is completed for the case1 and then compare the results.
11.As in the case2 with the copper alloy nl as the material for the assign for the sheet and remaining as the structural steel for the die and the punch and then run the simulation.
12.As in the case3 with the magnesium alloy nl as the material assign for the sheet and remaining as the structural steel for the die and punch and then run the simulation.
13.Case 4:With the material as Aluminium Alloy, change the friction coefficient to 0.19 and run the analysis as mentioned in Case 1. Compare the results with that in case 1.
15.Case 5: Refine the mesh on the plate such that it doesn't cross the academic limit. With Aluminium alloy as material, run the analysis as in Case 1 and compare the results.
case1:using material of the sheet as the aluminium alloy 1199
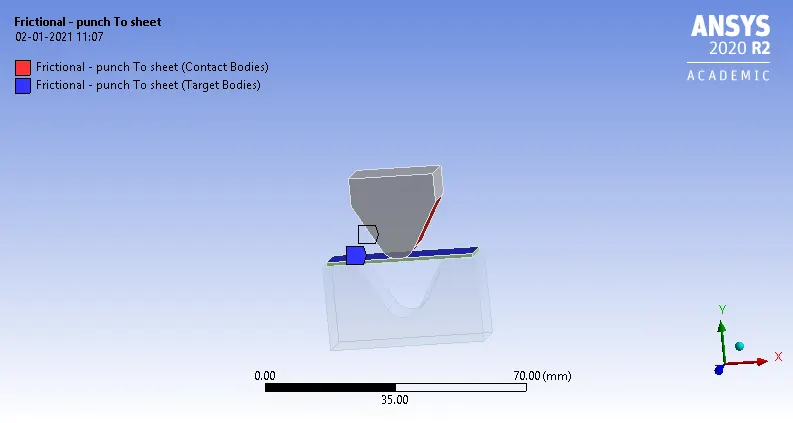
fig shows the frictional contact of between the punch and the sheet
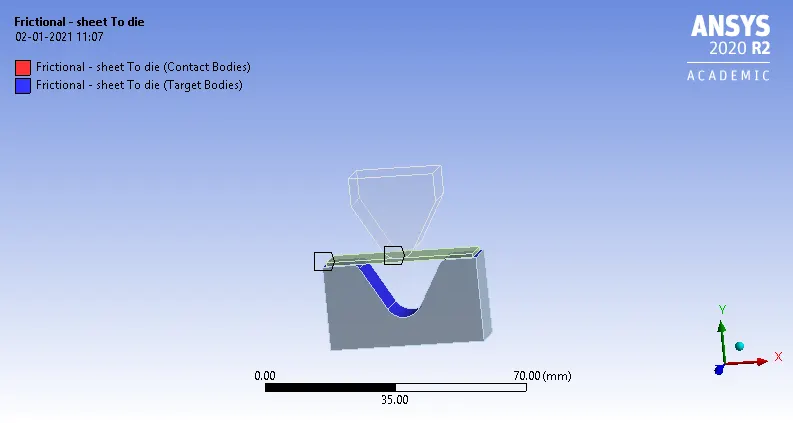
fig shows the frictional contact of between the sheet to die
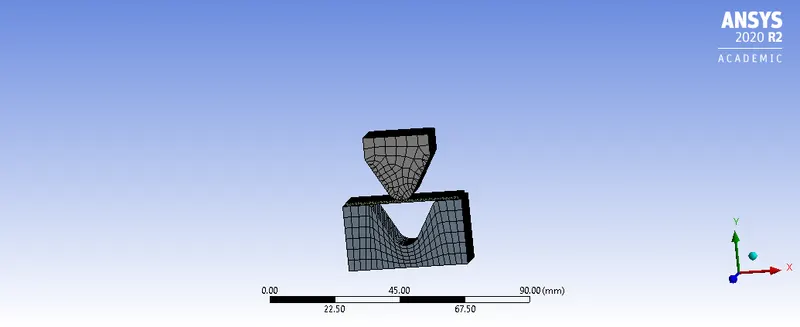
fig shows the mesh size of 4mm for the die and punch and 1mm for the sheet.
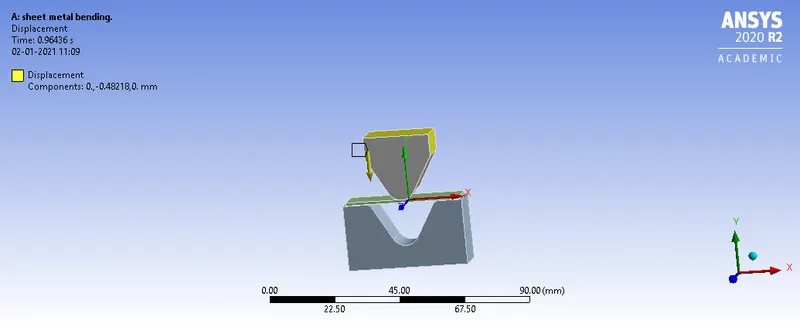
fig shows the insret of displacement to the punch.
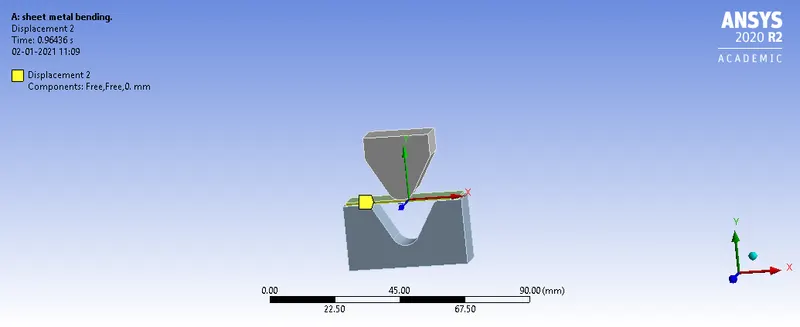
fig shows the fixed of the sheet metal in the z direction.
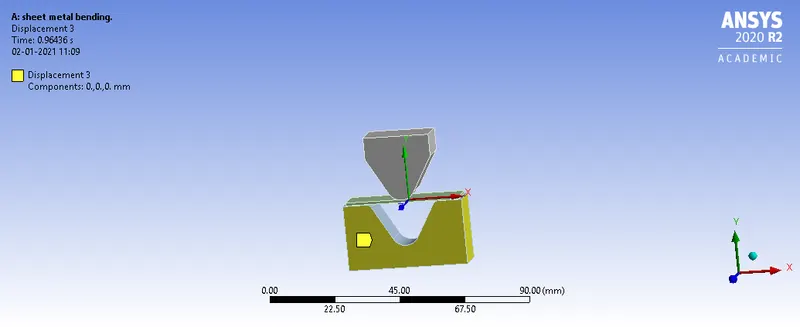
fig shows the displacement of the die in the y direction.
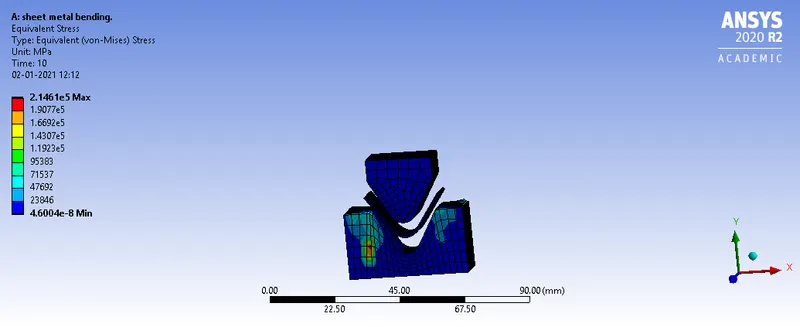
fig shows the equivalent stress of min of 4.6004e-08mpa and max of 2.1461e05mpa.
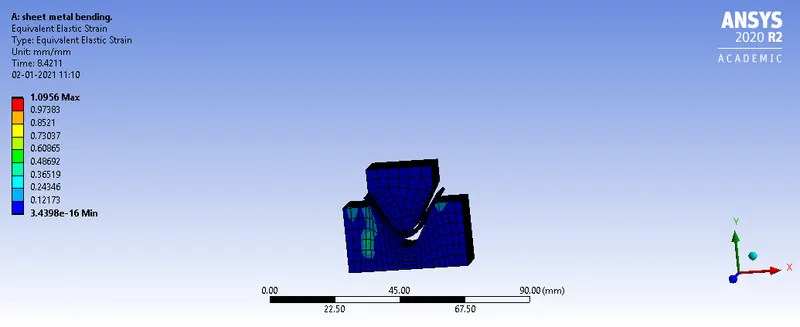
fig shows the equivalent elastic strain of min of 3.4398e-16 mm/mm and max of 1.0956mm/mm.
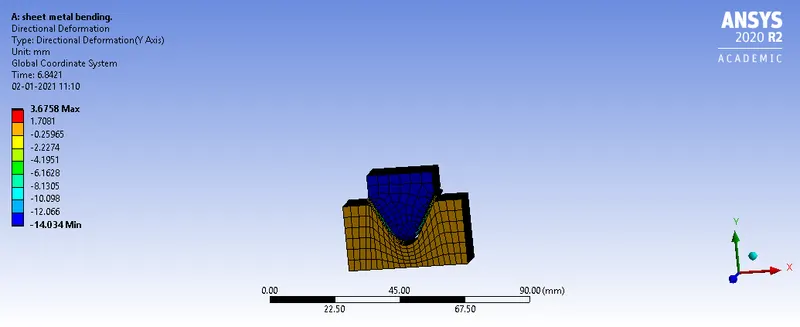
fig shows the directional deformation of min of -14.034mm and max of the 3.6758mm .
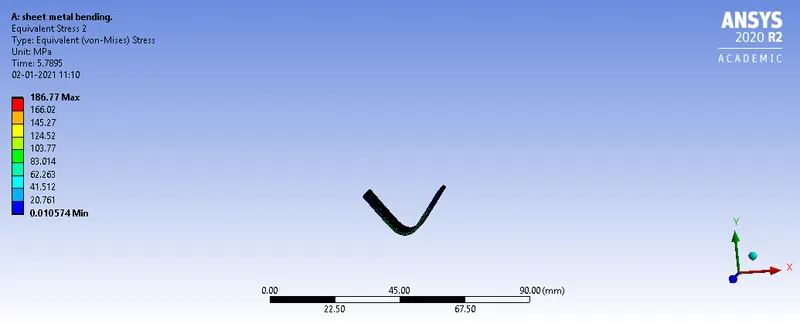
fig shows the min equivalent stress of min of 0.010574mpa and max of 186.77mpa.
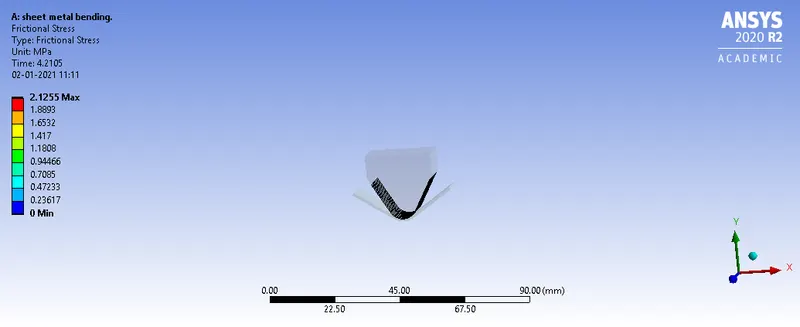
fig shows the frictional stress of min 0mpa and max of 2.1255mpa.
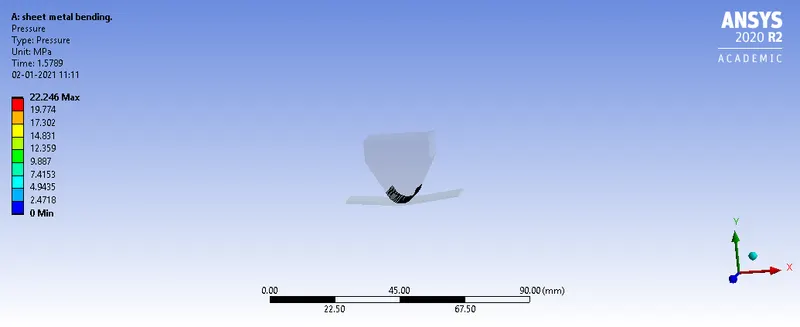
fig shows the min pressure of 0 mpa and max of 22.246mpa.
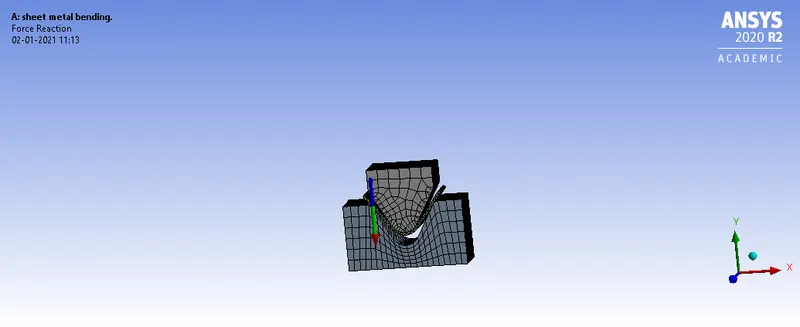
fig shows the force reaction in the y direction.
case2:using the material as the copper alloy for the sheet.
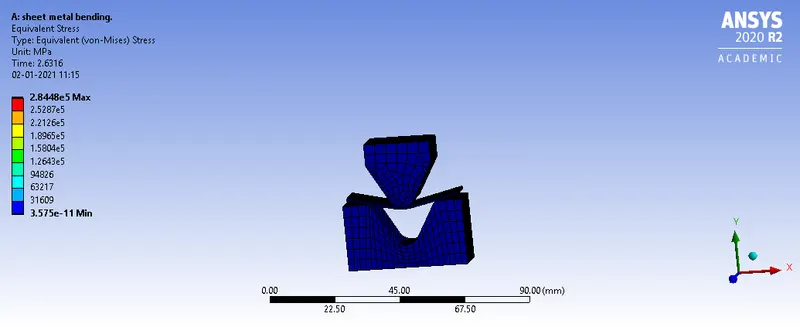
fig shows the equivalent stress of min of 3.575e-11mpa and max of the 2.8448e05 mpa .
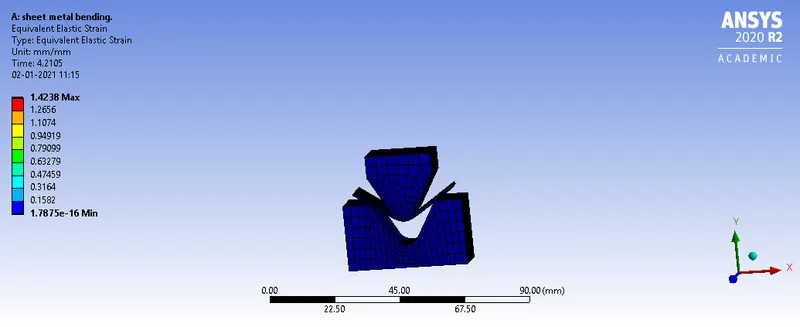
fig shows the equivalent elastic strain of min of 1.7875e-16mm/mm and max of 1.4238mm/mm.
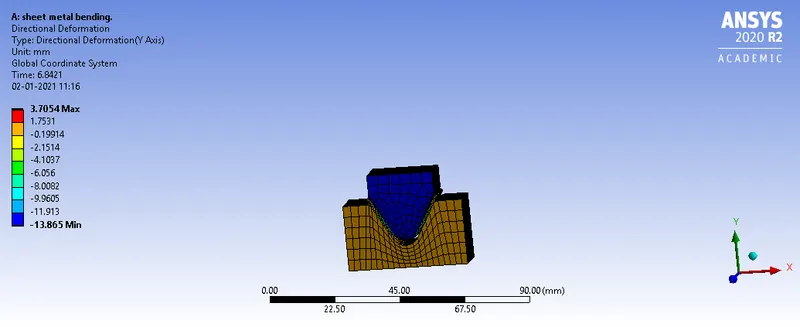
fig shows the directional deformation in y direction of min of -13.865mm and max of 3.7054mm.
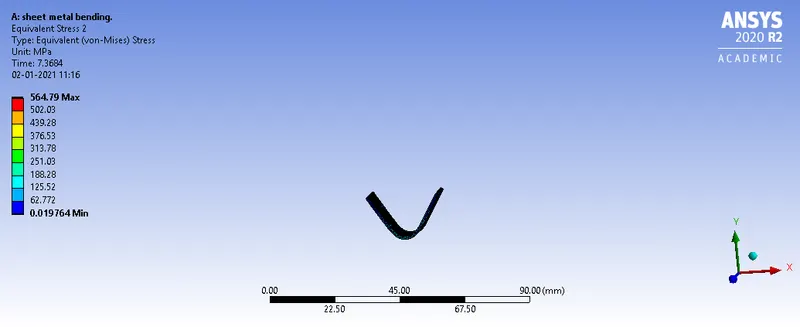
fig shows the min of 0.019764mpa and max of 564.79mpa of equivalent stress.
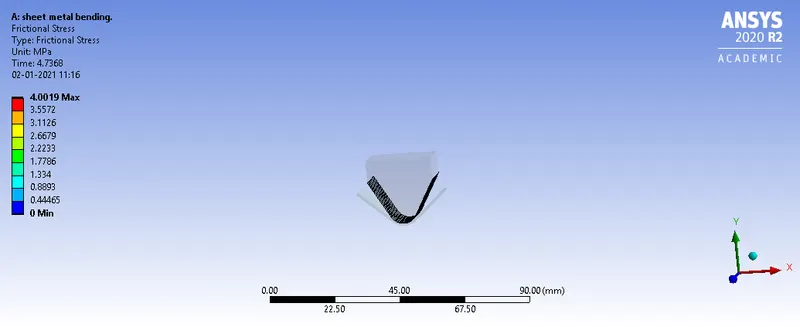
fig shows the frictional stress of the contact puch and the sheet min of 0mpa and max of 4.0019mpa.
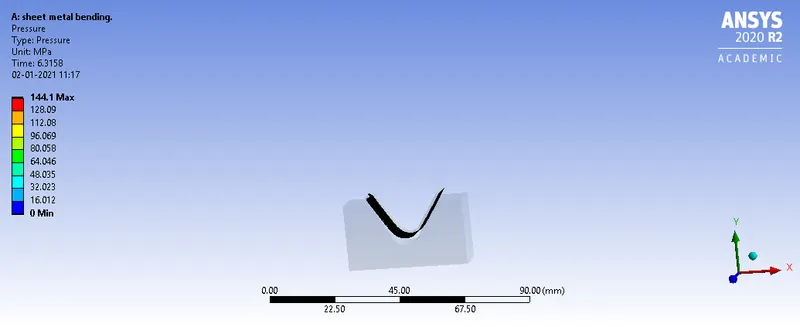
fig shows the pressure of min ompa and max of 144.1mpa.
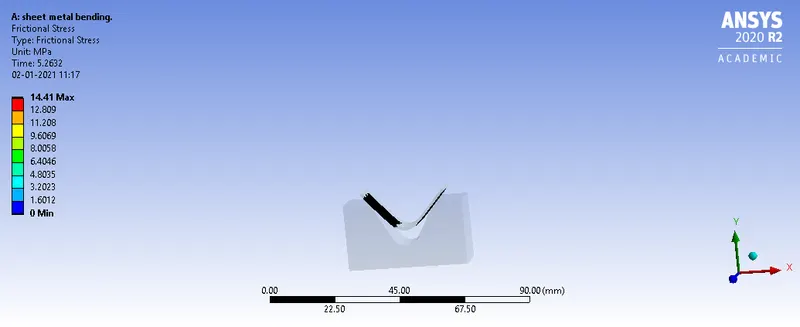
fig shows the frictional stress of the sheet and die of min 0 mpa and max of 14.41mpa.
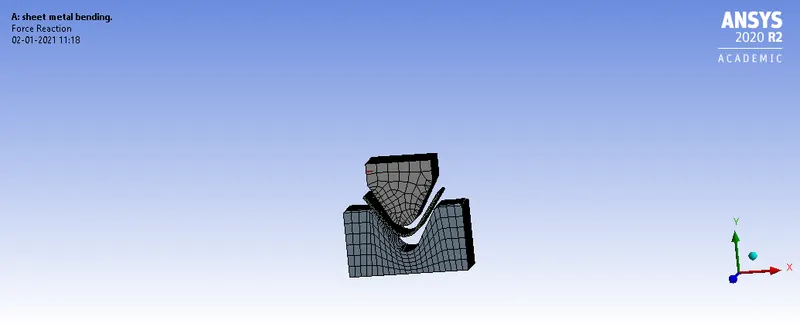
fig shows the force reaction of the component in y direction.
case3:using the material magnesium alloy nl as the material for the sheet
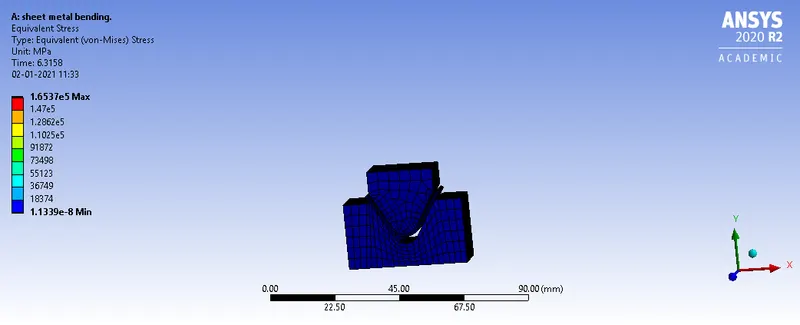
fig shows the equivqlent stress of min of the 1.339e-08mpa and max of 1.6537e05mpa.
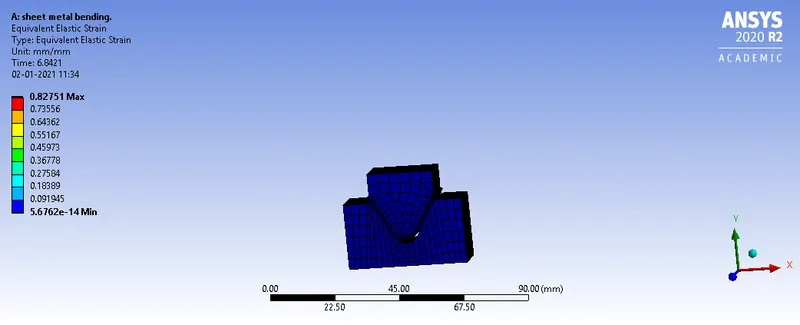
fig shows the equivqlent elastic strain of min of 5.6762e-14mm/mm and max of 0.82751mm/mm.
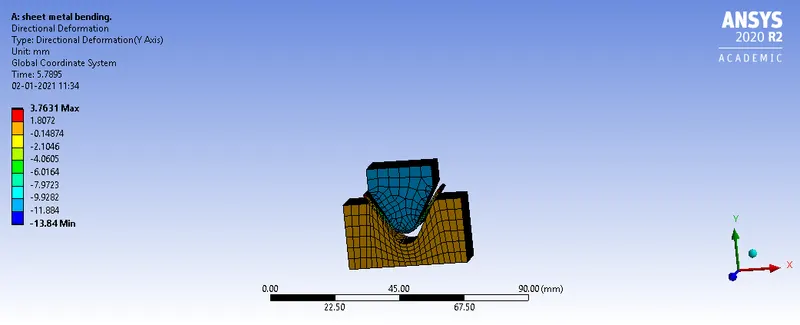
fig shows the directional deformation in y direction min of -13.84mm and max of 3.7631mm.
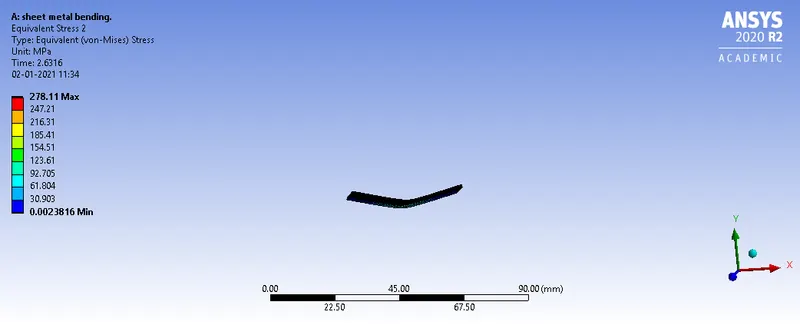
fig shows the equivalent stress of min of 0.0023816mpa and min of 278.11mpa.
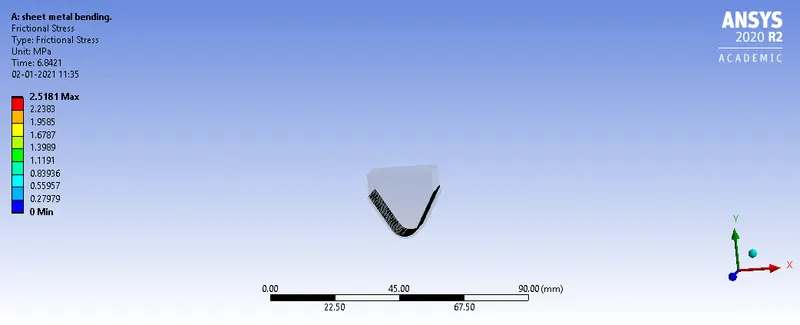
fig shows the frictional stress of min of 0mpa and max of 2.15181mpa of the punch and the sheet.
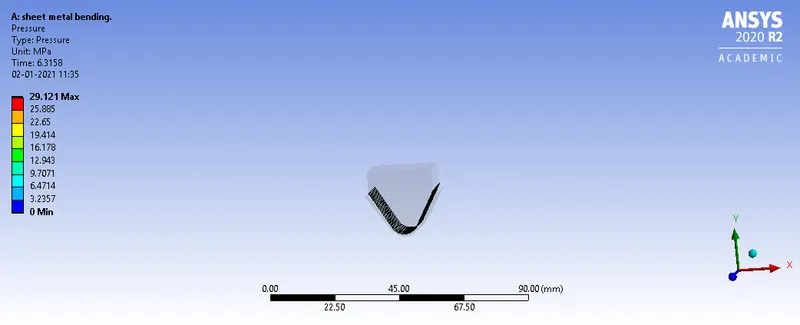
fig shows the min of 0mpa and max of the 29.121mpa.
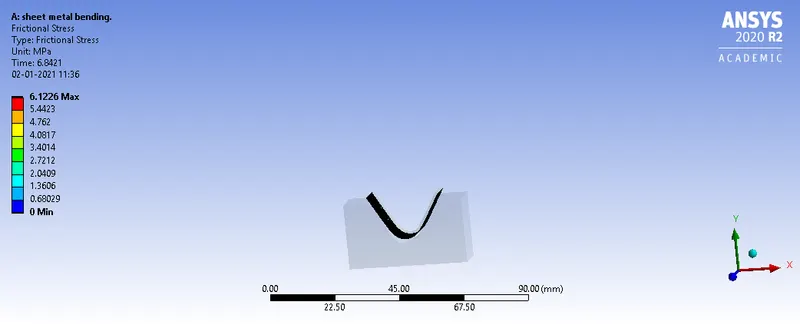
fig shows the frictional stress of min 0mpa and max of 6.1226mpa of the sheet and the die.
case4
With the material as Aluminium Alloy, change the friction coefficient to 0.19 and run the analysis as mentioned in Case 1. Compare the results with that in case 1.
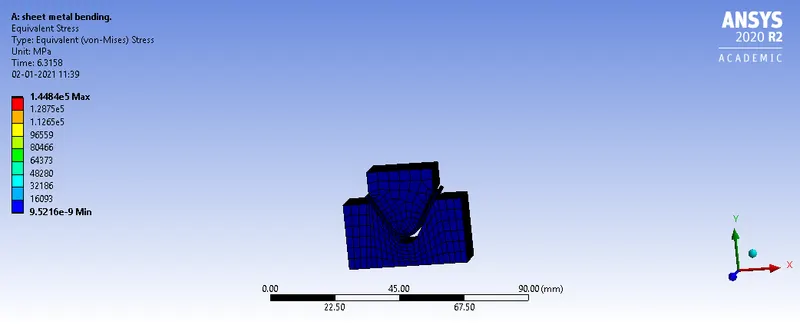
fig shows the equivalent stress of min of 9.5216e-09mpa and max of 1.4484e05mpa.
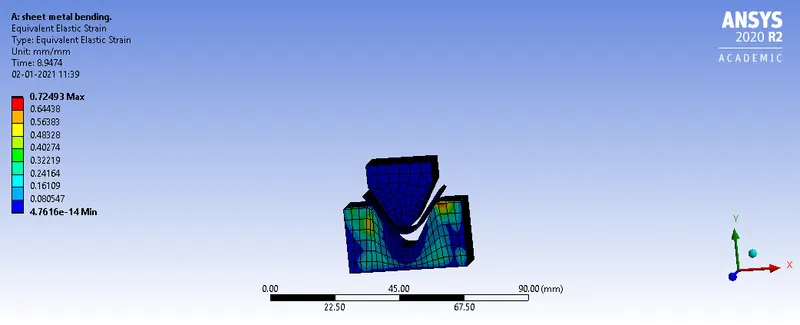
fig shows the equivalent elastic strain of min of 4.7616e-14mm/mm and max of 0.72493mm/mm.
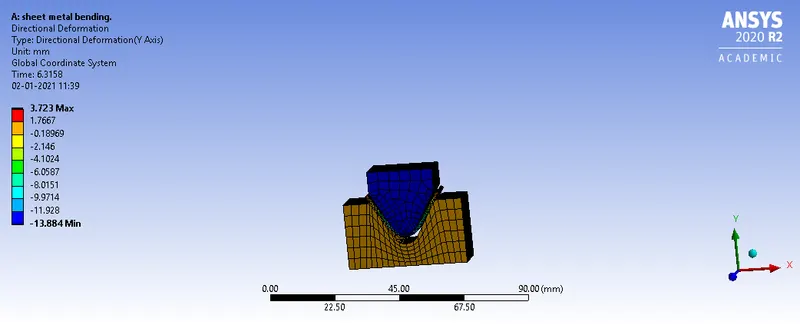
fig shows the directional deformation in y direction of min of -13.884mm and max of 3.723mm.
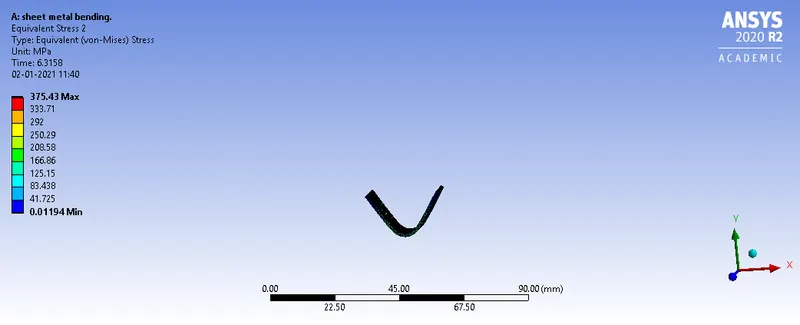
fig shows the equivalent stress of min of 0.01194mpa and max of the 375.43mpa of the sheet metal.
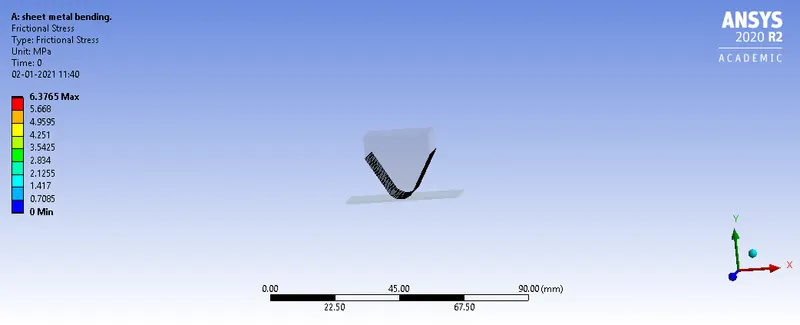
fig shows the frictional stress of the min of 0 mpa and max of 6.3765mpa of the punch and the sheet.
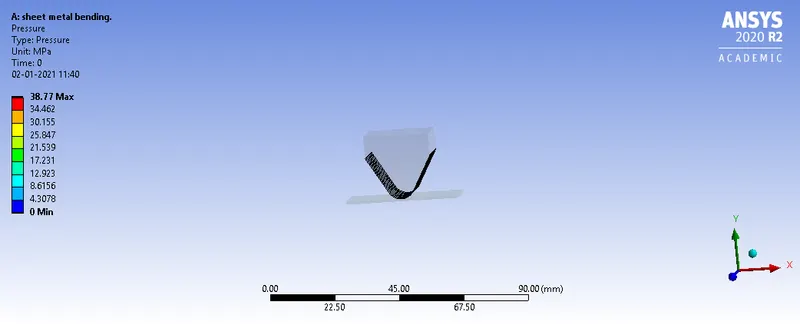
fig shows the min pressure of 0mpa and 38.77mpa of the punch and sheet.
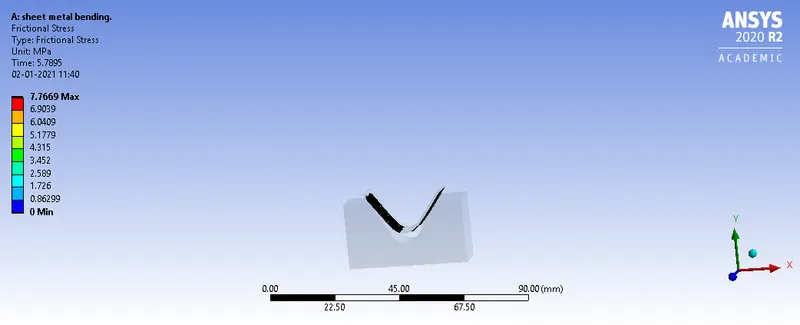
fig shows the frictional stress of min of 0mpa and max of the 7.7669mpa for the sheet and the die.
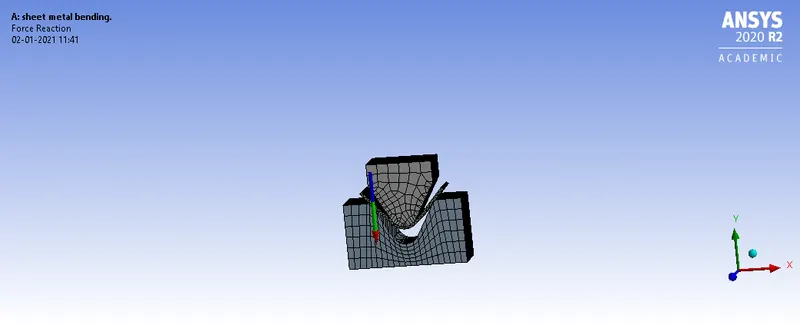
fig shows the force reaction in the negitive y direction.
Case 5: Refine the mesh on the plate such that it doesn't cross the academic limit. With Aluminium alloy as material, run the analysis as in Case 1 and compare the results.
using the mesh size of 0.8mm on the sheet metal plate.
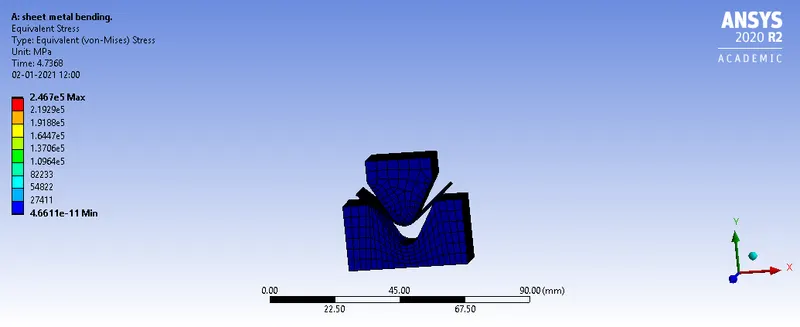
fig shows the equivalent stress of the min of 4.6611e-11mpa and min of the 2.467e05 mpa.
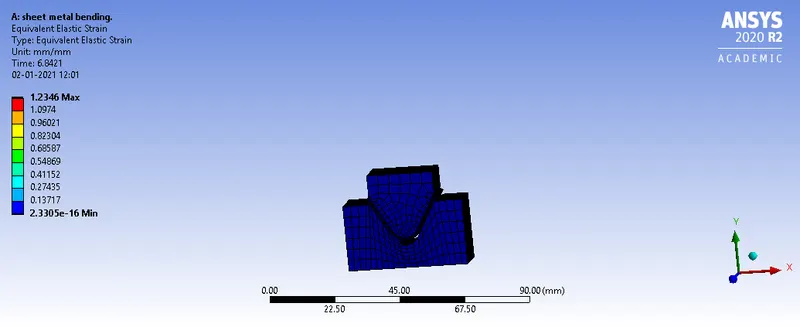
fig shows the equivalent elastic strain of min of the 2.3305e-16mm/mm and max of the 1.2346mm/mm.
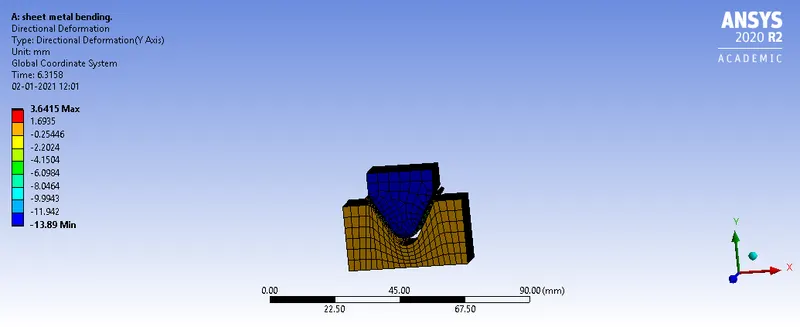
fig shows the directional deformation in negitive y direction of the min of the -13.89mm and max of the 3.6415mm.
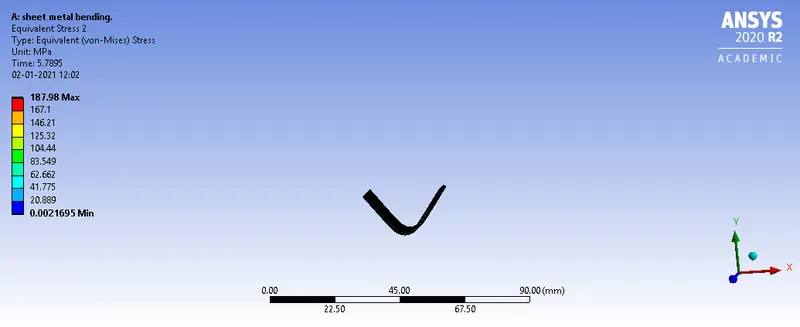
fig shows the equivalent stress of the min of the 0.0021695mpa and max of the 187.98mpa of the sheet.
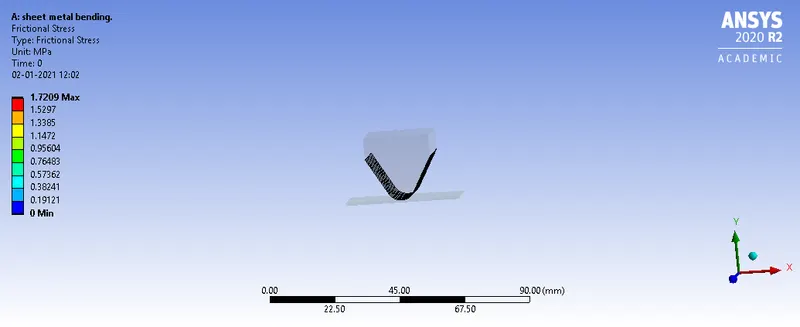
fig shows the frictional stress of the min of the 0mpa and max of the 1.7209mpa between the punch and the sheet.
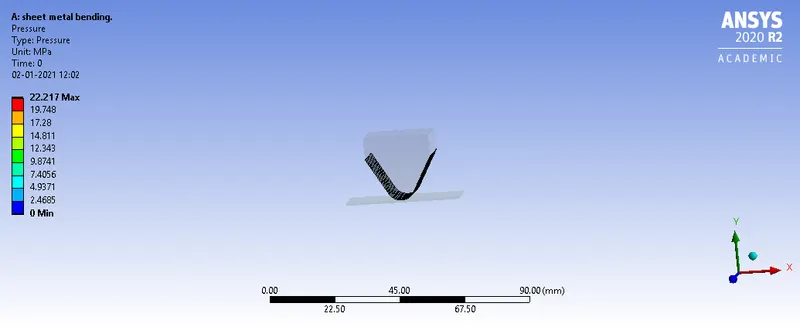
fig shows the min pressure of the ompa and max of the 22.217mpa of the punch and the sheet.
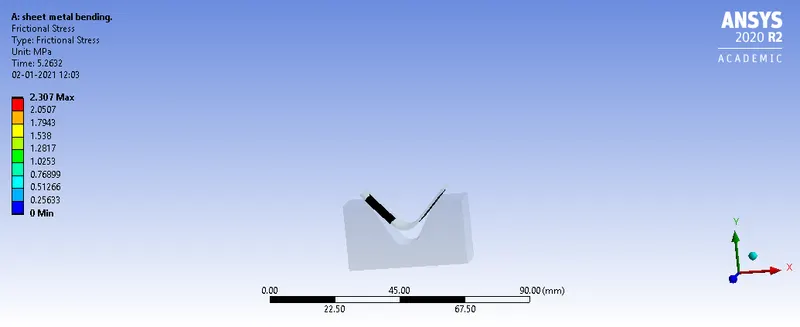
fig shows the min frictional stress of 0mpa and max of 2.307mpa of the sheet and the die.
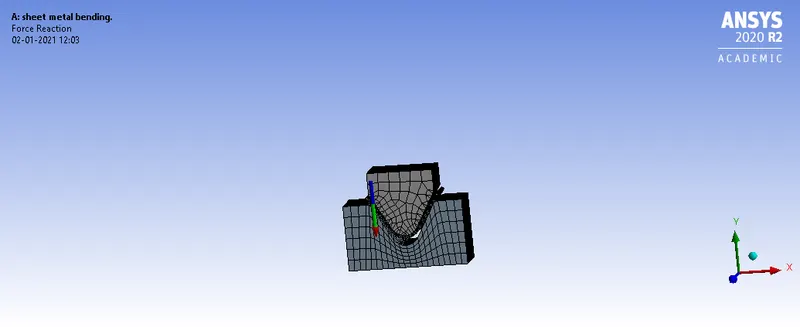
fig shows the force reaction in the negitive y direction.
Results and comparision
case1:Regarding change of materials of the sheet metal.
| cases | Material | Equivalent stress(mpa) | Elastic strain(mm/mm) | Total directional deformation(mm) |
| 1 | Aluminium alloy 1199 |
Min:4.6004e-08 Max:2.1461e05 |
Min:3.4398e-16 Max:1.0956 |
Min:-14.034 Max:3.6758 |
| 2 | copper alloy nl |
Min:3.575e-11 Max:2.8448e05 |
Min:1.7875e-16 Max:1.4238 |
Min:-13.865 Max:3.7054 |
| 3 | Magnesium alloy nl |
Min:1.339e-08 Max:1.6537e05 |
Min:5.6762e-14 Max:0.82751 |
Min:-13.84 Max:3.7631 |
- The max equivalent stress is max for the copper alloy of max of 2.8448e05mpa.
- The max elastic strain of max in the material copper alloy of max of 1.4238mm/mm.
- The max directional deformation in the material of magnesium alloy nl of max of 3.7631mm.
case2:With the material as Aluminium Alloy, change the friction coefficient to 0.19 and run the analysis as mentioned in Case 1. Compare the results with that in case 1.
| cases | Material | Frictional coefficient | Equivalent stress(mpa) | Elastic strain(mm/mm) | Directional deformation(mm) |
| 1 | Aluminium | 0.19 |
Min:9.5216e-09 Max:1.4484e05 |
Min:0.72493 Max:4.7616e-14 |
Min:-13.884 Max:3.723 |
- In the case1 with the case2 the max equivalent stress is max in the case1 is max of 2.1461e05.
- The directional deformation is max in the case2 is of max of 3.723mm.
Case 3: Refine the mesh on the plate such that it doesn't cross the academic limit. With Aluminium alloy as material, run the analysis as in Case 1 and compare the results.
| cases | Material | Mesh size(mm) | Equivalent stress(mpa) | Elastic strain(mm/mm) | Directional deformation(mm) |
| 1 | Aluminium alloy | 0.8 |
Min:4.6611e-11 Max:2.467e05 |
Min:1.2346 Max:2.3305e-16 |
Min:-13.89 Max:3.6415 |
- The max equivalent stress is of max of 2.467e05 mpa in the aluminium alloy as compared to the case1 aluminium alloy 1199.
- The max directional deformation in the negitive y direction is about the max of aluminium alloy 1199 is 3.6758mm.
Results:The cases of the three materials and the simulation and the frictional coefficient and the variation of the mesh size in the case3 will be alter and then run the simulation for the cases and then compare the results.
Note:In this challenge the file size is big so the results and solution generated will be cleared.