Week 3 Sheet metal Bending challenge
Objective:
Sheet metal bending is to be performed for 3 different cases mentioned below
Case 1:
Find out the Equivalent stress, Equivalent elastic strain, and Total Deformation in the Y direction and compare the results for the three materials - Aluminum Alloy 1199, Copper Alloy NL, and Magnesium Alloy NL.
Case 2:
Aluminium Alloy, change the friction coefficient to 0.19 and run the analysis as mentioned in Case 1. Compare the results with that in case 1.
Case 3:
With Aluminum Alloy as material, Refine the mesh on the plate, run the analysis as in Case 1 and compare the results.
Materials Assigned / Used:
| S No | Material | Youngs Modulus | Tensile Yield |
| 01 | Aluminum Alloy 1199 | 62000 Mpa | 140 Mpa |
| 02 | Copper Alloy NL | 110000 Mpa | 280 Mpa |
| 03 | Magnesium Alloy NL | 45000 Mpa | 193 Mpa |
Mesh Properties:
Mesh Type
- Tetrahedron for Sheet metal
- Hexahedron for Punch & Die
Mesh Size (for Case 1 & 2)
For Punch & Die - 4 mm, with face meshing of 1 mm on the surfaces that will contact the sheet metal.
For Sheet metal - 1 mm
Mesh Size for Case 3
For Punch & Die - 2 mm, with face meshing of 1 mm on the surfaces that will contact the sheet metal.
For Sheet metal - 1 mm
Boundary Conditions / Constraints:
Frictional Constraint Established between Punch to Job & Die to Job.
Frictional Coefficient - 0.19
Punch & Die - Movement in Z & X direction locked (front & back, Left to right)
Punch is allowed to travel 13.5 mm in -Y direction and then retracts
Die is allowed to retract 3 mm in -Y direction after the punch starts retracting
Job / Sheetmetal - Movement is Z direction is locked
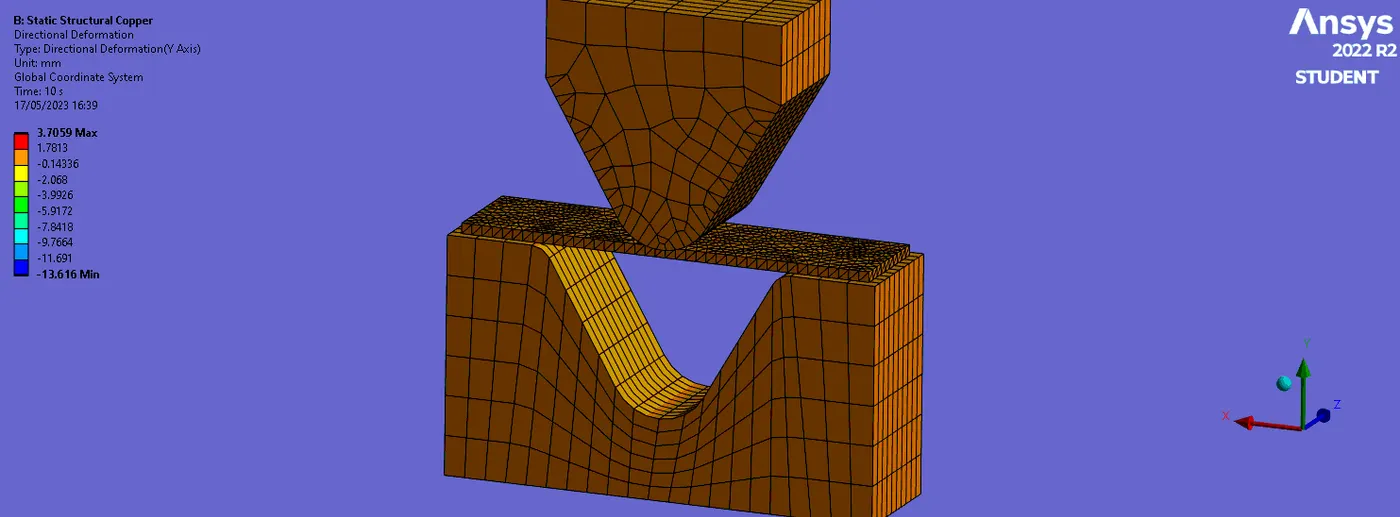
Analysis Results & Conclusion:
| Material | Coefficient of Friction | Mesh | Yield Limit | Eq Stress | Eq Strain | T.Deformation | C.Pressure Punch | |
| C1-M1 | Aluminum Alloy | 0.1 | 4 & 1 mm | 140 Mpa | 183.49 Mpa | 0.297 % | 13.521 mm | 11.33 Mpa |
| C1-M2 | Copper Alloy | 0.1 | 4 & 1 mm | 280 Mpa | 381.69 Mpa | 0.349 % | 13.376 mm | 25.48 Mpa |
| C1-M3 | Magnesium Alloy | 0.1 | 4 & 1 mm | 193 Mpa | 271.98 Mpa | 0.607 % | 13.351 mm | 15.62 Mpa |
| C2-M1 | Aluminum Alloy | 0.19 | 4 & 1 mm | 140 Mpa | 179.75 Mpa | 0.291 % | 13.453 mm | 13.11 Mpa |
| C3-M1 | Aluminum Alloy | 0.1 | 2 & 1 mm | 140 Mpa | 190.4 Mpa | 0.307 % | 13.774 mm | 19.79 Mpa |
Inference:
1. Equivalent streses of all parts are higher than the yield limit. So the job is going to have a permanent deformation.
2. Copper being a tougher material needs higher force on the punch to deform. Aluminum alloy being the easiest ones.
3. When co-efficient of friction increases, slightly higher forces are needed to deform the job. The stresses are slightly higher for the same reason but the deformation is slightly lower confirming the hesitation of the part to deform.
4. When we go for a finer mesh, we can see the stress, strain & deformation values being slightly higher due to the refinement. But the results from coarse mesh are good enough to extract the results.