Week 1 Stress Concentration on a Plate with hole
Objective:
Determine the best Metal Plate Design that can safely withstand a 500 N load based on the following Cases
1. By considering only the design
2. By considering manufacturing
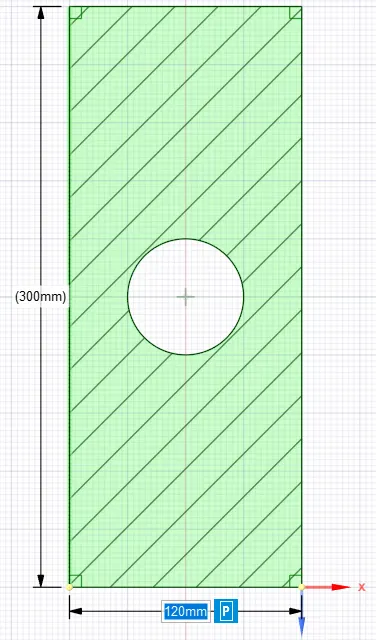
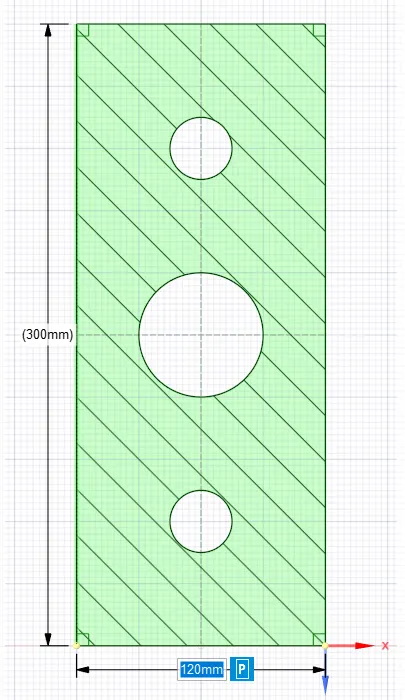
Plate Designs considered for the analysis:
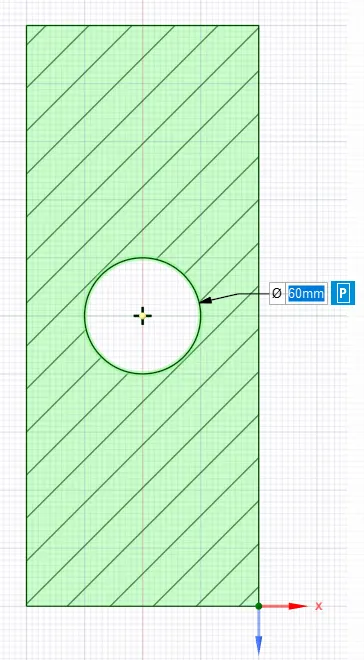
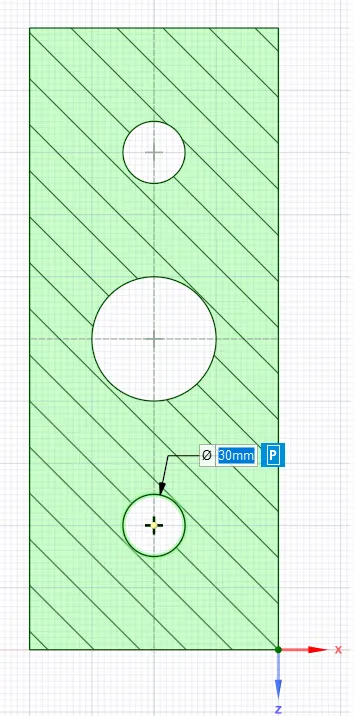
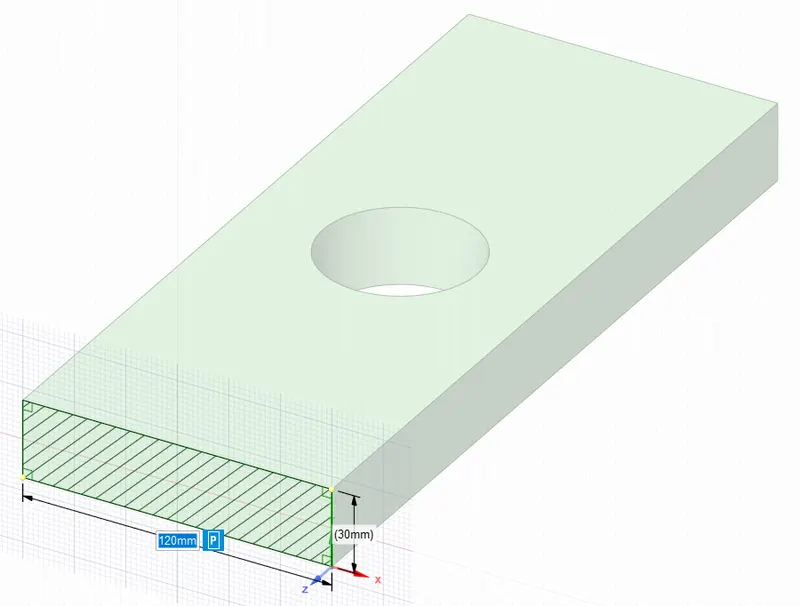
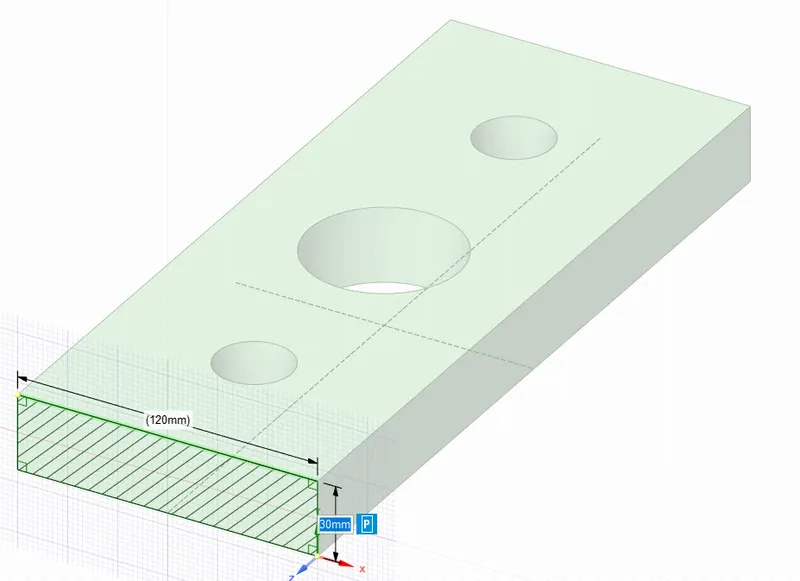
Plate Design 1: 300 x 120 x 30 mm, 1 Hole Design Plate Design 2: 300 x 120 x 30 mm, 3 Hole Design
Material Properties Assigned:
Material: Structural Steel
Density: 7850 Kg/m^3
Young's Modulus: 2E+5 Mpa
Poissons Ratio: 0.3
Tensile & Compressive Yield Strength: 2.5E+2 Mpa
Meshing:
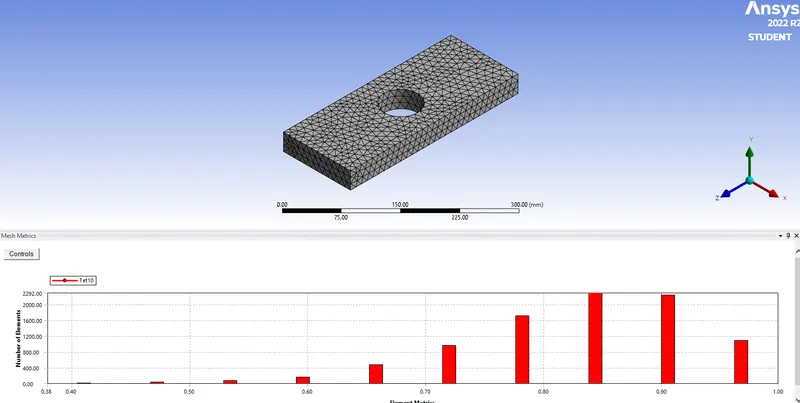
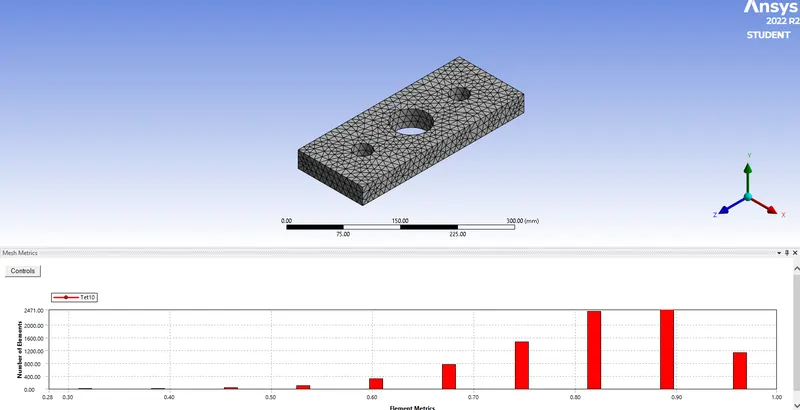
Mesh Type: Tetrahedron
Mesh Size: 30 mm
Mesh Quality: Coarse
Mesh Properties are identical for both designs
Boundary & Loading Condition:
They are same for both models.
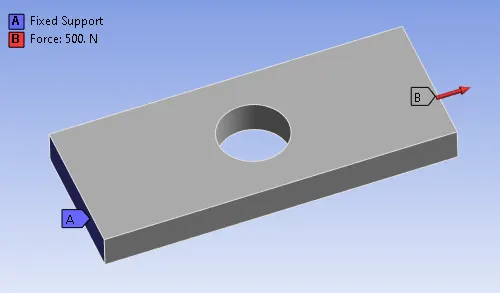
Face A: Fixed Support
Face B: 500 N Load Applied along the surface in the direction of Arrow.
Analysis Results:
Von-Mises Stress:
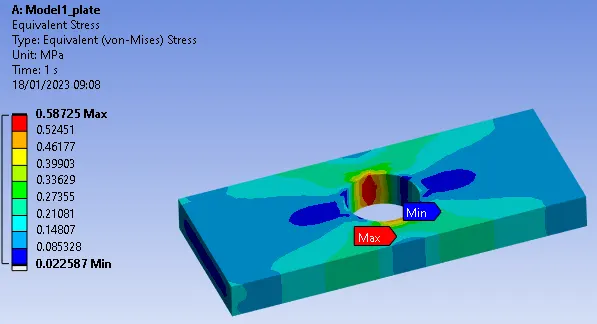
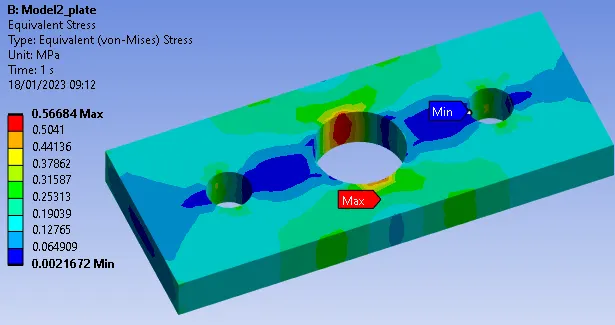
Max Stress in Plate 1: 0.587 Mpa
Max Stress in Plate 2: 0.567 Mpa
stress levels are relatively low in both designs when compared with yield strength of 2500 Mpa.
Plate 2 is stressed less for the same load when compared to Plate 1 Design.
Total Deformation:
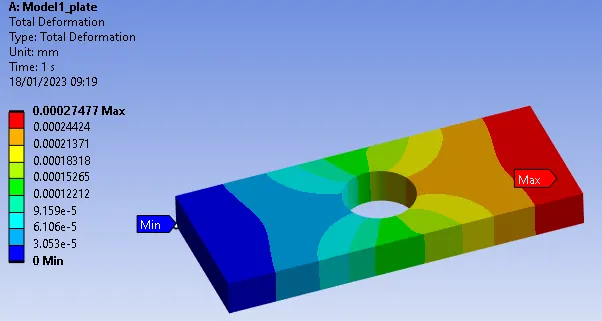
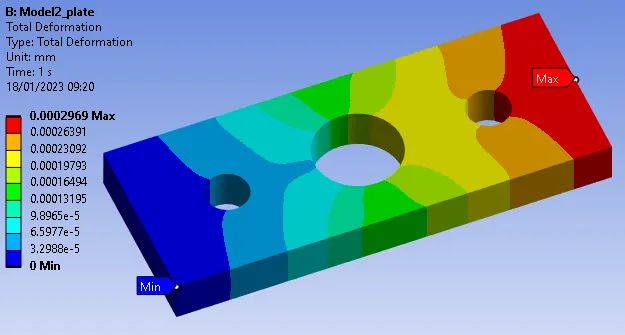
Max Deformation in Plate 1: 2.7e-4 mm
Max Deformation in Plate 2: 2.97e-4 mm
The deformation levels are too low for the applied load of 500 N. With Plate A deforming very marginally less compared to Plate B.
Conclusion:
Assumption: Part Deformation is not a major concern.
From design standpoint, Plate B is better as it creates less stress on the part for the same load.
From Manufacturing stand point, as the stress levels are two low between the designs, it is better to slect a design that costs less to manufacture. Manufacturing cost of Plate1 design will be less as we are eliminating the need to drill two additional holes.
Recommendation:
The stress levels in both designs are very less, we can think of reducing the cost further by one or all of the below options.
1. reducing the thickness of plate
2. decreasing the size of plate
3. eliminating the hole if there is no purpose of it.