Week 3 Sheet metal Bending challenge
Introduction to Sheet Metal Bending
Bending of sheet metal is a common and vital process in manufacturing industry. Sheet metal bending is the plastic deformation of the work over an axis, creating a change in the part's geometry. Similar to other metal forming processes, bending changes the shape of the work piece, while the volume of MATERIAL will remain the same. In some cases bending may produce a small change in sheet thickness. For most operations, however, bending will produce essentially no change in the thickness of the sheet metal. In addition to creating a desired geometric form, bending is also used to impart strength and stiffness to sheet metal, to change a part's moment of inertia, for cosmetic appearance and to eliminate sharp edges.
- Metal bending enacts both tension and compression within the material. Mechanical principles of metals, particularly with regard to elastic and plastic deformation, are important to understanding sheet metal bending and are discussed in the fundamentals of metal forming section. The effect that material properties will have in response to the conditions of manufacture will be a factor in sheet metal process design. Usually sheet metal bending is performed cold but sometimes the work may be heated, to either warm or hot working temperature.
- Most sheet metal bending operations involve a punch die type setup, although not always. There are many different punch die geometries, setups and fixtures. Tooling can be specific to a bending process and a desired angle of bend. Bending die materials are typically gray iron, or carbon steel, but depending on the work piece, the range of punch-die materials varies from hardwood to carbides. Force for the punch and die action will usually be provided by a press. A work piece may undergo several metal bending processes. Sometimes it will take a series of different punch and die operations to create a single bend. Or many progressive bending operations to form certain geometry.
- Sheet metal is referenced with regard to the work piece when bending processes are discussed in this section. However, many of the processes covered can also be applied to plate metal as well. References to sheet metal work pieces may often include plate. Some bending operations are specifically designed for the bending of differently shaped metal pieces, such as for cabinet handles. Tube and rod bending is also widely performed in modern manufacturing.
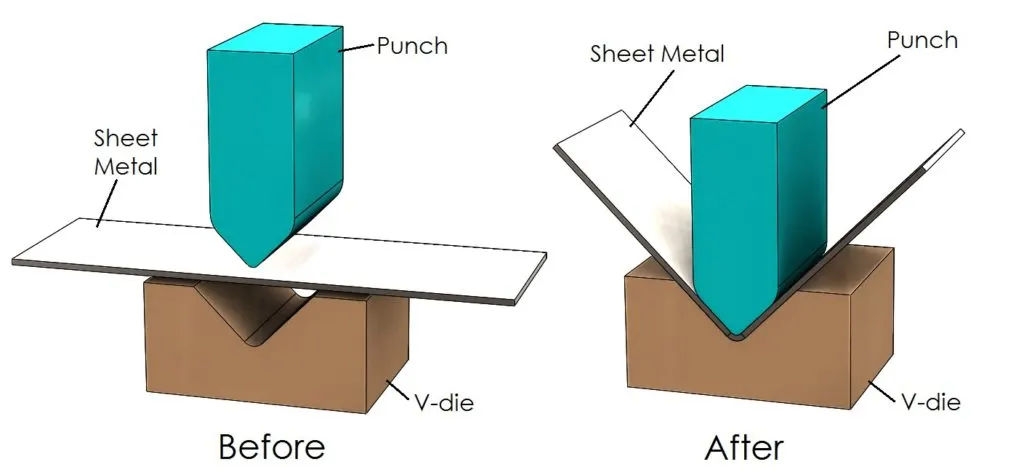
- Bending processes differ in the methods they use to plastically deform the sheet or plate. Work piece material, size and thickness are important factors when deciding on a type of metal bending process. Also important is the size of the bend, bend radius, angle of bend, curvature of bend and location of bend in the work piece. Sheet metal process design should select the most effective type of bending process based on the nature of the desired bend and the work material. Many bends can be effectively formed by a variety of different processes and available machinery will often determine the bending method.
- One of the most common types of sheet metal manufacturing processes is V bending. The V shaped punch forces the work into the V shaped die and hence bends it. This type of process can bend both very acute and very obtuse angles, also anything in between, including 90 degrees.
________________________________________________________________________________________________________________________
Analysis:
Structural analysis of sheet metal bending process will be categorized in 5 different cases with some changes of Material or Parameters are as given below:
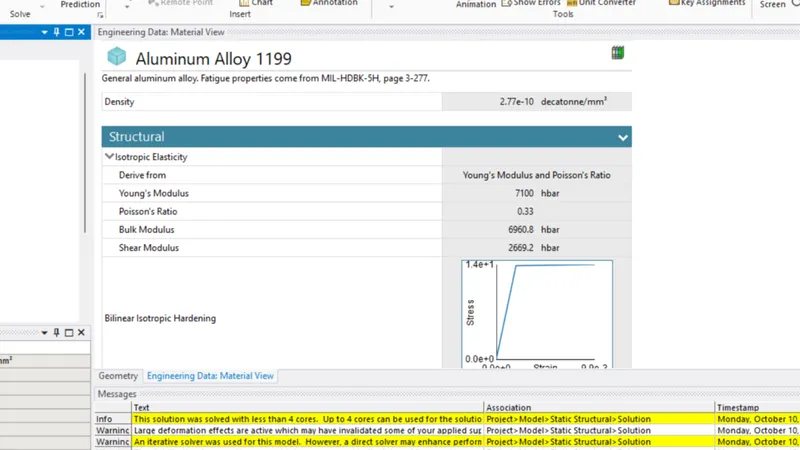
Case_1: Aluminium Alloy 1199
Case_2: Copper Alloy NL
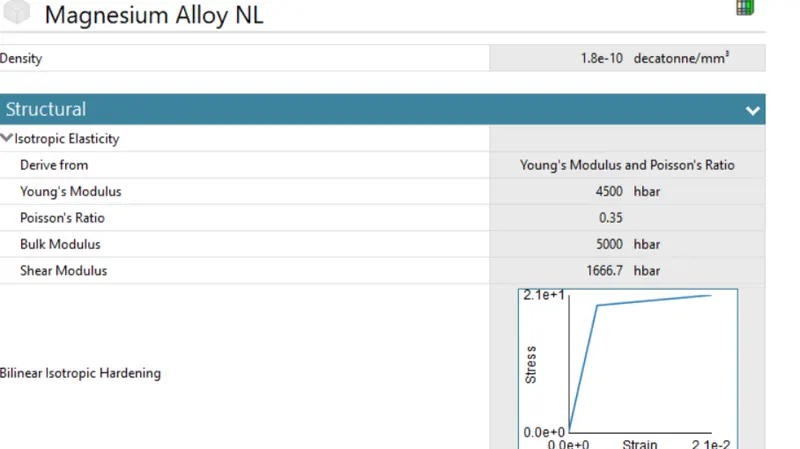
Case_3: Magnesium Alloy NL
Case_4: Aluminium Alloy with Friction Coefficient 0.19
Case_5: Aluminium Alloy with Mesh Refinement
Geometry:
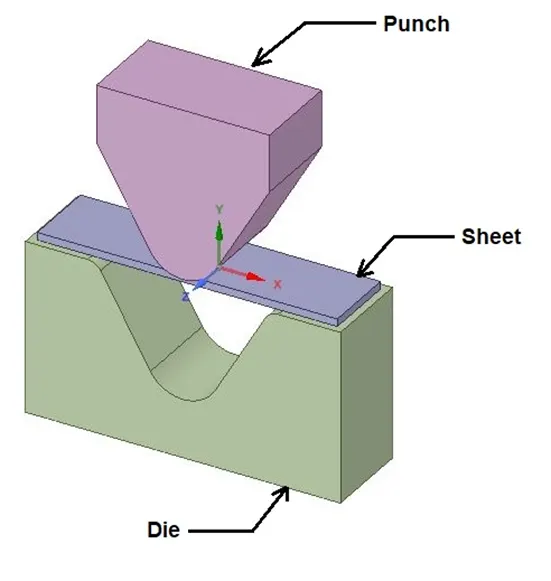
- There are three parts in this setup.
- As per above image, parts in this setup are Punch, Sheet and Die.
________________________________________________________________________________________________________________________
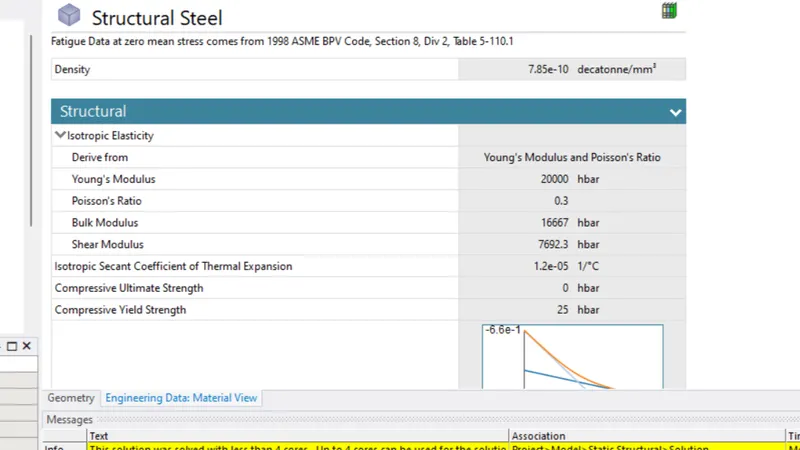
Material:
MESH
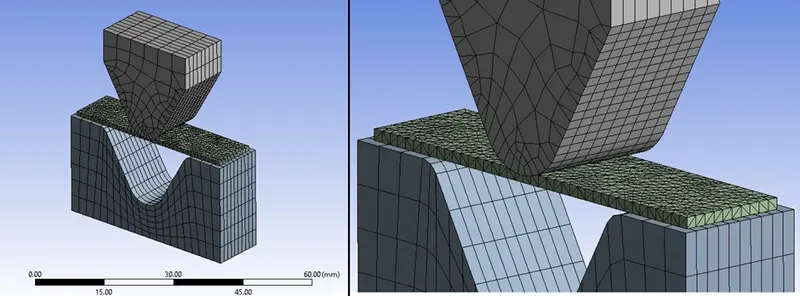
Mesh Details for CASE_1, 2, 3 & 4:
- Global Size: Default
- Body Sizing: 4 mm (For Punch & Die)
- Body Sizing: 1 mm (For Sheet)
- Face Sizing: 1 mm (For All Contact Faces.
- Patch Conforming Method: Tetrahedrons
ELEMENTS-17985
NODES-6263
Procedure:
- Import model in Static Structural named as “Skill_lync_Al_Sheet_Bending.x_t” in Geometry section.
- Then go to Mechanical model section.
- Check or Rename the Parts of the setup as “Punch” , Sheet” and “Die” as shown in above geometry image.
Connections:
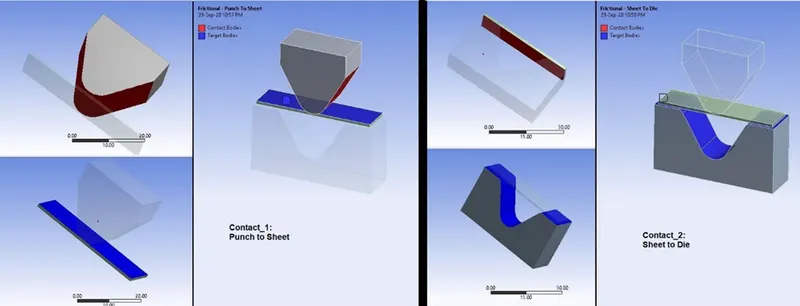
- Delete automatically created contacts and create new contacts as given below:
Contact_1:
Contact Body = Punch
Target Body = Sheet
Contact_2:
Contact Body = Sheet
Target Body = Die
Boundary Conditions:
- After meshing as described above, create Boundary Conditions as given below:
Analysis Settings:
- No.of Steps: 6
- Auto Time Stepping : Program Controlled
- Solver Type: Direct
- Large Deflection: ON
- Non Linear Controls: Stabilization = Constant
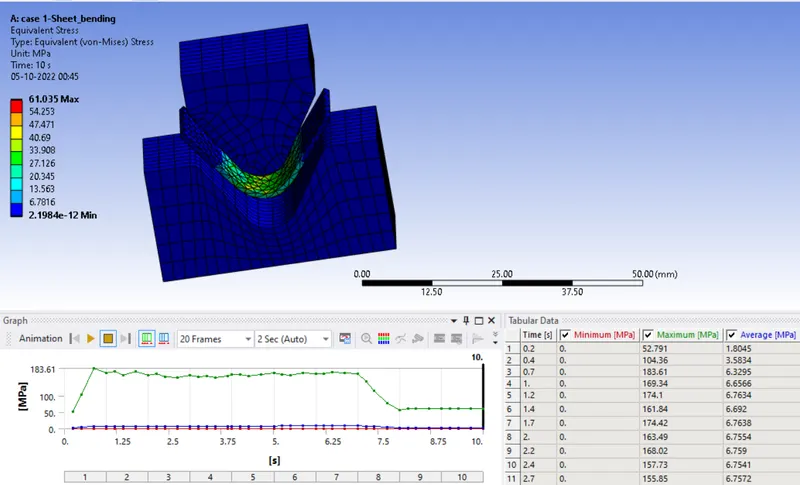
Aluminium Alloy 1199-
- EQUIVALENT STRESS-
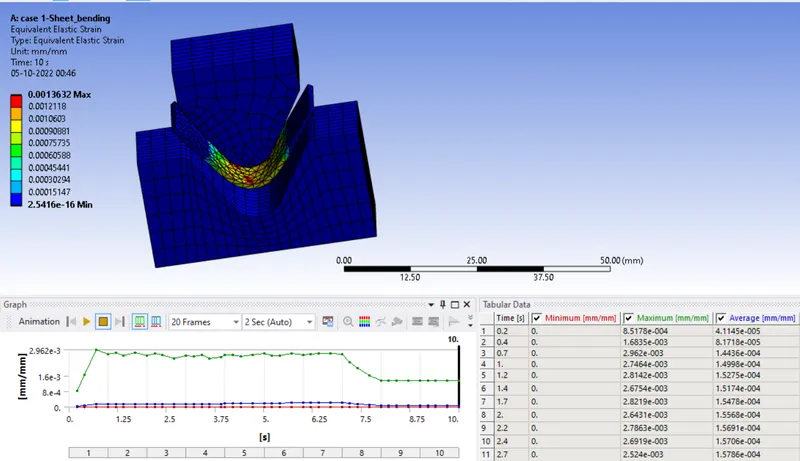
- EQUIVALENT STRAIN-
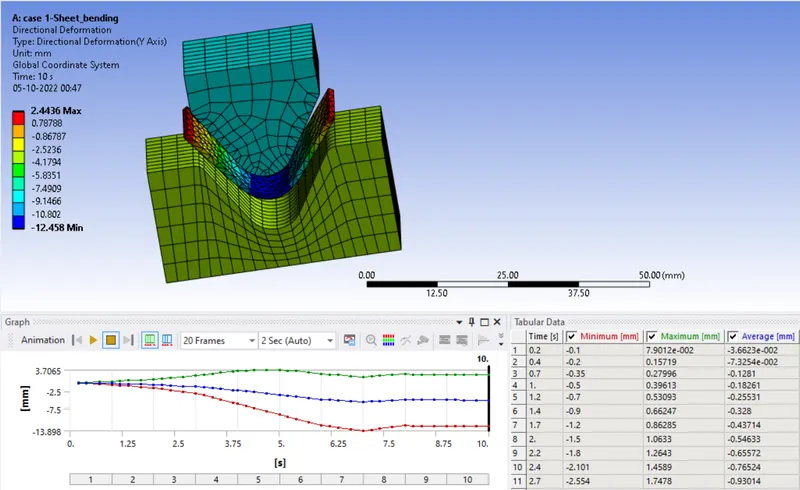
- DIRECTIONAL DEFORMATION (Y-Axis) -
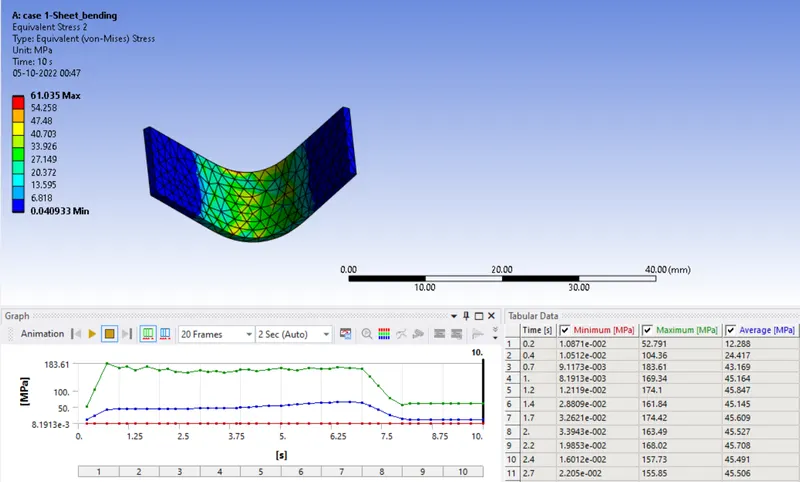
- STRESS ON SHEET-
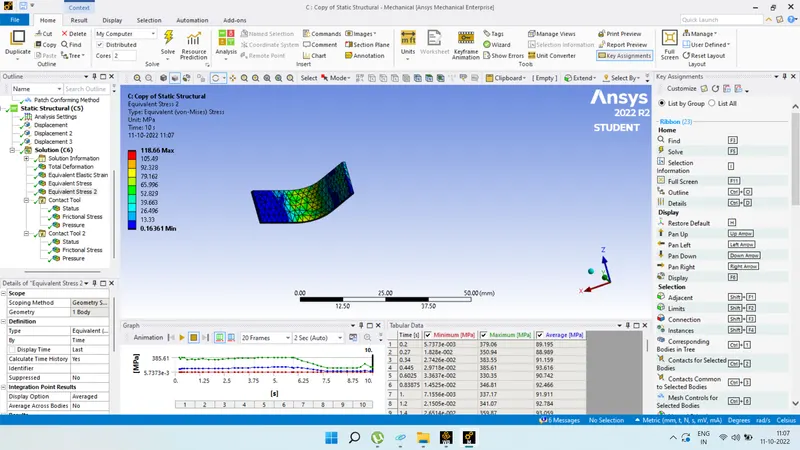
copper alloy
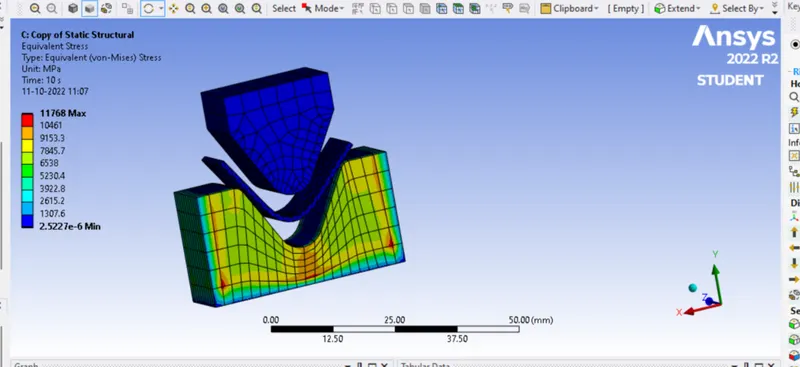
Equivalent stress
stress in plate
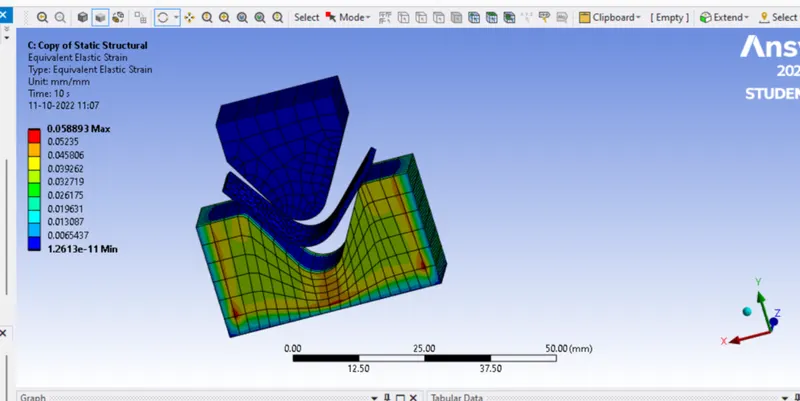
Equivalent strain
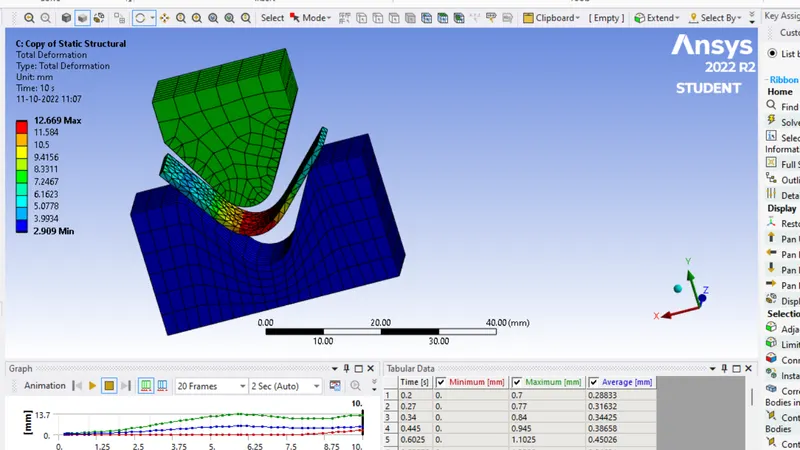
Total deforation
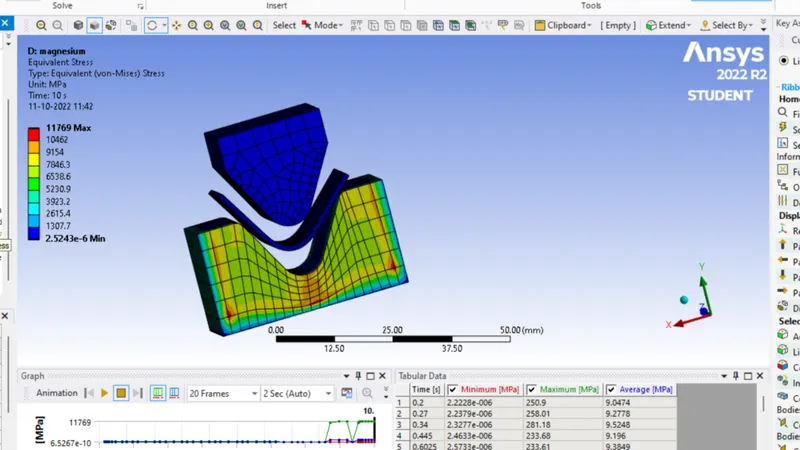
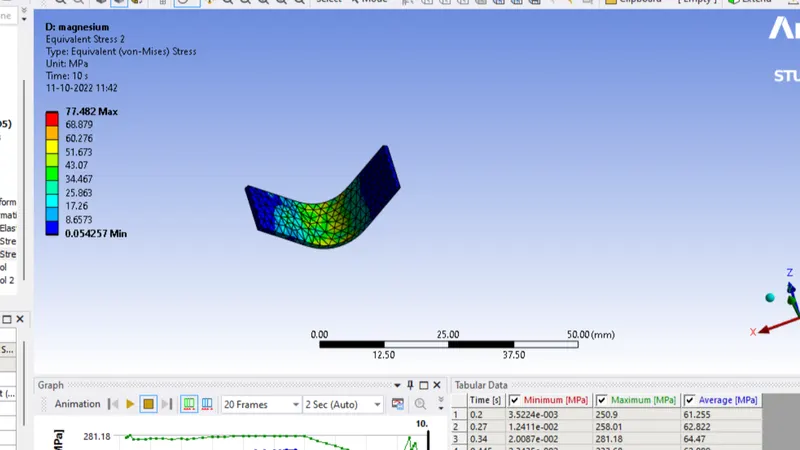
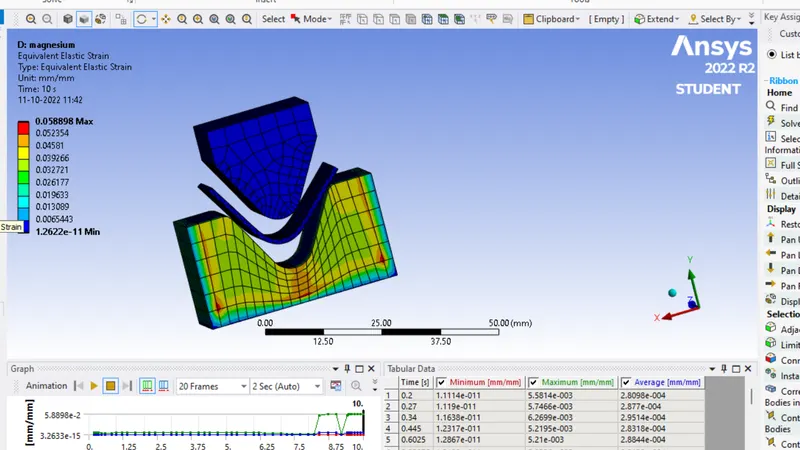
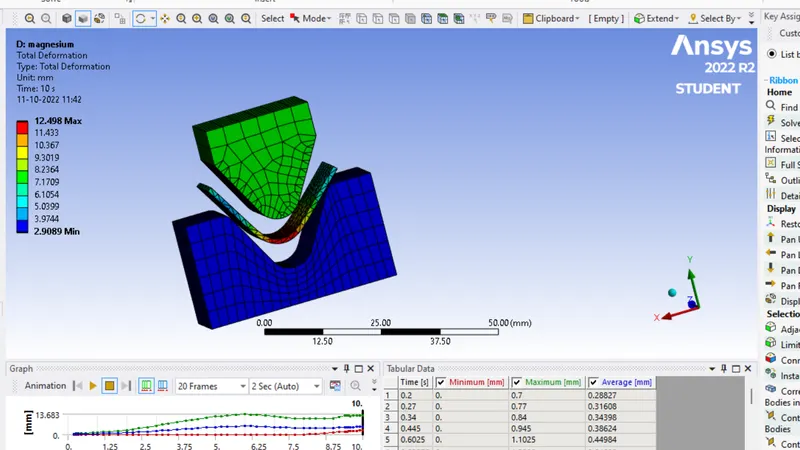
Magnesium alloy
equivalent stress
stress on pate
equivalent strain
Total deformation
CASE 2:With the material as Aluminium Alloy, change the friction coefficient to 0.19
- EQUIVALENT STRESS-
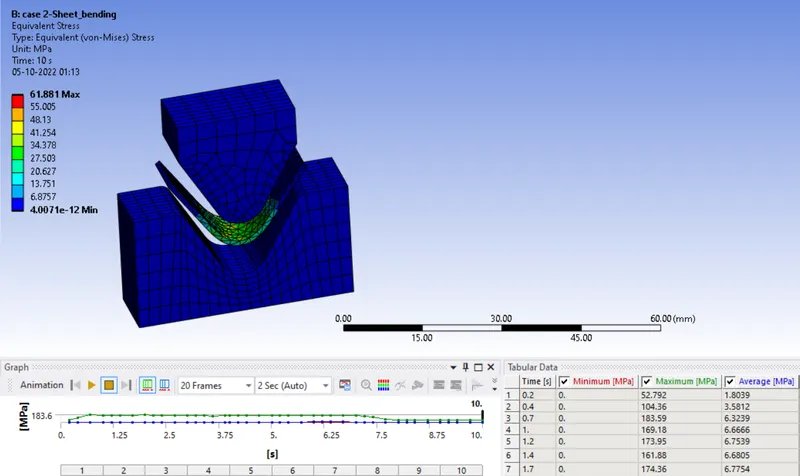
- EQUIVALENT STRAIN:
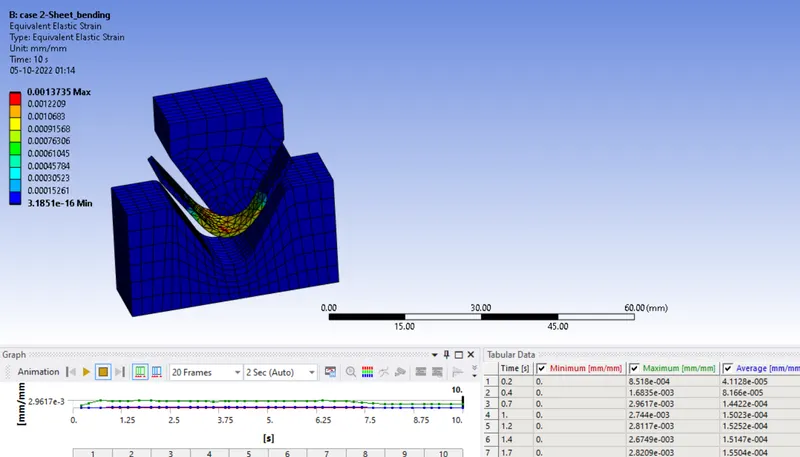
- DIRECTIONAL DEFORMATION (Y-Axis) -
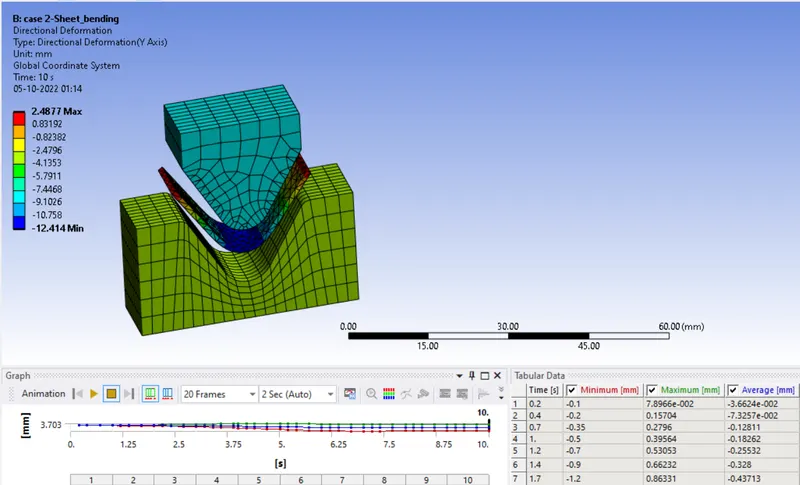
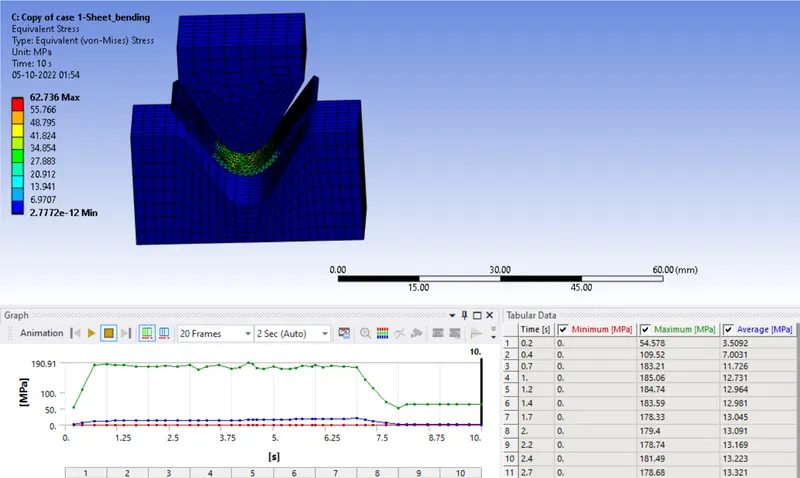
CASE 3: Refine the mesh on the plate such that it doesn't cross the academic limit. With Aluminium alloy as material, run the analysis as in Case 1 and compare the results.
- EQUIVALENT STRESS-
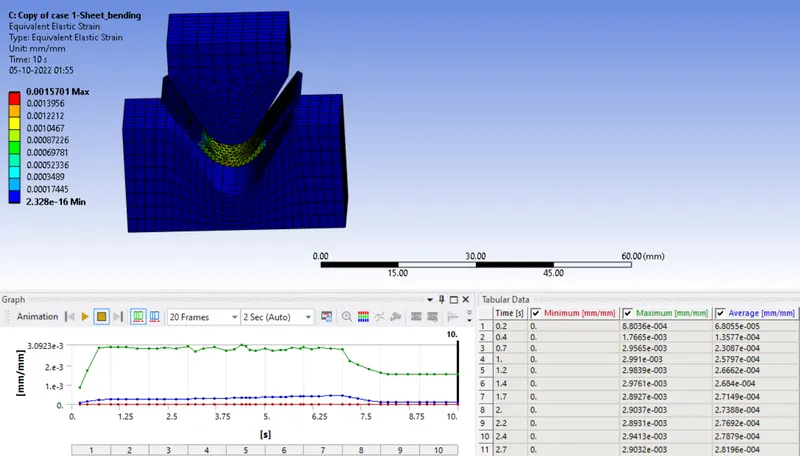
- EQUIVALENT STRAIN:
- DIRECTIONAL DEFORMATION (Y-Axis) -
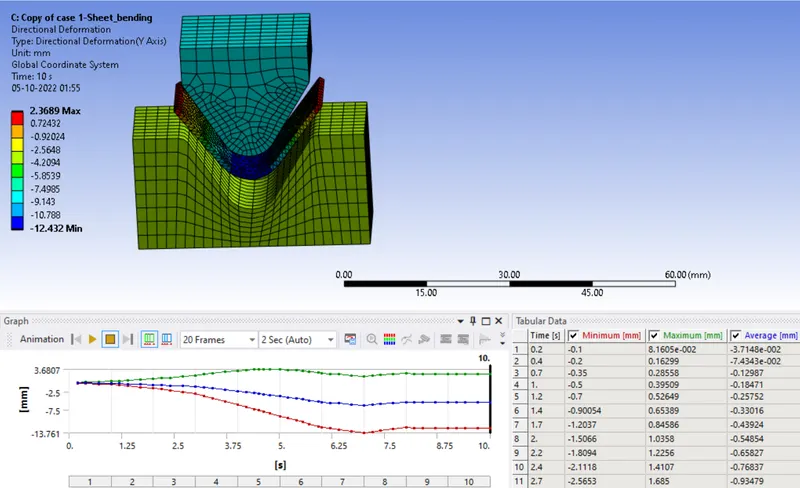
CASE 3: Refine the mesh on the plate such that it doesn't cross the academic limit. With Aluminium alloy as material, run the analysis as in Case 1 and compare the results.
case 1 stress-61.05 deformation-2.4 strain- 0.0013
case 3 stress-62.736 deformation-2.368 strain-0.0015
- As due to mesh refining better accurate results are obtained but it takes more computational time
CONCLUSION:
- From the above result copper material experiences more stress when compared with other two material. In case 2 with coefficient of friction as 0.19 experiences more stress, so the higher value of coefficient of friction will results with higher value of output, where as in case 3 refining the element size as 1, keeping the academic version limit, by performing grid dependency test there will be a better approximation in the result. Using the optimized element size is better than that of further reducing the element size will consumes more computational time and high cost.