Week 3 Challenge
1)
ANS:-
AIM:-To create beam proprties for First floor and model the beams by using TEKLA software.
PROCEDURE:-
- First open the TEKLA software in that go to open option and open the week-2 challenge.
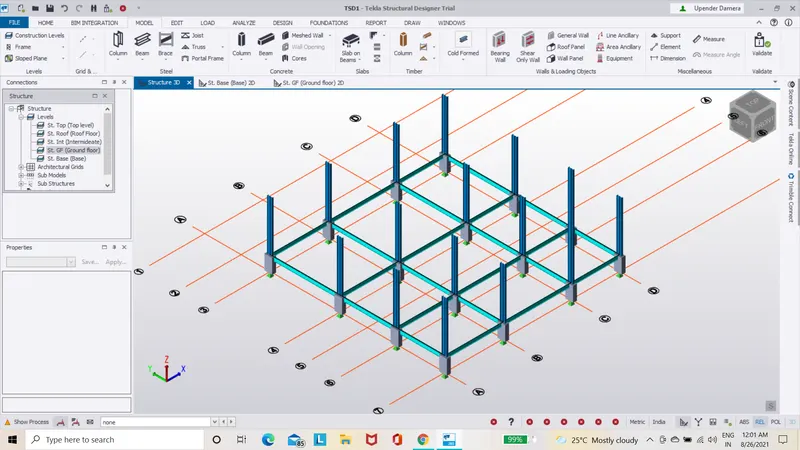
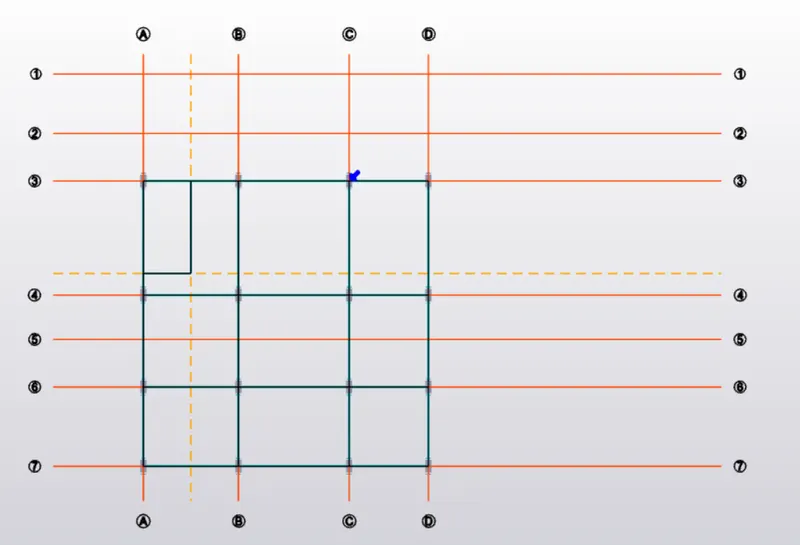
- Next go to home in that select manage property and in that select new memaber as steel beam of size MB300 and FE410 and draw the colums of size of MB500 and FE410.
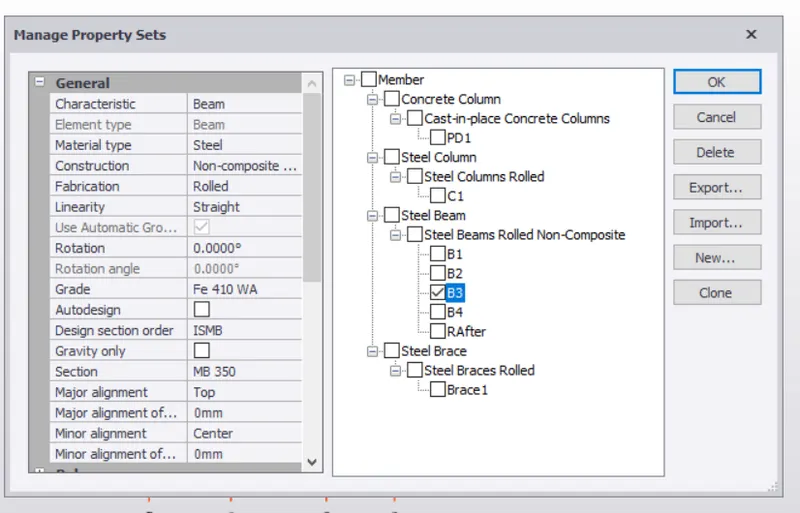
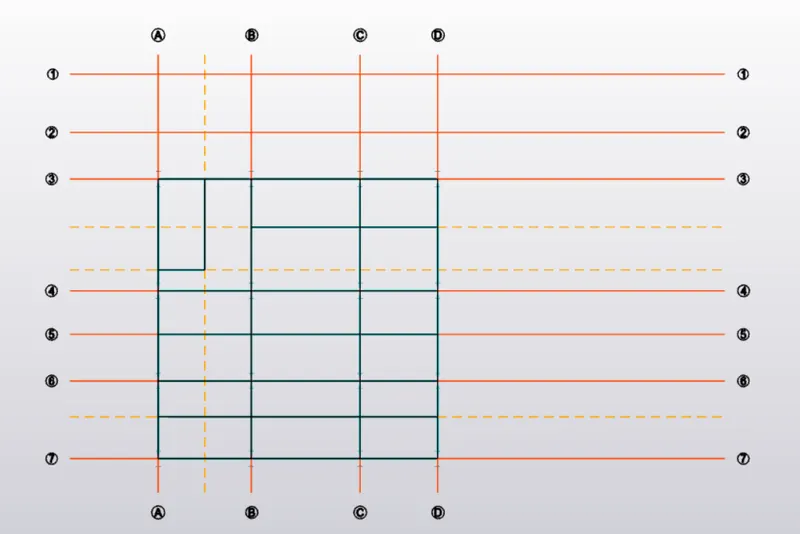
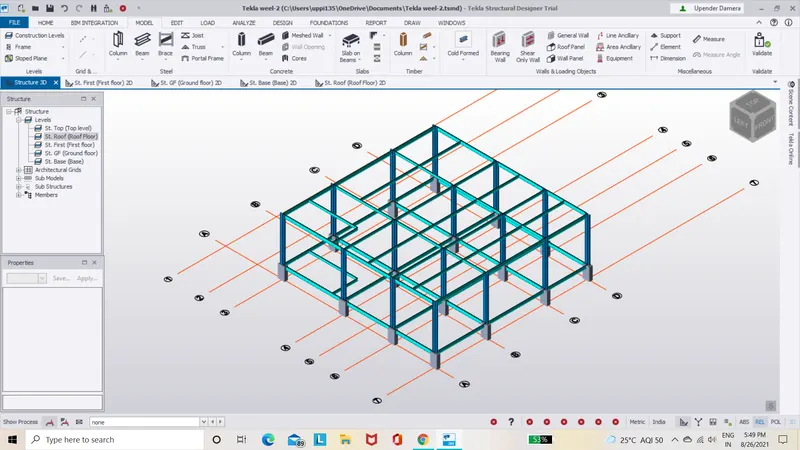
- Next Draw the draw the beams and columns same as shown below.
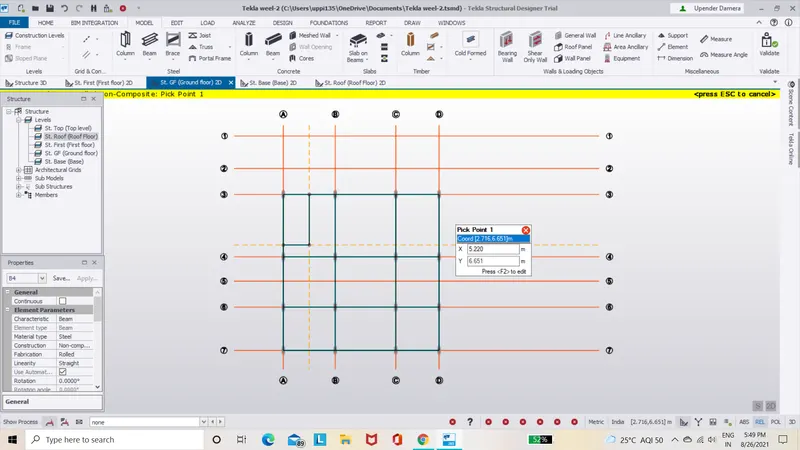
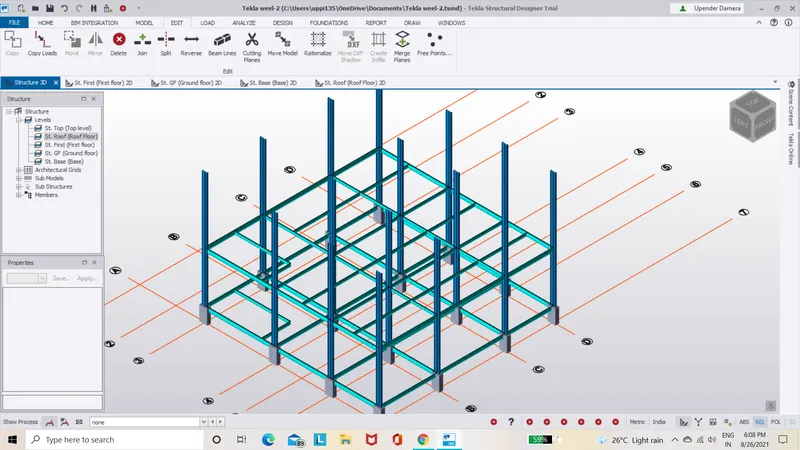
- Next go to Roof level and draw the beams and columns of sizes MB 350&Fe410 for colums and MB300&Fe410 for columns.
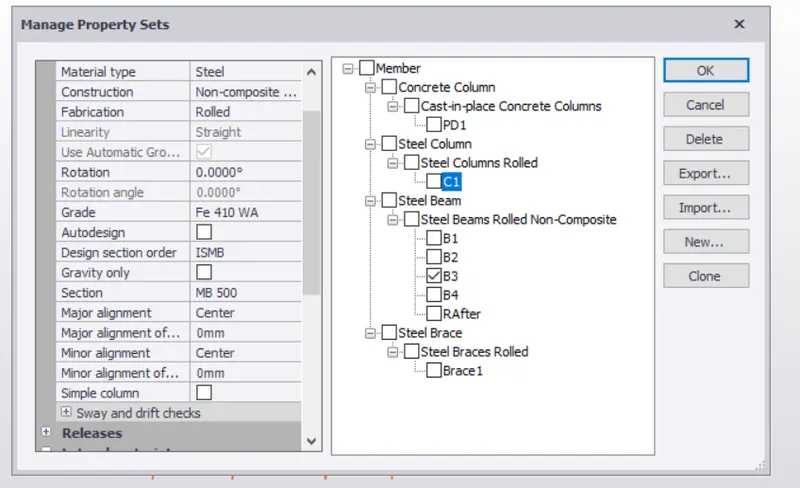
- Draw the beams and clomns as shown below.
RESULT:-
The bemas properties for the first floor has been successfully modeled.
2)
ANS:-
AIM:-To create rafter beam and bracings at the location as per the design intent using the TEKLA software.
PROCEDURE:-
- First go to the manage propety set and in that select the member as steel beam and name it as RAFTER.
- And given properties as MB500 and FE410 for the rafter beam.
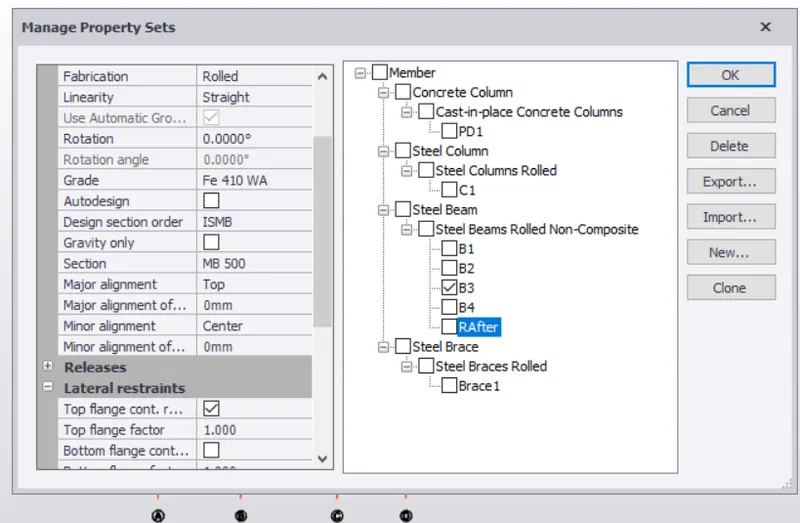
- Then go to the top floor level and Draw the Rafter beam same as shown below.
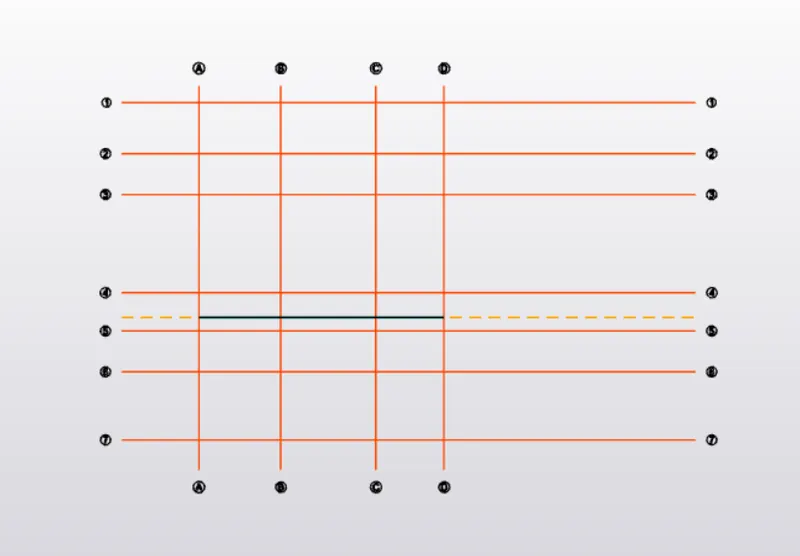
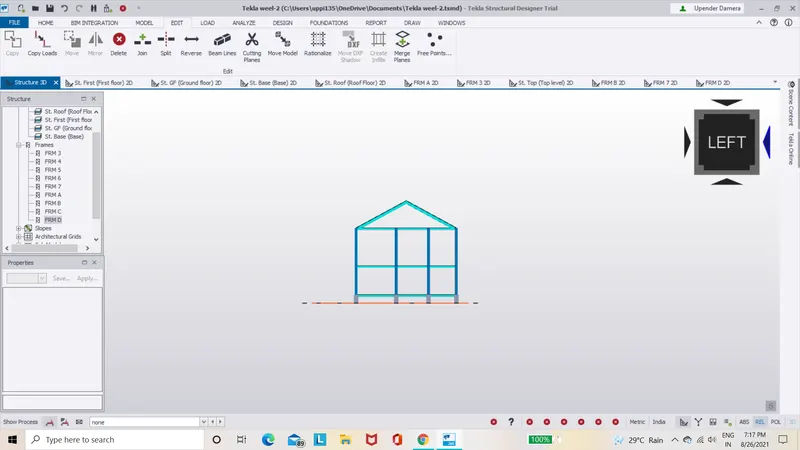
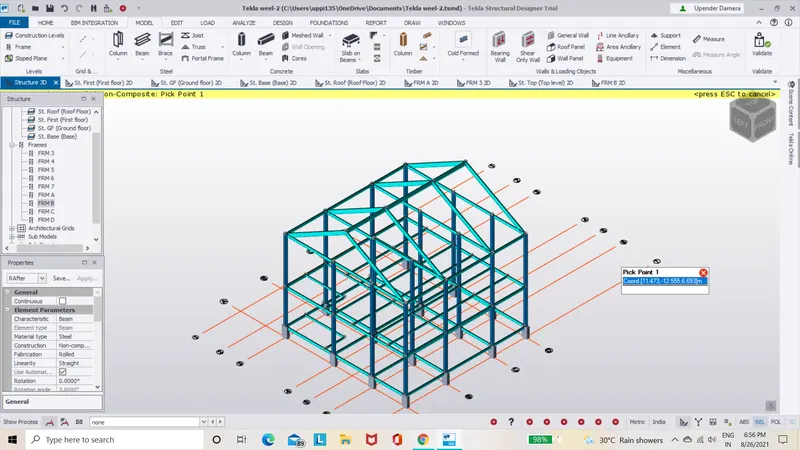
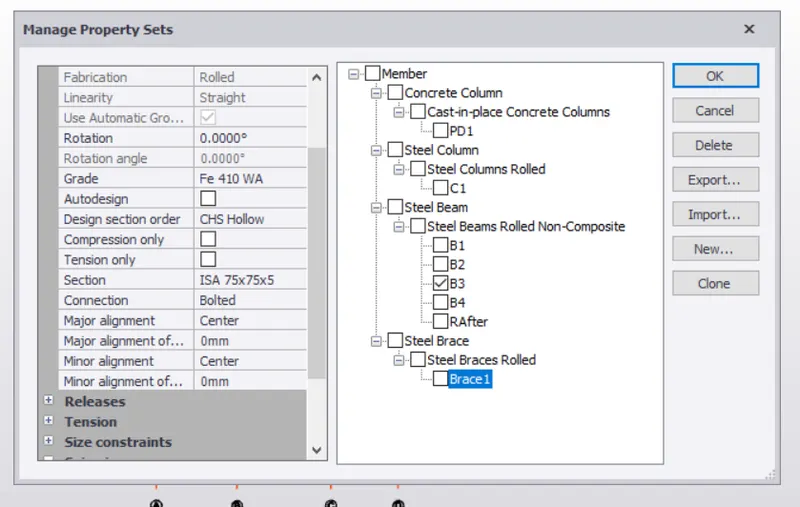
- Next we have to draw the Bracings then go to manage property set and select new member as steel brace and give properties as ISA 75x75x5 and FE410WA.
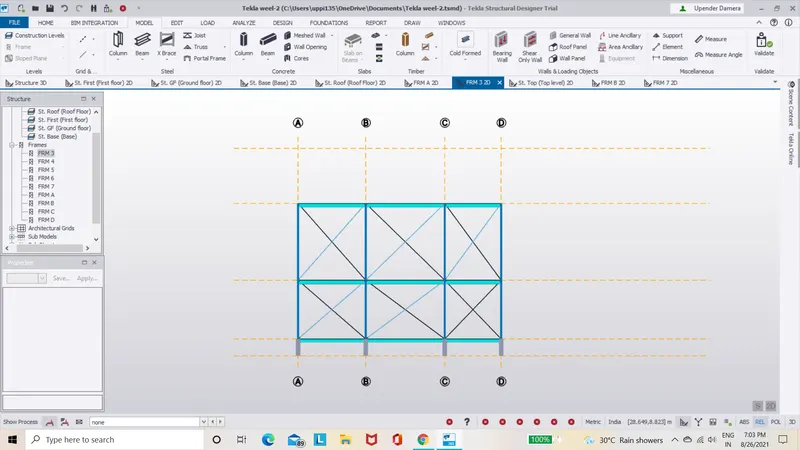
- Then go to the Frame3 and draw the bracings as shown below.
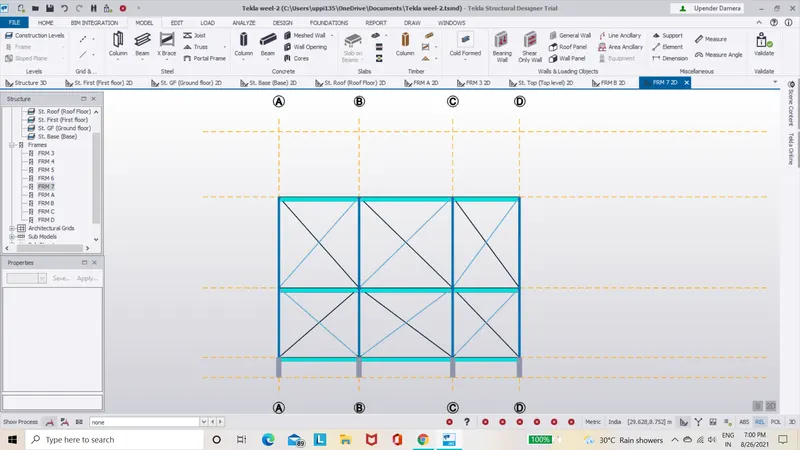
- Next go to frame7 and draw the bracing as shown below.
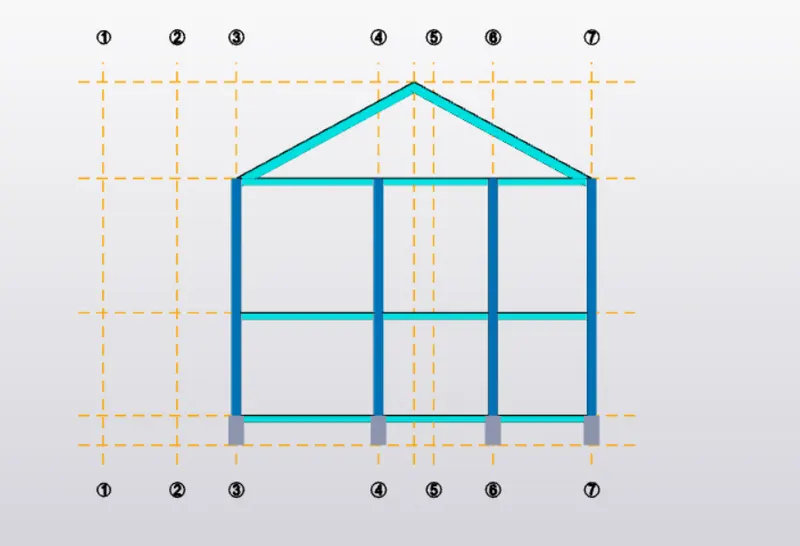
- The building with beams,columns,Rafter and Bracincings are modeled as shown below.
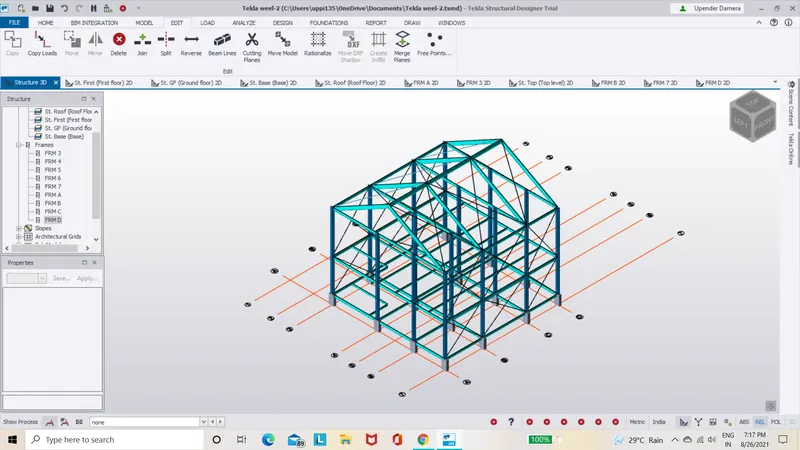
RESULT:-
The Rafter beam and bracings are successfully modeled to the Building.