Week 3 Challenge
AIM: To Create Secondary beams and rafters and bracing to the first floor
PROCEDURE:
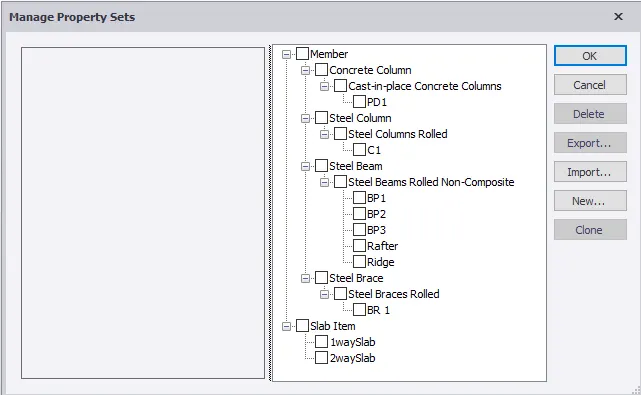
1. By selecting the BP2 steel beam of ISMB 250 assiging the beams to the secondary beams location
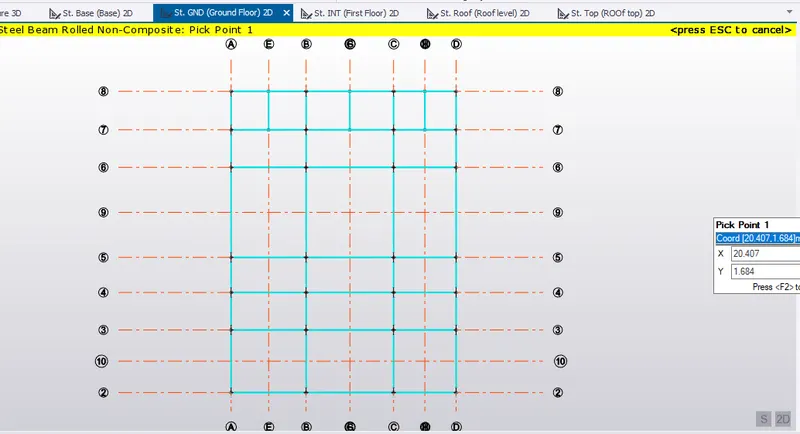
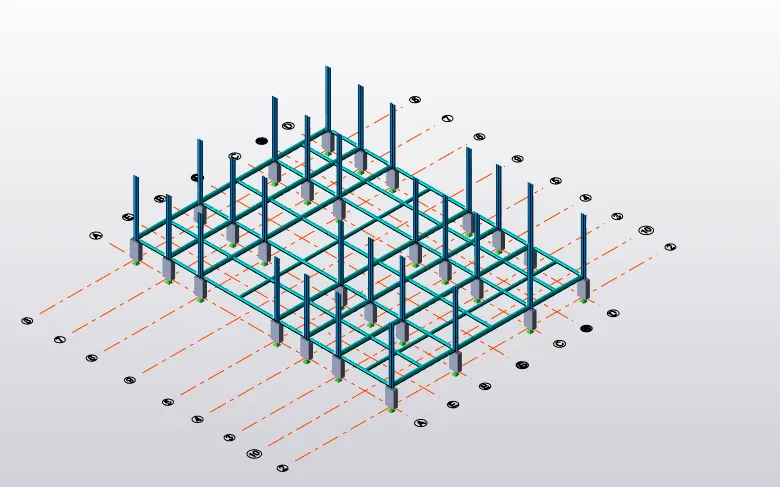
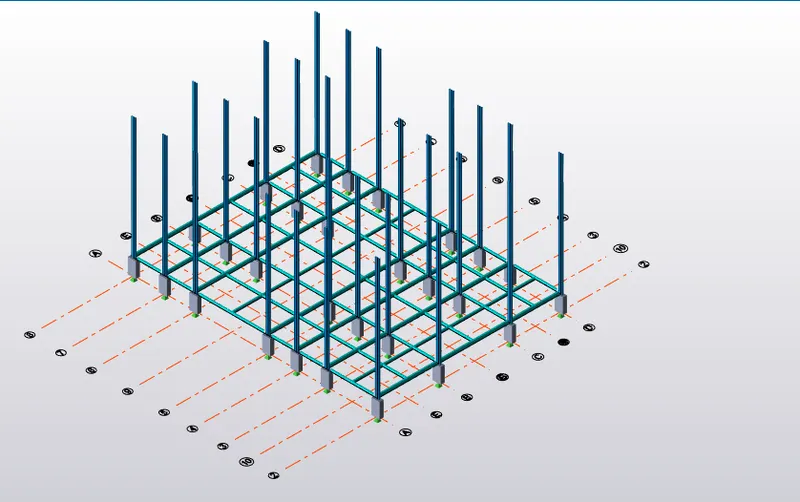
2. Assigning the Primary beams to the first floor and intermediate levels and also defining different frames and making the required changes to the staircase
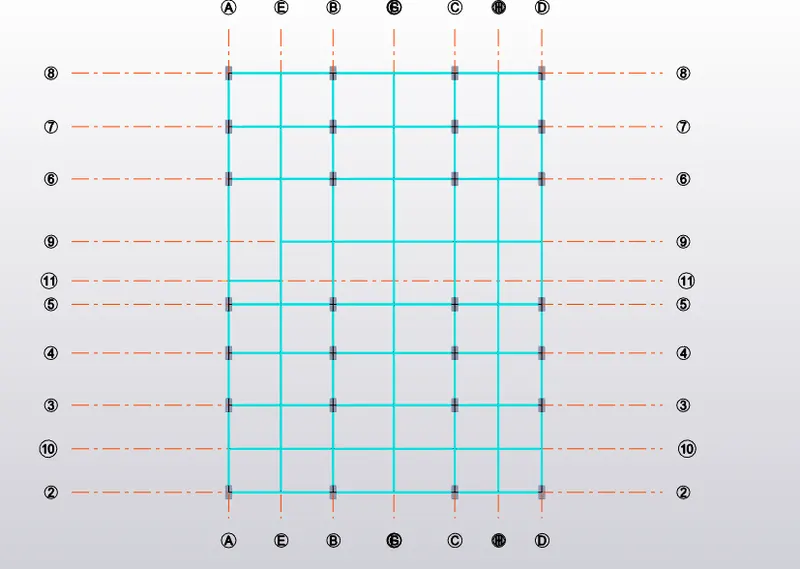
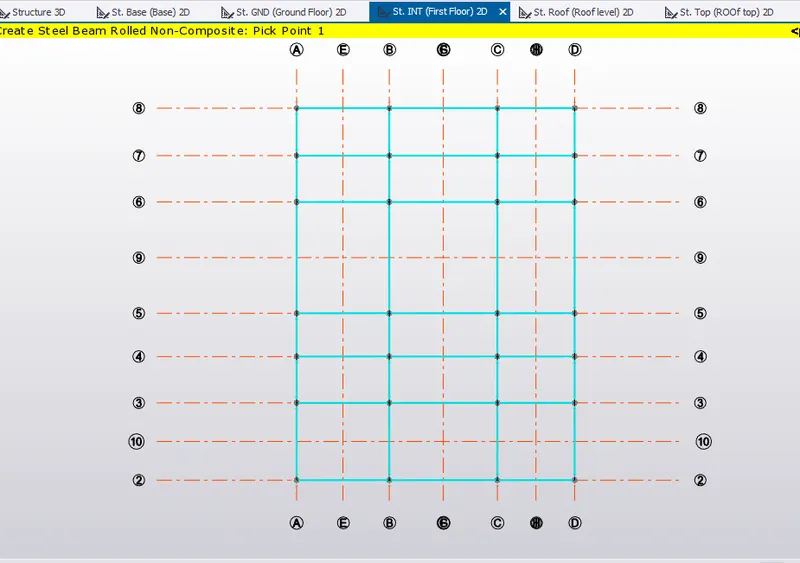
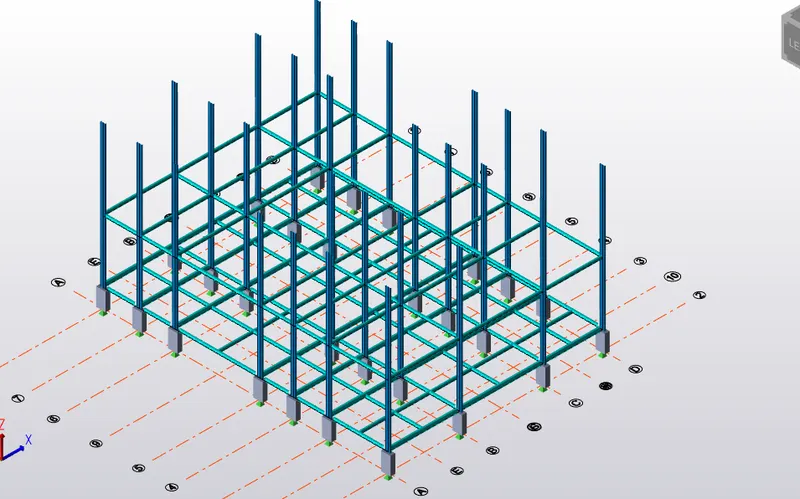
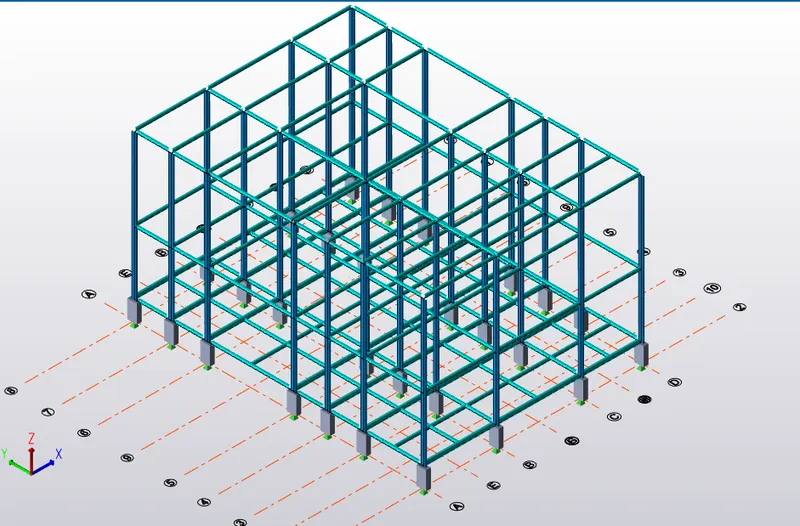
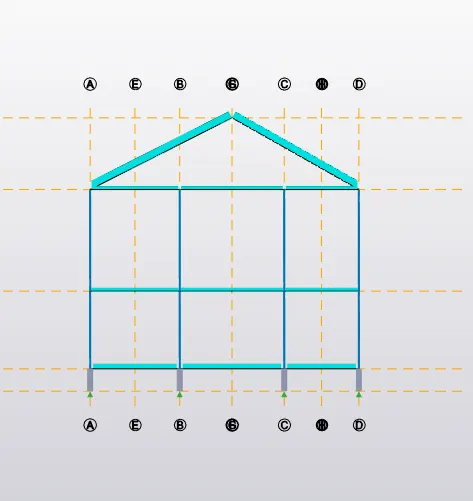
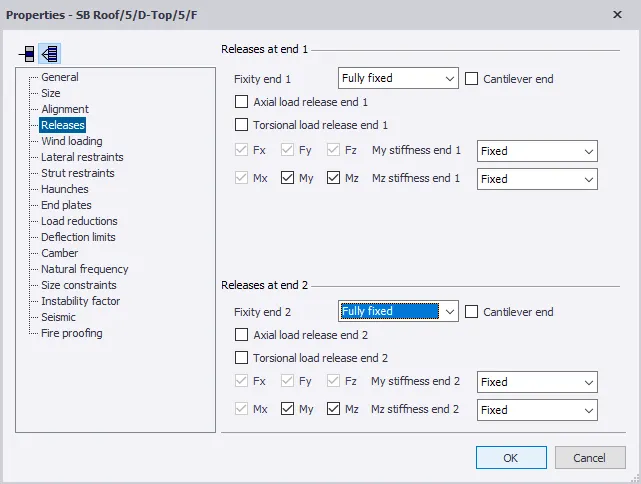
3. Defining the rafter beam and assigning it to the top floor and setting the rafter beam to be fully fixed at both ends
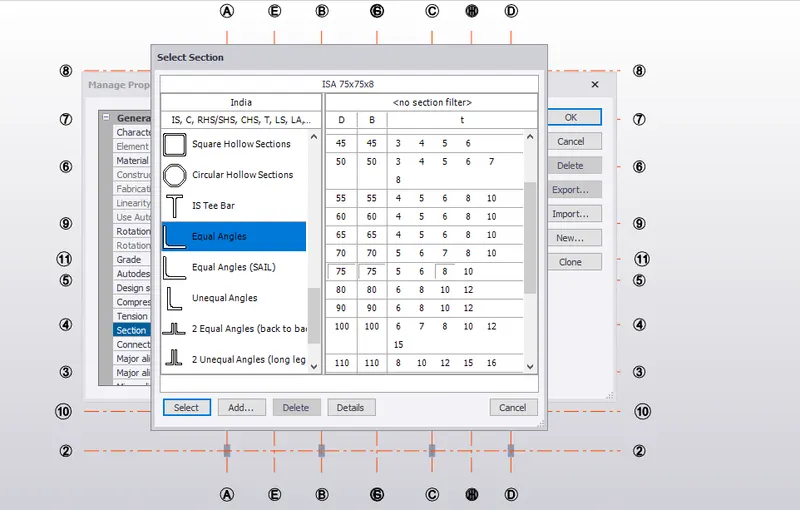
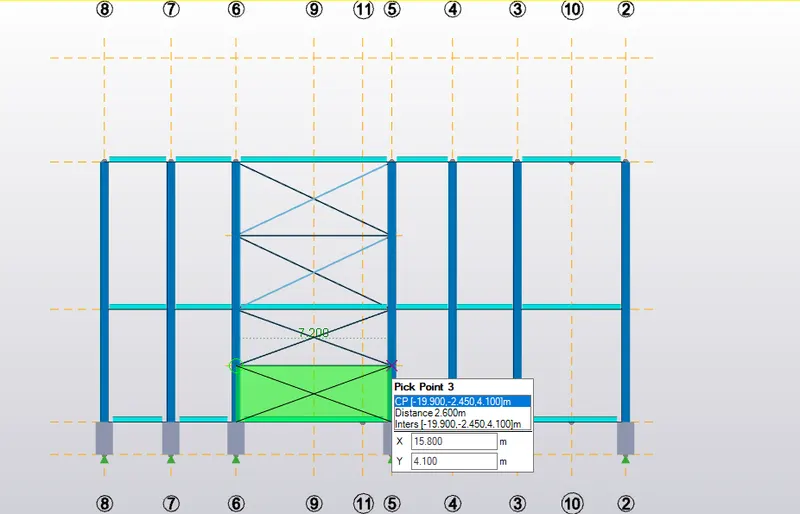
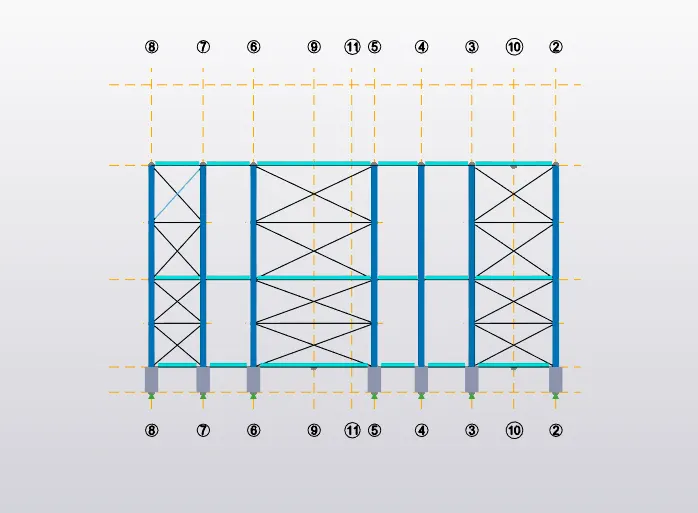
4. Defining the bracing and assigning it to the appropriate locations selecting ISA equal angles for the bracing
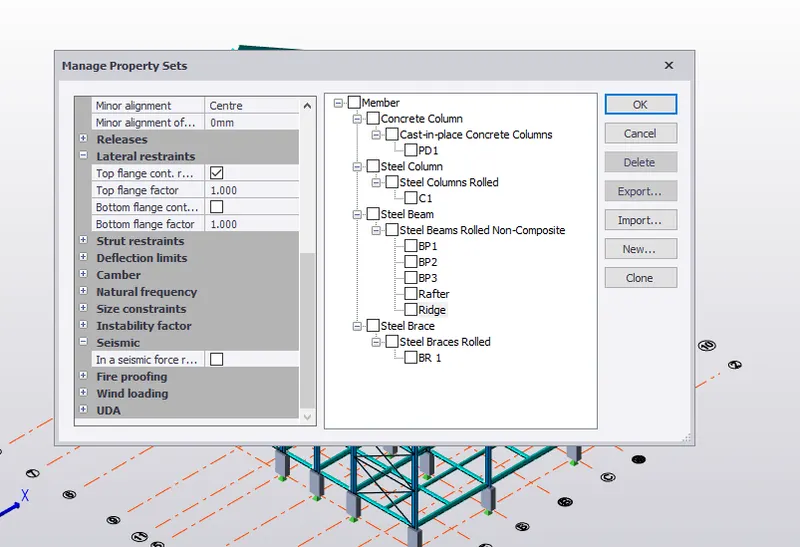
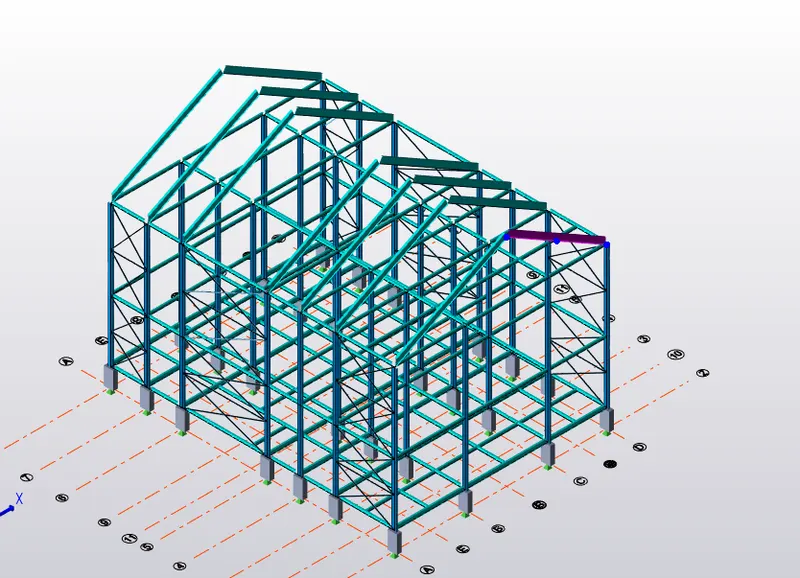
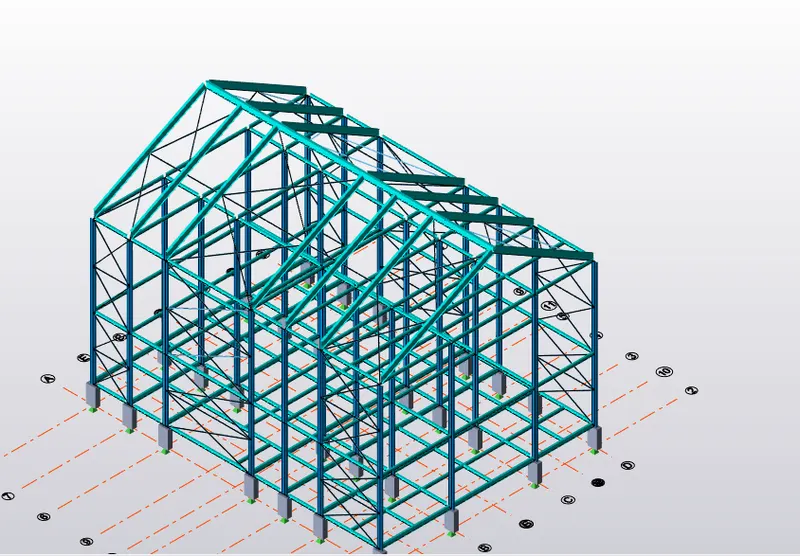
5. Defining the steel beam as purlin of ISMB 500 and connecting the rafters
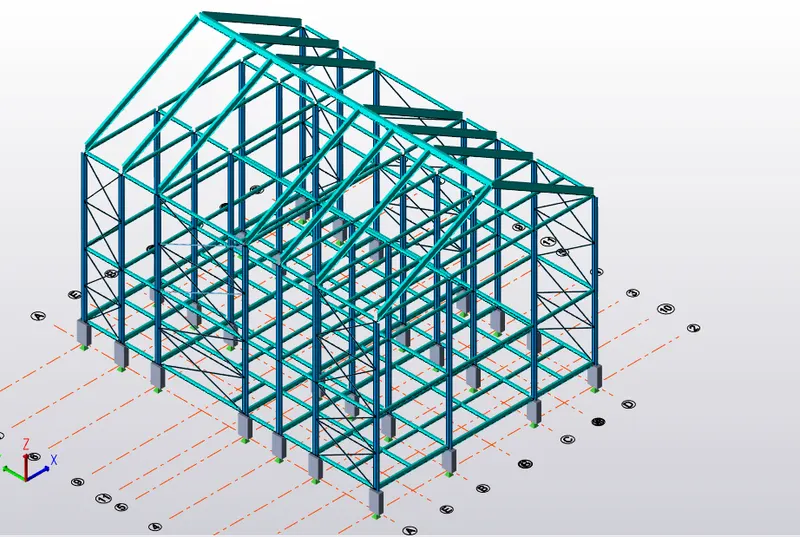
6. Assigning the wall panel to the columns in model command
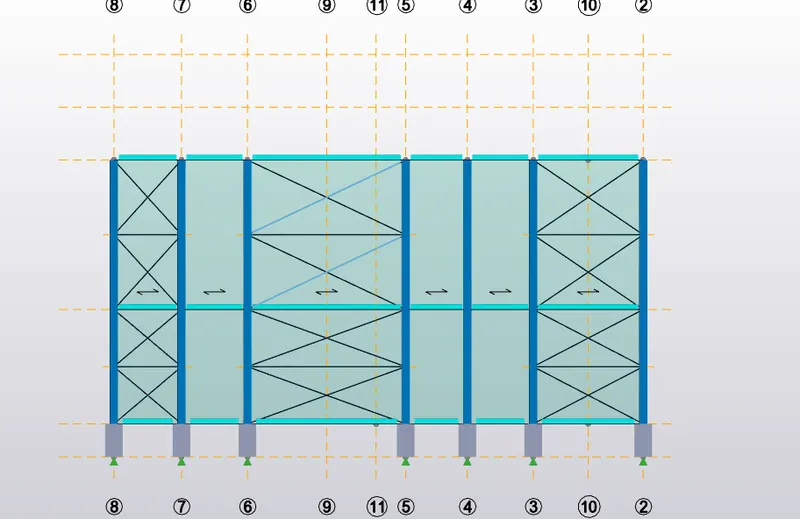
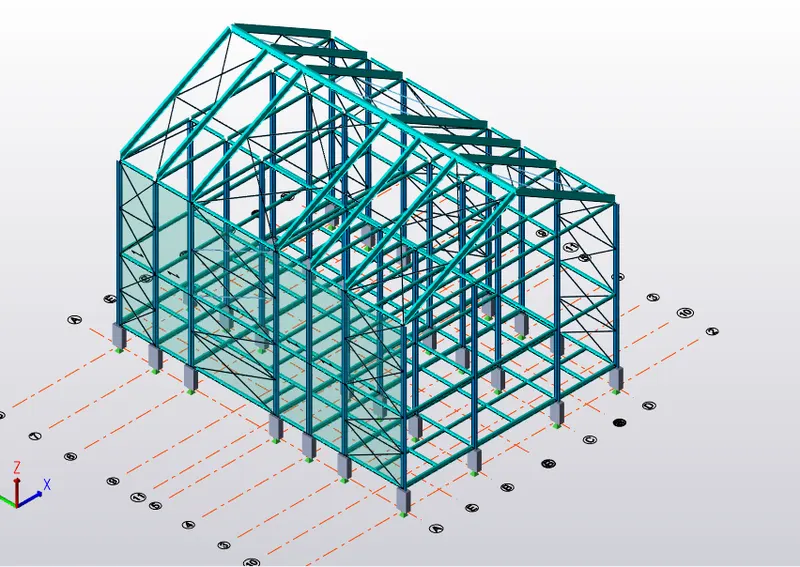
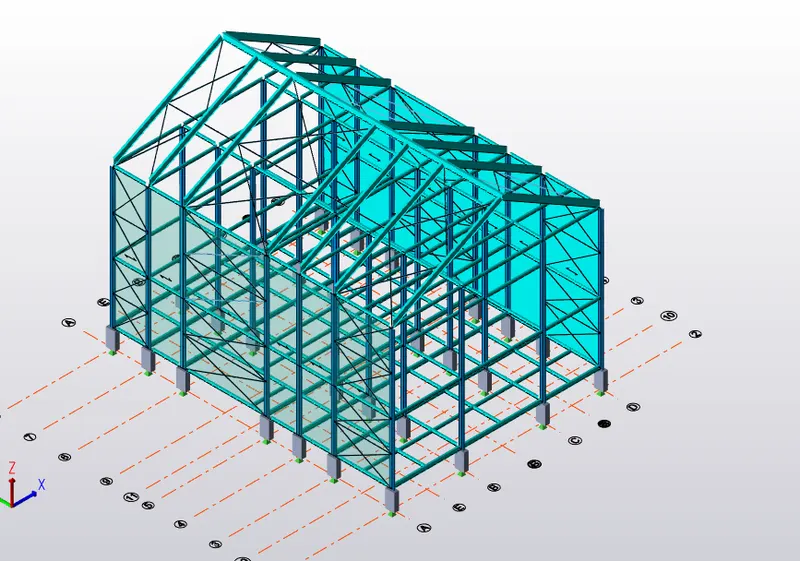
7. Assigning the roof panel to the roof top in model command
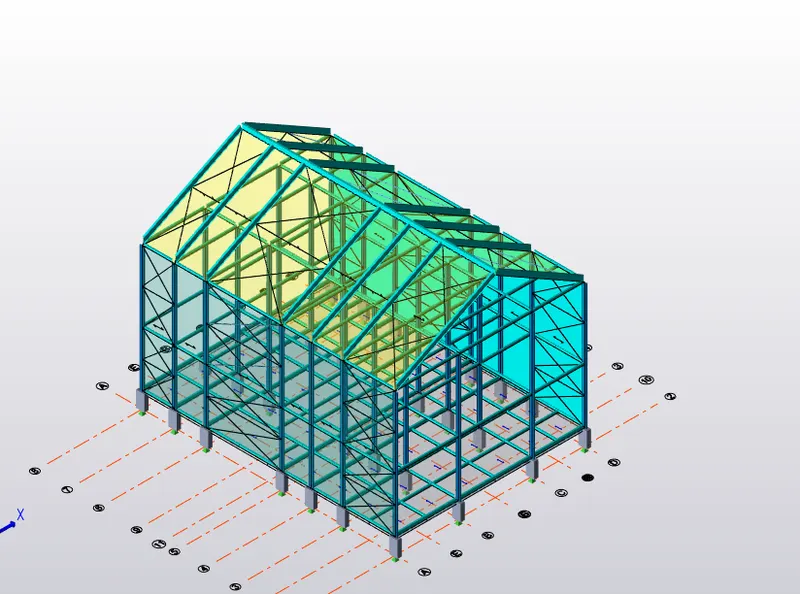
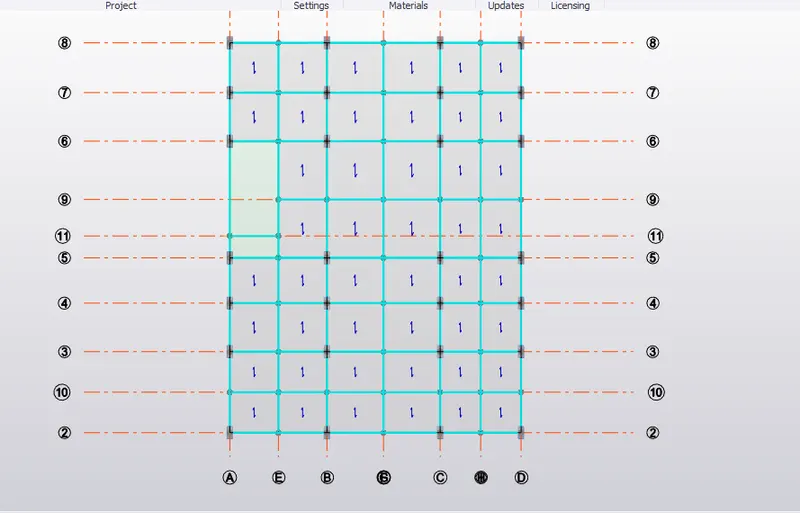
8. Defining the slab properties as slab on beams and making the thickness as 200mm and using M25 concrete and giving it one way slab with rotation angle as 90 degree and assigning the same to the ground floor