Week 3 Challenge
- Question 1. 1. State the primary load cases to be considered for design.
- Ans.
- 1. Dead Load
- 2. Live Load/Imposed Load
- 3. Wind Load
- 4. Earthquake Load
- Question 1.2 What is One – Way slab?
- Ans.
- The ratio of the longer span to the shorter span is greater than 2 is known as one way slab.
- or Lx/Ly is greater than 2
- Question 1.3 What is the value of unit weight of structural steel and soil?
- Ans.
- The unit weight of structural steel is 7840 Kg/cum
- The unit weight of soil is 18KN/cum
- Question 1.4 Name few sections that can be defined using Properties tab in STAAD Pro.
- Ans.
- Sections can be defined in STAAD Pro are,
- 1 Circular section
- 2 Rectangular section
- 3 Trapezoidal section
- 4 Tee section
- 5 General section
- 6 Tapered Tube
- Question 1.5 Define Primary Beams.
- Ans.
- Primary Beams are the beams which transfers it's own load and load on it direct to columns or walls.
- Primary Beams are the beams generally located at the exterior of the structural Elements.
- The beam cannot have much load on the exterior beam or the primary beam
- Secondary beam laid on the primary beam.
- Question 2. 1. State the factors and parameters that influence the design pressure intensity of a high-rise building.
- Ans.
-
The factors and parameters that influence the design pressure intensity of a high-rise building are,
- 1 K1 = Probability Factor (risk coefficient)
- 2 K2 = Terrain , height and structure size
- 3 K3 = Topography factor
- Design Wind Speed Vz varries and depends with these factors.
- Vz = Vb k1 k2 k3 m/s
-
And Design wind pressure Pz,
- The wind pressure at any height above mean ground level shall be obtained by the following relation ship between wind pressure and wind velocity.
- Pz = 0.6 Vz^2
- Question 2.2 Mention the load transfer process of a Reinforced Concrete Building.
- Ans.
- Slab > Secondary Beam > Primary Beam > Columns > Foundation
- Question 3. 1. Differentiate One-Way and Two way slabs. Elaborate each slab type.
- Ans.
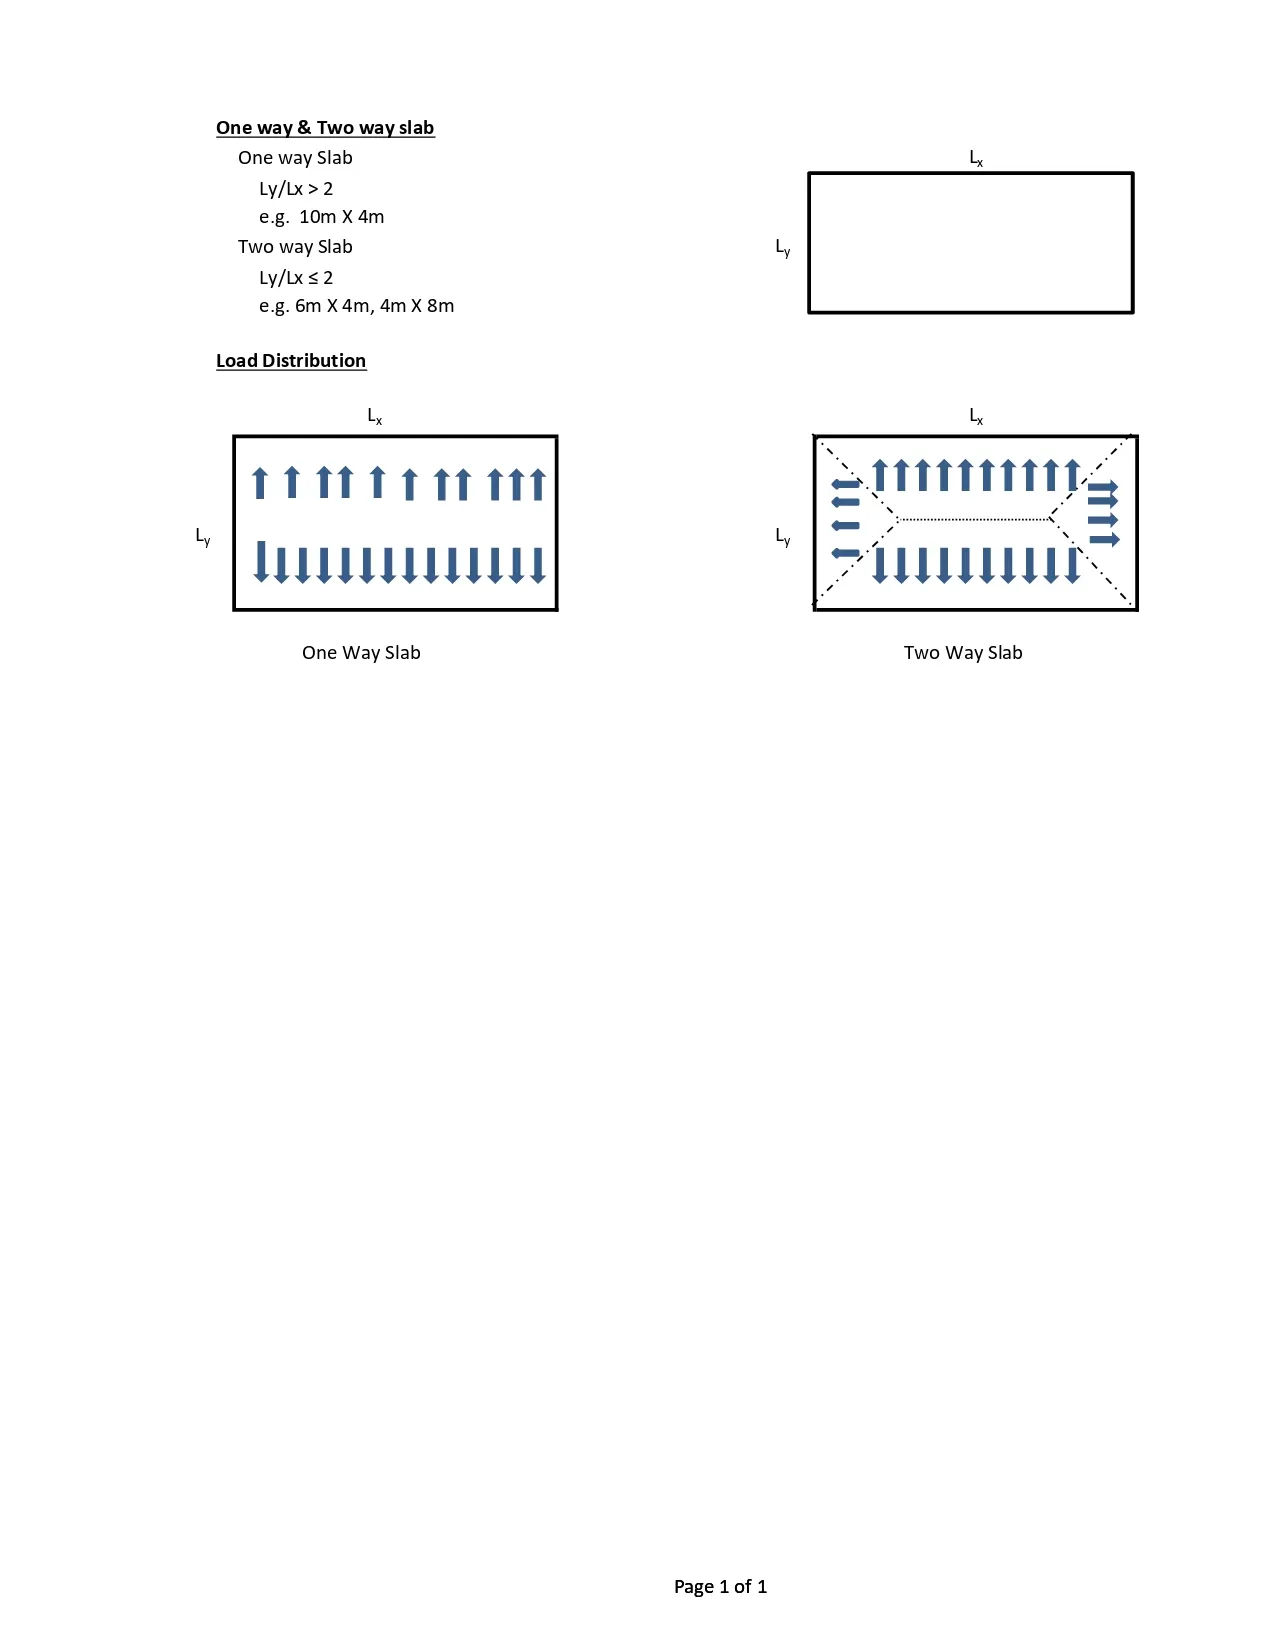
- The Ratio of the Longer span to the shorter span is greater than 2
- Where Lx/Ly is greater than 2
- the bending moment occurs only in one direction i.e. the shorter direction in One Way Slab
Two way slab,
- The ratio of the longer span to the shorter span is less than or equal to 2
- Where Lx/Ly is less than or equal to 2
- bending moment occurs in both directions i.e. shorter and longer
- Question 3.2. Explain the concept of secondary beams with proper sketch.
-
Ans.
-
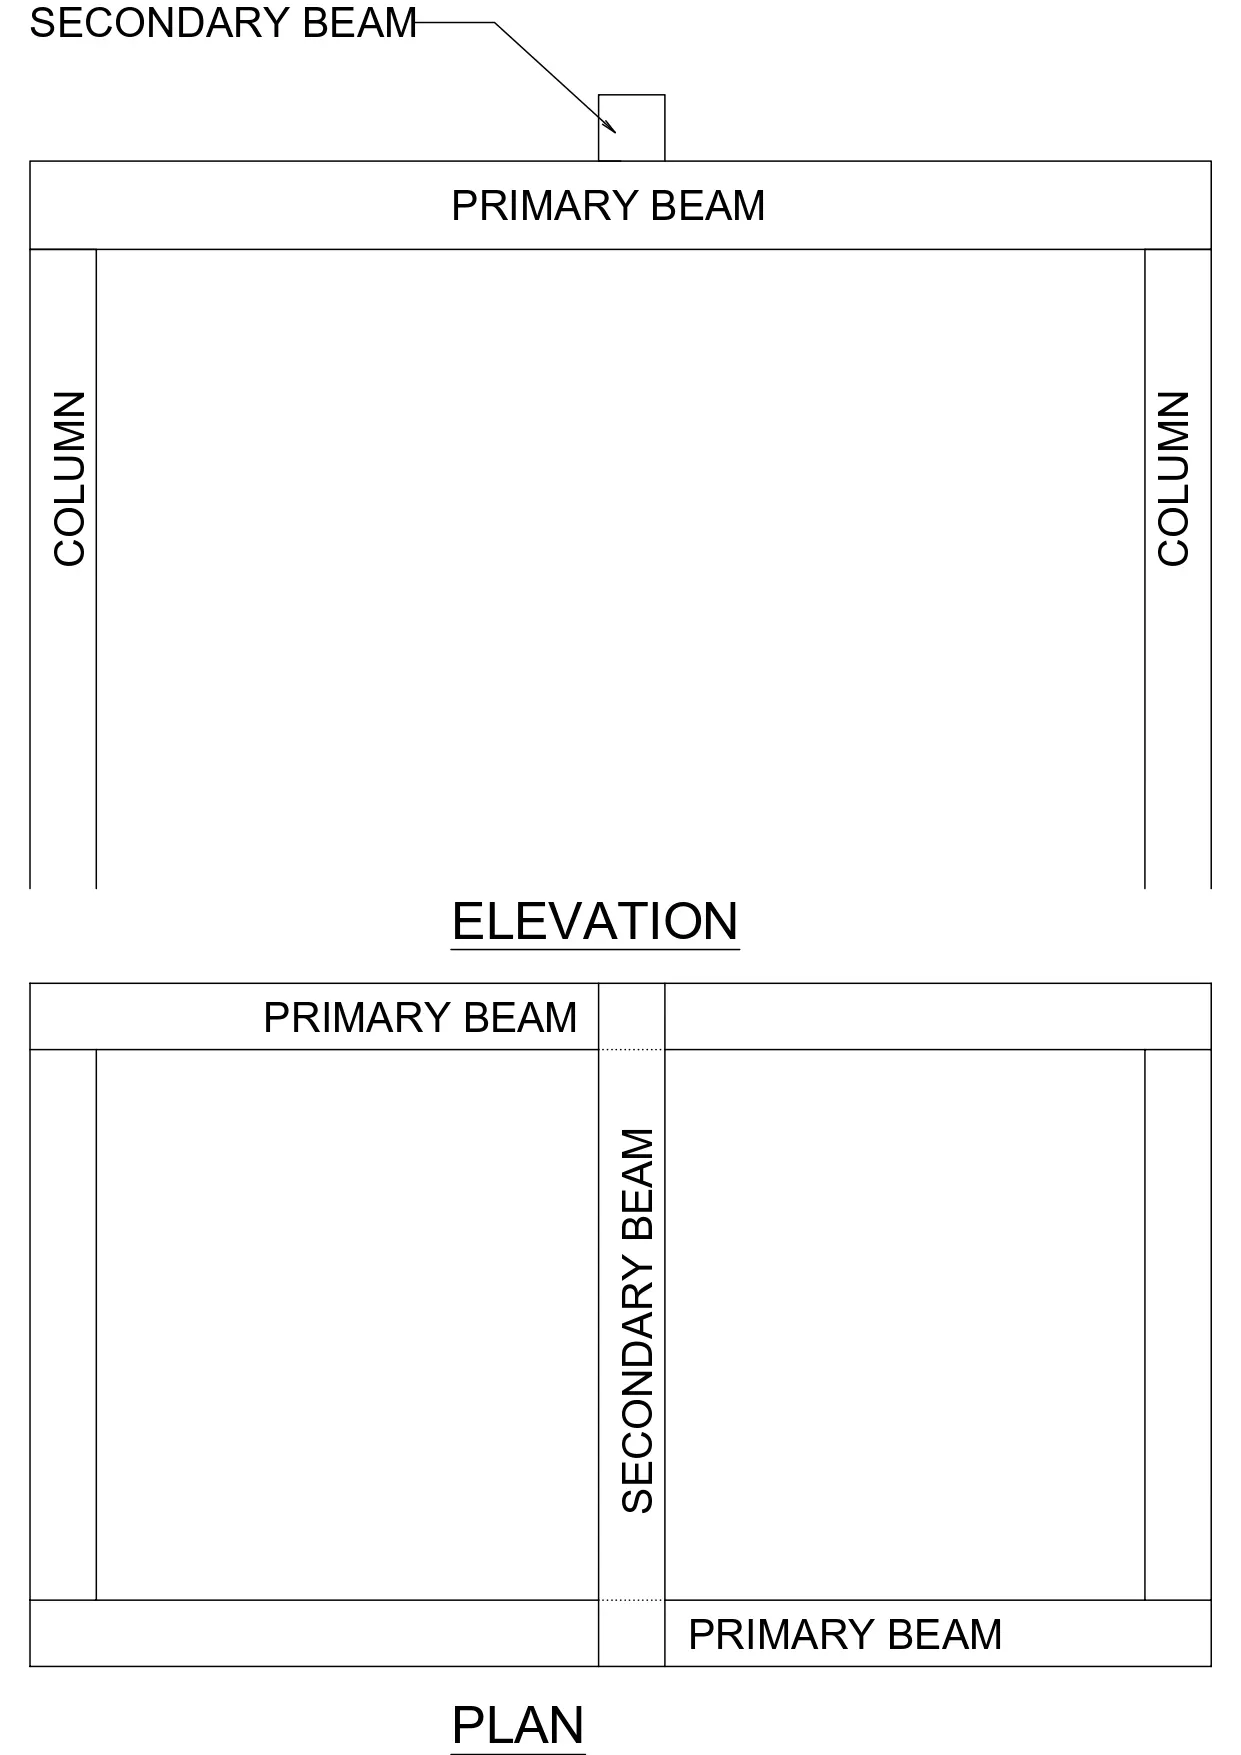
A horizontal beam connecting primary beams (simply supported or shear connected.)
- Function: It will transfer the load to the primary beam and not directly connected to the columns.
- Question 3.3 Mention the Primary load cases.
a. State the Indian Standards for each load case
b. Detail the parameters of each load case
c. Brief each load case- Ans.
-
a. State the Indian Standards for each load case
- For Dead load : IS 875 Part 1
- Live load : IS 875 Part 2
- Wind Load : IS 875 Part 3
- Seismic Load : IS 13927 ,
b. Detail the parameters of each load case - Dead Load Depends on Unit weight,
- Volume of the section Rectangular/circular section.
- Live load Depends on Building type, Residential/ Comercial/Industrial
- Area type Room/ Corrider/Toilet/Roof etc.,
c. Brief each load case - A load case is a set of constraints and loads used to define a particular loading condition.
- You can use one or more load cases for the study. The optimization result is separately calculated for each load case
- A load case is a combination of different types of loads. During the analysis, loads or forces are applied to the structure, and the resulting deflections are measured.
- These loads and forces can be combined to create one or several load cases.
- Question 3.4. Detail the steps involved in assigning Properties and Support to a model using STAAD Pro sequentially.
- Ans.
- Properties
- 1 Go to Properties Tab
- 2 Click on Define Material
- 3 Choose Section and Material
- 4 Click on Add and Close.
- 5 Now Click on Assign to view and assign the Property
- Support
- 1 Go to Support Tab
- 2 Click on Create
- 3 Choose Support and click on Add and close
- 4 Now Click on Use Cursor to Assign.
-
Question 3.5. Brief the steps to be followed to create and assign secondary beams in STAAD Pro
- Ans.
- 1 Add node at the desired location of the beam. New Add beam between Nodes.
- 2 Now go to the Specification
- 3 Select Beam
- 4 Click on Release
- 5 Click on Start and Tick on Fx and Mz and click Add.
- 6 Now Click on End and Tick Fx and Mz and click Add
- 7 Now Assign to the selected Beam
-
Practical
1. Calculate the wind pressure for the given building
a. Building Dimension : 20m x 30m x 20m height RCC
b. Building usage : Hospital block in city centre
c. Location : Darjeeling -
Ans.
-
For Wind Pressure (Pz) = 0.6 Vz^2
Where Vz = Vb x k1 x k2 x k3
The Structure in category - 4 and Class B and designed for 100 years.
From IS 875 Part 2
Vb = 47 m/s
K1 = 1.07 (Table 1, Clause 5.3.1)
K2 = 0.76 (Table 2, Clause 5.3.2.2) (Categort- 4 ; Class - B)
k3 = 1 (Clause 5.3.3.1)Hence; Vz = 47 x 1.07 x 0.76 x 1
= 38.22 m/sAnd Pz = 0.6 (38.22)^2
= 0.87 N/m^2 - 2. Calculate the Dead load and Live load for the above building with reference to IS standards ( assume suitable sections )
- Ans
-
Self Weight of Concrete = 25 KN/m^2
Self Weight of PCC = 22 KN/mm^2
Self Weight of Brick Wall = 18 KN/m^2Dead load = (Weight of one Slab x 7) + Weight of Wall
(25 x 0.150 x 30x20) + ( 18 x 3 x 30 x 0.115) + ( 18 x 3 x 20 x 0.115)
=16060 KNAssume live load = 3KN/m^2
Live Load = 20 x 30 x 3 = 1800 KNTotal Live Load = 1800 x no of floors = 1800 x 6= 10800 KN