Week 3 Challenge
1. 1. State the primary load cases to be considered for design.
2. What is One – Way slab?
3. What is the value of unit weight of structural steel and soil?
4. Name few sections that can be defined using Properties tab in STAAD Pro.
5. Define Primary Beams.
1. State the primary load cases to be considered for design.
- Dead Load
- Live Load/ Imposed Load
- Wind Load
- Earthquake Load
2. What is One – Way slab?
One way Slab: It is supported by two parallel walls or beams with a length to width ratio of two or greater bends only in one direction is called one-way slab. It spans and bends only in one direction.
ie,Lx/Ly > 2
3. What is the value of unit weight of structural steel and soil?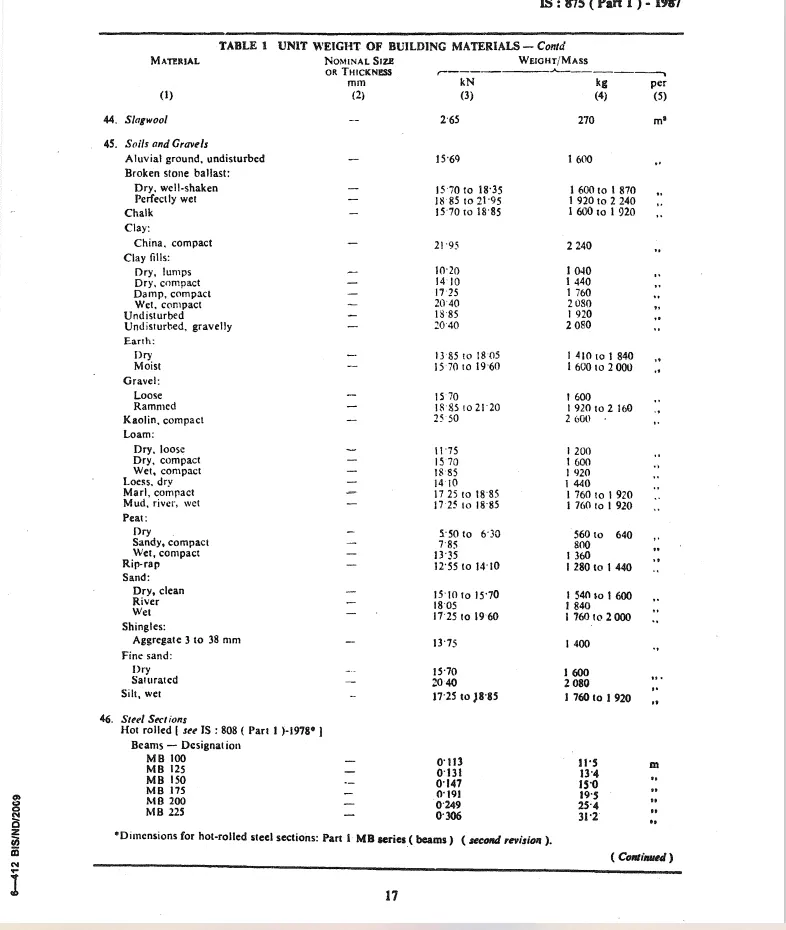
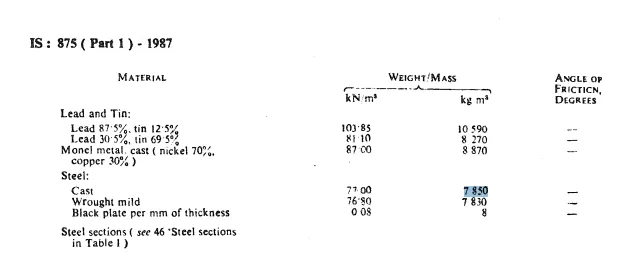
- The unit weight of structural steel is 7850 Kg/M^3
- The unit weight of soil is 15.5 KN/M^3
4. Name few sections that can be defined using Properties tab in STAAD Pro.
- Circular section
- Rectangular section
- Trapezoidal section
- Tapered Tube
- General section
- Tee section
5. Define Primary Beams.
Primary beams are the beams that are connecting columns for transferring loads of a structure directly to the columns. Usually primary beams are simply supported one and they are provided in a regular building structure.
2.] 1. State the factors and parameters that influence the design pressure intensity of a high-rise building.
The factors and parameters that influence the design pressure intensity of a high-rise building are wind load , seismic load etc..
Wind load calculation -(IS 875 Part 3)
Step 1:Determine deign wind speed
Vz=Vbxk1xk2xk3xk4
where Vb-basic wind speed, k1-Probability factor ,k2- Terrain factor , k3- Topography factor
k4- Importance factor
Step 2:Determine deign wind pressure
Pz=0.6 Vz^2
Step 3:Determine wind load
F=CfxAexPd
Cf- force coefficient
Ae- effective frontal area for 1m width
Calculating the seismic load with IS guidelines.
Step 1:Calculate acceleration Spectrum
Ah=(Z/2)x(Sa/g)x(R/I)
where , Z= Seismic zone factor ,R- response education factor ,I- importance factor
Sa/g- design acceleration co-efficient
Step 2:calculate deign base shear
Vb=AhxW
W- seismic weight of structure =1.5x (DL+LL)
Here 1.5 is the load factor
Step 3: Calculation of seismic load
Qi=[(Wixhi^2)/∑ j=1 to n Wjxhj^2]xVb
Qi=design lateral force at floor i
Wi- seismic weight of floor i
hi-height of floor i measured from base
n- no.of stories in building
2. Mention the load transfer process of a Reinforced Concrete Building.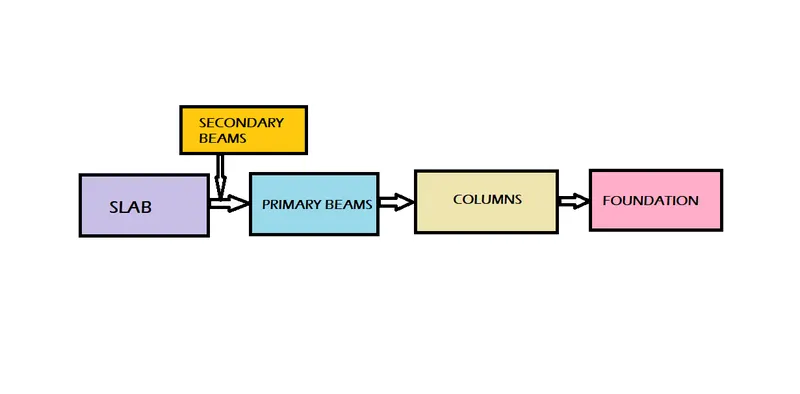
3. 1. Differentiate One-Way and Two way slabs. Elaborate each slab type.
One way Slab: It is supported by two parallel walls or beams with a length to width ratio of two or greater bends only in one direction is called one-way slab. It spans and bends only in one direction.
ie,Lx/Ly > 2
Two way slab :The ratio of the longer span to the shorter span is less than or equal to 2. Bending moment occurs in both directions i.e. shorter and longer
ie,Lx/Ly <=2
| One- Way Slab | Two- Way Slab | |
| 1 | Slabs are supported by beams on the two opposite sides | Slabs are supported by beams on all the four sides |
| 2 | L/d ratio >2 | L/d ratio <=2 |
| 3 | Main bars are provided on shorter span due to bending | Main bars are provided on both sides as bending occurs on both sides |
| 4 | Loads are carried along one direction | Loads are carried along both directions |
2. Explain the concept of secondary beams with proper sketch.
Secondary beams are the horizontal beams which run between primary beams. They rest on primary beams. It is connected to primary beams and the slab also. The primary function of secondary beams are transfer the load to the primary beams.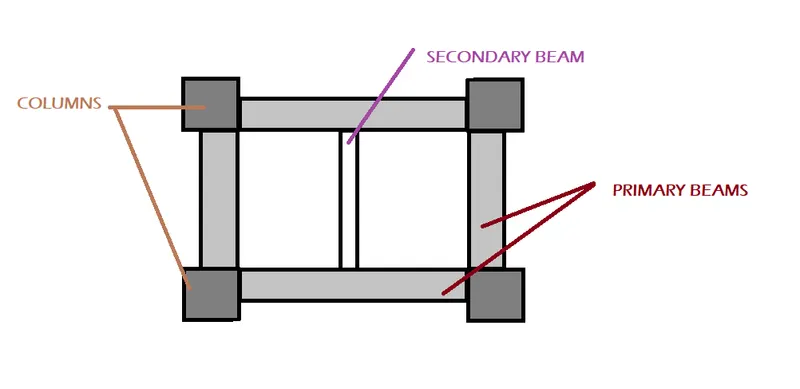
3. Mention the Primary load cases.
a. State the Indian Standards for each load case
- Dead load - IS 875 Part 1
- Live load - IS 875 Part 2
- Wind Load - IS 875 Part 3
- Seismic Load- IS 13927
b. Detail the parameters of each load case
- Dead Load Depends on Unit weight and Volume of the section Rectangular/circular section.
- Live load Depends on Building type, Residential/ Comercial/Industrial
- Wind load depends up on the region, height of structure, Area etc..
- Seismic load depends upon regions, continent, area, earth type etc..
c. Brief each load case
- A load case is a set of constraints and loads used to define a particular loading condition.
- A load case is a combination of different types of loads. During the analysis, loads or forces are applied to the structure, and the resulting deflections are measured.
- You can use one or number of load cases for the study. The optimization result is separately calculated for each load case
- These loads and forces can be act and combined to create one or several load cases at a perticular structure
4. Detail the steps involved in assigning Properties and Support to a model using STAAD Pro sequentially.
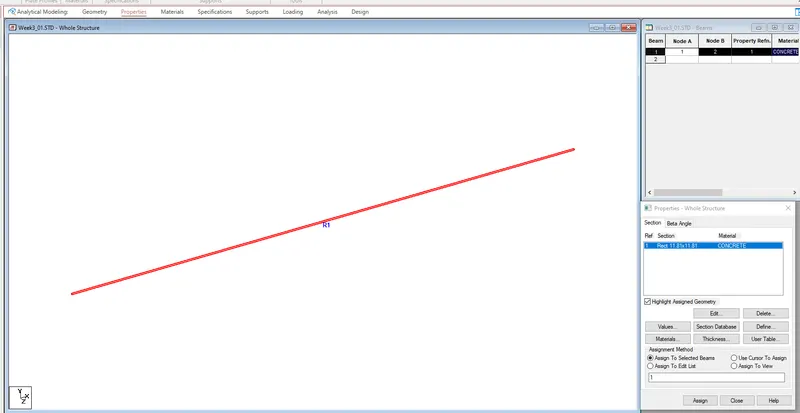
Aim: Assigning Properties to a model using STAAD Pro
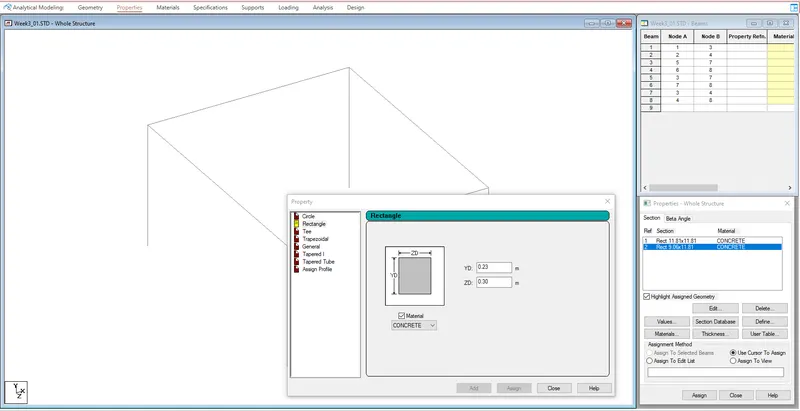
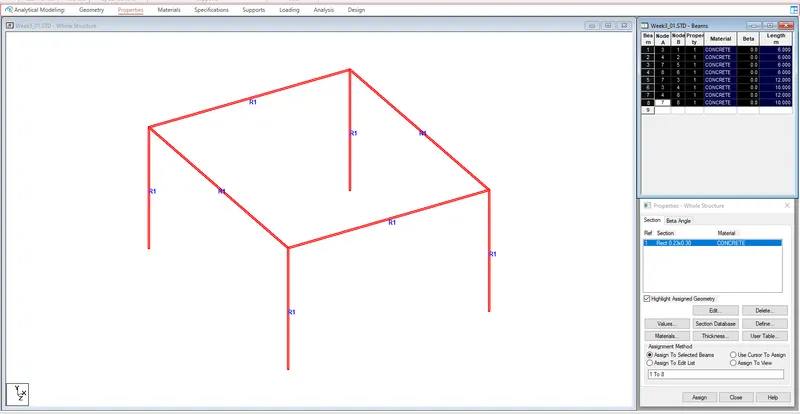
Properties > Define > Rectangle > Input the values > Choose material> Add> Close
choose Assign to view > Assign > Yes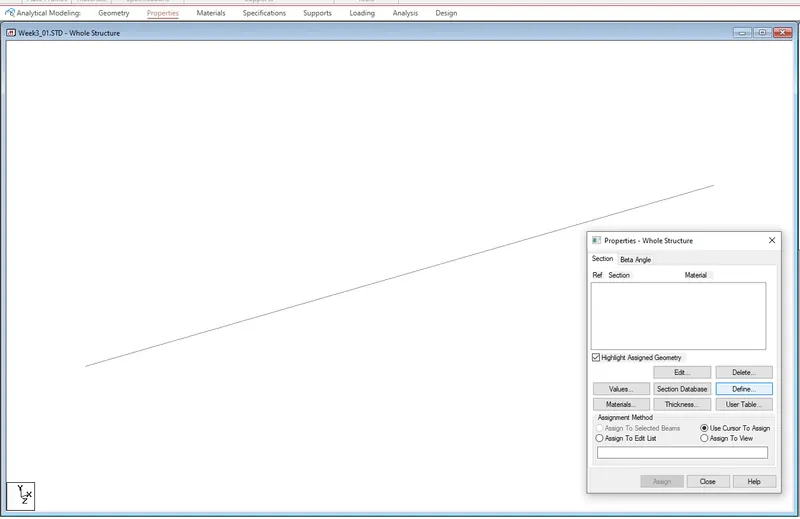
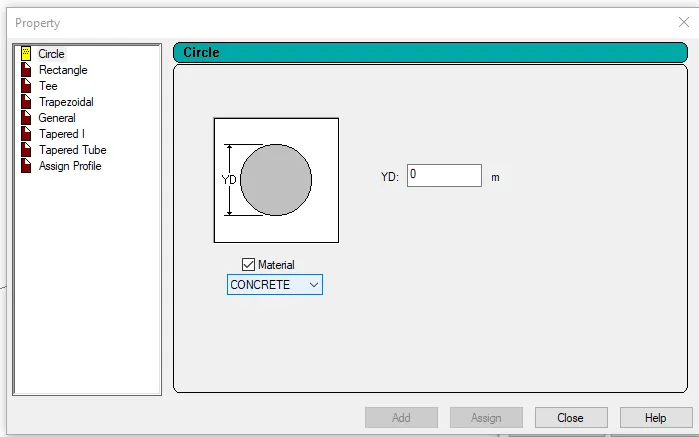
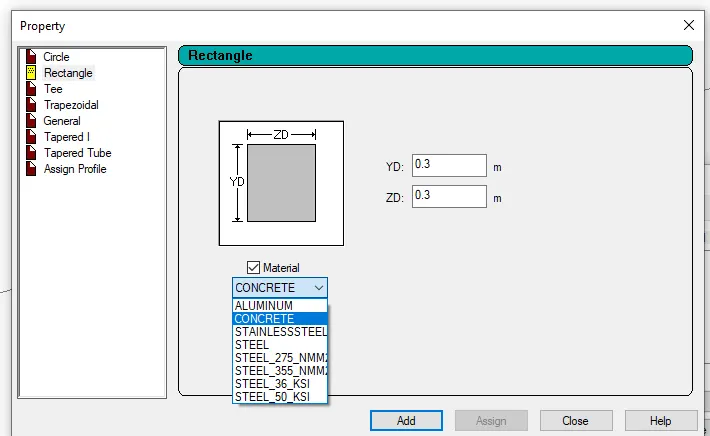
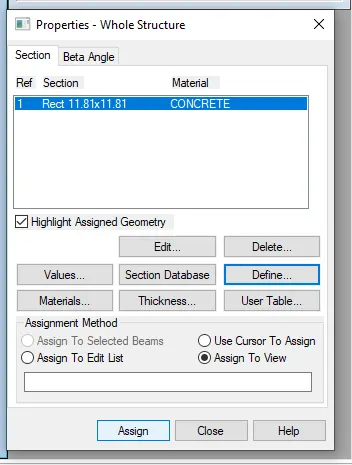
Aim: Assigning Suppoerts to a model using STAAD Pro
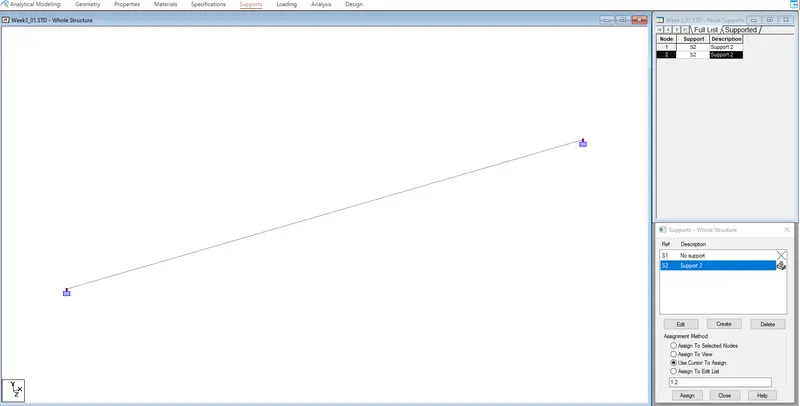
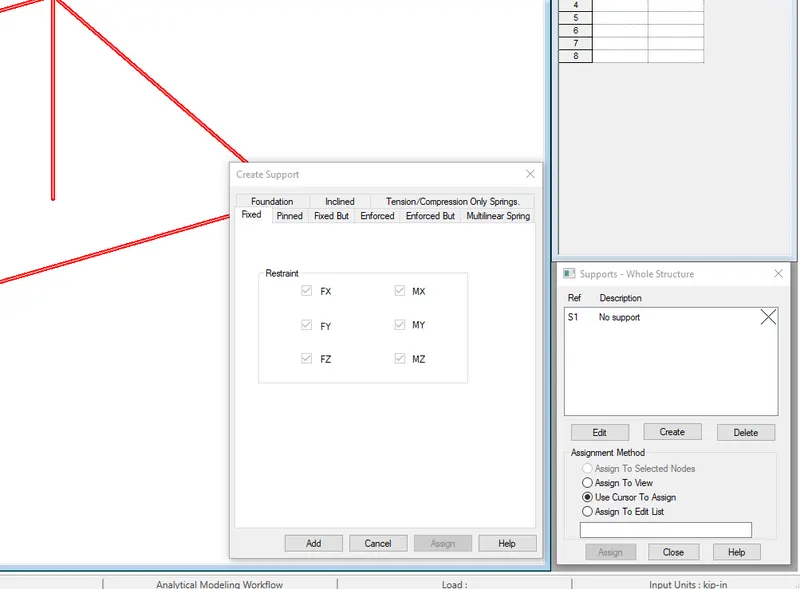
Support > Create > Choose the support > Add
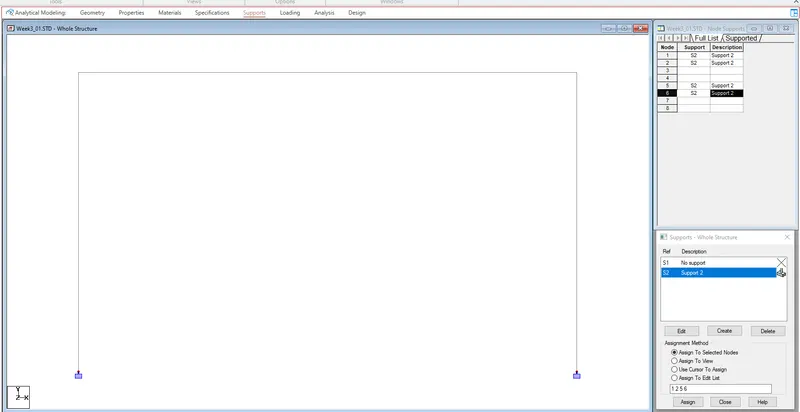
Select the added support > use cursor to Assign> assign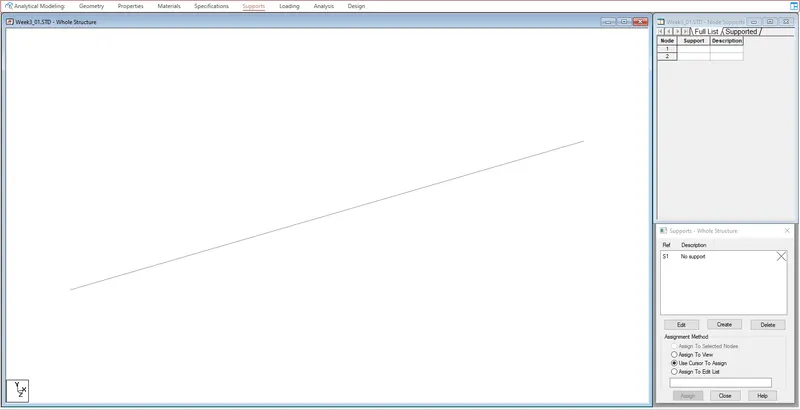
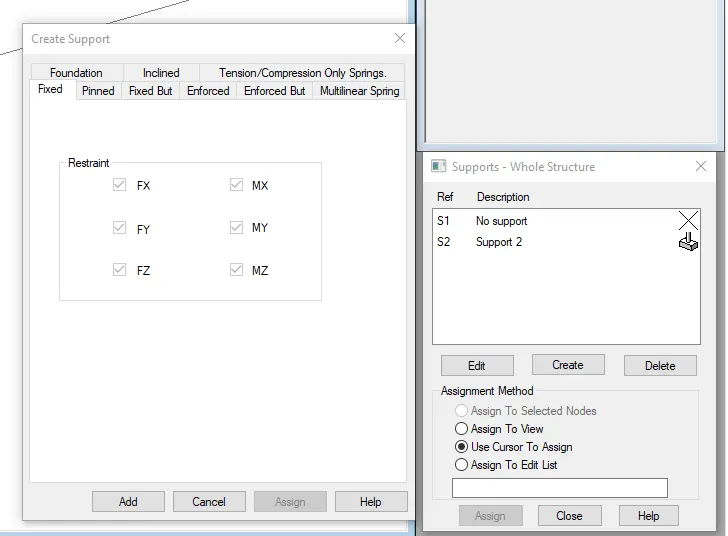
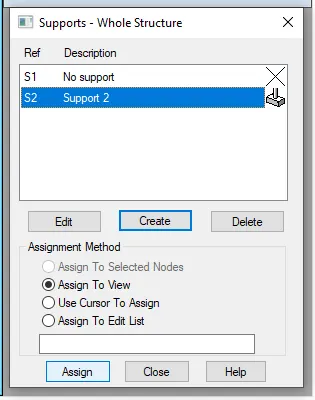
5. Brief the steps to be followed to create and assign secondary beams in STAAD Pro
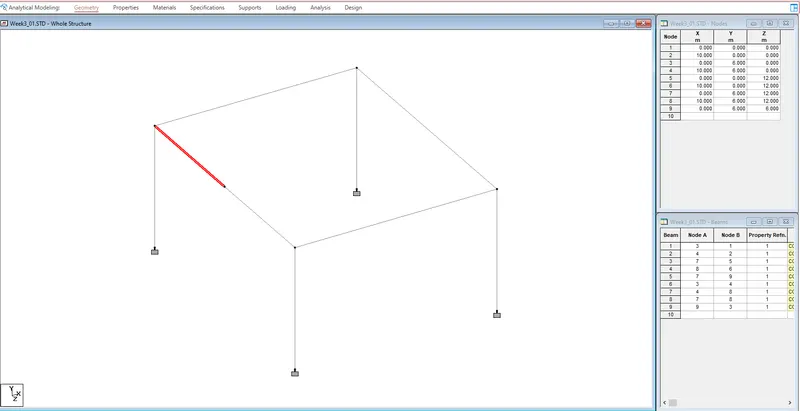
Open a new model in STAAD Pro
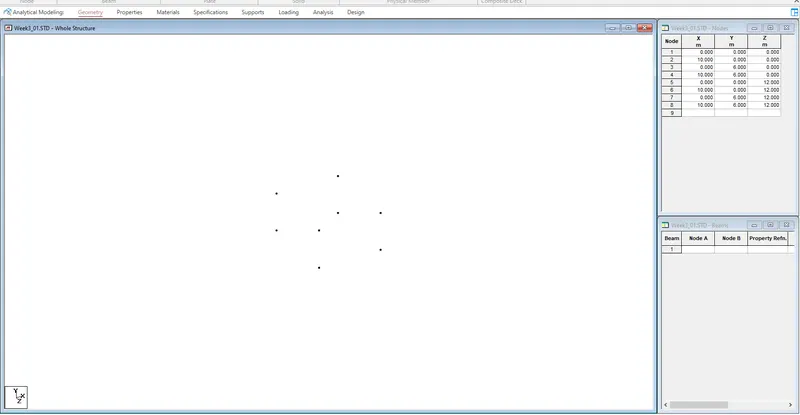
Create 2 Nodes at a distance of 10m
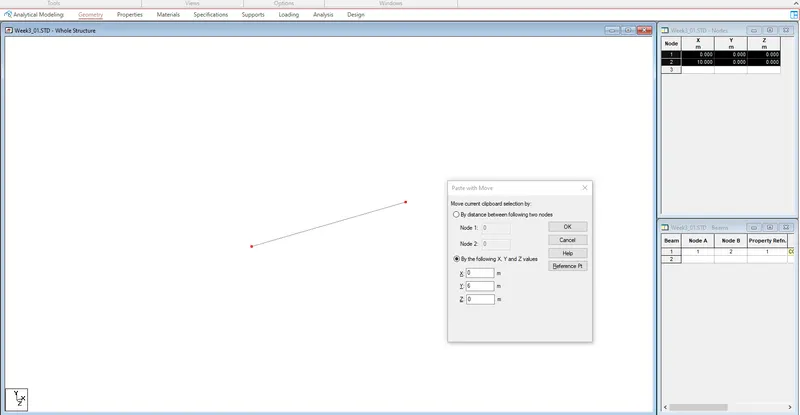
Parallel to that create 2 more nodes using copy and paste in Y axis direction at a distance of 6m
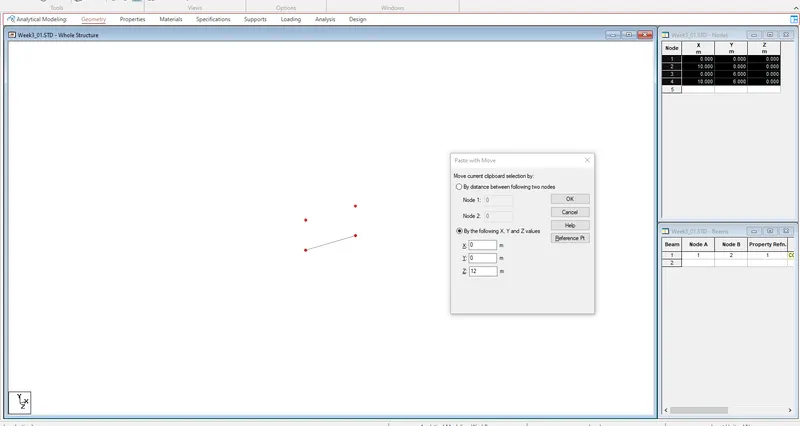
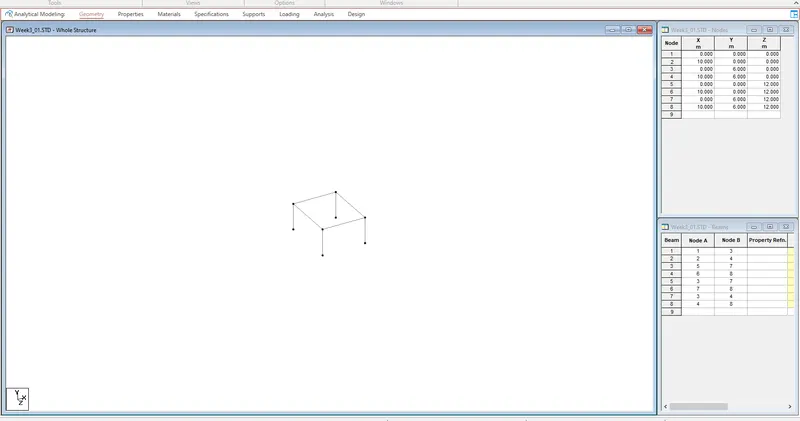
Now, Select all 4 nodes and copy& paste to at a distance of 12m in Z direction
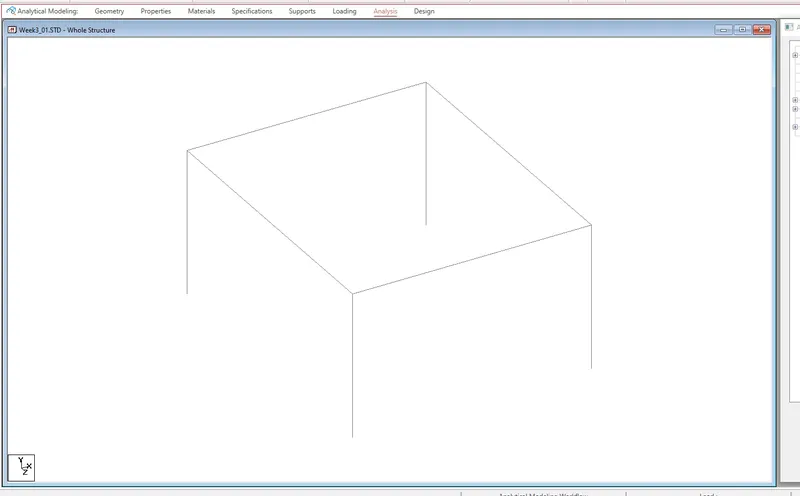
Connect the nodes using beams
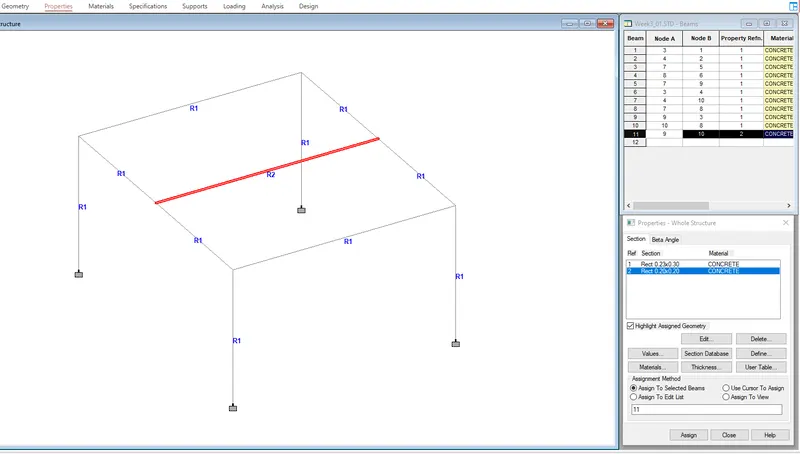
Define the beams as size 0.23m X0.30m and material Concrete
Assign Material as Concrete
Give Support as Fixed at Bottom Nodes
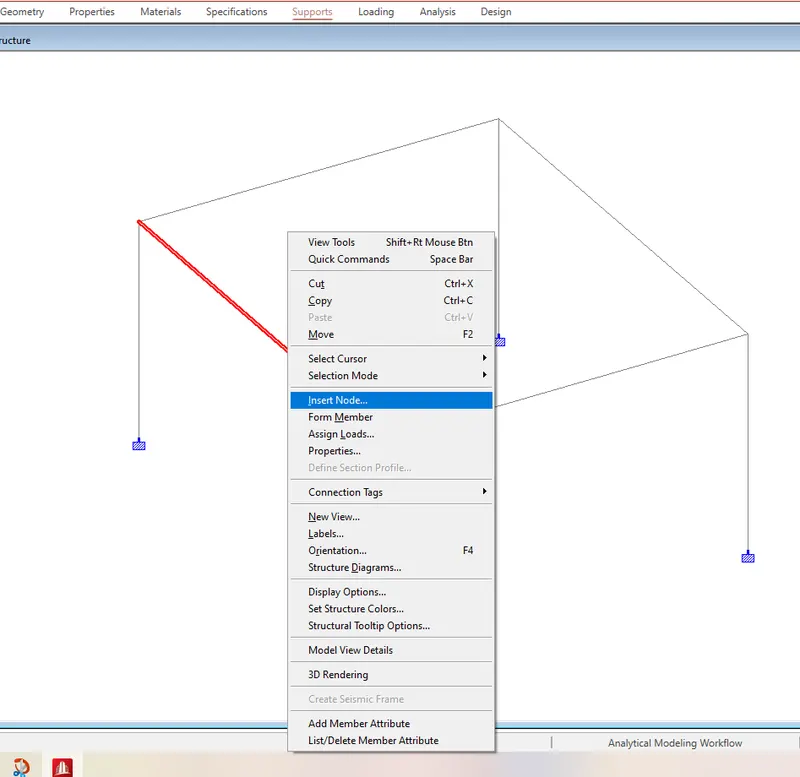
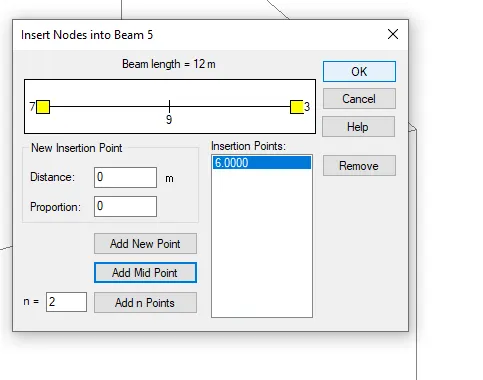
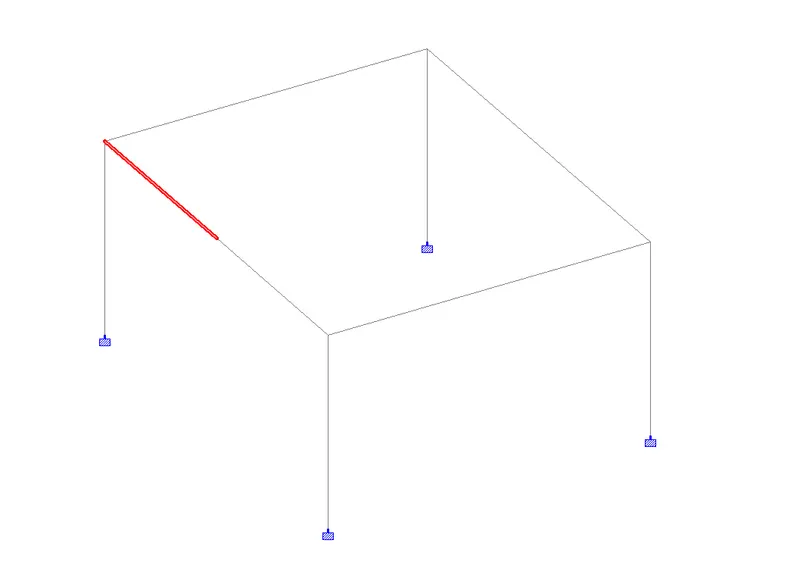
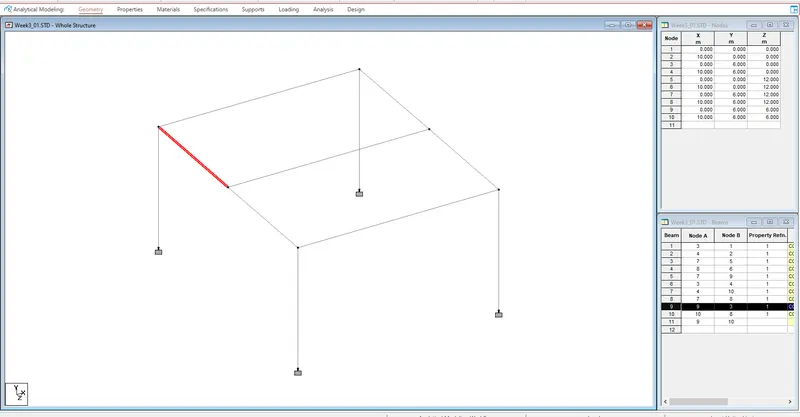
Now, To create a secondary beam select the beam and insert a node at the mid. For that,
Right click > Insert Node > Add mid point > Ok
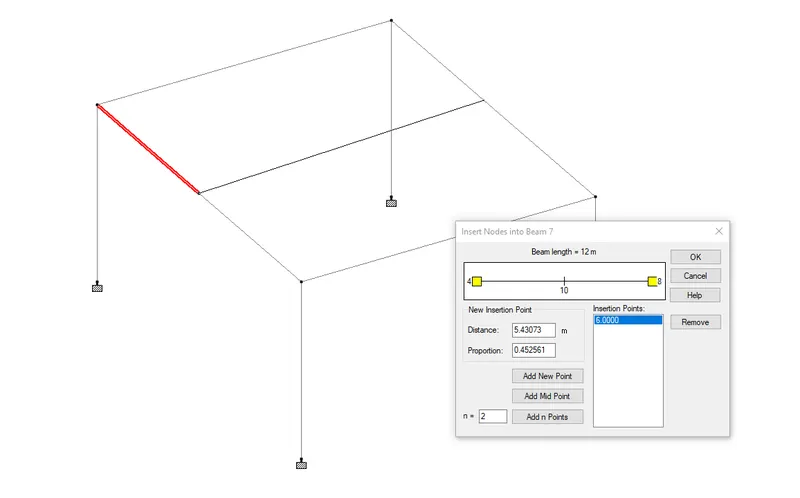
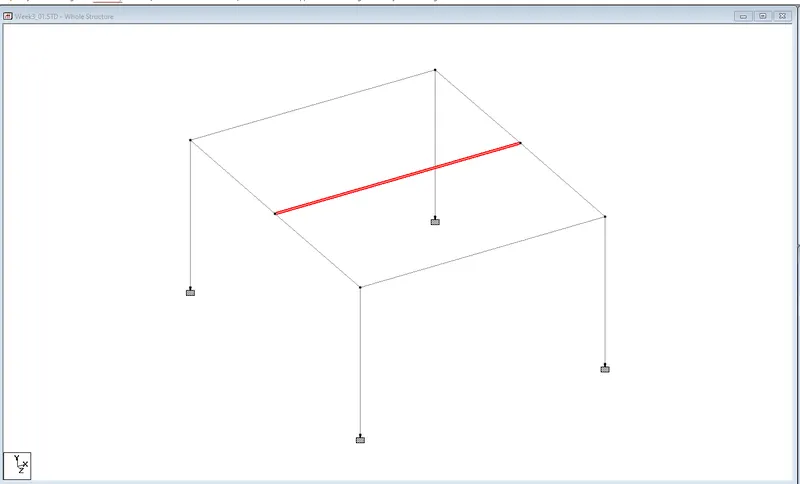
Now, Add beam from the new node to the opposite beam mid point. So another new node will be created at the mid point of the opposite beam.
Now, the secondary beam is created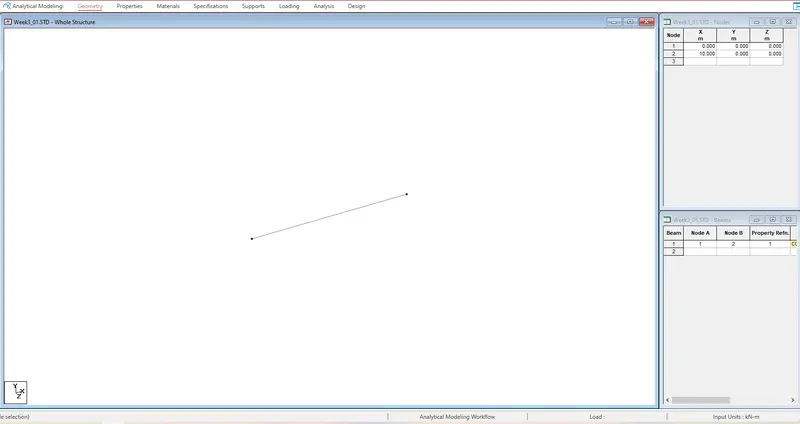
Practical
1. Calculate the wind pressure for the given building
a. Building Dimension : 20m x 30m x 20m height RCC
b. Building usage : Hospital block in city centre
c. Location : Darjeeling
Aim:Calculate the wind pressure for the given building
Procedure:
Wind load calculation -(IS 875 Part 3)
Step 1:Determine deign wind speed
Vz=Vbxk1xk2xk3xk4
where Vb-basic wind speed, k1-Probability factor ,k2- Terrain factor , k3- Topography factor
k4- Importance factor
Here, K1=1.0
K2=1.12
K3=0.5
K4=1
Vb= 50 ( AT Darjeeling)
Vz= 50x1x1.12x0.5x1
=28
Step 2:Determine deign wind pressure
Pz=0.6 Vz^2
Pz=0.6x28^2 =470.4 =0.47 N/m^2
2. Calculate the Dead load and Live load for the above building with reference to IS standards ( assume suitable sections )
Calculate the dead load of a wall of size (0.45mx0.45mx4m)
wDead load=Volume x unit weight of RCC
unit weight of RCC=25 KN/M^3
DL=(0.45x0.45x4.0)x25=20.25KN
Live Load
as per IS 875 part2 Table no.1
live load for kitchen =2KN/m^2
Bedroom =2KN/m^2
living room =2KN/m^2
Toilet/Bath =2KN/m^2
Store room =3KN/m^2
Total =11 KN/m^2