Week 3 Challenge
Week-3 Challenge
1Q.
1. State the primary load cases to be considered for design.
Answer:
The following is a list of the main load cases that should be taken into account when designing:
- Dead Load, part one of IS 875.
- Live Load (Part II of IS 875).
- (IS 875: Part III) Wind Load.
- (IS 875: Part IV) Snow Load.
- Earthquake load (IS 1893: 2016).
2. What is one-way slab
Answer:
ONE-WAY SLAB:
- A one-way slab is a plane surface that is uniformly loaded and deforms into a cylindrical shape; as a result, there is only one direction in which the bending force can develop. One-way slabs are this kind of slab.
- One-way slabs have a longer span to shorter span ratio that is more than or equal to 2.
- Along its shorter span, the slab load is distributed in a single direction.As a result, bending also occurs at the slab's shorter span.
3. What is the value of unit weight of structural steel and soil?
Answer:
The unit weight of structural steel is 7850kg/cu.m
4. Name few sections that can be defined using properties tab in STAAD Pro
Answer:
- Circular Sections
- Rectangle sections
- I sections
- T sections
- Tapered sections
- Trapezoidal sections
- Custom Geometric sections
5. Define primary beams.
Answer:
Primary Beams:
- The beams that are immediately attached to the column on both ends are known as primary beams.
- The primary beams' job is to convey the slab's weight straight to the column they are supported by.
2Q.
1. State the factors and parameters that influence the design pressure intensity of a high-rise building
Answer:
The factors and parameters that influence the design intensity of a high-rise building
- Loading
- Stiffness
- Creep, Shrinkage and Temperature
- Strength and Stability
- Fire
2. Mention the load transfer process of a reinforced concrete building
Answer:
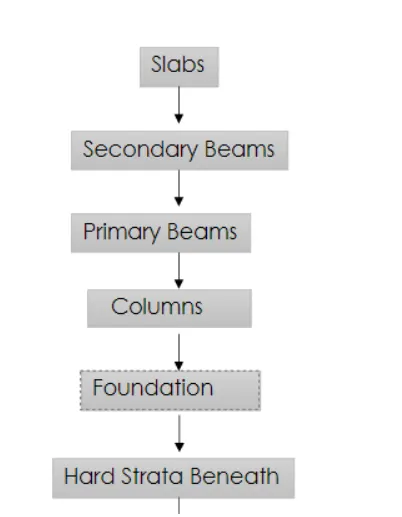
3Q.
1. Differentiate One-Way and Two way slabs. Elaborate each slab type.
Answer:
| ONE-WAY SLAB | TWO-WAY SLAB |
|
|
|
|
|
|
|
|
2. Explain the concept of secondary beams with proper sketch.
Answer:
- The primary beams and secondary beams are primarily joined by simple supported beams.
- Along with the major beams that rest on the slabs, supplemental beams are offered for better distribution of slab loads.
- Therefore, the beams that are mostly secondary beams are those that are not directly attached to the columns.
- The primary beams are the other beams that directly support the column, on top of which the secondary beams rest.
- Therefore, the secondary beams carry a portion of the overall load and aid in the proper load distribution.
- Because it is crucial for secondary beams to release terminal moments at the supports, every secondary beam has a pinned connection.
3. Mention the Primary load cases.
a. State the Indian Standards for each load case
b. Detail the parameters of each load case
c. Brief each load case
Answer:
a. List the Indian Standards applicable to each load case:
- Dead Load, part one of IS 875.
- Live Load, part two of IS 875.
- Wind Load (IS 875:Part 3)
- seismic load (IS1893:2016).
- Snow Load, part 4 of IS 875.
b. Detail the parameters of each load case.
- Member Load
- Concentrated Load
- Plate Loads
- Floor Loads
c. Brief each load case
DEAD LOAD:
The constant load on a structure, such as the weight of a machine or other object, is known as a "dead load." This continuous load is brought on by the weight of elements that are permanently affixed to the structure in question.
The dead load of the structure is made up of the loads of the column, beam, floor slab, walls, roofing, windows, and maybe electrical fixtures as well. The term "dead load" refers to all loads that are placed permanently on a structure.
Some of the following materials' Dead Loads (Unit Weights)
1440 Kg/cu.m. for cement.
7850 Kg/cu.m. for steel.
1600 Kg/cu.m. for sand.
2400 Kg/cu.m. for concrete.
2500 Kg/cu.m. RCC.
1800 Kg/cu.m. of soil.
DEAD LOAD FACTOR IS 1
LIVE LOAD:
- Live loads are those placed on a structure that occasionally change in full or part.
- Live loads are not consistent loads over the course of a structure's life.
- Live loads may occasionally change depending on how it is used or how full the space is.
- Depending on the kind of the structure, such as a residential building, a commercial building, an industrial building, etc., the live load may vary.
- 3KN/sq.m Live Load is what we utilize for residential buildings.
- Live loads are all loads that are temporarily placed on the structure, and they include loads on floors and roofs. Examples of live loads (Unit Weight) include:
- Kitchen and all rooms: 2 KN/sq.m.
- Toilets and bathrooms: 2 KN/sq.m.
- 3 KN/cu.m. for a balcony.
- Corridors/Staircases: 3 KN/cu.m.
WIND LOAD:
- A wind load is a force acting on a structure as a result of the wind's influence. A significant load situation for the structure is wind load. We took into account this form of load when the structure was positioned or located in hilly or mountainous regions where we may anticipate strong winds that could have an impact on the structure. We must take the wind loads into account in those places.
- We primarily estimated the wind loads for the building's roofs.
EARTHQUAKE LOAD:
- Seismic loads, often known as earthquake loads, are a significant load situation that must be taken into account when planning and analyzing the high-rise structure of the building.
- We mainly took into account this type of load in earthquake-prone places where there is a high probability of earthquakes or, to put it another way, where we had to take into account this load.
- And in accordance with the codified requirement, one of the two methods—spectrum analysis or time history analysis—can be used to conduct dynamic seismic analysis.
4. Detail the steps involved in assigning Properties and Support to a model using STAAD Pro sequentially.
Answer:
Assigning Propertires:
- The first step in assigning properties to a model using the STAAD Pro program is to select the Properties tab. There will then be a dialogue box with the option "Define menu"; simply click on that option.
- After selecting the define option, a new dialogue box will appear with a list of the sectional properties that are currently in use. From this list, select the required sectional property, such as a circular section, a rectangular section, a trapezoidal section, etc.
- The dimensions of that dialogue box are specified after selecting the section characteristics.
- There will then be a new option labeled Add; simply select it before selecting OK.
Assigning Support:
- To assign the Support to the model using the STAAD Pro software, select the Section tab. A new dialogue box will appear, with an option labeled "Create New"; simply click on that choice.
- After selecting that choice, a new dialogue box will appear with additional options such as Fixed, Pinned, Fixed But, etc.Then, after selecting the desired end conditions, click the Add option that appears.
- Next, assign the support to the model or structure by choosing the newly generated support from the created section and clicking the Assign to the selected view option and then click on the assign option and then assign the property.
5. Brief the steps to be followed to create and assign secondary beams in STAAD Pro
Answer:
The Steps to be followed to create and assign secondary beams in STAAD Pro as follow
- Firstly create a simple model by nodes in STAAD Pro
- Click on the create beam option
- Right click on the primary beam in the section
- Right click and add the nodes
- Click on create beam to draw the beam along the node
Practical
1. Calculate the wind pressure for the given building
a. Building Dimension : 20m x 30m x 20m height RCC
b. Building usage : Hospital block in city centre
c. Location : Darjeeling
Answer:
Given:
- Building dimensions are as follows: 20 m x 30 m x 20 m.
- Use of the building: a hospital building
- Darjeeling is where the building is located.
Design wind speed calculation:
We are aware of the formula to determine the design wind speed, which is:
V z = V b ⋅ k 1 ⋅ k 2 ⋅ k 3 ⋅ k 4
where Vb is the basic wind speed (in m/sec).
- Risk Coefficient is equal to k1.
- From IS code 875:Part 3 2015, Table), we can get the value of the risk co-efficient, k1.
- k2 is the height factor and the roughness of the terrain.
- k3 is the topography factor.
- K4 equals the importance factor.
Data from the IS code as given:
V b= 47 ms
k 1 = 1.07
k 2 = 0.8
k 3 = 1
k 4 = 1
CALCULATION:
V z = V b ⋅ k 1 ⋅ k 2 ⋅ k 3 ⋅ k 4
V z = 47 ⋅ 1.07 ⋅ 0.8 ⋅ 1 ⋅ 1 .
V z = 40.23 ms
Wind pressure calculation
P z = 0.6 ⋅ V 2 z
P z = 0.6 ⋅ (40.23)
P z = 971.071 N
P z = 0.97117 K N
In a similar manner, we may compute the for various heights. The computation for various heights was completed in an excel sheet, and the excel sheet is provided below:
2. Calculate the Dead load and Live load for the above building with reference to IS standards ( assume suitable sections )
Answer:
Dead Load from Slabs:
Assuming a 150mm slab thickness.
Dead Load due to slab = Length * Breadth * Height * Slab Thickness
Dead Load as a result of the Slabs = 20 x 30 x 25 x 0.15
Dead Load from Slabs = 225 K N
There are a total of five floor slabs in this project, so:
Total dead load caused by all slabs is equal to 5 * Dead Load caused by Slabs.
5 x 225 is the total dead load caused by all the slabs.
Therefore, 1125 KN is the total dead load caused by all the slabs.