Project 1 _Creating an Architectural plan for the provided plot size and develop relevant basic structural drawings
1.Design and Draft a layout of a residential building with the following details:
a. Plot Size: 60’x20’(18.3m x6m)
b. Orientation- Facing East
c. Develop the following:
1. Architectural Drawing (Floor Plan, Elevations, and Sections)
2. Structural Drawing (Column, Beam, Footing Plan)
Answer:
Aim: To draw the a layout of a residential floor plan and elevation sections with Footing and Column plan in AutoCAD.
Commands Used: Line, Offset, Extend, Trim, Rectangle, Circle, Erase, Polygon, Mirror, array, Copy, Move, Rotate, Scale, Chamfer, Fillet
Procedure:
1. Open a new AutoCAD file, set the dimensions in feets inches and precisions to 0'0" and set the limits zoom enter, all enter.
2. Take construction line XL horizontal line, and vertical lines
3. Give the offset distance of 9" to both the drawn lines
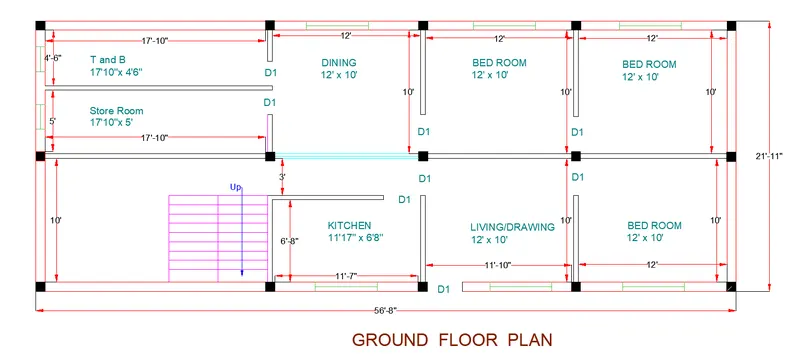
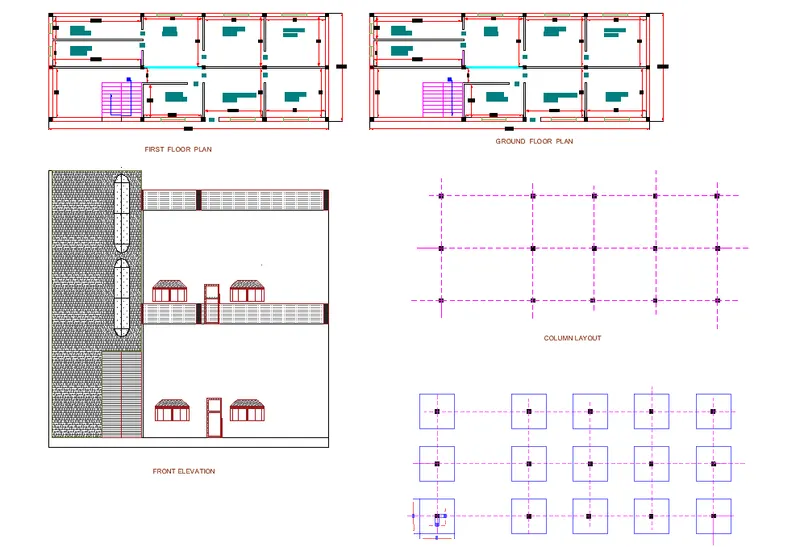
4. 18'x 10' for starecase area, 11'7"x 6'8"Kitchen, 12'x10'Living/Drawing room, three 12'x 10'Bedrooms, 12'x 10'Dining, 17'10"x 4'6"Toilet & Bathroom, 17'10"x 5'Store Room. for Ground Floor
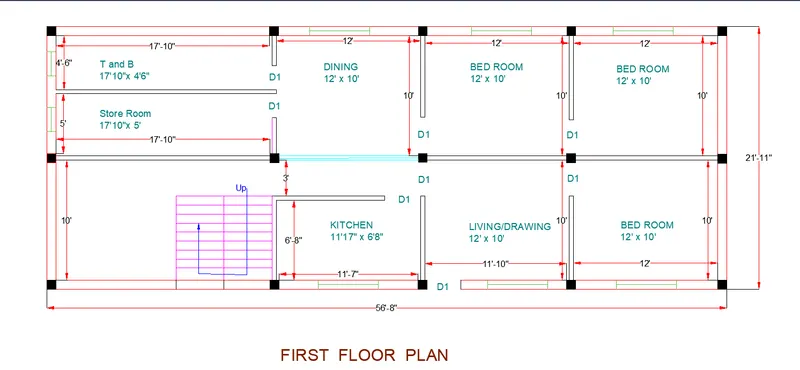
5. 18'x 10' for starecase area, 11'7"x 6'8"Kitchen, 12'x10'Living/Drawing room, three 12'x 10'Bedrooms, 12'x 10'Dining, 17'10"x 4'6"Toilet & Bathroom, 17'10"x 5'Store Room. for First Floor
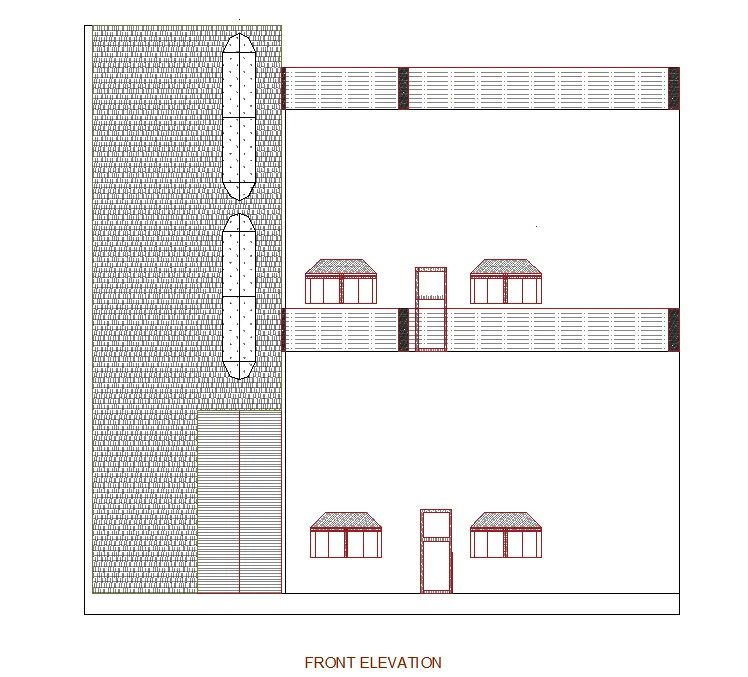
6. To make elevation, take the projection with respect to first floor plan or ground floor plan.
7. Hatch the Doors, window, balcony and staircase
8. Draw the doors of 7'height with the same position as per the plan.
9.. Draw the windows by using line command.
10. Use the command DIMLINEAR to specify all the dimension for the domcumentation.
11. Using multileader text finish up all the writeup works.
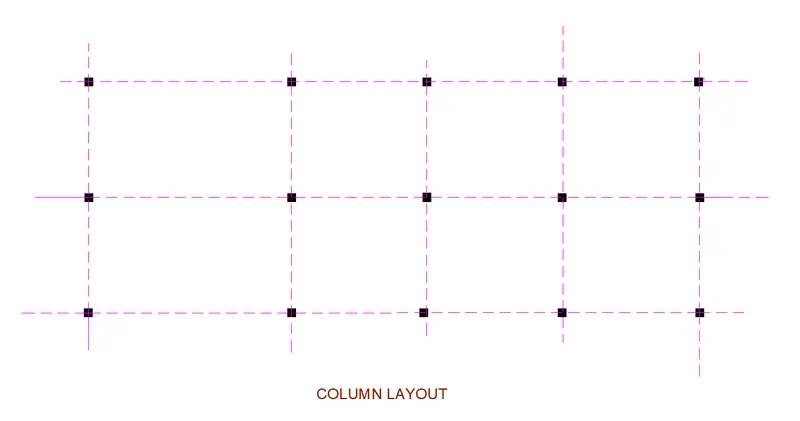
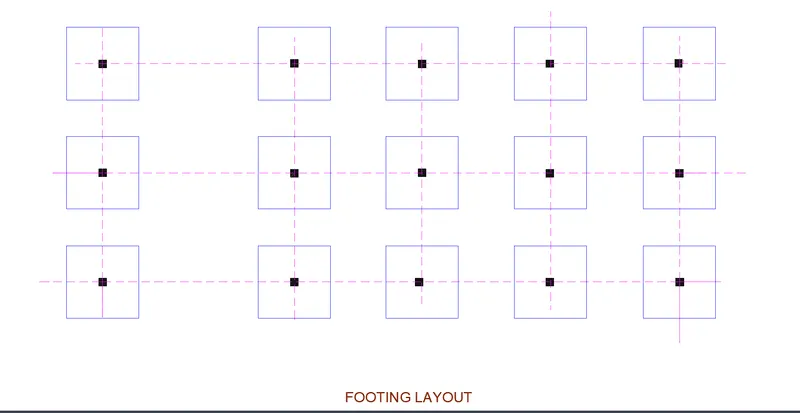
12. with the help of plan layout make the column and footing layout.
13. Columns are of same sizes i.e 9"x9"
14. Footing are of same sizes i.e 7'x 7'
Result: The Residential Plan, Elevation, column and Footing Layout is plotted in AutoCAD.
AutoCAD Result: