Creating Bar Bending schedule, Different Door types, and Creation of standard drawing templates using AutoCad
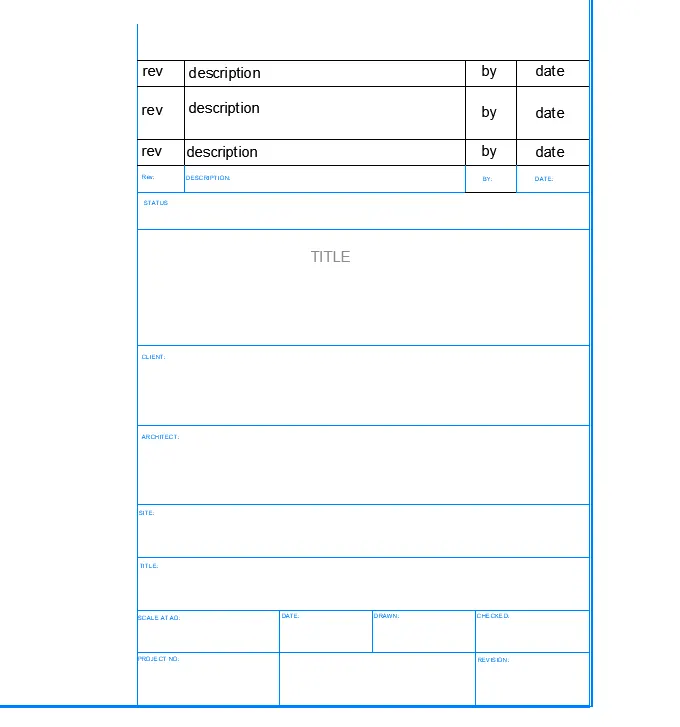
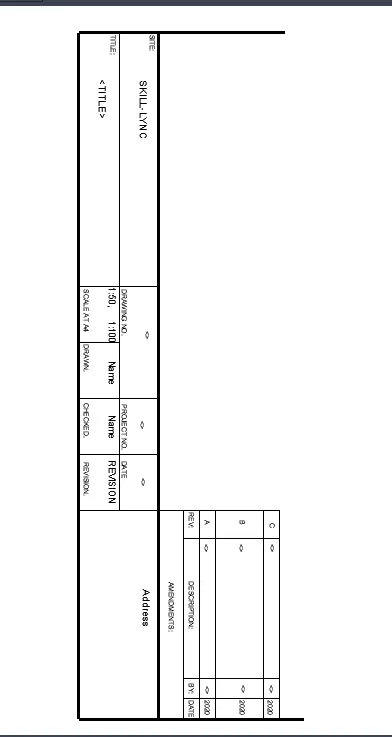
1. Create the templates as shown in Figures. Take the size of the title block as per industry standards or you can assume it as per the size of the paper. Use text and attributes wherever required. After creating the title block you need to save it as a block with names: Custom1_titleblock and Custom2_titleblock, respectively.
Aim: To create the templates as given in the figure above, and to make these templates as block with the names
Custom1_titleblock and Custom2_titleblock respectively.
Commands Used: Line, Trim, Copy, Move, Rotate, Block, Text
Procedure:
1. Open a new AutoCAD sheet, sets the units as decimal with precision 0
2. Use the line command to draw the template as given
3. Use the Annotate Mttext to draft the text
4. Use the propertites to change the colour of the text.
5. From the ribbon tab take up the block and create the new block with the names as per given i.e Custom1_titleblock
6. Simillarly the procedure is repeated for the second template, save the template as block with new block name as Custom2_titleblock
Result: The given templates is drafted in AutoCAD and created a block
AutoCAD Result:
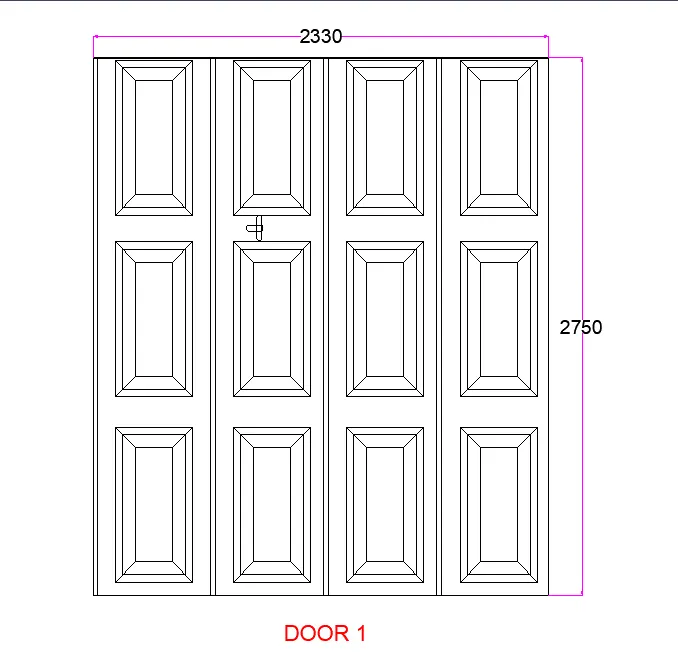
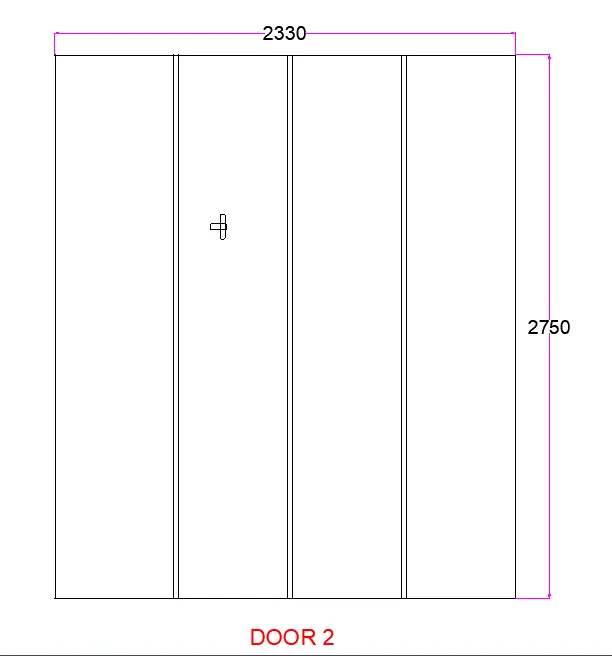
2. Create the doors type for warehouse as shown in the Figure. You need to create each door type as per standard size or given dimensions. Create the blocks of this door type after creating them.
Aim: To create the doors type for the warehouse as shown in the figure in AutoCAD.
Commands Used: Line, Trim, Copy, Array, Move, Rotate, Block, Dimension, Fillet
Procedure:
1. Open a new AutoCAD sheet, sets the units as decimal with precision 0 and in milimeter and set the limits (LIMMAX)150,150 Zoom enter all enter.
2. Use the rectange command to draft the paneles of the doors.
3. Use the fillet command to curve the edges.
4. From the ribbon panel, select the annotation to draft the test Mttext.
5. Use the command DIMLINEAR to specify the dimensions.
6. From the ribbon panel select the block and create a new block with name Door1_warehouse
7. similarly to draft the door 2 use line, fillet, rectangle, text and Dimlinear commands.
Result: The given door types are drafted in AutoCAD and these two types of doors created as blocks.
AutoCAD Result:
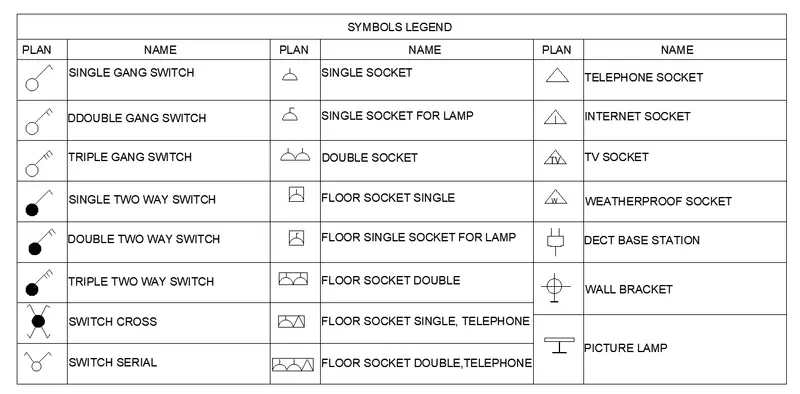
3. Create each symbol as a block with the name given in the legend. After creating the blocks arrange them in the legend as shown in the Figure.
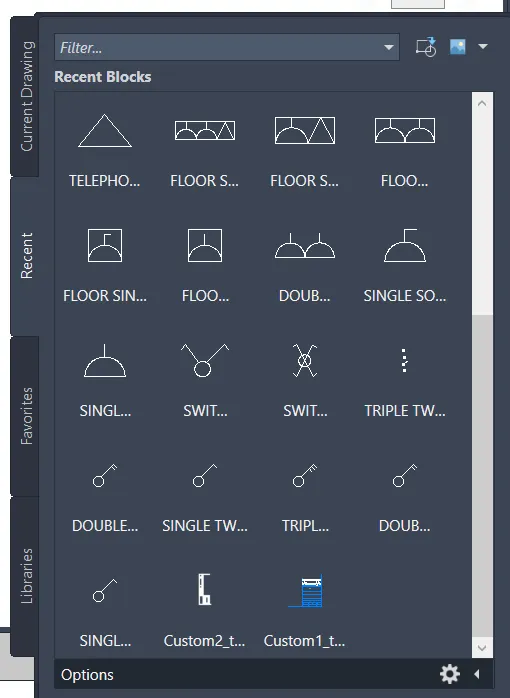
Aim: To create the symbols as shown in the figure and make a block with the name as Legend in AutoCAD.
Commands Used: Line, Trim, Copy, Rotate, Block, Insert, Text, Circle, Rectangle,
Procedure:
1. Open a new AutoCAD sheet, sets the units as decimal with precision 0
2. Use the line command to draw the template as given
3. Use the circle command and line command to draft the circular symbols then create the blocks for each types with their respective names.
4. Use the are command to draw the arc for the symbols create the blocks.
5. Use the command Mtext to finishup all the writeups in the tabular columns.
6. Now for all symbol created blocks use the command insert to insert the symbols in the tabular column.
7. From the ribbon panel go to the block and create a new another block select the object as all these created each type of symbol with the tabular column as name the block as Legend.
Result: The given symbolic tabular column is drafted in AutoCAD and each type of symbols and symbol legend created as block.
AutoCAD Result:
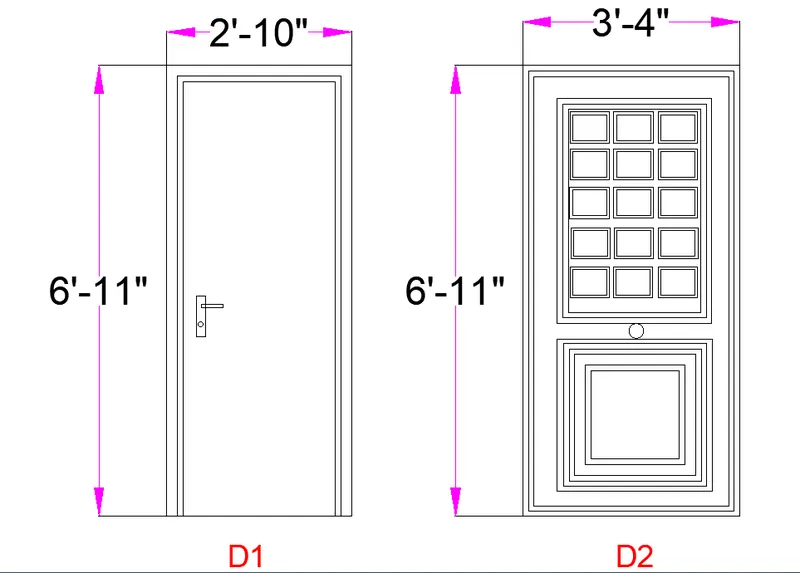
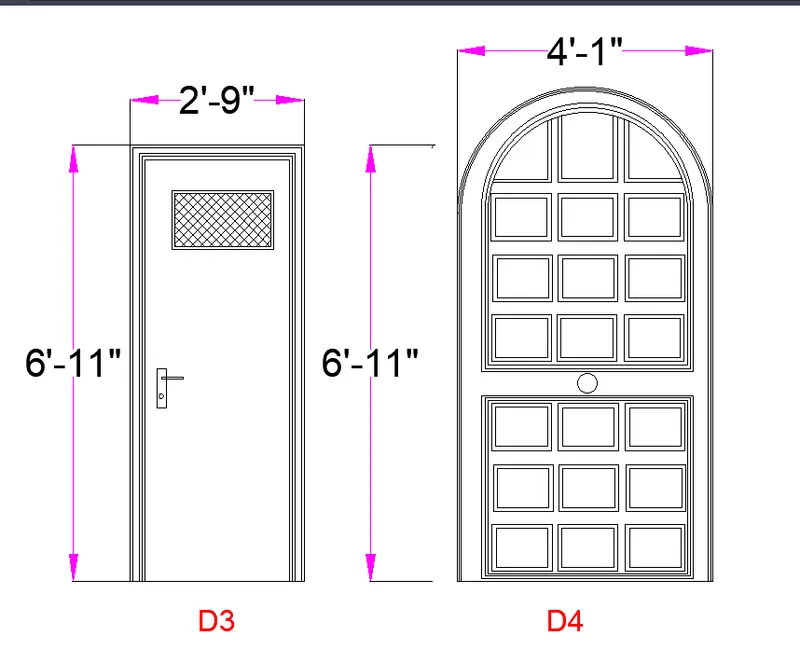
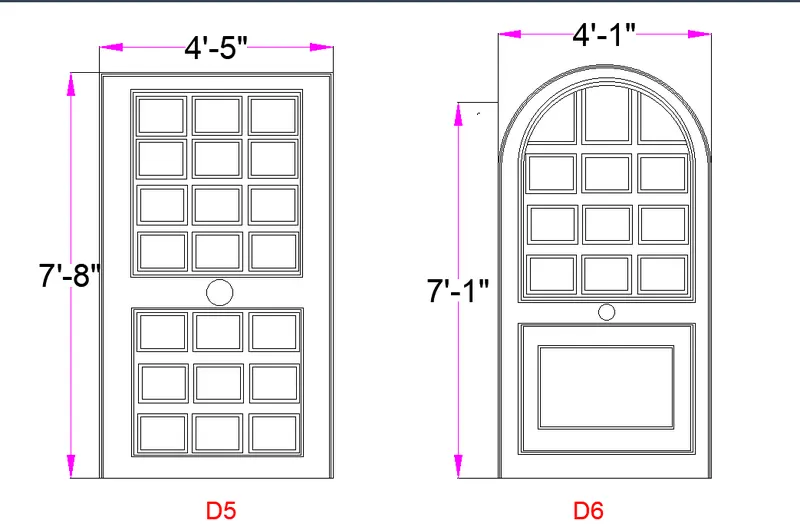
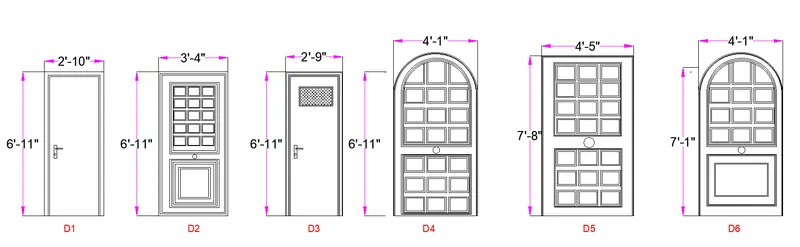
4. Create the door type for residential building as a block. Save the name of the blocks as type. Use given dimensions or assume dimensions as per industry standards.
Aim: To create the doors type for the residential building as shown in the figure in AutoCAD.
Commands Used: Line, Trim, Copy, Array, Move, Rotate, Block, Dimension, Text, Arc.
Procedure:
1. Open a new AutoCAD sheet, sets the units in Engineering, feetsinches with precision 0'0" and set the limits (LIMMAX)120',120' Zoom enter all enter.
2. Use the line command to draw each type of doors as per their dimensions given.
3. Use the Annotate Mttext to draft the text
4. From the ribbon tab take up the block and create the new block with the names as per given i.e D1.
5. Simillarly the procedure is repeated for the rest of all doors and create the blocks for each type of doors D2, D3, D4, D5, and D6.
Result: The given types of doors for residential building is drafted in AutoCAD and each types of doors for residential building created as block
AutoCAD Result:
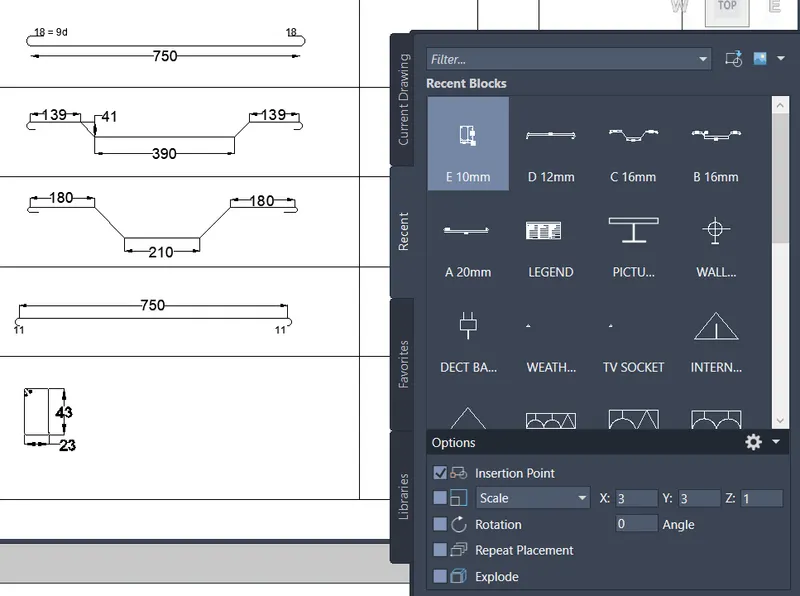
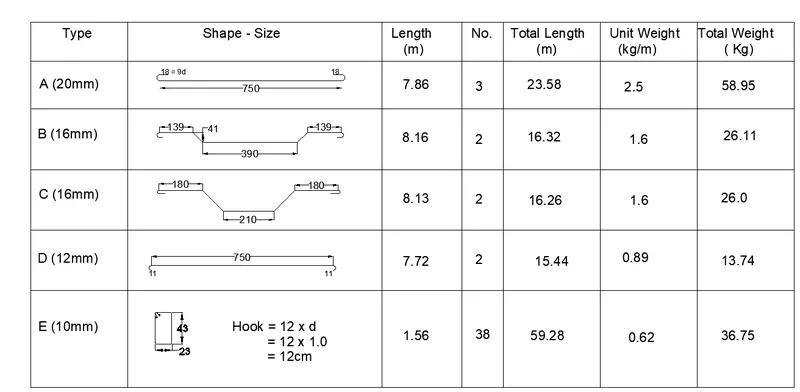
5. Create each shape as a block as shown in the Figure. Save the block and insert them on the table as shown in the Figure.
Aim: To create each shapes as blocks and to insert these in a table shown in the figure in AutoCAD.
Commands Used: Line, Trim, Block, Dimension, Text, Insert.
Procedure:
1. Open a new AutoCAD sheet, sets the units as decimal with precision 0 and set the limits (LIMMAX)150,150 Zoom enter all enter.
2. Use the line command to draw the shapes of bars as given
3. Use the Annotate Mttext to draft the text
4. From the ribbon tab take up the block and create the new block for each type of the bars.
5. Now insert the created blocks in the table.
Result: The given templates is drafted in AutoCAD
AutoCAD Result: