Week 3 Challenge
1.
1.
The primary load cases that are to be considered for design are listed below:
- Dead Load (IS 875: Part I).
- Live Load (IS 875: Part II).
- Wind Load (IS 875: Part III).
- Snow Load (IS 875: Part IV).
- Seismic Load (IS 1893: 2016).
2.
- One-way slab is a plane surface of uniformly loaded which deforms into a cylindrical shape and hence the bending moment develops only in one direction. These type of slab is called one-way slab.
- One-way slab is a slab in which the ratio of the longer span to its shorter span is more than or equal to 2.
- One-way slab load distribution takes place along its shorter span. Hence bending also happens at the shorter span of the slab.
3.
-
Unit weight of Steel = 7850 Kg/m^3
-
Unit weight of soil = 1800 Kg/m^3
4.
- Circular sections.
- Rectangular sections.
- I-Sections.
- T-Sections.
- Tapered-I sections.
- Trapezoidal sections.
- Custom Geometric Sections.
5.
- The primary beams are the beams that are directly connected with the column on both the ends.
- The function of the primary beams are to transfer the load of the slab directly to the column that they are resting on.
2.
1.
Pz = 0.6 Vz^2
Where; Pz = Design wind pressure
Vz = Design Speed
Vz = Vb x K1 x K2 x K3
Vb = Wind Speed
K1 = Probability Factor
K2 = Terrain, Height and Structure size factor
K3 = Tropography Factor
2.
Gravity load (Dead + Live) on the floor and roof slabs is transferred to the columns , down to the foundations, and then to the supporting soil beneath.
3.
1.
|
One-Way Slabs |
Two-Way Slabs |
|
One-way slab is supported by a beam on two opposite sides only. |
Two-way slab is supported by beam on all the four sides. |
|
in one-way slab load is carried in one direction perpendicular to the supported beam. |
And in two-way slab load is carried in both directions. |
|
If L/b ratio is greater than or equal to 2,then the slab is considered as the One-way slab. |
If L/b ratio is less than or equal to 2,then the slab is considered as the Two-way slab. |
|
The deflected shape of the one-way slab is cylindrical. |
The deflected shape of the two-way slab is saucer-like shape. |
|
In one-way slab the quantity of steel is less. |
In two-way slab the quantity of steel is more as compared to the one-way slab. |
|
In one-way slab, bending takes place only in one direction that is along the shorter span. |
In two-way slab, bending takes place along the both span . |
2.
- The secondary beams are primarily connected to the primary beams mainly simply supported beams.
- The secondary beams are provided for the better distribution of slab loads along with the primary beams which rests on then slabs.
- So mainly the secondary beams are the beams that are not directly connected to the columns. The secondary beams rest on the other beams that are directly rest on the column and those beams are known as the primary beams.
- So the secondary beams carries a certain amount of total load and help them to distribute the loads in the respective manner.
- In secondary beams, it is important to release the end moments at the supports, because of this all the secondary beams are provided with the pinned connection.
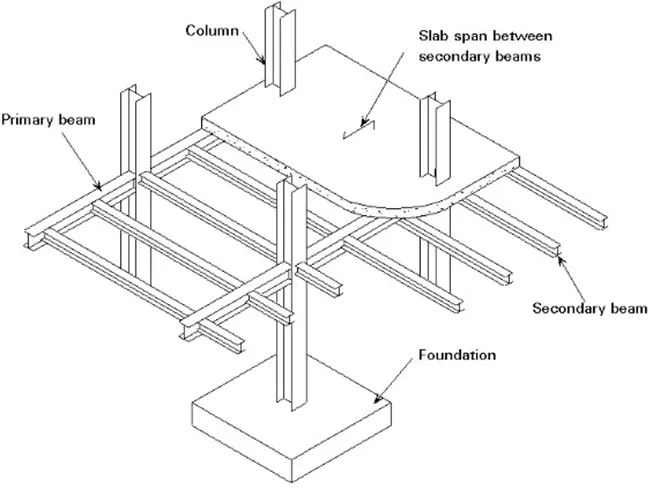
3.
Dead Load ( IS 875 Part 1)
Dead Load ( Unit Weight) of following Materials are
Cement = 1440 Kg/m^3
Steel = = 7850 Kg/m^3
Sand = 1600 Kg/m^3
Concrete = 2400 Kg/m^3
RCC = 2500 Kg/m^3
Soil = 1800 Kg/m^3
Timber = 700 Kg/m^3
Factor for Dead Load is 1.
Live Load ( IS 875 Part 2)
Live loads on floors and roofs consists of all the loads which are temporarily placed on the structure,
All rooms and kitchens = 2 KN/m^2
Bathroom and Toilets = 2KN/m^2
Corridors / Stair case= 3 KN/m^3
Balcony = 3KN/m^3
Wind Load :The force exerted by the horizontal component of wind is to be considered in the design of building. Wind loads depends upon the velocity of wind, shape and size of the building. The method of calculating wind loads on structure is given in IS 875 (Part-3):1987.
Snow Load : The building which are located in the regions where snowfall is very common, are to be designed for snow loads. The code IS 875 (Part-4):1987 deals with snow loads on roofs of the building.
Earthquake Load : Earthquake loads depend upon the place where the building is located. As per IS 1893-2016 (Part-I) (General Provisions for Buildings), India is divided into four seismic zones. The code gives recommendations for earthquake resistant design of structures.
4.
- Go to Properties Tab
- Click on Define Material
- Choose Section and Material
- Click on Add and Close.
- Now Click on Assign to view and assign the Property
- Go to Support Tab
- Click on Create
- Choose Support and click on Add and close
- Now Click on Use Cursor to Assign.
5.
Add node at the desired location of the beam. New Add beam between Nodes.
- Now go to the Specification
- Select Beam
- Click on Release
- Click on Start and Tick on Fx and Mz and click Add.
- Now Click on End and Tick Fx and Mz and click Add
- Now Assign to the selected Beam
PRACTICAL
1.
For Wind Pressure (Pz) = 0.6 Vz^2
Where Vz = Vb x k1 x k2 x k3
The Structure in category - 4 and Class B and designed for 100 years.
From IS 875 Part 2
Vb = 47 m/s
K1 = 1.07 (Table 1, Clause 5.3.1)
K2 = 0.76 (Table 2, Clause 5.3.2.2) (Categort- 4 ; Class - B)
k3 = 1 (Clause 5.3.3.1)
Hence; Vz = 47 x 1.07 x 0.76 x 1
= 38.22 m/s
And Pz = 0.6 (38.22)^2
= 0.87 N/m^2
| Height | K2 | Vz | Pz | Pz in KN |
| 3 | 0.76 | 38.22 | 876.47 | 0.87 |
| 6 | 0.76 | 38.22 | 876.47 | 0.87 |
| 9 | 0.76 | 38.22 | 876.47 | 0.87 |
| 12 | 0.76 | 38.22 | 876.47 | 0.87 |
| 15 | 0.76 | 38.22 | 876.47 | 0.87 |
| 18 | 0.76 | 38.22 | 876.47 | 0.87 |
| 20 | 0.76 | 38.22 | 876.47 | 0.87 |
2.
Self Weight of Concrete = 25 KN/m^2
Self Weight of PCC = 22 KN/mm^2
Self Weight of Brick Wall = 18 KN/m^2
Dead load = (Weight of one Slab x 7) + Weight of Wall
(25 x 0.150 x 30x20) + ( 18 x 3 x 30 x 0.115) + ( 18 x 3 x 20 x 0.115)
=16060 KN
Assume live load = 3KN/m^2
Live Load = 20 x 30 x 3 = 1800 KN
Total Live Load = 1800 x no of floors = 1800 x 6= 10800 KN