Sketch a G+1 residential plan according to Vaastu Shastra and Calculation of Loads as per IS code
AIM : To sketch a G+1 floor residential plan according to vaastu shastra and list down the names of the
structural drawing
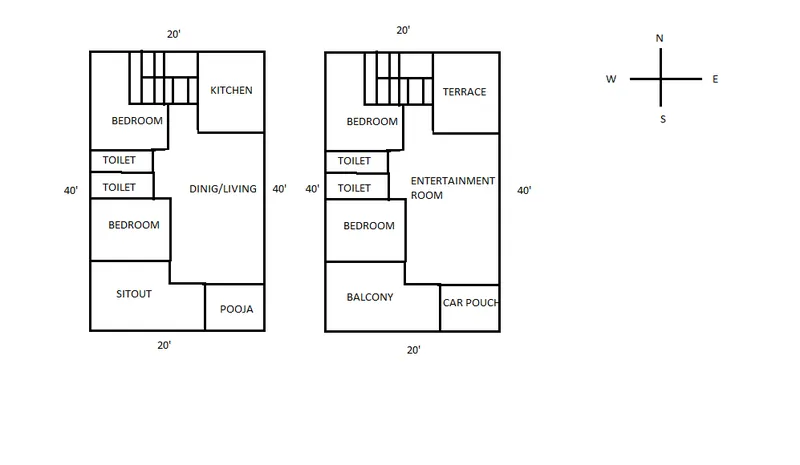
Ground floor First floor
Vastu shastra is based on the concept of scientifically combinig the 5 basic elements like earth, water, fire, air and sky.
It guidleines the position or loacation of the room.
It enhance positive energy
- Living room is best for north west
- Kitchen is best for south east
- Bedroom is best for south west
- Bathroom is best for north west
- Stair case is best for south west
- Pooja room is best for north west
List of structural drawing to be provided are :
- Centre line drawing
- Footing and column layout with reinforcement details
- Column schedule with reinforcement details
- Plinth beam layout with reinforcement details
- First floor beam layout with reinforcement details
- First floor slab layout with reinforcement details
- Lift pit and headroom reinforcement details
Procedure
Internal column = 230x230mm
External column =300x300mm
Beam =230x300mm
Thickness of slab = 150mm
Height =3m
Interior wall = 150mm
Exterior wall = 300mm
Dead load
Dead load of external column = b*d*h*unit weight of material
= 0.3*0.3*3*25
= 6.75 KN
Dead load of internal column = b*d*h*unit weight of material
= 0.23*0.23*3*25
= 3.96 KN
Here 8 no: external columns and 12 no: of internal columns.
Dead load of beam = b*d*h*unit weight of material
= 0.23*0.3*1*25
= 1.725 KN/m
Dead load of slab = l*b*thickness*25
= 1*1*0.15*25
= 3.75 KN/m2
Dead load of external wall = b*d*h*unit weight of material
= 0.3*3*1*18
= 16.2 KN/m
Dead load of internal wall = b*d*h*unit weight of material
= 0.15*3*1*18
= 8.1 KN/m
Live load
From IS 875 PART 2
Live load of kitchen = 2KN/m2
Live load of bathroom = 2KN/m2
Live load of bedroom = 2KN/m2
Live load of terrace = 3KN/m2
Live load of living/ dining= 2KN/m2
Live load of Balcony = 3KN/m2
Live load of Stair case = 3KN/m2
Wind load
From IS 875 part 3
Vz= Vb*k1*k2*k3*k4
Location= Trivandrum,
Vb = 39m/s ANNEX A ,Clause 6.2
To find k1 , table 1, clause 6.3.1
for 39m/s
k1= 1
k2 from table 2, clause 6.3.2.2
For height 10m, k2 =0.8
K3 from clause 6.3.3.1
k3= 1
k4 from clause 6.3.4
k4 = 1
Vz = 39*1*0.8*1*1
= 31.2 m/s
To find Pz from clause 7.2
Pz = 0.6Vz2
= 0.6*31.2^2
= 584.06 N/m2
To find Pd from clause 7.2
Pd = kd*ka*kc*Pz
kd from clause 7.2.1
kd= 0.9
ka from clause 7.2.2, table 4
A= 6*12 = 72m2
By interpolation method,
y= y1+(x-x1/x2-x1)*y2-y1
= 0.9+(72-25/100-25)*0.8-0.9
= 0.83
ka = 0.83
Kc from clause 7.3.3.13
kc= 0.9
Pd= 0.9*0.83*0.9*584.06
= 392.663 N/m2
Design wind load = 392.663*10
= 3926.63 N/m
= 3.92 KN/m