Project 1 _Creating an Architectural plan for the provided plot size and develop relevant basic structural drawings
1.
AIM:
To create an Architectural drawing consisting of Floor plan, Elevations and Sections for the plot size 60'x20' and also create the structural drawings for Column, Footing and Beam.
INDRODUCTION:
To draw an architectural and structural drawings in an Autocad.
Plot size: 60'x20'
Orientation: East facing
Command used: Line, layers, Dimensions, fillet, offset, polyline, text, hatch,Ray, copy, trim, erase
PROCEDURE :
- Open Autocad software
- Set units in inches and feet
- Go to layer properties click new layers ,name the layers for reference
- In Architectural drawings there are : Plan, Elevation , Section
- In structural drawing there are: Column layout, Footing layout, Beam layout
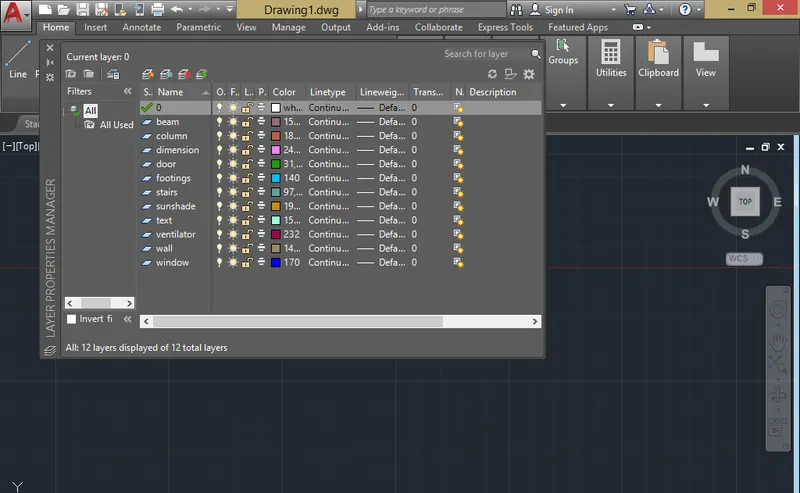
- Using line tool created a direction

ARCHITECTURAL DRAWING:
To create floor plan, Elevation and sections.
- PLAN
- By using line tool , draw a rectangle of size 60'x20'
- The entrance is facing East direction
- The wall thickness is 9"
- This is 60'x20' 3BHK house plan with two story
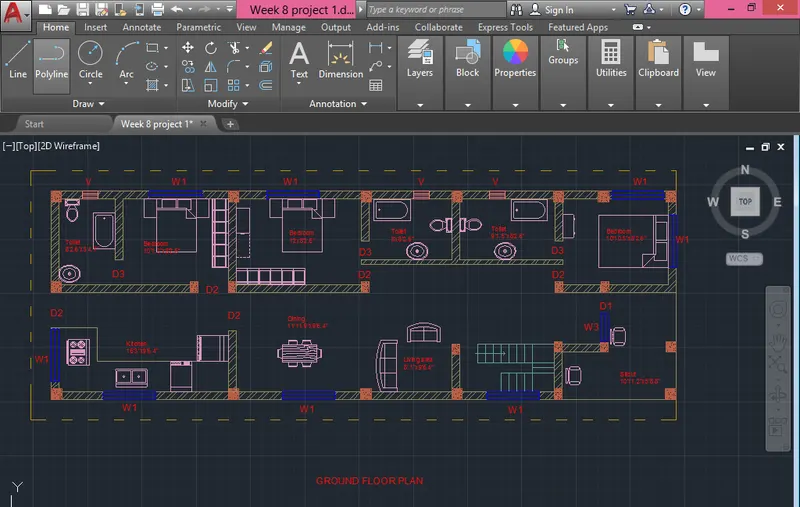
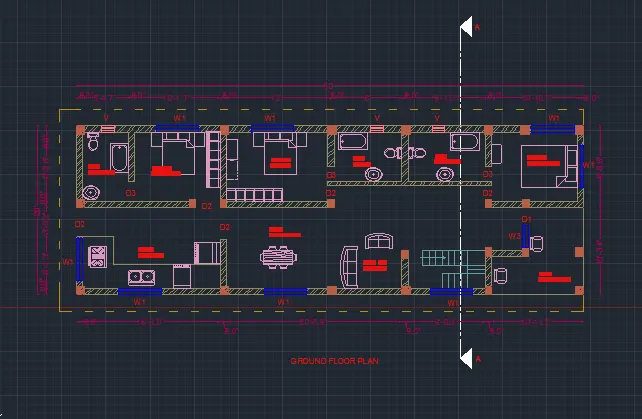
- On this 60x20 Ground floor plan
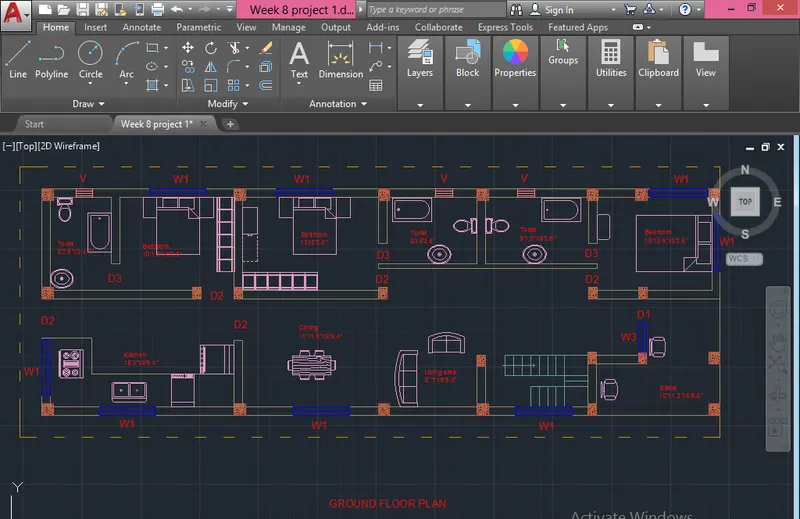
- Ground floor plan consist of a Living room, master bedroom with a attached bathroom, dining room are available
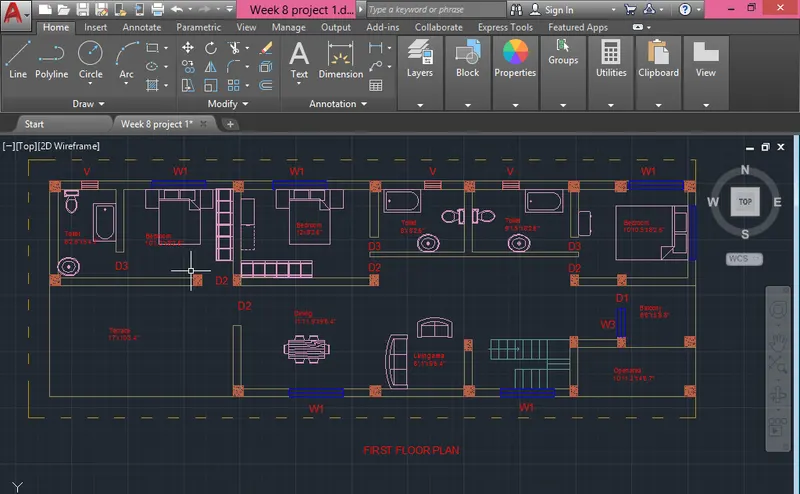
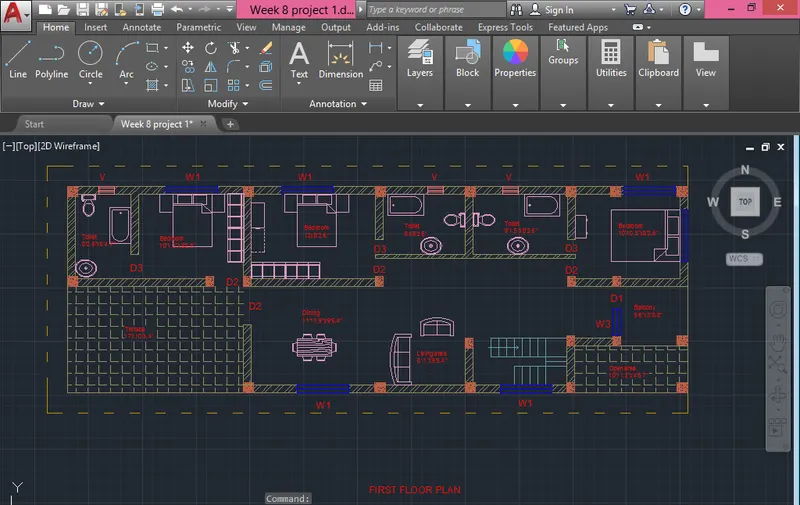
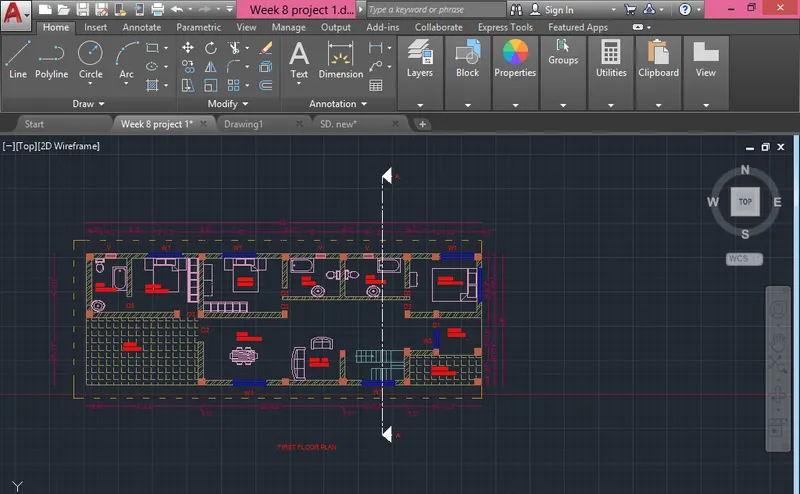
- First floor plan consist of a Living room, master bedroom with attached bathroom, balcony, terrace are available
- On this east facing 3bhk ground floor plan as per vastu, living room, bedroom, kitchen, dining area,toilet , sitout are available
- The kitchen is placed in the direction of northwest direction.
- The dining room is placed in the south west direction
- The Master bedroom is placed in the direction of northeast direction
- The living area is placed in the direction of East
- The stair is in southwest direction
| Doors | Sizes |
| D1 | 5'X7' |
| D2 | 3'X7' |
| D3 | 2'6"X6'6" |
- Using the above dimension the doors and walls are placed and using dash line i have created a sunshade
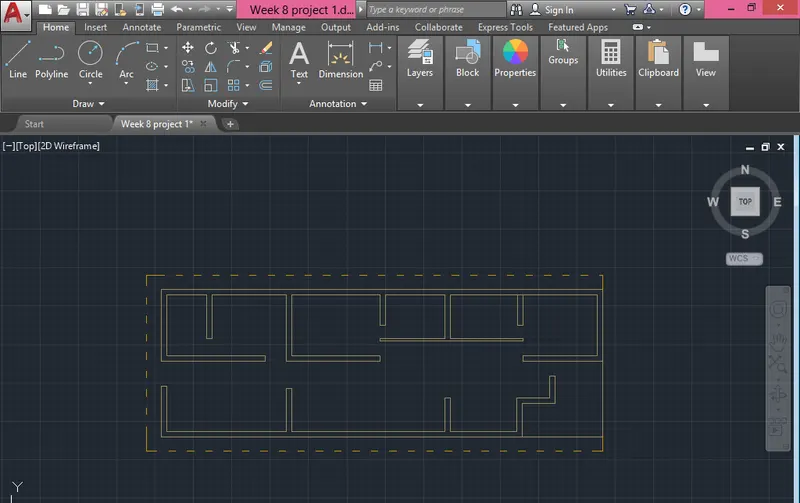
- By line command i have created columns of size 1'x1' and 9"x1'
- Here i filled up with hatch of AR-CONC
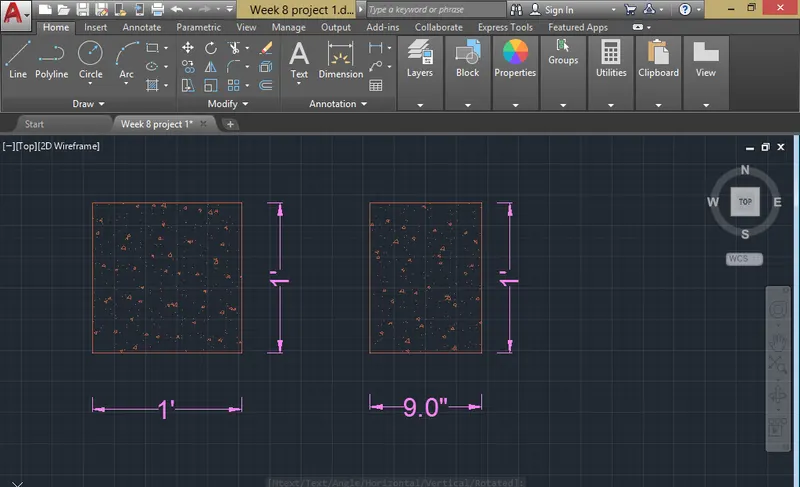
- Place the column in a plan where ever it required and draw stairs according to the dimension
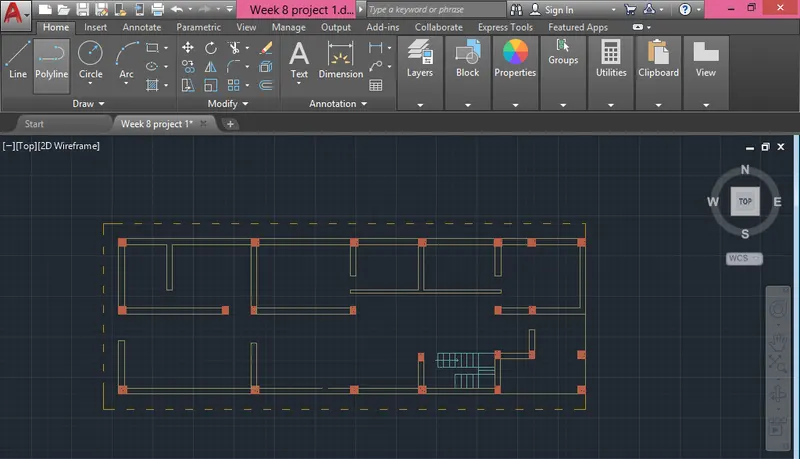
- The dimension of windows are shown below
| Windows/Ventilators | Size |
| W1 | 5'x4' |
| W2 | 4'x4' |
| W3 | 3'x4' |
| V | 1'6"x1'6" |
- Windows are drawn as per the dimension
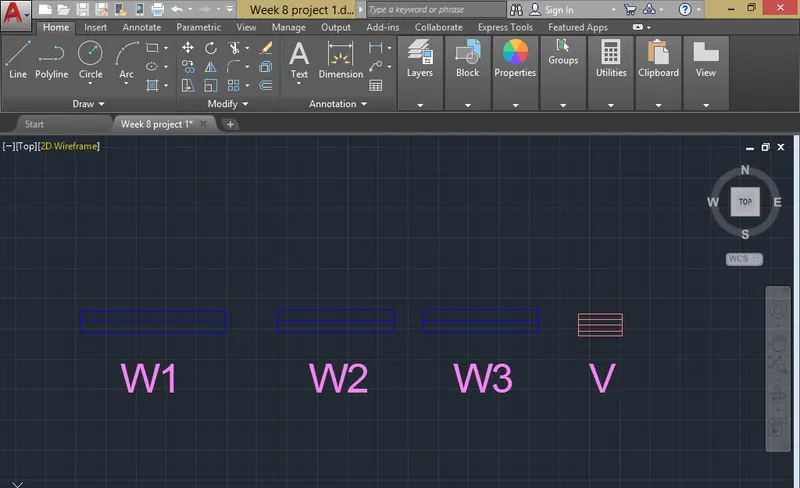
- After placing the windows draw the sunshades.
- Using the tool components , i have placed components in all rooms, spaces
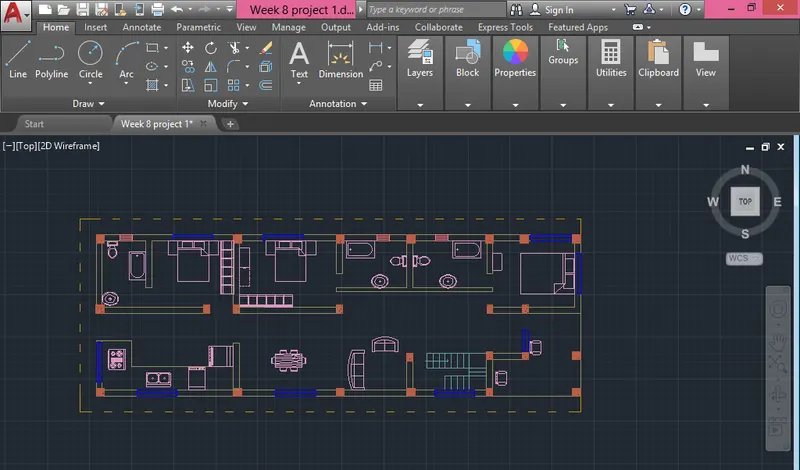
- Using text command , i have mentioned all names for rooms , spaces, doors and windows for ground floor plan
- Using text command , i have mentioned all names for rooms , spaces, doors and windows for First floor plan
- Next using hacth command, i have created where ever it required for ground floor plan
- Next using hacth command, i have created where ever it required for First floor plan
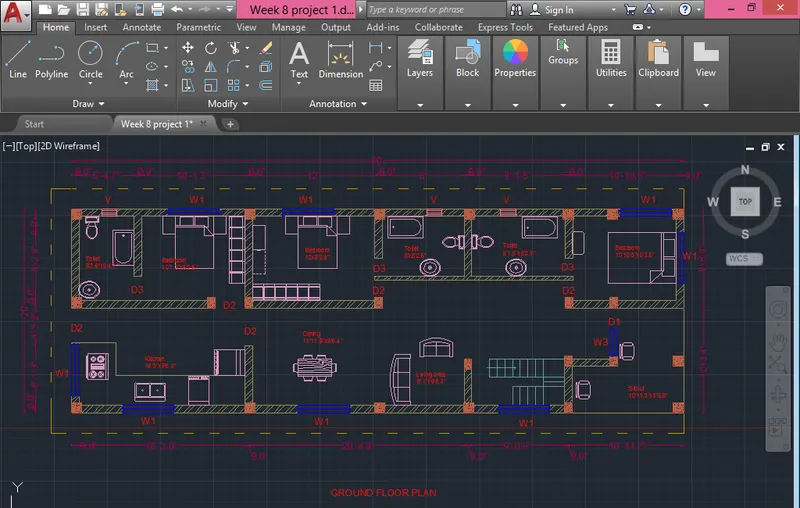
- Using Dimli , i have created the dimension of ground floor plan
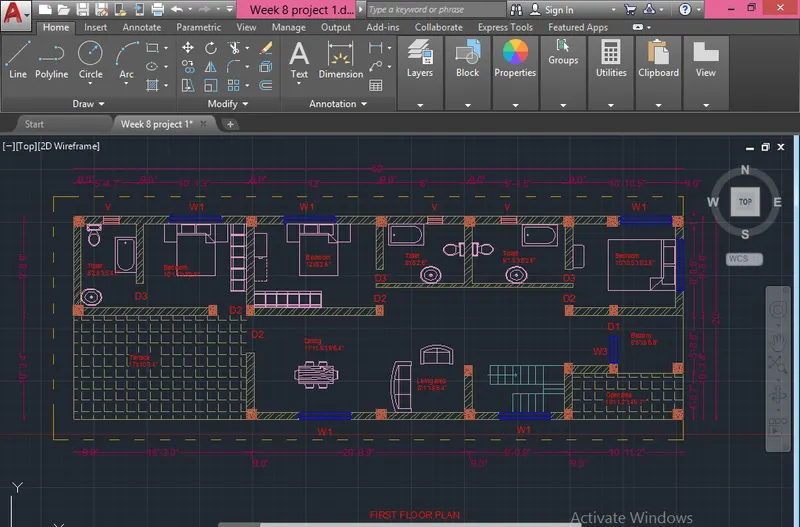
- Using Dimli , i have created the dimension of First floor plan
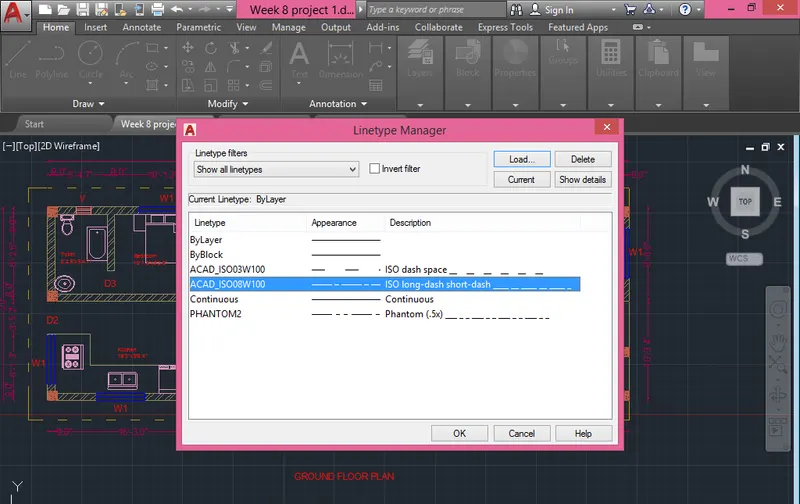
- Using the linetype LONG-DASH SHORT-DASH, I have cut the plan into 1 sections, SECTION - AA
- I have cut section AA in the ground floor plan as shown below
- I have cut section AA in the First floor plan as shown below
2. SECTION AA
- Using the commands Line, polyline, offset, fillet and trim, I have created the sectional view for the Section -AA.
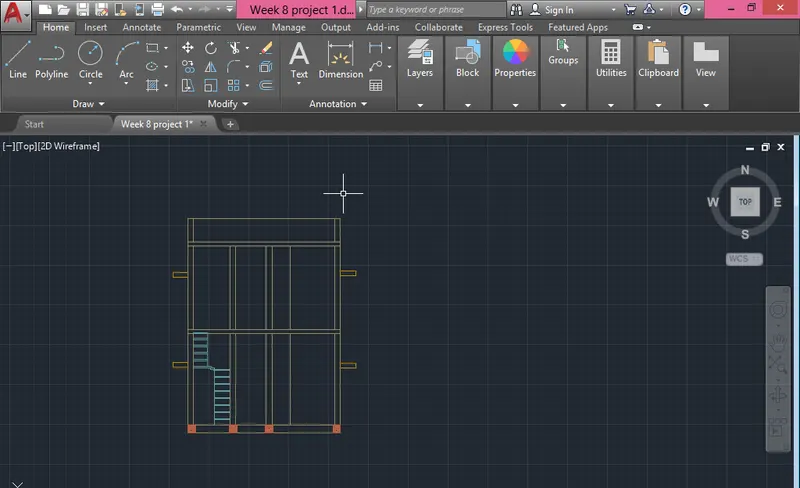
- Provided windows as per the plan, kitchen space as
- Provided lintel beam over the windows, doors.
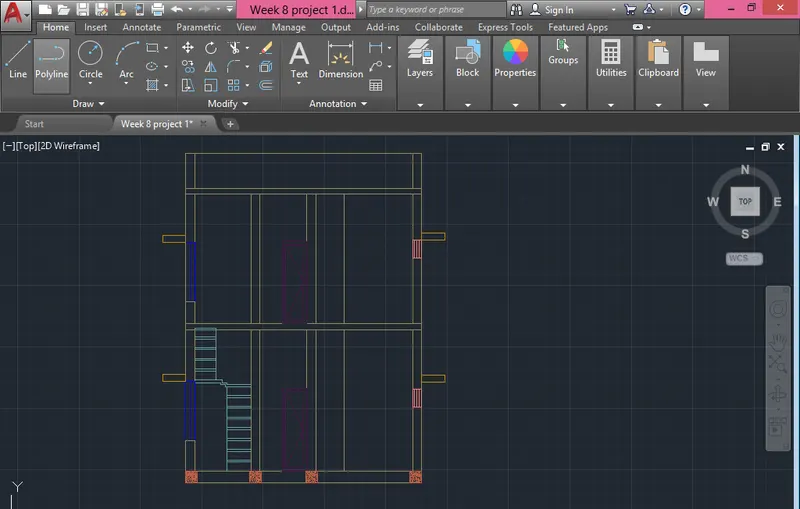
- Using hatch command , i have filled in all walls , slabs as required
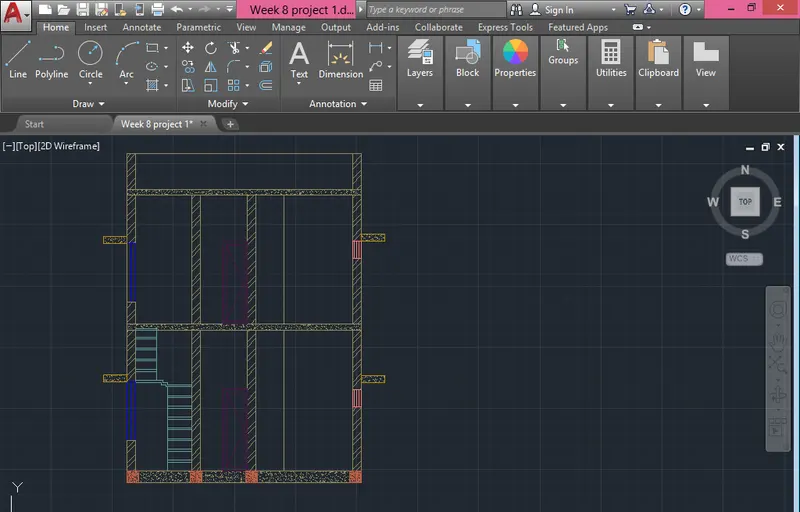
- Provide text and dimension to all rooms, kitchen, spaces
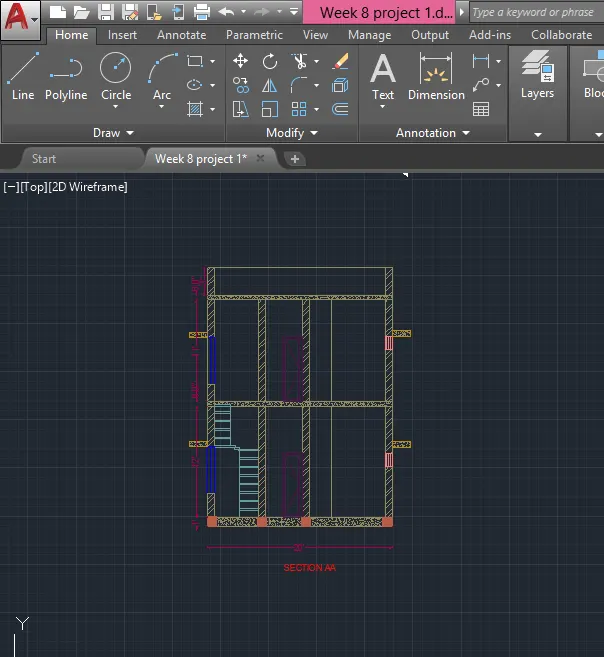
3. ELEVATION
- Using the commands Line, polyline, offset, fillet, trim and hatch, I have created the sectional view for the Elevation.
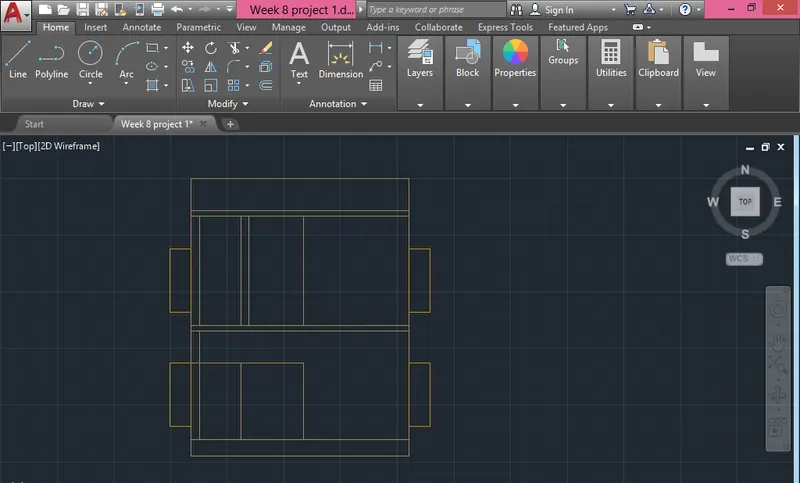
- Provided windows , doors as per the plan
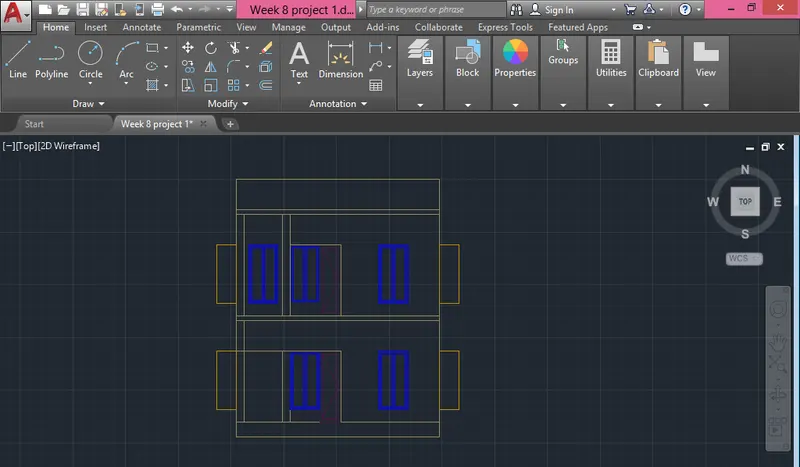
- Provided Parapet wall.
- Provide balcony
- Using hatch command , i have created gravel for foundation, AR-CONC for lintel, slab, beam
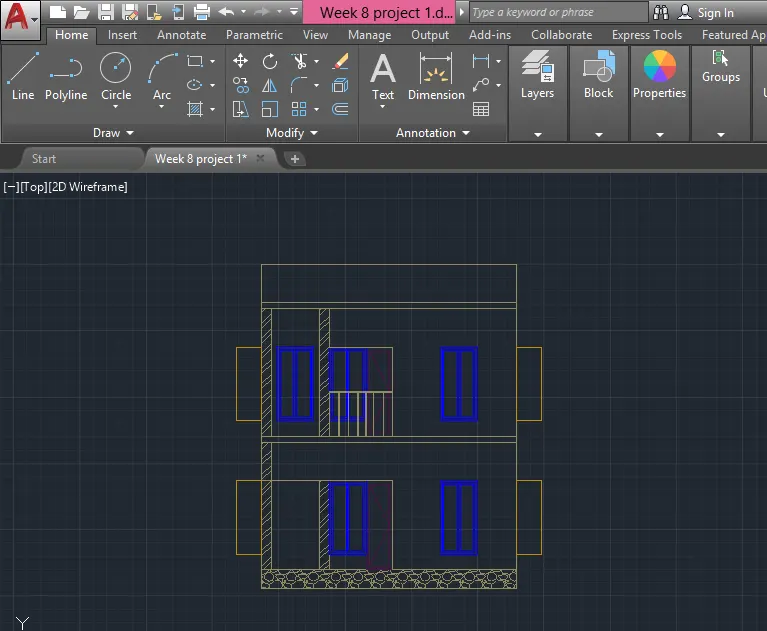
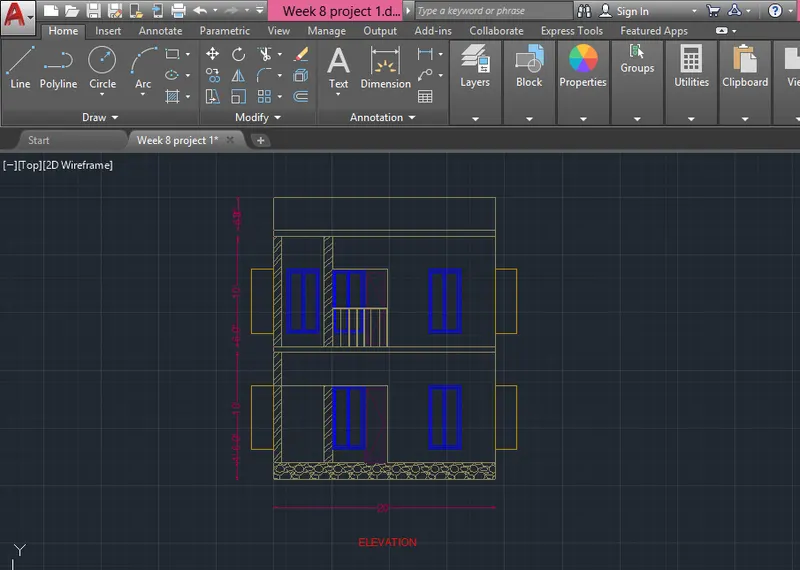
- Using text command , i have created the text
- Using dimli, i have created the dimension
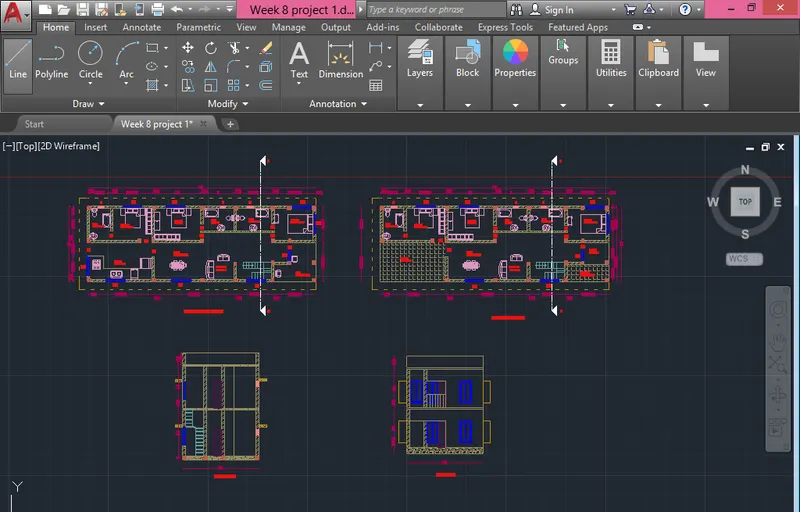
- The result for the Architectural drawing , i have shown Ground floor plan , First floor plan, Sectional view and Elevation
STRUCTURAL DRAWINGS
1. COLUMN LAYOUT
- First turn off the layers except the column layer and boundary layer in the layer properties
- Select all column from the building plan and copy them to different area
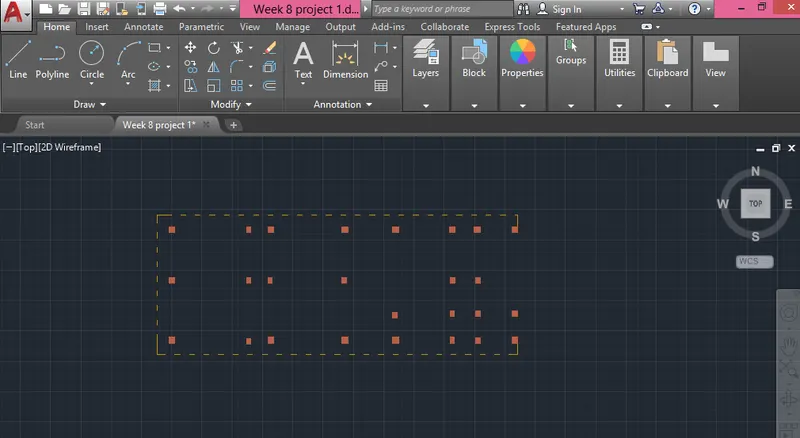
- Select the line type as ISO 02W100 and give scale as per requirement.
- Draw lines through the midpoint of the columns in the horizontal and vertical directions
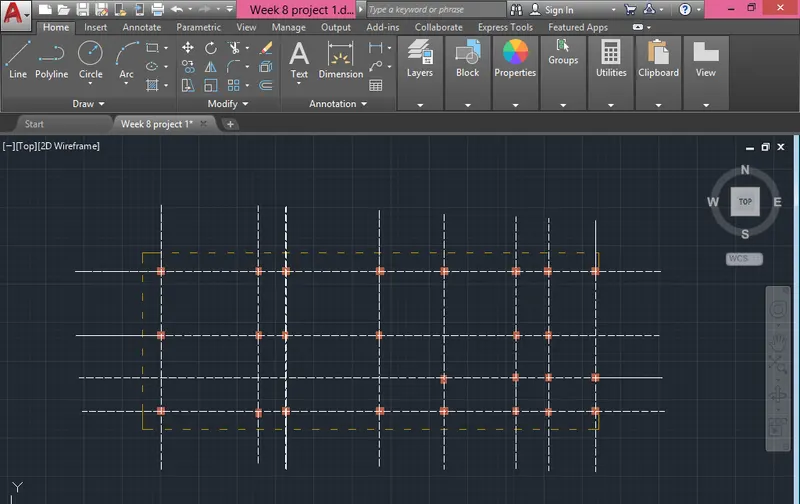
- Using the command dimli , create a dimension
- Measure all objects
- Using text command, select that tool and give text as per the drawings
- Modify dimenstion style
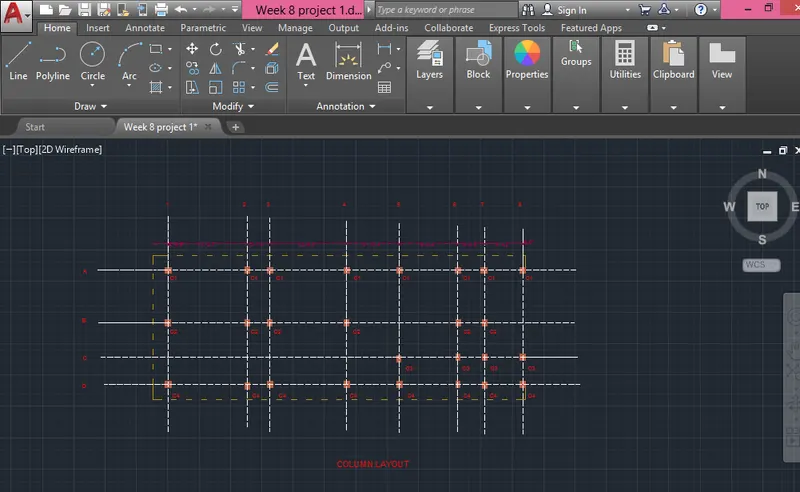
2. BEAM LAYOUT
- First turn off the layers except the column layer and boundary layer in the layer properties
- Select all column from the building plan and copy them to different area
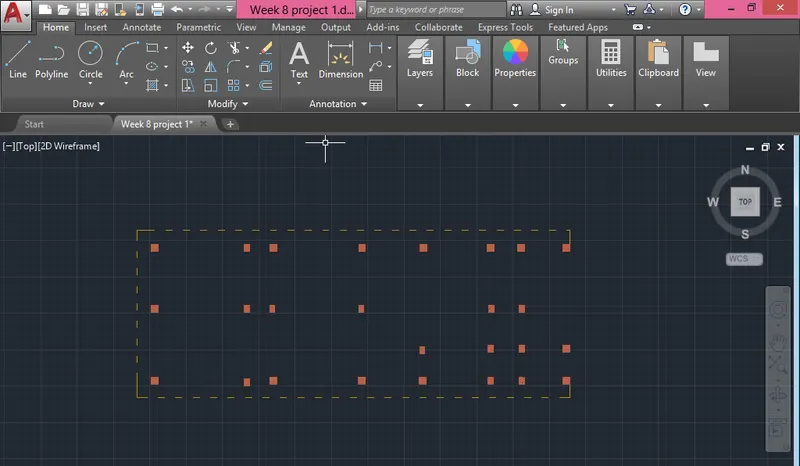
- Select the line type as ISO 02W100 and give scale as per requirement.
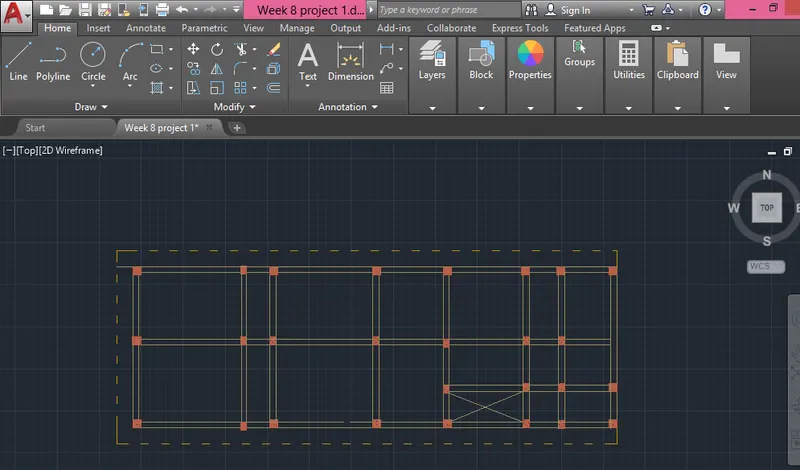
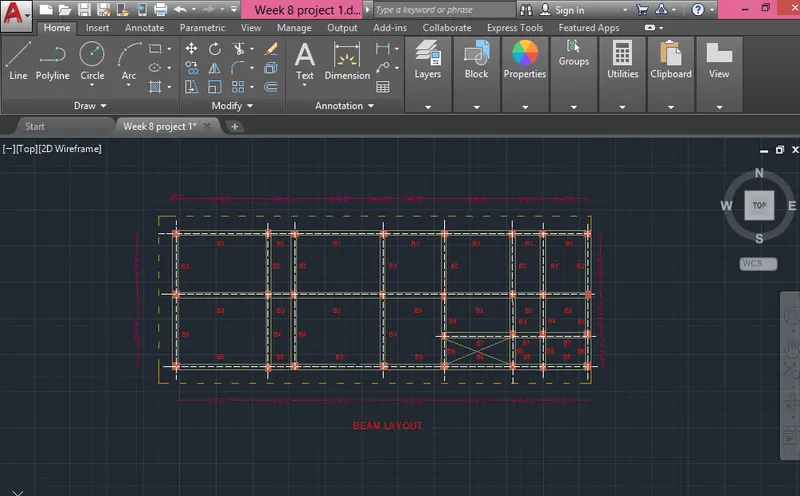
- Draw lines through the midpoint of the columns in horizontal and vertical directions as shown in the figure below.
- Assign the beamlines to the beam Layer.
- Using the command dimli , create a dimension
- Measure all objects
- Using text command, select that tool and give text as per the drawings
- Modify dimenstion style
3. FOOTING LAYOUT
- First turn off the layers except the column layer and boundary layer in the layer properties
- Select all column from the building plan and copy them to different area
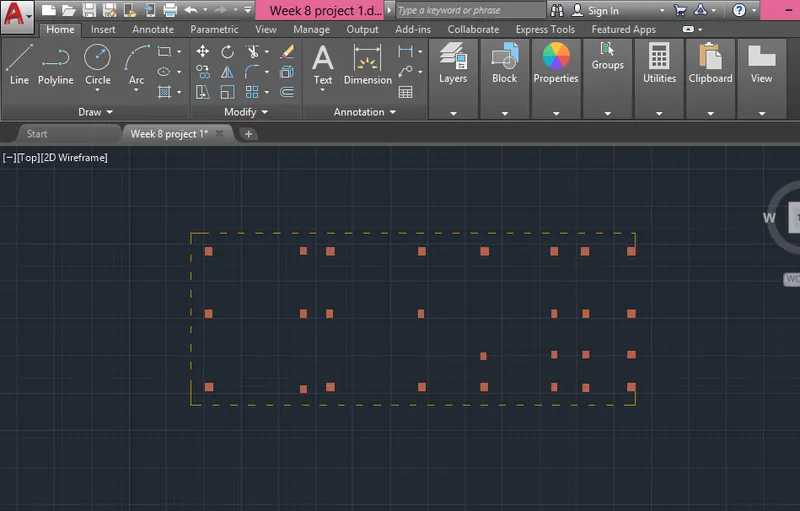
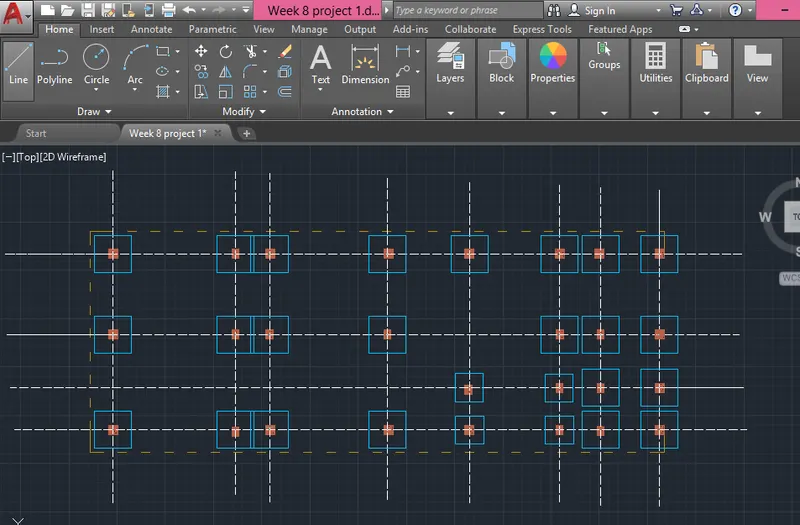
- Using the line command, the square footing of size 4'x4' is provided for all the columns except for staircase column where footing of size 3'x3' is provided.
- Using the CENTERLINE LineType, the grid lines are provided.
- Using the DIM-LIN and DIM-CONTINUE command, the dimensions between the grid lines are mentioned.
- Using the command dimli , create a dimension
- Measure all objects
- Using text command, select that tool and give text as per the drawings
- Modify dimenstion style
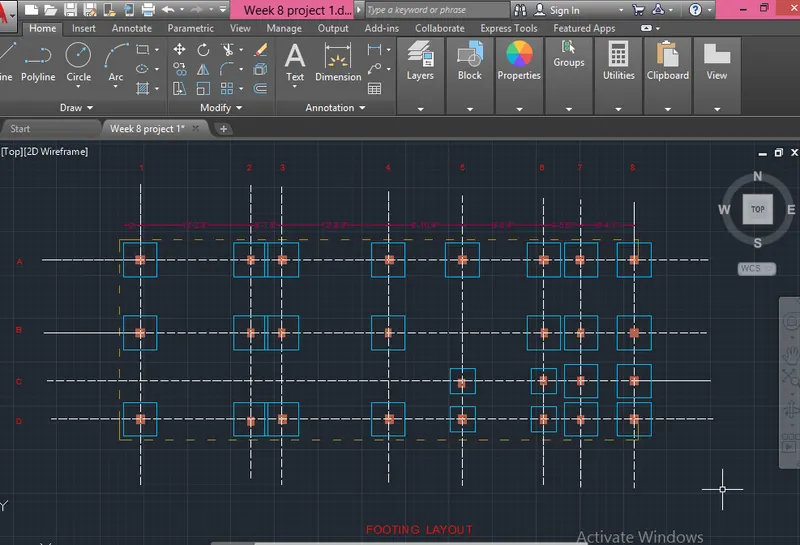
- The result of COLUMN LAYOUT, BEAM LAYOUT, FOOTING LAYOUT are shown below
RESULT
- Successfully completed the Architectural drawing of Ground floor plan, first floor plan, Section of both ground floor and first floor and Elevation of both ground floor and first floor plan
- Successfully completed the Structural drawing of Column layout, Beam layout and Footing layout