Week 3 Challenge
AIM:To create the wind pressure, dead load and live load for given hospital at darjeeling.
INTRODUCTION:In stadd pro calculated the load and load combinations, wind pressure.
PROCEDURE:
1.1ANS:
The primary load cases are involved in structure design.
- Dead load
- Live load
- Wind load
- Sesimic load
1.2ANS:
ONE WAY SLAB-The ratio of longer span to the shorter span is greater than 2.
Ly/Lx >2
1.3ANS:
- The unit weight of steel is 78.5Kn/cum
- The unit weight of soil is11Kn/cum(dry soil)
- The unit weight of soil is 18Kn/cum(wet soil)
1.4ANS:
The sollowing section are in properties tab in STAAD Pro
- Rectangle
- Circular
- Trapeziodial
- Square etc.
1.5ANS:
The beams are connecting between the column, loads are transfering to the column is knowns as Primary beam.
2.1ANS:
The factors and parameters that influence the design pressure intensity of a high-rise building.
Design pressure Pz=0.6(Vz)2.
Vz=VbxK1xK2xK3xK4.
Vz=Design speed
K1=Risk coefficent
K2=Height factor
K3=Topography factor
K4=Combination factor
2.2ANS:
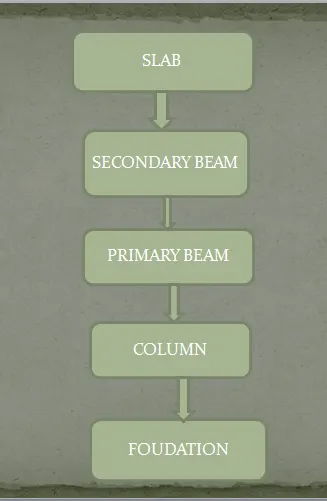
3.1ANS:
ONE WAY SLAB-The ratio of longer span to the shorter span is greater than 2.
Ly/Lx >2
TWO WAY SLAB-The ratio of longer span to the shorter span is less than 2.
Ly/Lx <2
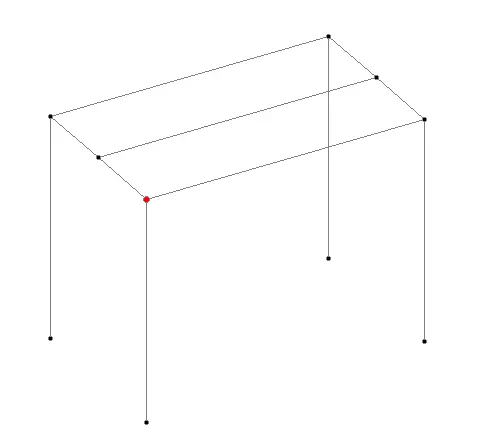
3.2ANS:
Secondary beam-The beam running in between the primary beam.
3.3a ANS:
- Dead load-IS 875 part -I
- Live load-IS 875 part-II
- Wind load-IS 875 part-III
- Sesimic load-IS 1893-part I
3.3b ANS:
The parameters of each load case
- Static
- Dynamic
- Primary effects
3.3c ANS:
Dead load- It is for self weight
Live load-It is for movable or tempoary loads
Wind load-It depends on structure,height of the structure.
Sesmic load-It is calculated for sesmic force in earth condition.
3.4ANS:
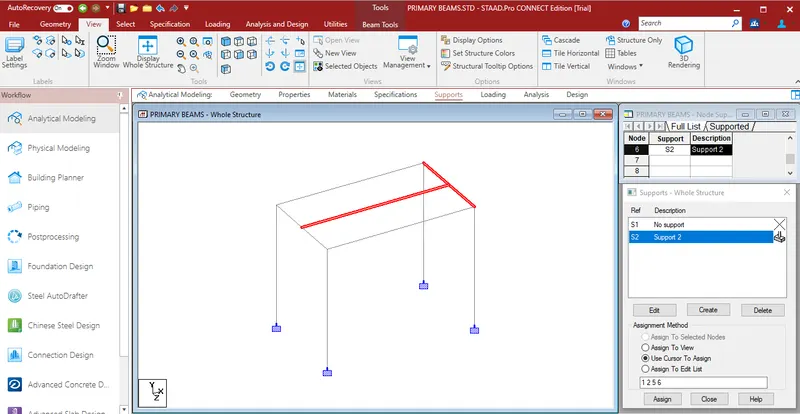
Start STAAD Pro
Adopt the structral wizard or node by node method for structure.
Assign the properties like geometry ,material,specifications,supports,loading perform analysis .
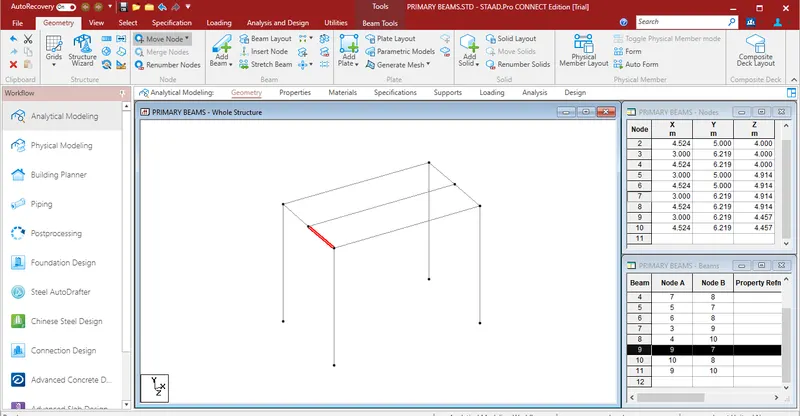
3.5ANS:
- Open the STAAD Pro
- Draw the frame by using the structural wizard .
- Insert the node at the mid point.
- Add the beam in geometery tab.
PRACTICAL
Calculate the wind pressure for the given building
a. Building Dimension : 20m x 30m x 20m height RCC
b. Building usage : Hospital block in city centre
c. Location : Darjeeling
ANS:
Wind pressure as per IS -875 part III
Design pressure Pz=0.6(Vz)2.
Vz=VbxK1xK2xK3xK4.
Vz=Design speed
K1=Risk coefficent(C.6.3.1)
K2=Height factor(C.6.3.2)
K3=Topography factor(C.6.3.3)
K4=Combination factor(C.6.3.4)
Vb=47m/s at Darjelling
K1=1.07
K2=0.8
K3=.1
K4=1.3
Vz=47x1.07x0.8x1x1.3
Vz=52m/s
Pz=0.6(52x52)
Pz=1.622KN/sqm
The Dead load (IS 875-Part -I)and Live load(IS 875-Part II) for the above building with reference to IS standards
Dead load=Unit weightXVol of the building
Dead load=25x20x30x20
Dead load=3,00,000KN-M
Live load
| S.NO. | ROOMS | UDL(KN/CUM) |
| 1 | Corridors,passegers,lobbies,staircase including ire escapes as per floor | 4.0 |
| 2 | X-ray,opertating,general storage | 3.0 |
| 3 | Toilets & Bath room | 2.0 |
| 4 | Cafeteria | 3.0 |
| 5 | Office room | 2.5 |
| 6 | Laboratories | 3.0 |
RESULT:To complete the calculation of the wind pressure, dead load and live load for given hosptial at darjeeling.