Week 3 Challenge
Q.1
AIM- State the primary load case to be cosidered for design.
Primary load cases for structure design-
- Dead load
- Live load
- Wind load
- Snow load
- Earthquake load
- Combination of loads
Q.1B
AIM- Describe about one way slab.
One way slab-
- One way slab is a type of slab in which load is transferred only in one direction.
- It is defined as-
if LY/LX > 2 than it is considered as one way slab
Where- LY is shorter direction
LX is longer direction
Q.1C
AIM- What is the unit weight of structural steel and soil?
Unit weight of structural steel = 78.5 KN/m3
Unit weight of soil = 18 KN/m3
Q.1D
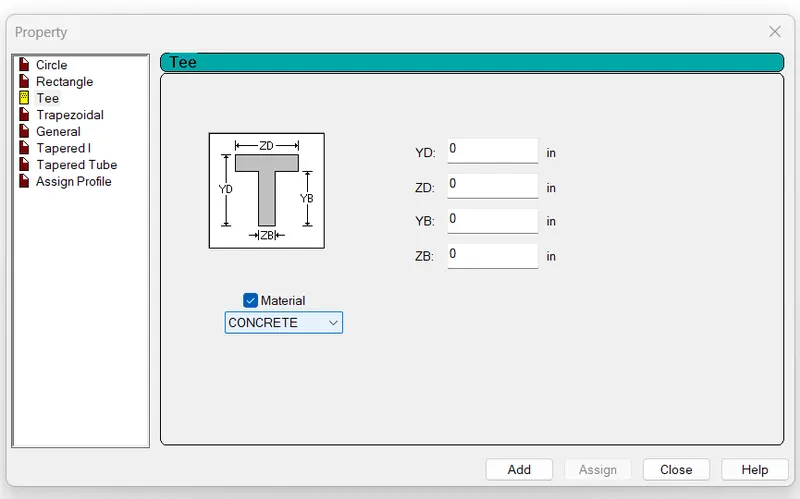
AIM- Name few section that can be defined using properties tab STADD pro.
SECTION-
- Circular section
- Rectangular section
- Tee section
- Trapezoidal section
- General section
- Tapered Tube etc.
Q.1E
AIM- Define about primary beam.
Primary beam-
- Primary beam creates between columns.
- Primary beam transfers the load to the column directly.
- Secondary beams rest on the primary beam and secondary beam also transfer the load to the Primary beam.
Q.2
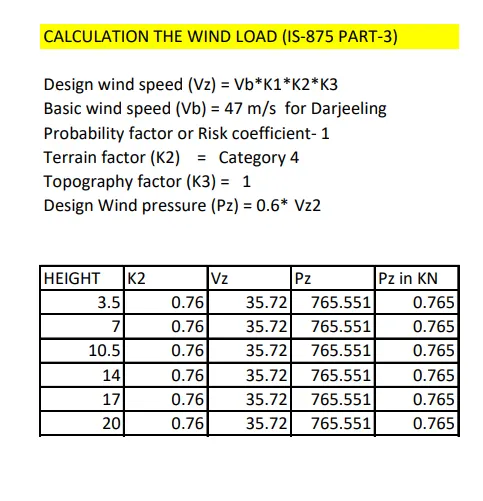
AIM- State the factors and parameters that influence the design pressure intensity of a high-rise building.
Factors-
- Geography of place, height of building, Location of building etc.
Parameters-
- Basic Wind Speed (Vb)
- Design Wind Speed (Vz)
- Design Wind Pressure (Pz)
Q.2B
AIM- Mention the load transfer process of a Reinforced Concrete Building.
Process of load transfer in RCC Building-
SLAB  PRIMARY BEAM COLUMN FOUNDATION
SECONDARY BEAM
SLAB  PRIMARY BEAM COLUMN FOUNDATION
Q.3
AIM- Differentiate one way slab and two way slab.
One way slab-
If Ly/Lx >2 than it acts as one way slab
Two way slab-
If Ly/Lx <= 2 than it acts as two way slab
- In one way slab load transfer in one direction only or in longitudinal direction.
- But in two way slab load is transfer in two direction like longitudinal and transverse direction.
Q.3B
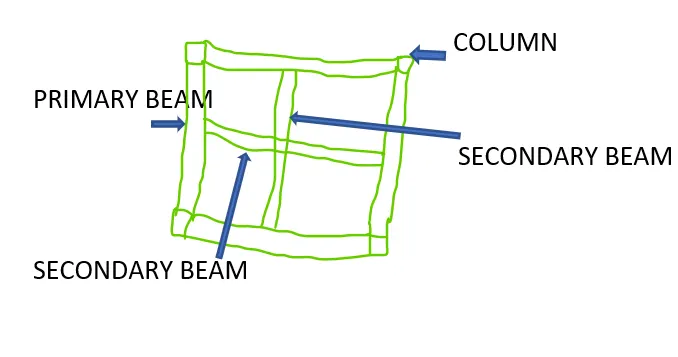
AIM- Explain the concept of secondary beams with proper sketch.
Secondary beam-
- Secondary beam is type of beam
- Secondary beam transfers the load to primary beam.
- Secondary beam supported on primary beam.
- If one secondary beam is supported on other secondary beam than first secondary work as a secondary beam but other one is work as primary beam for secondary beam.
Q.3C
AIM- Mention the Primary load cases.
- Dead load
- Live load
- Wind load
- Snow load
- Earthquake load
- a) IS code for each load cases-
- Dead load- IS 875 PART 1
- Live load – IS 875 PART 2
- Wind load -IS 875 PART 3
- Snow load- IS 875 PART 4
- Special load and load combination- IS 875 PART 5
- Earthquake load-Code IS 1893-1984
- b) Detail the parameters for each load cases-
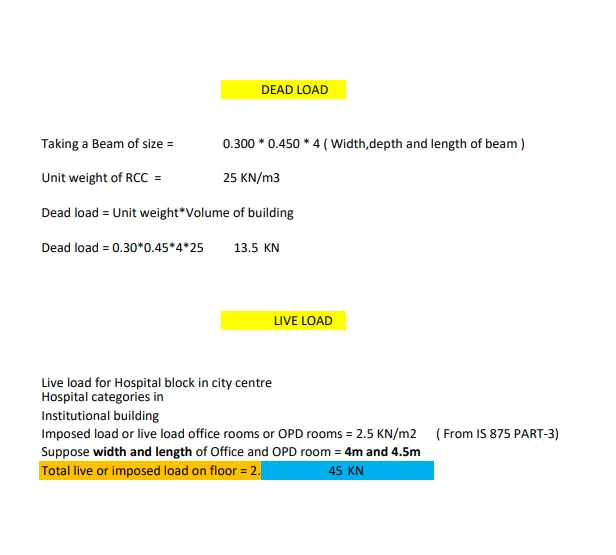
Dead load- PARAMETERS
- Unit Weight of Building Materials
- Unit Weights of Building Parts or Components
- Unit Weights of Stone and Miscellaneous Materials
Live load- PARAMETERS
- Imposed Loads, Loads Due to Partitions , Reduction in Imposed Loads on Floors Posting of Floor Capacities ,Imposed Loads on Roofs ,Imposed Loads on Various Types of Roofs, Concentrated Load on Roof Coverings, Loads Due to Rain, Dust Load, Loads on Members, Supporting Roof Coverings, Imposed Horizontal Loads on Parapets And Balustrades, Loading Effects Due To Impact and Vibration, Impact Allowance for Lifts, Hoists and Machinery Concentrated Imposed Loads with Impact and Vibration, Impact Allowances for Crane Girders, Crane Load Combinations and OTHER LOADS parameters.
Wind load- PARAMETERS
- Basic Wind Speed
- Design Wind Speed
- Design Wind Pressure
- c) Brief of each load case-
Dead load- Dead load is constant load which have constant load intensity over the whole life of structure like Building member load, flooring tile load etc.
Live load- Live load is variable in nature and it is calculated on unit area of building.
Wind load- Wind load consider according to geography of place, height of building, Location of building etc.
Snow load- Snow load consider in design where snow load is more like in India jammu and Kashmir region.
Earthquake load- Earthquake resistance building have to design in every region of world, Earthquake resistance building is design according to zone of seismic which is decided by every conuntary.
Q.4
AIM- Detail the steps involved in assigning Properties and Support to a model using STAAD Pro sequentially.
Assigning properties in a staad model-
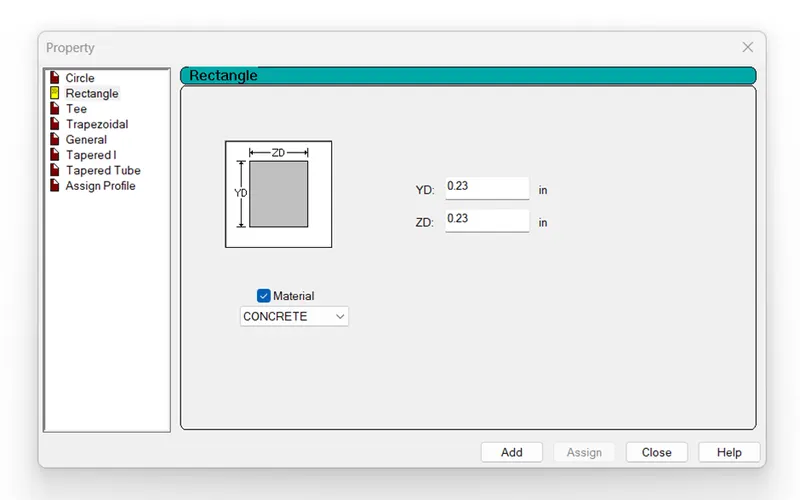
- After create a geometry we will assign the property to geometry for this
- We will select the Property tab and click on option define
- Here we can choose any shape of model element and can be set the size and shape of model like for beam we can set the rectangular shape and can set size 0.23x0.23m.
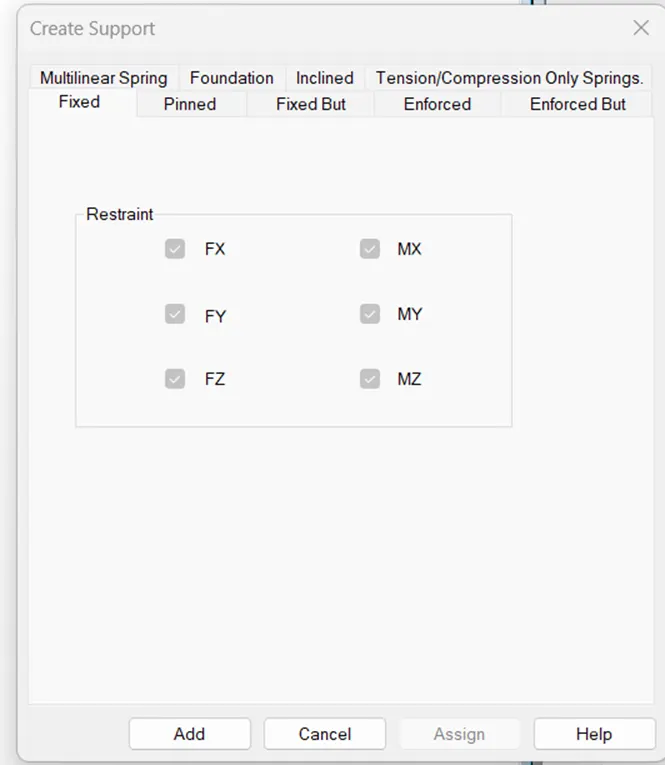
Assign support-
- Under the supports tab we will add support like fixed support, hinge support etc.
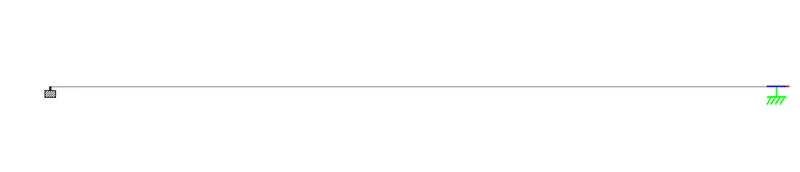
- Now we will click on selected supported and assign it on geometry.
Q.5
AIM- Brief the steps to be followed to create and assign secondary beams in STAAD Pro.
Procedure-
- Create new mode with name of Secondary beam.
- Set unit metric.
- Create a frame structure with use of nodes and add beams between nodes.
- Assign the property like rectangular section of 0.23x0.23 and also assign material to the beam.
- Create support for frame skeleton like fixed support.
- Now we will add the secondary beam between primary beam we will insert the node with use of right click of mouse and will add midpoint between primary beams.
- Add secondary beam between nodes.
- And assign the property and material to the secondary beam.
PRACTICLE-