3D Creation of Celing, Roof, Architectural plan, Structural plan, Sectional view, Elevation view and Camera specific view for a house plan using REVIT
Q.1
AIM- Model a Ceiling from the architecture tab above the walls at the first-floor level.
INTRODUCTION- Ceiling is attached on the walls under the architecture tab.
PROCEDURE- For the draw ceiling on walls at the first floor level first select the ceiling icon under the architectural tab and select pick point option and select outer line of architectural wall and click on tick sign.
After creation of ceiling its depth and material have changed under the property browser.
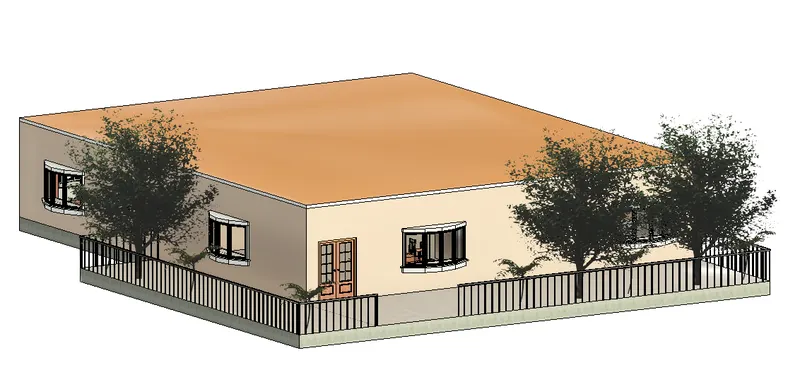
RESULT- Ceiling attached on wall under architectural tab and its properties like thickness and material changed under property browser.
Q.2
AIM-Model a roof above the ceiling under architecture tab by selecting the footprints of the ceiling and adjust the roof slope to 10 degrees.
INTRODUCTION- For model the roof above the ceiling footprint of ceiling select and after its slope changed according to given in question like 10 degrees.
PROCEDURE- First select the architectural tab roof by footprint icon choose and then select sketch ceiling and pick line option choose, after picking the outer line of ceiling and create roof above the ceiling thickness of 4".
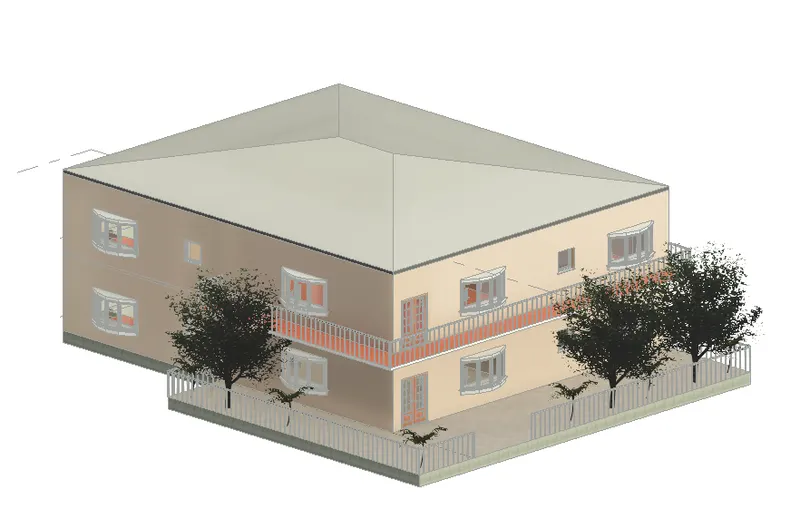
RESULT- Mainly used tab is architectural tab under this tab mostly used icon is roof icon and for creation of roof above the ceiling pick line is used.
Q.3
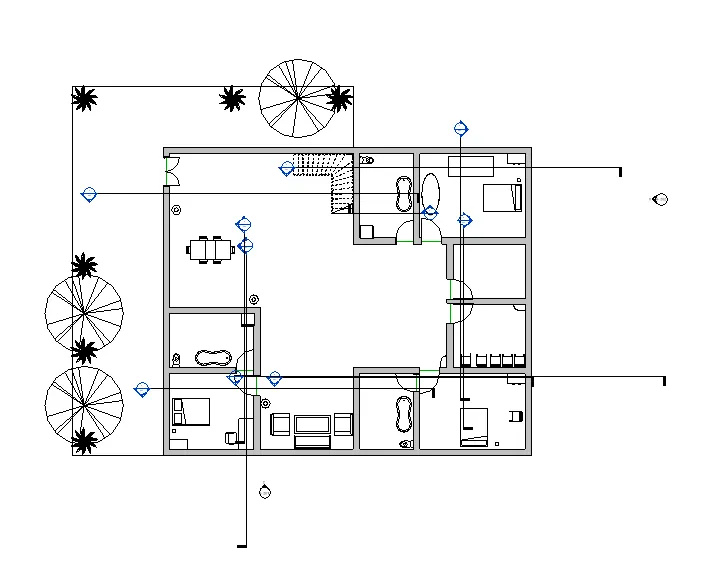
AIM- Create architectural plan and structural plan of a residential building plan.
INTRODUCTION- Architectural plan must have walls, floors, component like furniture, kitchen component etc. and structural plan must have details of walls, floors and columns.
PROCEDURE- For creation of architectural plan of residential building select plan view under view tab and for model of structural tab we have to select structural view icon under the view tab and model it.
STRUCTURAL PLAN -
NOTE - In the structural plan wall, floor can not be able to show seperately i tried under view tab. I also booked a session and cross checked by tutor who is said this problem also occured in my system also so i am not able to show real structural plan.
ARCHITECTURAL PLAN -
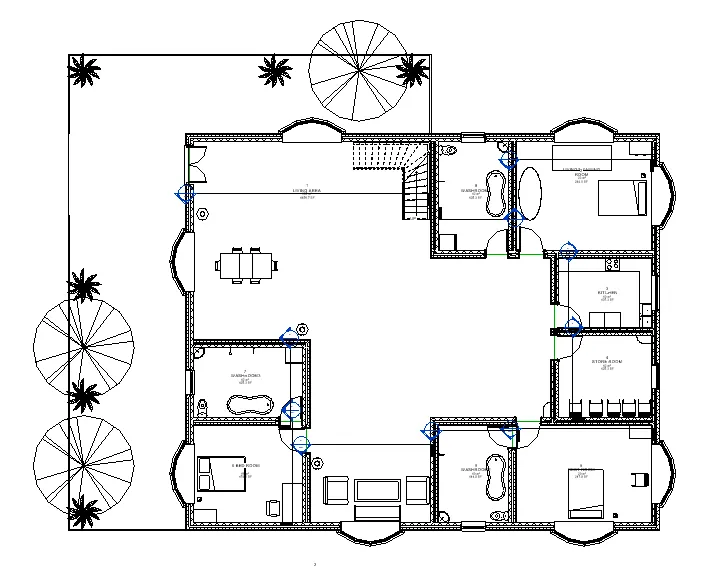
RESULT - Architectural plan and Structural plan of residential building created under the view tab.
Q.4
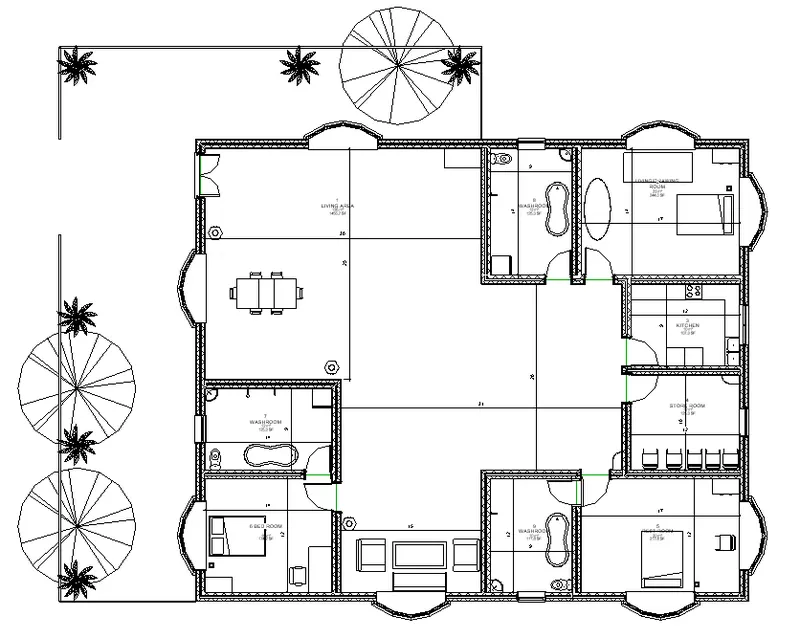
AIM - Give dimensions to Architectural plan and structural plan.
INTRODUCTION - Architectural plan and Structural plan of a building dimensioned for show the proper space of all components of building.
PROCEDURE - Firstly select the aligned or linear dimension option under the annotate tab and after that all outer and inner dimension of residential building shown.
DIMENSION OF ARCHITECTURAL PLAN -
DIMENSION OF STRUCTURAL PLAN -
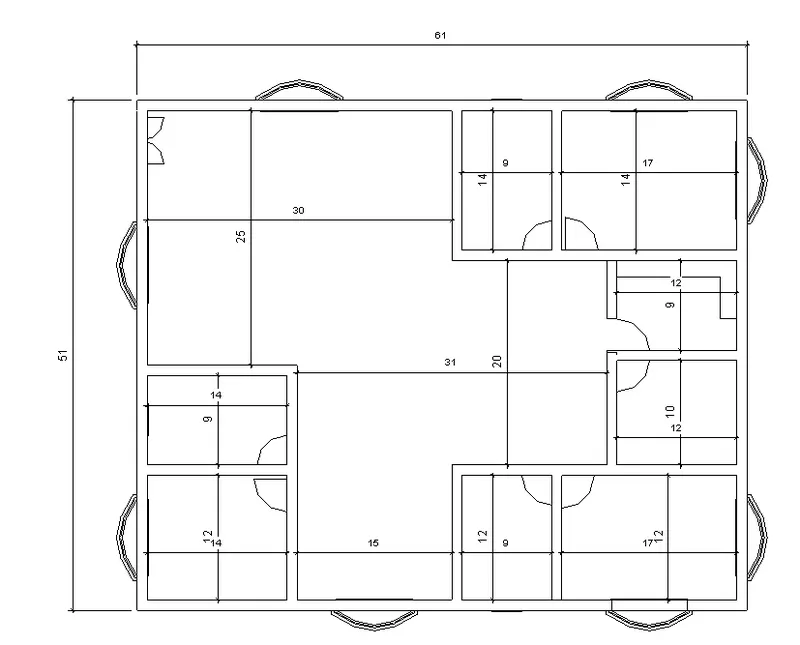
RESULT - For giving the dimension to plans annotate tab is used and under the annotate tab linear and aligned icon select.
Q.5
AIM - Create a sheet template and add appropriate view in the sheet template.
INTRODUCTION - In this sheet template all the information related to project shown and required view add in this sheet template.
PROCEDURE - Under the view tab sheet icon select and after this a particular view of building drag in this sheet template and ajust it scale according the size of sheet template.
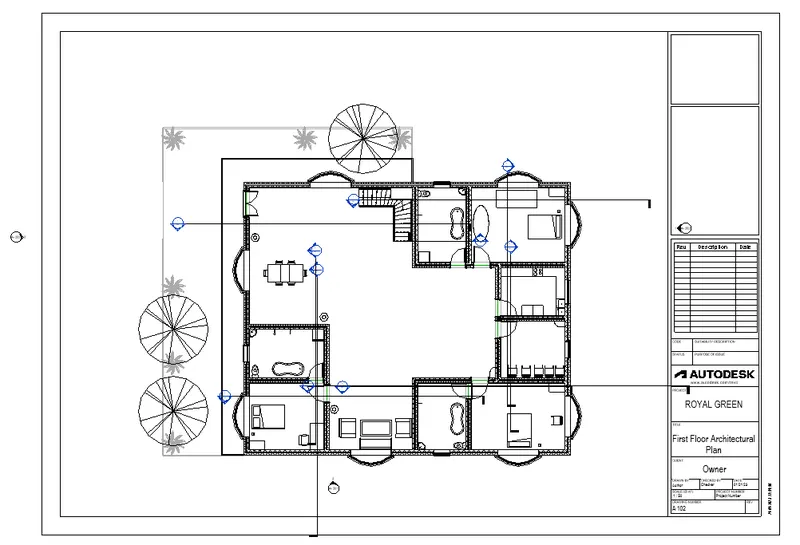
RESULT - This sheet template select under the view tab.
Q.6
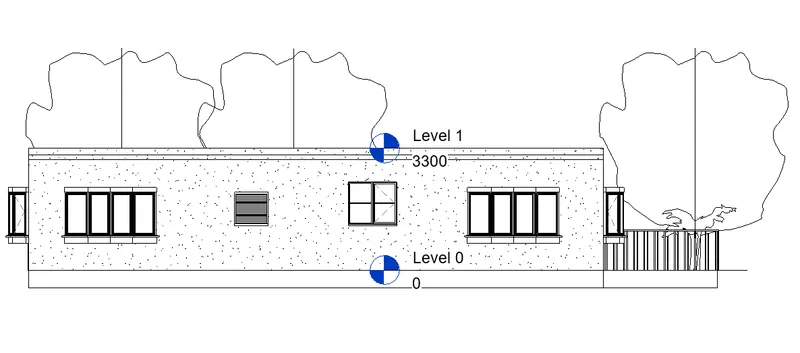
AIM - Create the elevation views of building.
INTRODUCTION - For proper view of a building its elevation views seperately shown and all the detail showed in these elevation views like height of building, level of building etc.
PROCEDURE - All the views like East view, West view, North view and South view are available in property browser which is automatically created if any view not show properly than we can add the view of building under the view tab. select the any view like East view and show it.
EAST VIEW -
WEST VIEW -
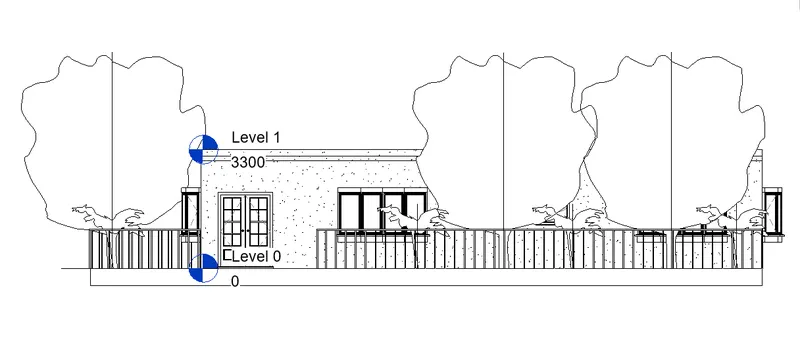
NORTH VIEW-
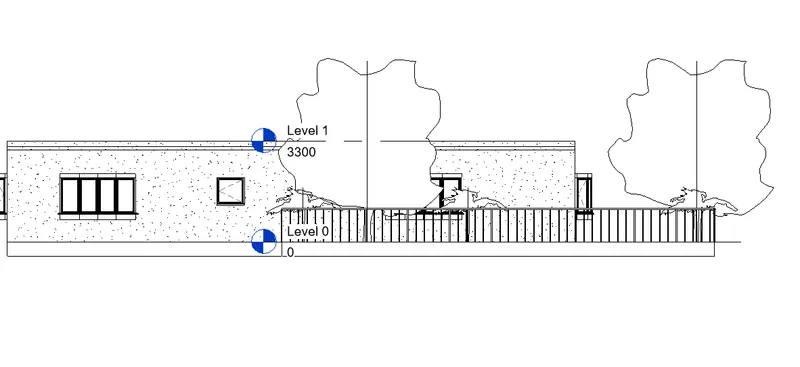
SOUTH VIEW -
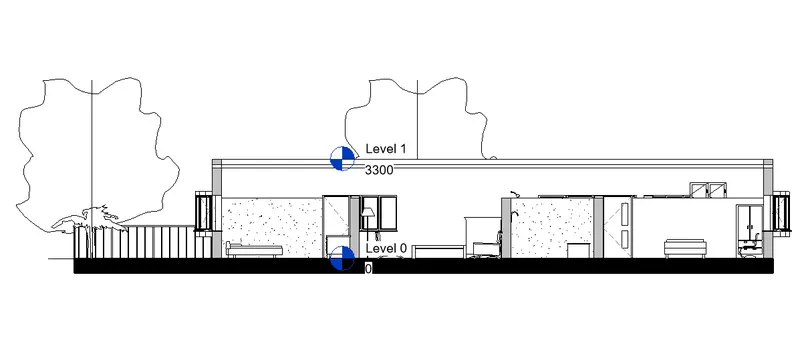
RESULT - With the use of elevation tab which is available under the view tab and create all the views of building.
Q.7
AIM - Cut the section of a building's room either in longitudinally or in transverse direction.
INTRODUCTION - Section is cut of rooms and other component of building to proper view of building like inside view of a building and outside view of a building.
PROCEDURE - For the cut section of each room of a residential house firstly we select section tab under the view tab and after that cut the section of desired place of building. All the cut sections are show in property browser.
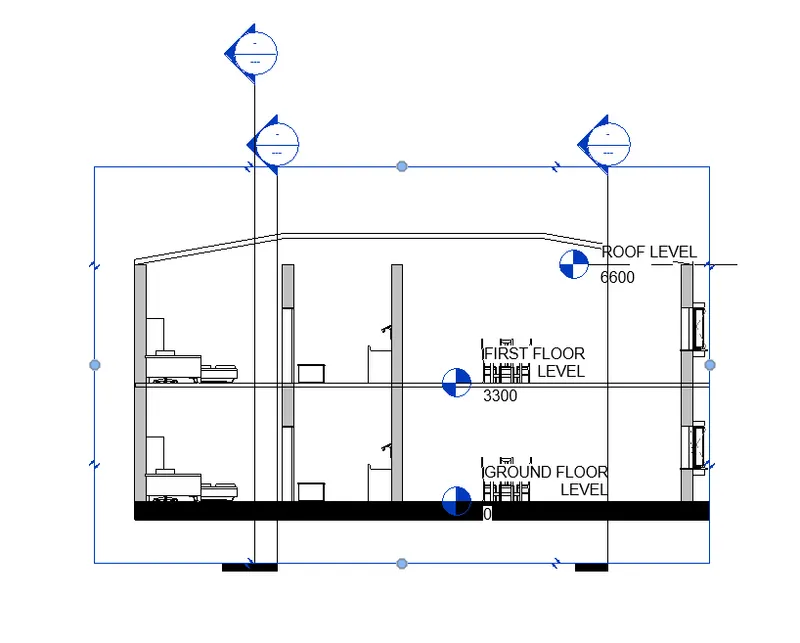
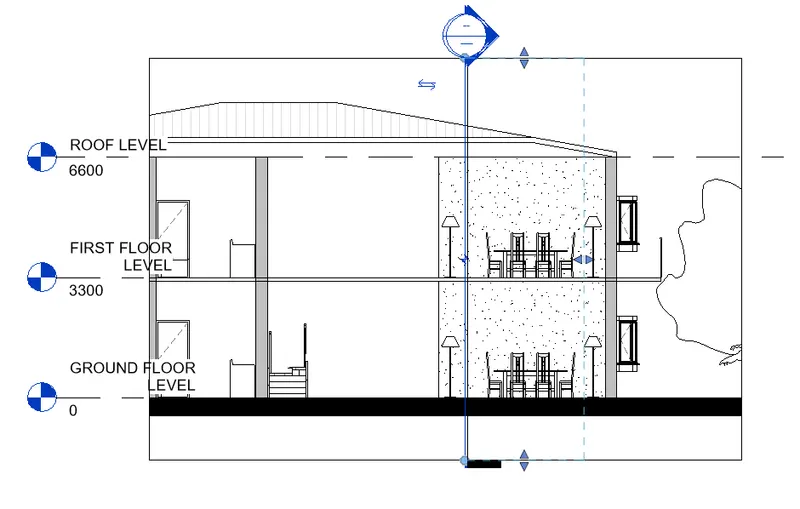
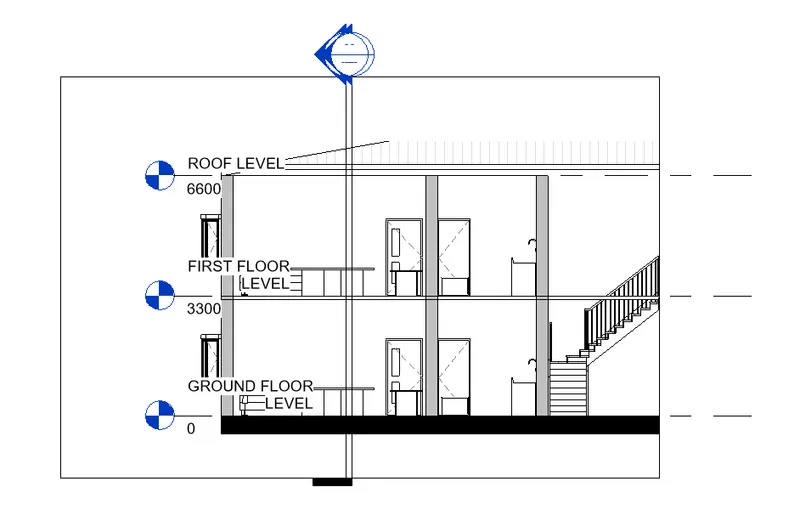
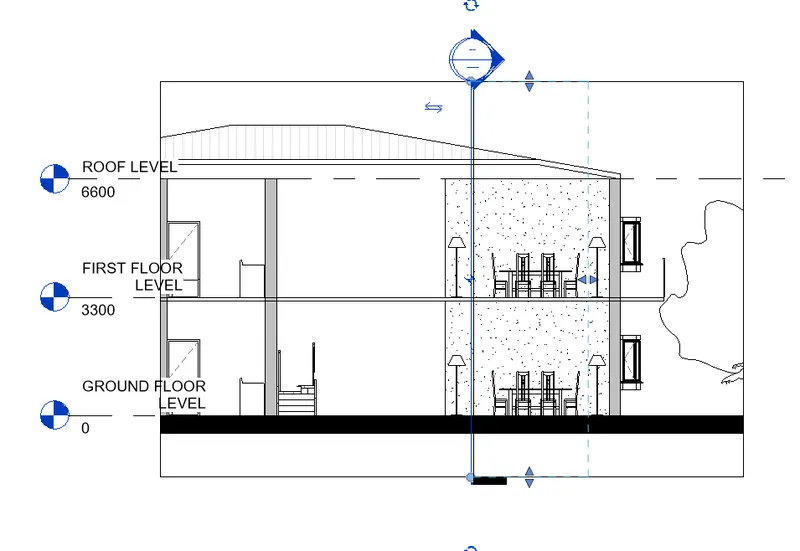
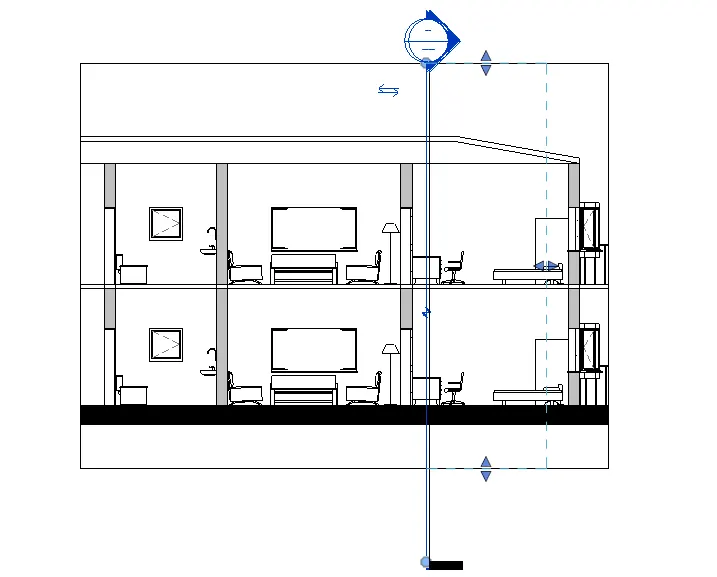
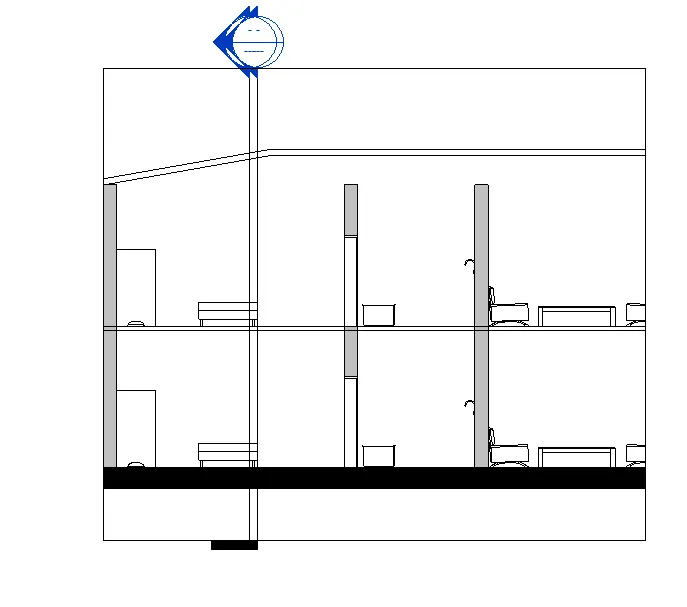
RESULT - All the sections are cut under the view tab and than select the section tab.
Q.8
AIM -Classify the views Plan views, section views by using property browser.
PROCEDURE - ALL the required views are shown in property browser which is situated left side of the window and we can select any view according to requirements.
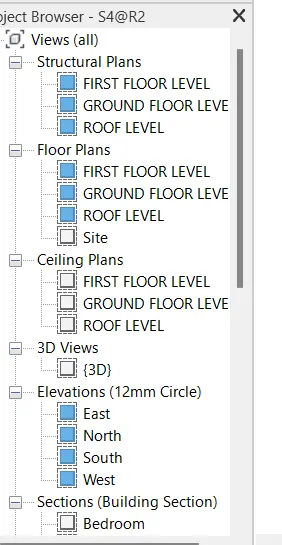
RESULT - All the views are available under the property browser.
Q.9
AIM - Create the multiple sheets with the use of sheet template.
INTRODUCTION - All plan like architectural, structural plan, roof plan are show in different sheet template with sheet number for clearity and avoid any confusion.
PROCEDURE - Sheet create under the view tab and plans are show in property browser from property browser required plan drag into sheet name it, number it.
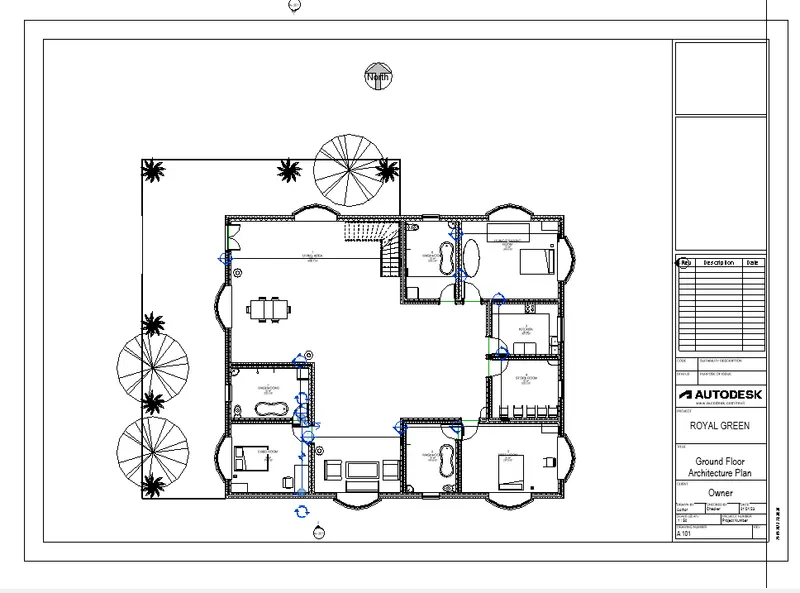
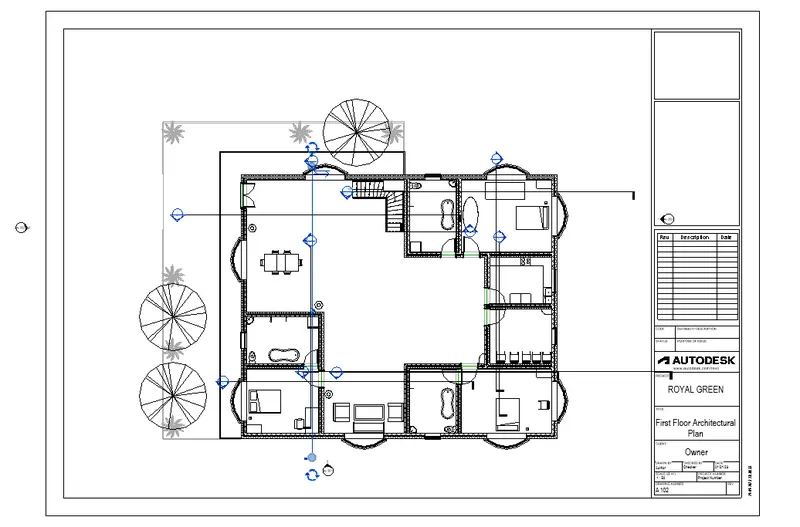
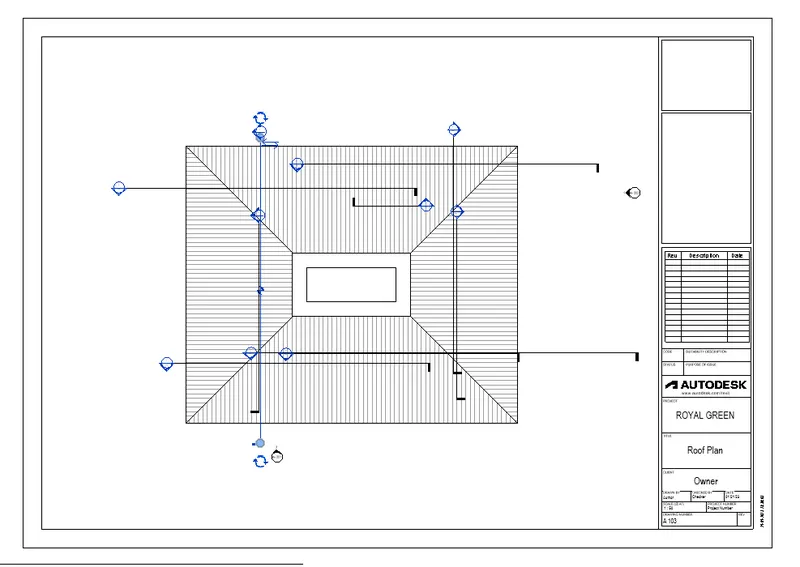
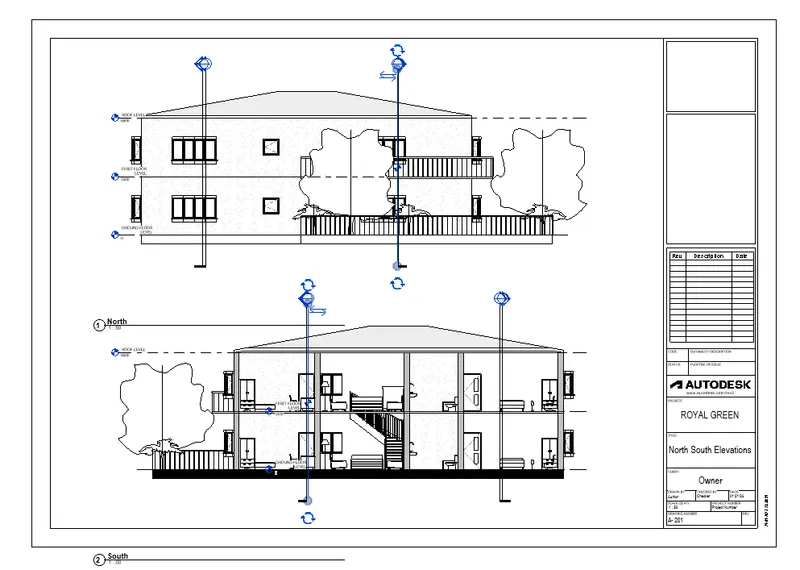
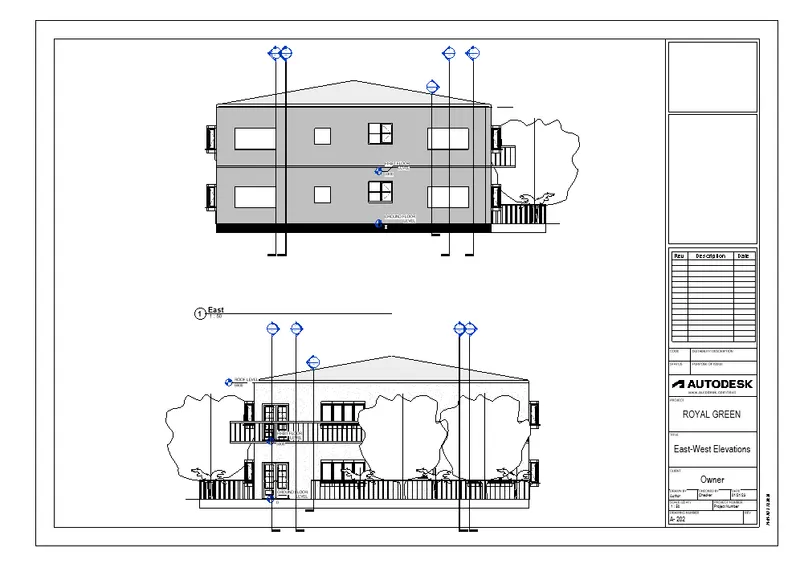
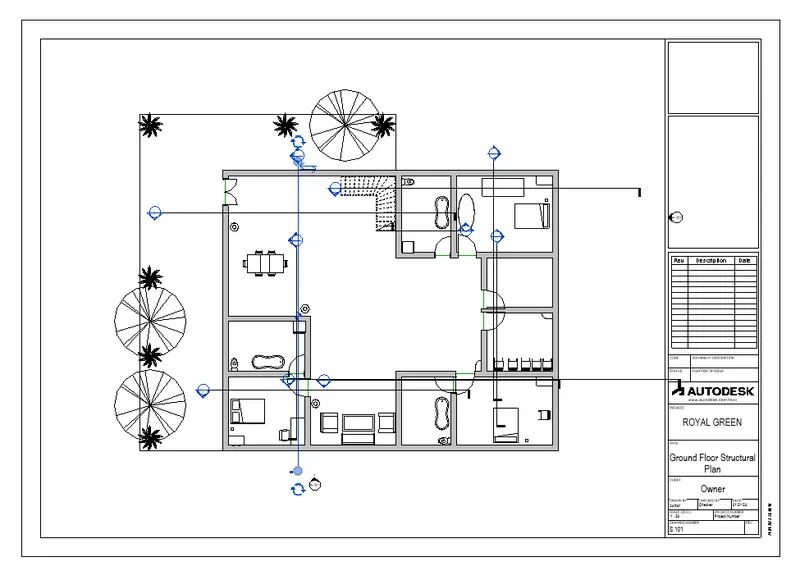
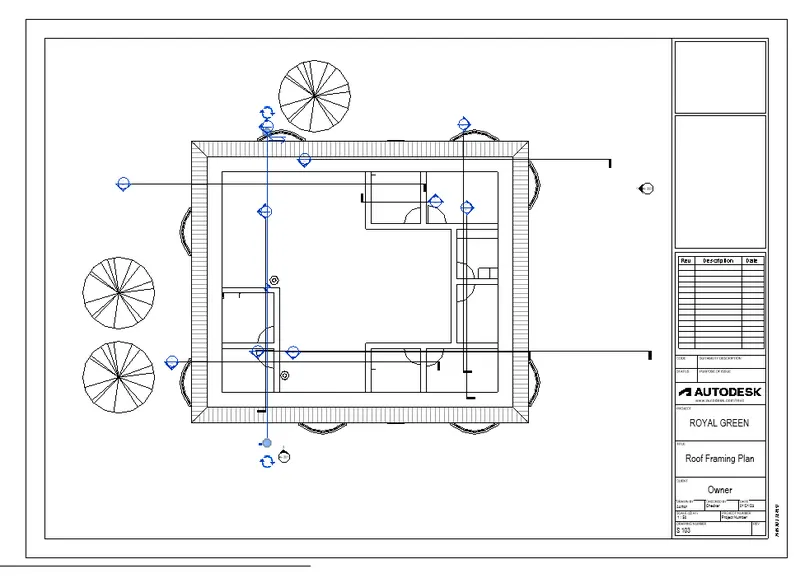
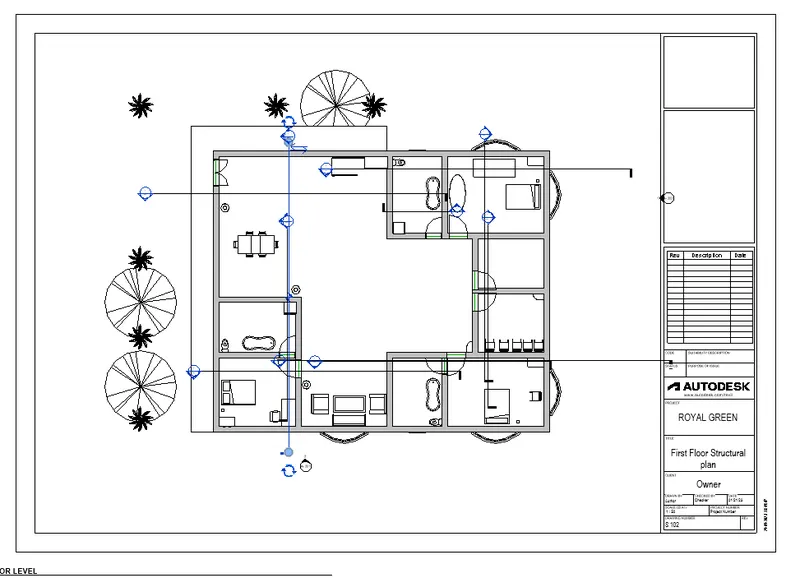
RESULT - Sheets are add in the sheet template under the view tab.
Q.10
AIM - Create the camera-specific view of each room and produce the sheet.
INTRODUCTION - Inside of view of building or rooms are captured by cameras which is called camera view or 3D Camera view.
PROCEDURE - Firstly set the camera in particular room which is select under view tab and after that under the 3D view tab camera select and set it proper place to show the camera view.
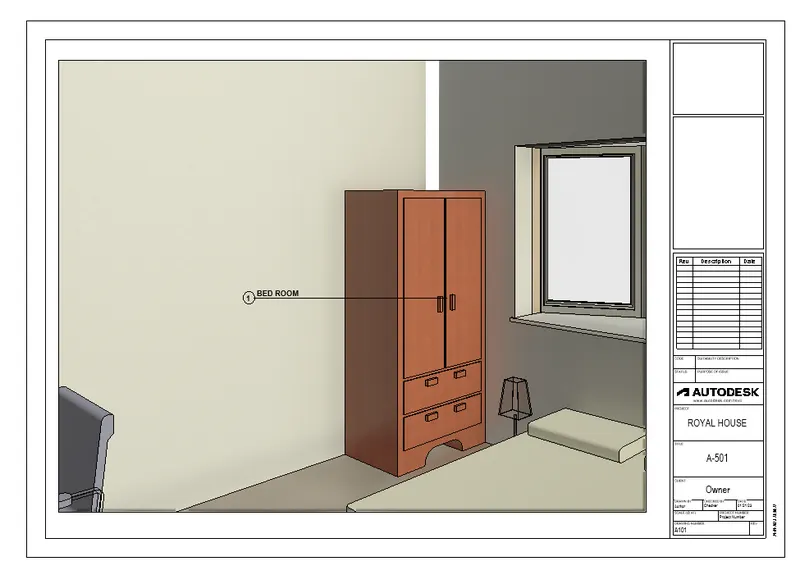
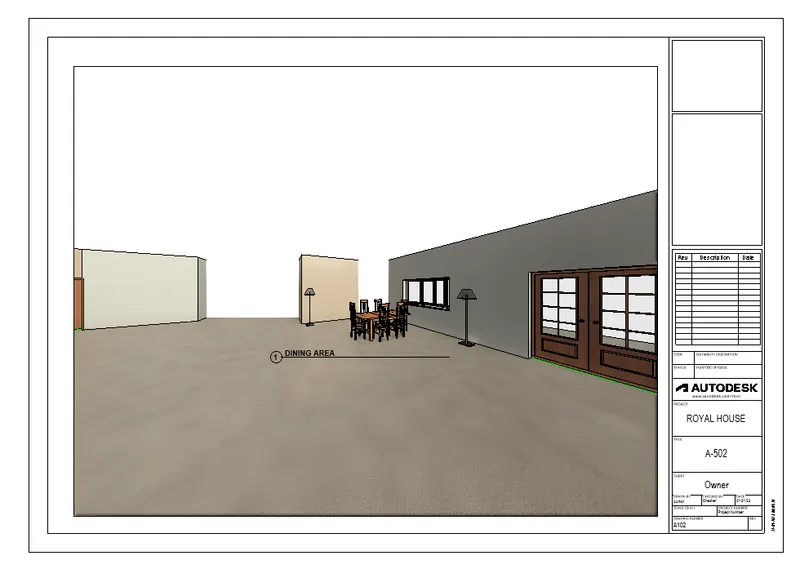
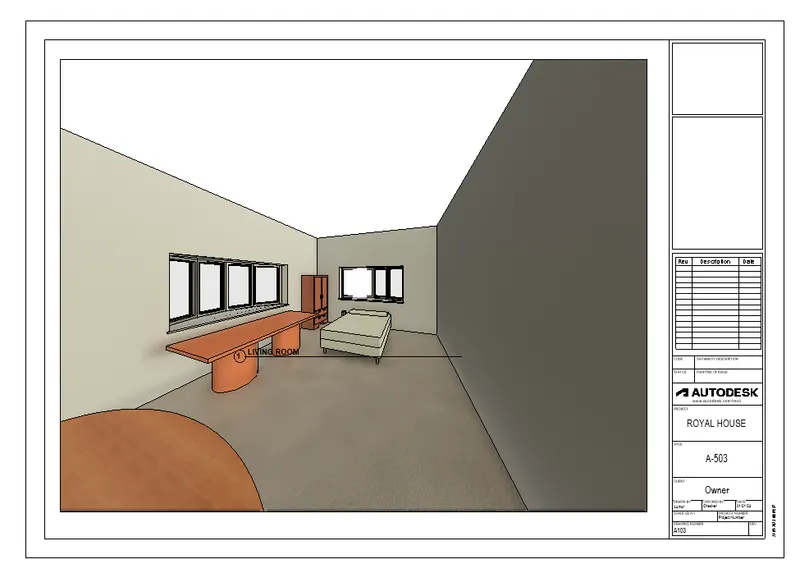
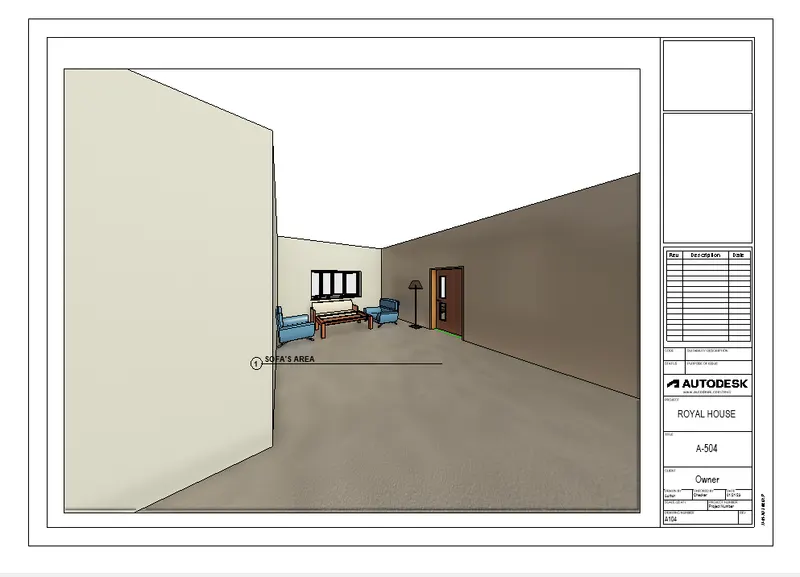
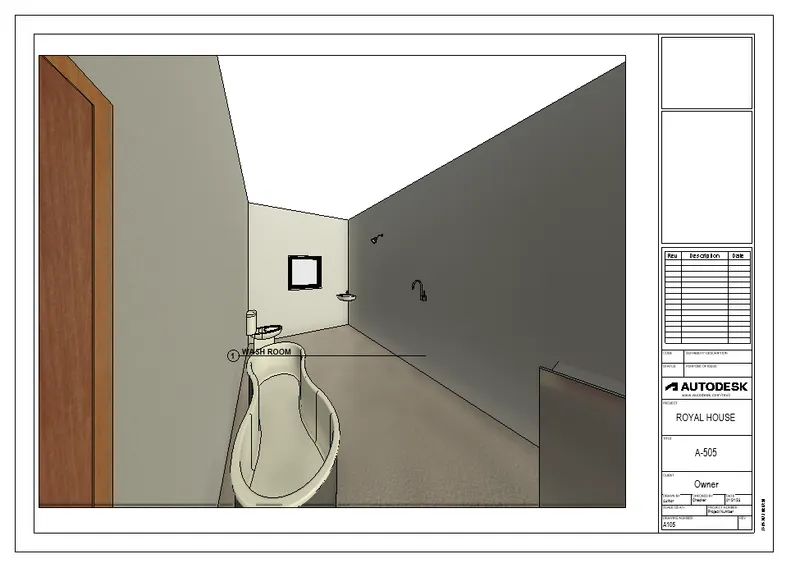
RENDERING VIEW -
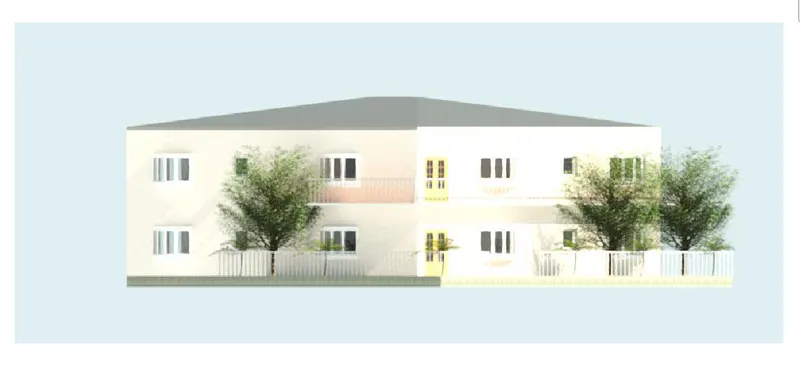
RESULT - All camera view of rooms created under view tab and camera tab and set camera at proper place and camera view inset in sheet under view tab.