Week 3 Challenge
- State the primary load cases to be considered for design.
There are six major primary load cases. To be considered for design are
- Dead Load
- Live Load
- Wind Load
- Snow Load
- Special load and combination
- Seismic Earthquake Load
What is One – Way slab?
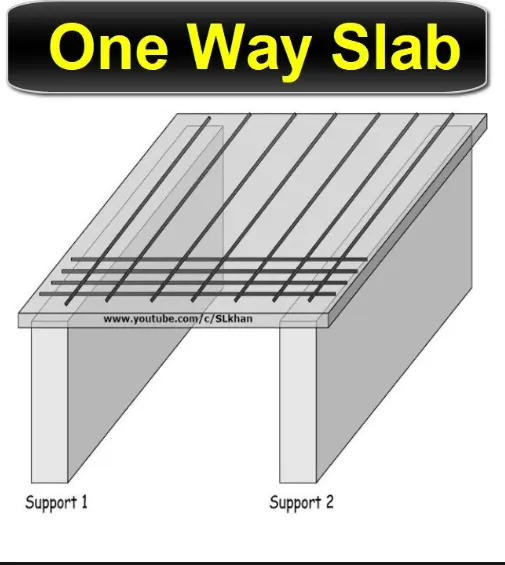
One way slab is the slab that is supported on two parallel sides carrying loads by flexural in the direction perpendicular to the support. The slab supported on four sided with a ratio of longer to shorter span greater than 2 are also called as one way slab.
Since load is distributed in only one direction, reinforcement is also needed in only one direction which is called main reinforcement. Steel reinforcement at the right angle to main reinforcement which is called distribution reinforcement. The distribution reinforcement is provided despite it does not contribute on load transfer. It helps to distribute superimposed load properly and also helps in distributing secondary stresses due to temperature change, moisture variation, shrinkage, and so on.
- What is the value of unit weight of structural steel and soil?
- Unit-weight of Structural Steel: 7850 Kg/m³
- Unit-weight of Soil: 18 KN/m³
- Name few sections that can be defined using Properties tab in STAAD Pro.
- Circular sections.
- Rectangular sections.
- I-Sections.
- T-Sections.
- Tapered-I sections.
- Trapezoidal sections
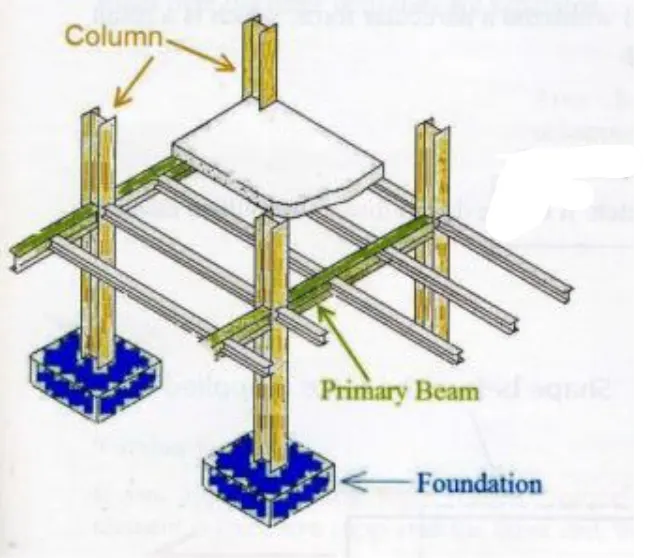
- Define Primary Beams.
Primary beam is also known as main beam which Safely transfer the load to the column acting on it by the slab or by secondary beam if it is present.
- State the factors and parameters that influence the design pressure intensity of a high-rise building.
As per shown in Table1 of IS:875-1987(part-3)
So the design speed can be governed by the below given formula:
Vz = Vb X k1 X k2 X k3 X k4.
where, Vz = Basic wind speed, that is based on the location of the project in India.
- k1 = Risk Co-efficient factor.
- k2 = Terrain and height factor.
- k3 = Topography factor.
- k4 = Importance factor.
- And then the, design wind pressure is given by the below formula: Pz = 0.6 X Vz2
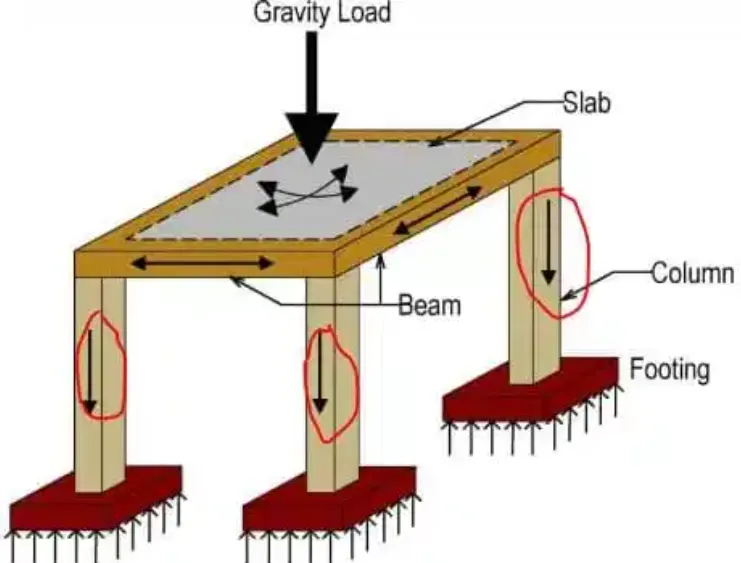
- Mention the load transfer process of a Reinforced Concrete Building.
- 1. Differentiate One-Way and Two way slabs. Elaborate each slab type.
|
S.no |
One way slab. |
Two ways Slab. |
|
1. |
One-way slab is supported by two parallel walls or beam. |
Two-way slab is supported by beam on all the four sides. |
|
2. |
The deflected shape of the one-way slab is cylindrical. |
The deflected shape of the two-way slab is saucer-like shape. |
|
3. |
In one-way slab the quantity of steel is less. |
In two-way slab the quantity of steel is more as compared to the one-way slab. |
|
4. |
the ratio of longer span(L) to shorter span(B) which is (L/B) greater than 2. |
If L/b ratio is less than or equal to 2,then the slab is considered as the Two-way slab |

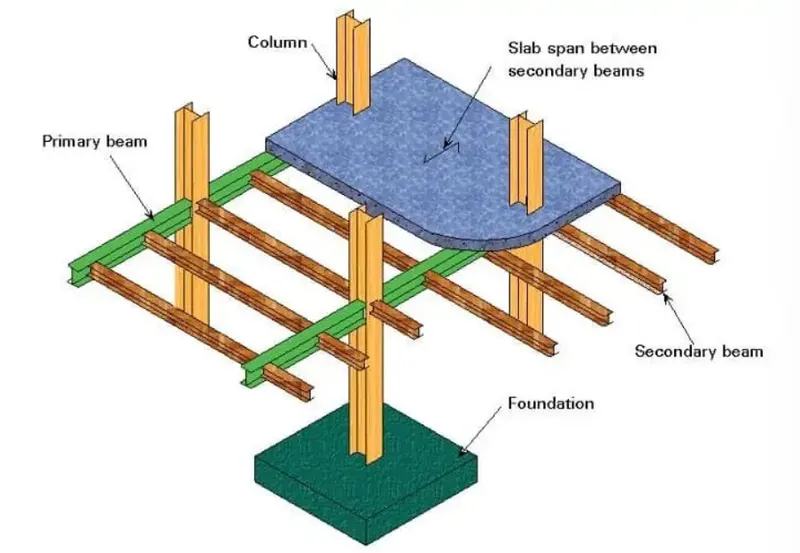
- Explain the concept of secondary beams with proper sketch.
- A horizontal beam connecting primary beams (simply supported or shear connected.) Function: It will transfer the load to the primary beam and not directly connected to the columns.
- The secondary beams are provided for the better distribution of slab loads along with the primary beams which rests on then slabs.
- The secondary beams are provided for the better distribution of slab loads along with the primary beams which rests on then slabs.
- Mention the Primary load cases.
a. State the Indian Standards for each load case
b. Detail the parameters of each load case
c. Brief each load case
Solution:
- a) The primary load cases are as per the Indian standard codes.
- Dead Load (IS 875:Part 1).
- Live Load (IS 875:Part 2).
- Wind Load (IS 875:Part 3).
- Snow Load (IS 875:Part 4).
- Earthquake Load (IS1893:2016).
- b) The parameters for each load cases.
- Concentration Loads.
- Member Loads.
- Floor Loads.
- Plate Loads.
- c) Briefly explanation of each load case.
- Dead Load:
A dead load is a load (weight) that doesn’t change significantly over time. The concept is applied to permanent, fixed-place equipment, as well as fittings that integrate into the structure (e.g. plumbing), non-structural elements (e.g. floor and ceiling material) and permanent, structural components of the building (e.g. slabs, beams, and columns).
- Live load:
The loads that do, or can, change over time, such as people walking around a building (occupancy) or movable objects such as furniture.
Live loads are variable as they depend on usage and capacity. However, design codes can provide equivalent loads for various structures.
- Wind load:
Wind Load is a force on a structure that is arising from the impact of the wind. Mainly we calculate the wind load for the roof of the structure. It is an important load case for keeping in mind while designing a structure.
- Earthquake load:
This load is briefly described in IS code 1893. Mainly we considered this type of loads where there are high chances of earthquakes or we can say we have to consider this load in the earthquake prone areas, where there is a high risk of earthquake.
And according to the codal provision, the dynamic seismic analysis can be carried out via any of the two methods and these two methods are spectrum analysis and the time history analysis.
- Detail the steps involved in assigning Properties and Support to a model using STAAD Pro sequentially.
- Create Modal
- Define Property of Structure
- Click on Properties tab, click on Define
- Select require shape of structure and provide dimension.
- Select material of structure
- For assign Support
- Click on Support tab, then click on Create
- Add supports as requirement
- Assign to the Structure
- Brief the steps to be followed to create and assign secondary beams in STAAD Pro.
- We have to defined the secondary beam between the primary beam
- By using insert node, we can draw the beam perpendicular to the secondary beam
- We have to release the both ends moment on the secondary beam
- Click on secondary beam, go to specification tab
- Select the beam from specification dialog box
- In the release tab, release the FX & MZ from start and end location
- In the secondary beam small circle will visible its mean releases the moment at end
- Assign to the secondary
Practical
1. Calculate the wind pressure for the given building
a. Building Dimension : 20m x 30m x 20m height RCC
b. Building usage : Hospital block in city centre
c. Location : Darjeeling
2. Calculate the Dead load and Live load for the above building with reference to IS standards ( assume suitable sections )
AIM:
To calculate the wind pressure for the given building.
PROCEDURE:
Given Data :
Building dimensions : 20m X 30m X 20m.
Building : Hospital Block.
Location : Darjeeling.
STEP 1: Calculation of Design Wind Speed:
The formula to calculate the design wind speed is:
Vz=Vbxk1xk2xk3xk4
Given Data
Vb = 47 m/s, k1 = 1.07, k2 = 0.8, k3 = 1, k4 = 1.
CALCULATION:
Vz = Vb X k1 X k2 X k3 X k4.
= 47 X 1.07 X 0.8 X 1 X 1.
Vz = 40.23 m/s.
STEP 2: Calculation of Wind pressure:
Pz=0.6xVz^2
=0.6x(40.23)2
= 971.071 N
Pz=0.97 KN
Question 2. Calculate the Dead load and Live load for the above building with reference to IS standards (Assume suitable sections).
Answer.
Dead Load due to the Slabs = Length X Breadth X Height X Slab Thickness.
= 20 X 30 X 25 X 0.15
= 225 KN.
Total given five floor slabs, therefore:
Total dead load due to all the slabs = 5 X Dead Load due to the Slabs.
= 5 X 225.
= 1125 KN.
Dead Load due to the beams:
= Size of the beam X Height.
= 0.35 X 0.45 X 25.
= 3.94 KN/m.
= 4 KN/m.
Superimposed Loads due to the Partition walls:
Height of brickwork = Floor height - depth of the beam.
= 3.75 - 0.45.
= 3.3 m.
Live Load:
We can calculate the live load of a given structure by using the IS 875:Part-2, which states different live loads values for different rooms.
- For ward-rooms, dressing rooms = 2.0 KN/sq.m.
- Laboratory = 3.0 KN/sq.m
- Toilets and Bathrooms = 2.0 KN/sq.m
- Operating Rooms = 3.0 KN/sq.m
- Office Room = 2.5 KN/sq.m
- Corridor = 4.0 KN/sq.m